For Sale
Just Listed
Open House Sat 18–20
218 Delta Street
Alderwood, Toronto, ON
$1,648,800
3Bd
4Ba
2,250+sqft
2Parking
25 x 132.05 ftlot
$733/sqft
DetachedMLS# W13801672Listed 2026-09-180 DOM
Cooling
Central Vacuum
Basement
Finished with Walk-Out
Just listed! New listings in Toronto often receive offers within the first week.
About this home
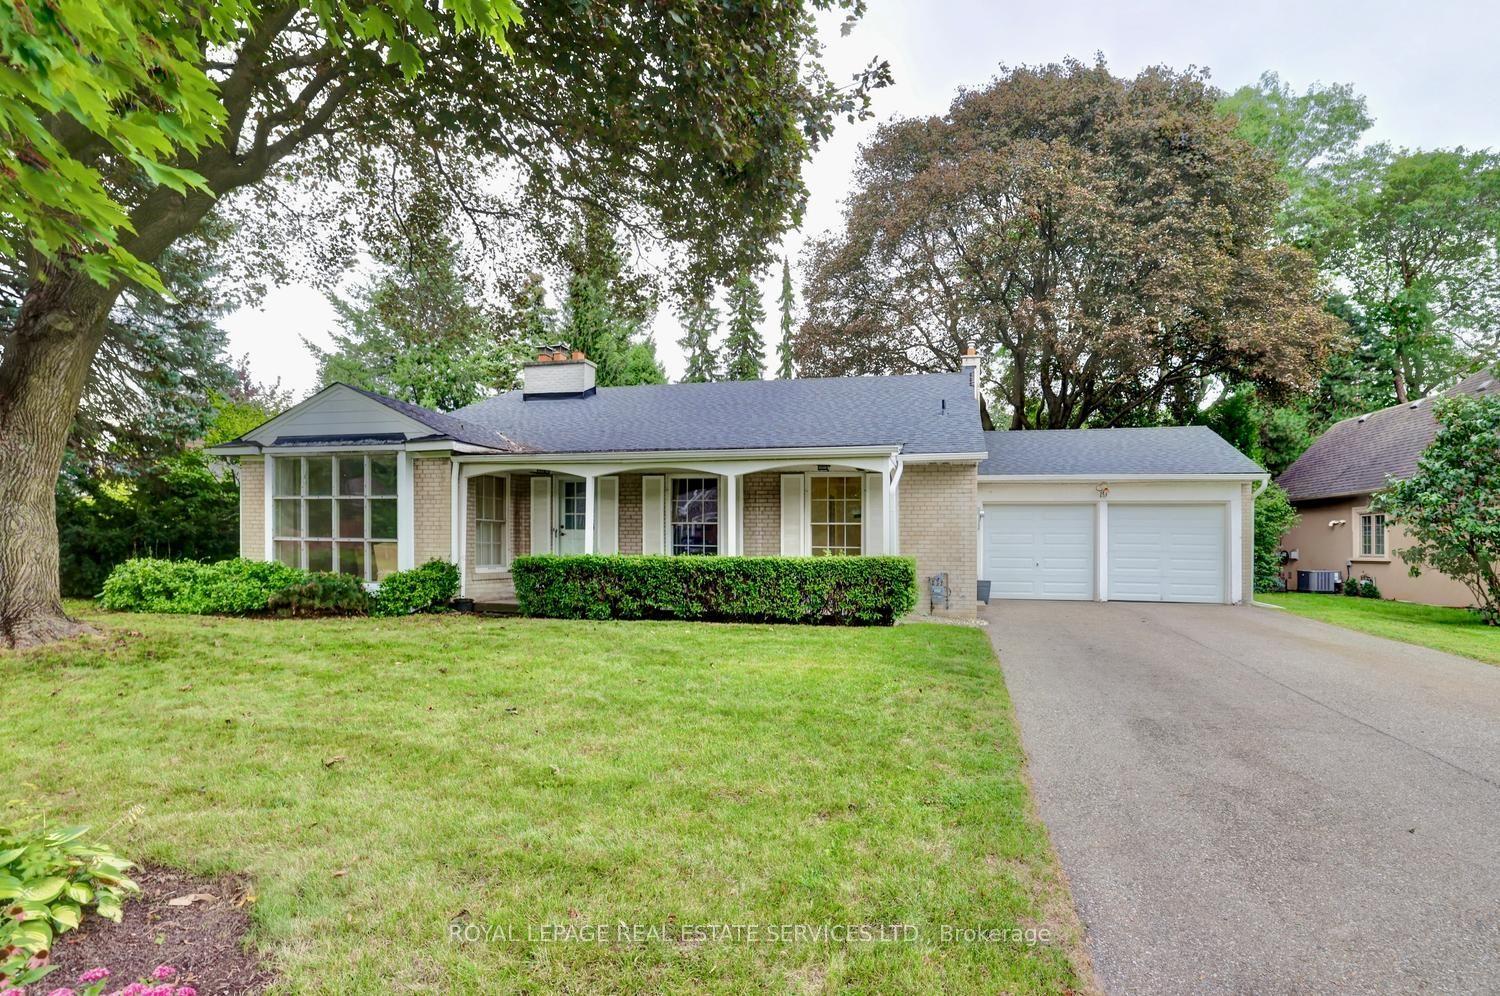
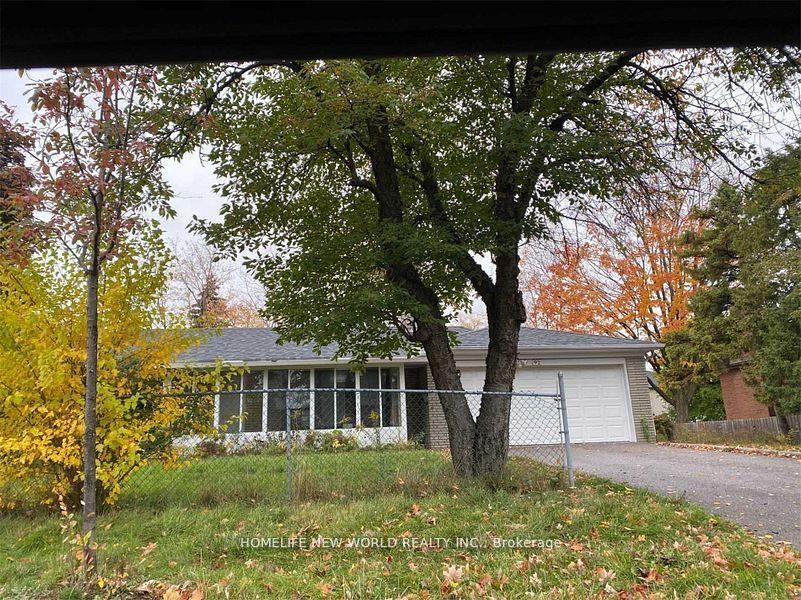
More space, newer construction and a deep backyard - right in the heart of Alderwood. Built in 2016, 218 Delta Street offers 2,136 sq. ft. above grade plus a fully finished walk-out basement, with 3 bedrooms, 4 bathrooms and a deep 25 x 132 ft lot. The high ceilings immediately create a bright, open and spacious feel. Hardwood floors run throughout the main living areas, with plenty of room for everyday family life and larger gatherings. The kitchen is where everyone will naturally end up, with a large centre island and seating, plenty of cabinetry, stainless steel appliances and great extras including a pot filler, custom spice racks, pull-out drawers and lazy Susan. Built-in dining room cabinetry adds even more storage. Upstairs are 3 generous bedrooms, including a large primary with 5-piece ensuite and beautifully finished custom closets and organizers in each bedroom. The finished walk-out basement offers even more living space with a full bathroom and direct backyard access - ideal for a home office, gym, playroom, guest space or potential in-law suite, with a rough-in for a stove plug already in place. Enjoy summer BBQs, kids playing and family gatherings in the deep fenced backyard. The built-in garage offers convenient interior access to the house, plus an EV charging outlet already in place - a nice bonus for today's EV owner. All of this in family-friendly Alderwood, close to schools, parks, Sherway Gardens, Long Branch GO, TTC, QEW, 427 and Gardiner, with easy access to Downtown Toronto. Whether it's family around the kitchen island, summer nights in the backyard or simply having room for everyone to spread out, 218 Delta is a home you can really grow into.
GarageHardwoodEV ChargerIn-law Suite
Rooms
Main Floor
| Living Room | 2.87 × 4.80 m | Hardwood Floor Combined w/Dining W/O To Deck |
| Dining Room | 2.69 × 4.80 m | Hardwood Floor Combined w/Living W/O To Deck |
| Kitchen | 3.38 × 4.17 m | Tile Floor Centre Island Modern Kitchen |
| Family Room | 3.84 × 7.29 m | Hardwood Floor B/I Shelves Pot Lights |
Second Floor
| Primary Bedroom | 4.93 × 4.55 m | Hardwood Floor B/I Closet Ensuite Bath |
| Bedroom 2 | 3.43 × 3.68 m | Hardwood Floor Large Window Closet Organizers |
| Bedroom 3 | 3.81 × 3.25 m | Hardwood Floor Large Window Closet Organizers |
| Laundry | 0.00 × 0.00 m | B/I Shelves Dry Bar |
Basement
| Recreation | 5.44 × 6.73 m | Laminate W/O To Yard Access To Garage |
| Cold Room/Cantina | 0.00 × 0.00 m |
Other
| Room | — |
Features
- Auto Garage Door Remote
- Carpet Free
- Central Vacuum
- Sump Pump
- Porch
- Landscaped
- Deck
- Finished with Walk-Out
- Central Air
- 2-Storey
Financials
Annual Taxes
$8,685.96
Estimated Rental Income
Entire property$3,200 – $4,800/mo
Basement apartment$1,800 – $2,500/mo
Rental yield2.3% – 3.5%
*Estimates based on comparable rentals in the area. Actual income may vary.
Market Data — Toronto
Days on market0 days
Buyer's MarketSeller's Market
Based on active listings in Toronto. Data updates daily.
Demographics — Toronto
Population
2,794,356
Avg Household Income
$102,000
Age Distribution
0-19
19%
20-34
24%
35-49
21%
50-64
19%
65+
17%
Ownership53% own · 47% rent
EnglishMandarinCantoneseTagalogTamil
Getting around
How walkable, bikeable, and transit-friendly this neighbourhood is.
68
/ 100
Walk Score
Somewhat Walkable
66
/ 100
Transit Score
Good Transit
70
/ 100
Bike Score
Very Bikeable
Scores are estimates based on neighbourhood data and are for informational purposes only.
MLS® data courtesy of the Toronto Regional Real Estate Board (TRREB).
The information provided herein must only be used by consumers that have a bona fide interest in the purchase, sale, or lease of real estate and may not be used for any commercial purpose or any other purpose. Listing information is deemed reliable but is not guaranteed accurate by the Toronto Regional Real Estate Board, the listing brokerage, or this website. The trademarks REALTOR®, REALTORS® and the REALTOR® logo are controlled by The Canadian Real Estate Association (CREA) and identify real estate professionals who are members of CREA. MLS®, Multiple Listing Service®, and the associated logos are owned by CREA. Not intended to solicit properties currently listed for sale or buyers under contract.
You may also like
More homes in Toronto
Hand-picked listings with a similar price range and style.
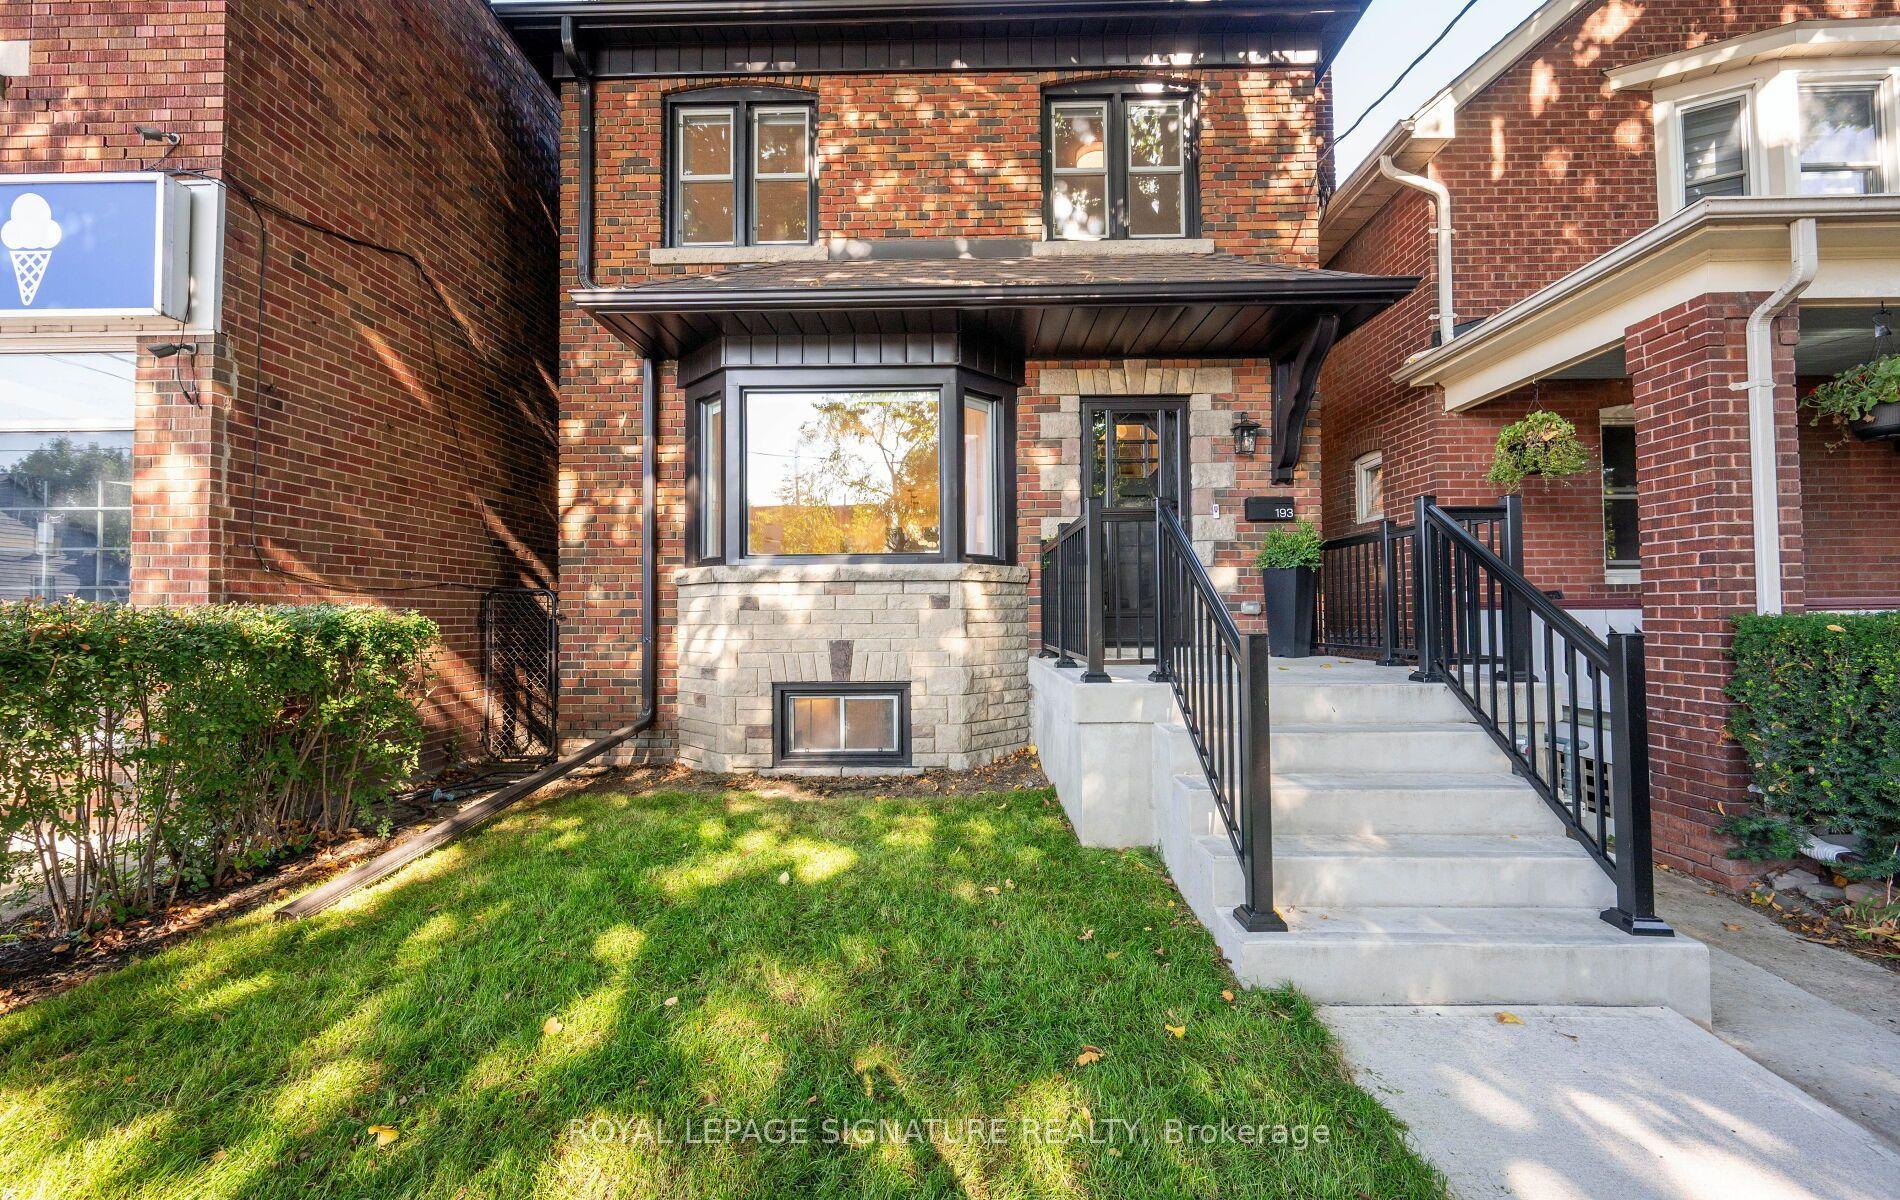
For Sale5 days ago
$1,349,000
Detached
est. $5,914/mo
193 Sixth Street, New Toronto
Toronto, ON
3+1 bd
3 ba
1,750
1
MLS# W13782036Royal Lepage Signature Realty
WhatsApp Aman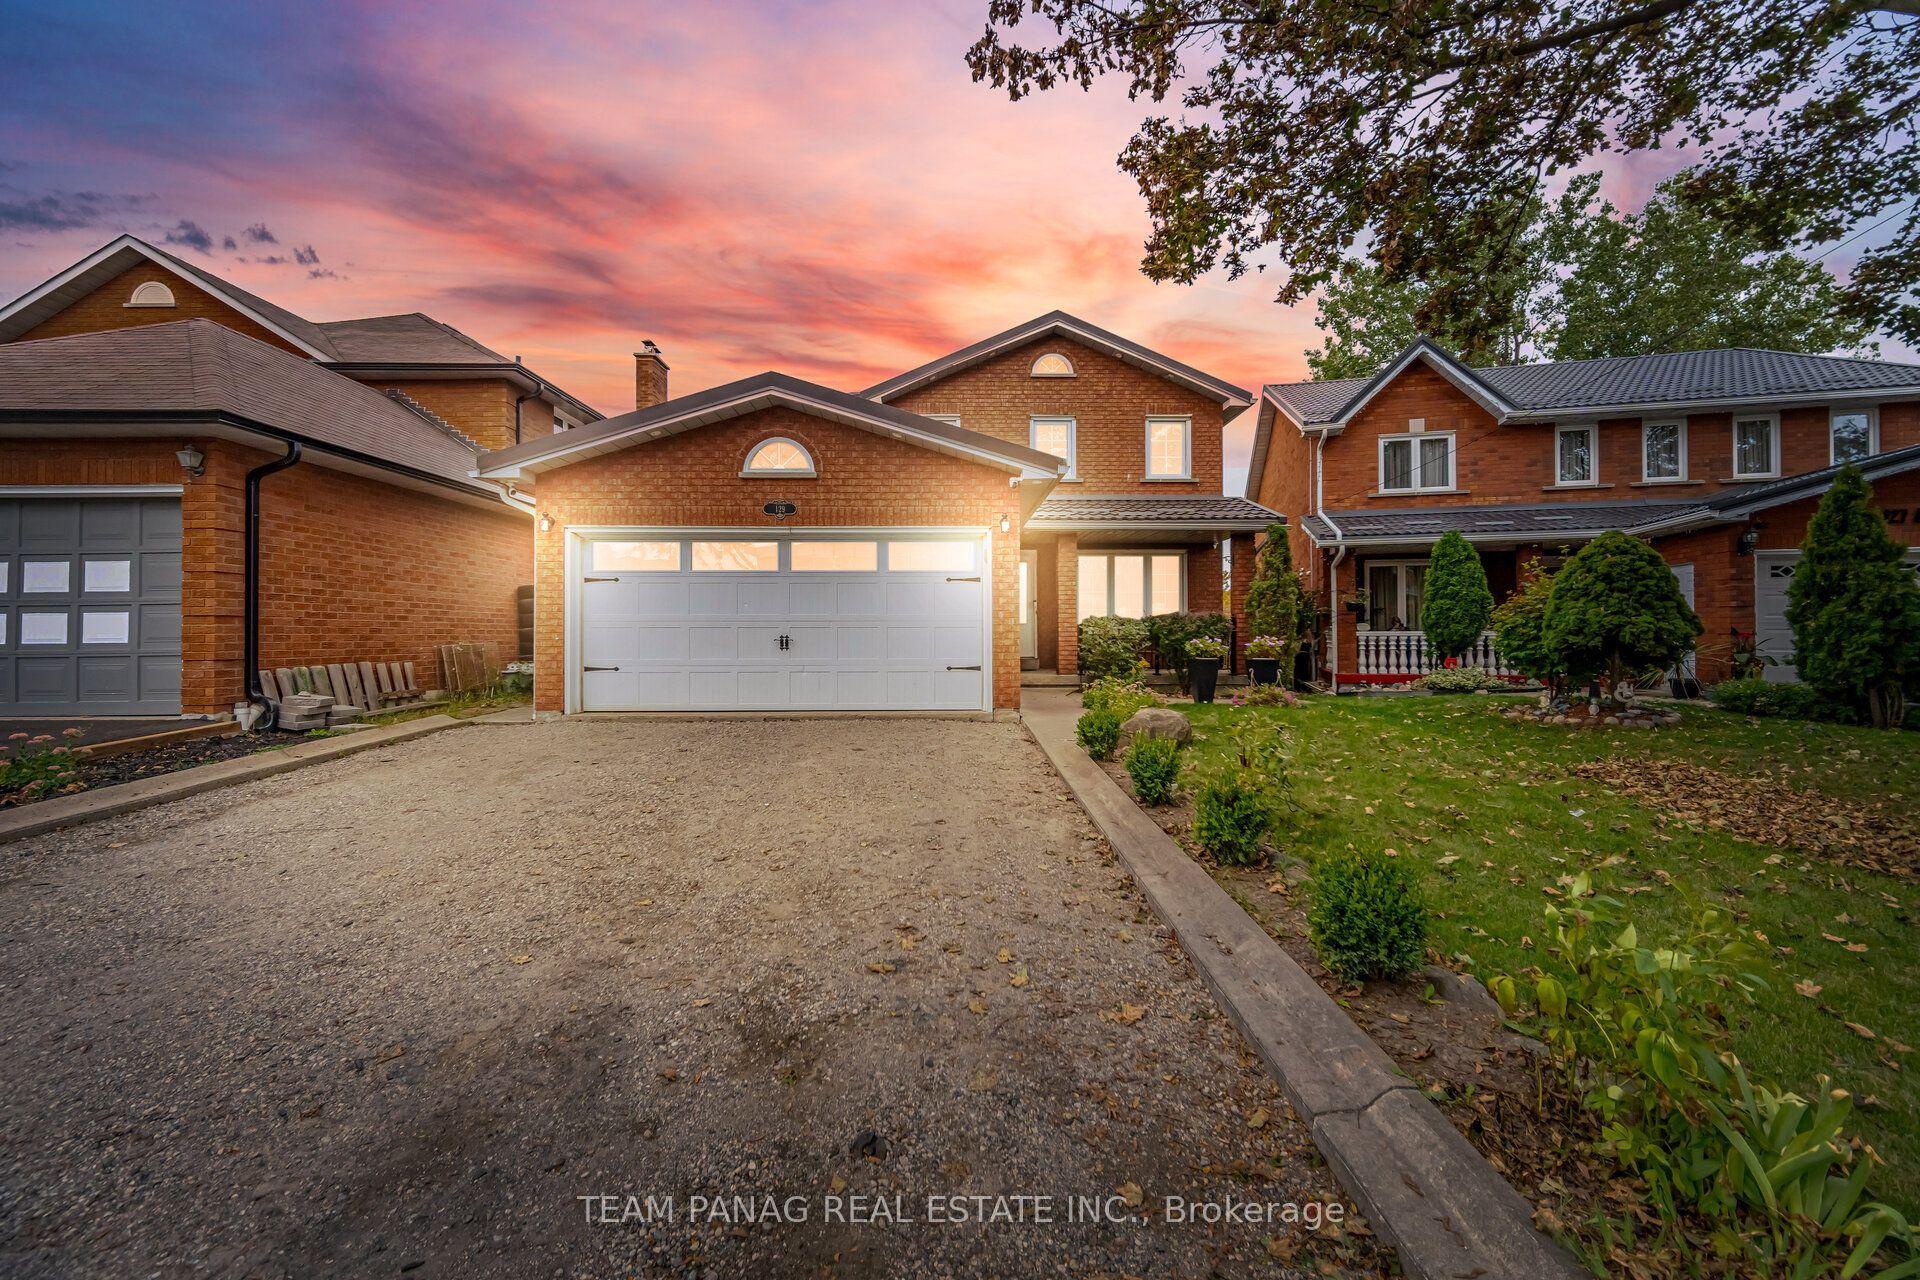
For Sale12 h ago
$1,299,000
Detached
est. $5,695/mo
129 Bankview Circle, West Humber-Clairville
Toronto, ON
4+2 bd
5 ba
2,750
8
MLS# W13803734Team Panag Real Estate Inc.
WhatsApp Aman