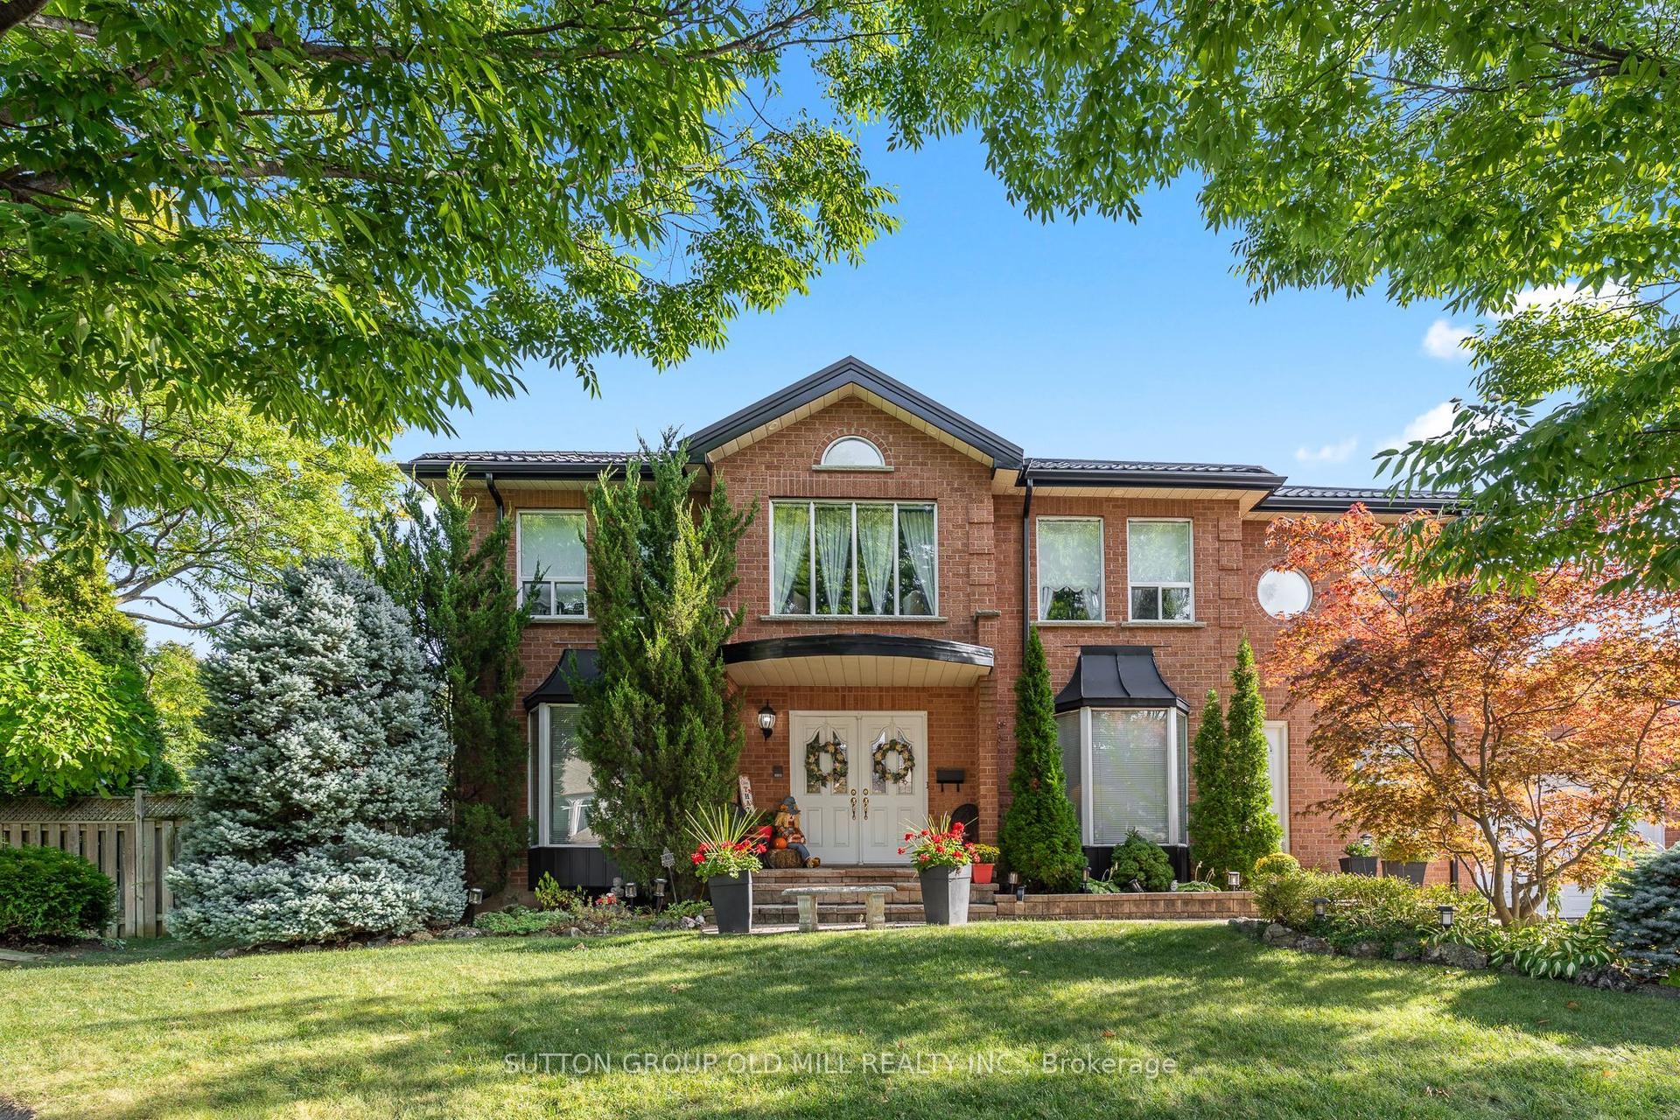
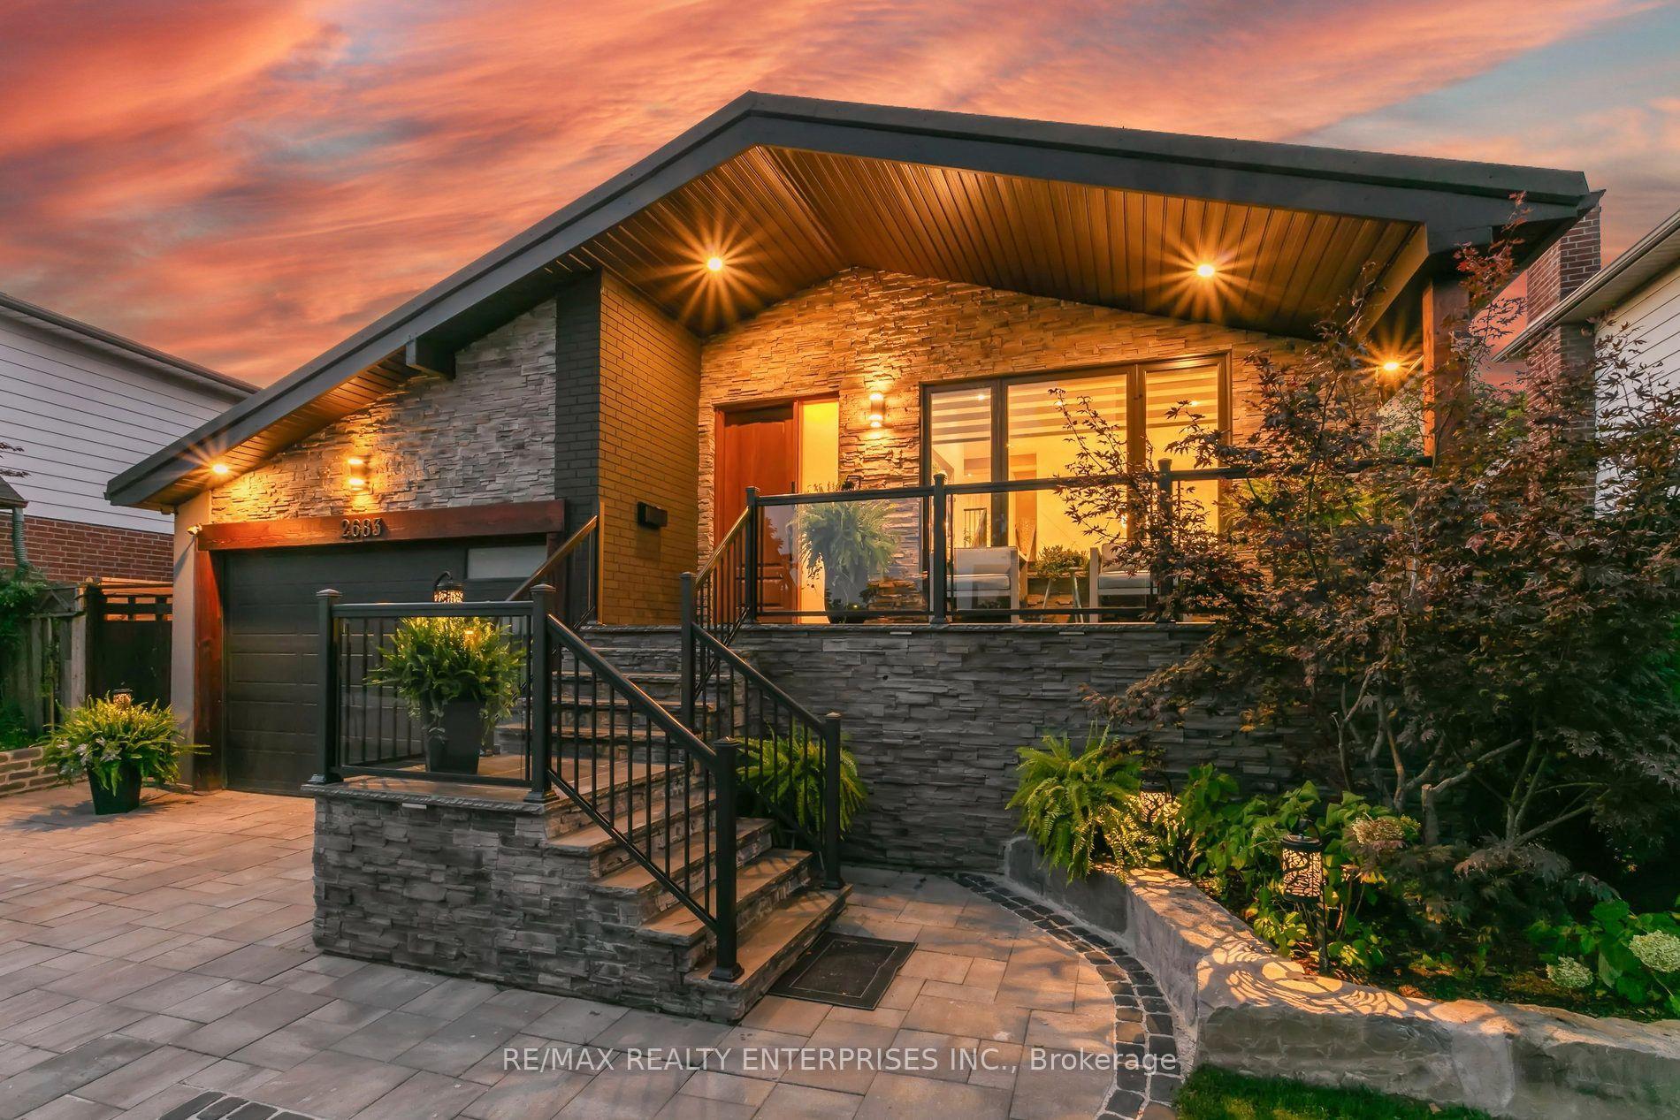
For Sale
Open House Sat 18–20
3440 Marmac Crescent
Erin Mills, Mississauga, ON
$1,689,888
4+2Bd
4Ba
2,750+sqft
6Parking
46.92 x 145.47 ftlot
$615/sqft
DetachedMLS# W13801692Listed 2026-09-1826 DOM
Heating
Water Heater
Cooling
Central Vacuum
Basement
Finished
About this home
Where elevated design meets effortless living. Set behind an exceptionally wide, sidewalk-free interlocking driveway, this home offers the kind of arrival that is difficult to find generous parking & an exquisite flagstone entryway creating a truly distinguished approach. As you open the doors, you're greeted by a grand Scarlet O'Hara staircase that sets the tone for the exceptional elegance & craftsmanship found throughout the home. The open concept main level offers seamless flow between the living, dining, kitchen & family spaces. The custom kitchen features quartz countertops & backsplash, extensive cabinetry, under-cabinet lighting & an oversized island w/ storage on both sides. The family room is anchored by a wood-burning fireplace w/ stone feature wall, creating a warm setting for everyday living & entertaining. A direct walkout from the kitchen leads to a private backyard retreat w/ multi-level deck, lush greenery & irrigation system servicing both front & rear yards. A custom shed w/ electrical service & its own deck adds function & character to the outdoor space. Upstairs, 4 generous bedrooms include the primary suite w/ updated ensuite & enlarged window. A mezzanine interior balcony accessed from the primary overlooks the main floor, creating a distinctive architectural feature. The fully finished lower level offers 2 bedrooms, generous recreation space w/ a custom wet bar w/ island, illuminated custom under-stair wine gallery, a dedicated storage den room & double door functional & spacious walk in pantry. Thoughtfully layered lighting complements the home throughout, incl pot lights & updated light fixtures. Set in established Erin Mills neighbourhood, just minutes to schools, shopping, parks & easily accessible to transit & major hwys 403, 401 & QEW. This home offers exceptional space & thoughtful design, creating a home that feels as welcoming as it is impressive, perfectly suited for family moments, lively gatherings & the memories made in between.
WalkoutFireplace
Rooms
Main Floor
| Living Room | 4.97 × 3.24 m | Bay Window LED Lighting Combined w/Dining |
| Dining Room | 4.39 × 3.25 m | Combined w/Living Large Window Hardwood Floor |
| Kitchen | 3.83 × 7.07 m | Modern Kitchen Breakfast Area W/O To Deck |
| Family Room | 5.02 × 3.05 m | Fireplace Combined w/Kitchen Overlooks Backyard |
| Office | 3.17 × 3.16 m | Hardwood Floor Pot Lights Large Window |
| Laundry | 2.49 × 2.94 m | Access To Garage Side Door Laundry Sink |
Second Floor
| Primary Bedroom | 5.95 × 3.25 m | 5 Pc Ensuite Walk-In Closet(s) Hardwood Floor |
| Bedroom 2 | 3.07 × 3.65 m | Hardwood Floor Overlooks Backyard Closet Organizers |
| Bedroom 3 | 3.07 × 3.23 m | Hardwood Floor Overlooks Backyard Closet Organizers |
| Bedroom 4 | 4.38 × 3.16 m | Hardwood Floor Closet Organizers Large Window |
Basement
| Media Room | 9.16 × 6.99 m | B/I Bar Pot Lights Open Concept |
| Bedroom | 3.24 × 3.24 m | Laminate Closet Window |
| Bedroom | 3.05 × 3.25 m | Laminate Closet Window |
| Pantry | 2.36 × 3.22 m | Laminate Double Doors Pot Lights |
| Den | 3.40 × 3.25 m | Laminate |
| Utility Room | 2.32 × 3.65 m |
Features
- Auto Garage Door Remote
- Bar Fridge
- Carpet Free
- Central Vacuum
- Storage Area Lockers
- Water Heater
- Deck
- Landscaped
- Lawn Sprinkler System
- Lighting
- Patio
- Finished
- Full
- Central Air
- 2-Storey
Financials
Annual Taxes
$9,519.13
Estimated Rental Income
Entire property$4,000 – $6,500/mo
Basement apartment$1,800 – $2,500/mo
Rental yield2.8% – 4.6%
*Estimates based on comparable rentals in the area. Actual income may vary.
Market Data — Mississauga
Days on market26 days
Buyer's MarketSeller's Market
Based on active listings in Mississauga. Data updates daily.
Demographics — Mississauga
Population
717,961
Avg Household Income
$105,000
Age Distribution
0-19
21%
20-34
20%
35-49
21%
50-64
20%
65+
18%
Ownership71% own · 29% rent
EnglishUrduArabicPunjabiPolish
Getting around
How walkable, bikeable, and transit-friendly this neighbourhood is.
78
/ 100
Walk Score
Very Walkable
60
/ 100
Transit Score
Good Transit
72
/ 100
Bike Score
Very Bikeable
Scores are estimates based on neighbourhood data and are for informational purposes only.
MLS® data courtesy of the Toronto Regional Real Estate Board (TRREB).
The information provided herein must only be used by consumers that have a bona fide interest in the purchase, sale, or lease of real estate and may not be used for any commercial purpose or any other purpose. Listing information is deemed reliable but is not guaranteed accurate by the Toronto Regional Real Estate Board, the listing brokerage, or this website. The trademarks REALTOR®, REALTORS® and the REALTOR® logo are controlled by The Canadian Real Estate Association (CREA) and identify real estate professionals who are members of CREA. MLS®, Multiple Listing Service®, and the associated logos are owned by CREA. Not intended to solicit properties currently listed for sale or buyers under contract.
You may also like
More homes in Mississauga
Hand-picked listings with a similar price range and style.
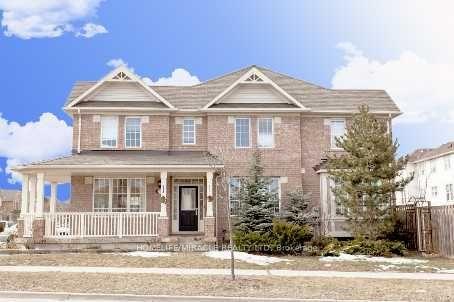
For Sale27 days ago
$1,449,000
Detached
est. $6,352/mo
5936 Whitehorn Avenue, East Credit
Mississauga, ON
4+2 bd
4 ba
1,750
6
MLS# W13802290Homelife/Miracle Realty Ltd
WhatsApp Aman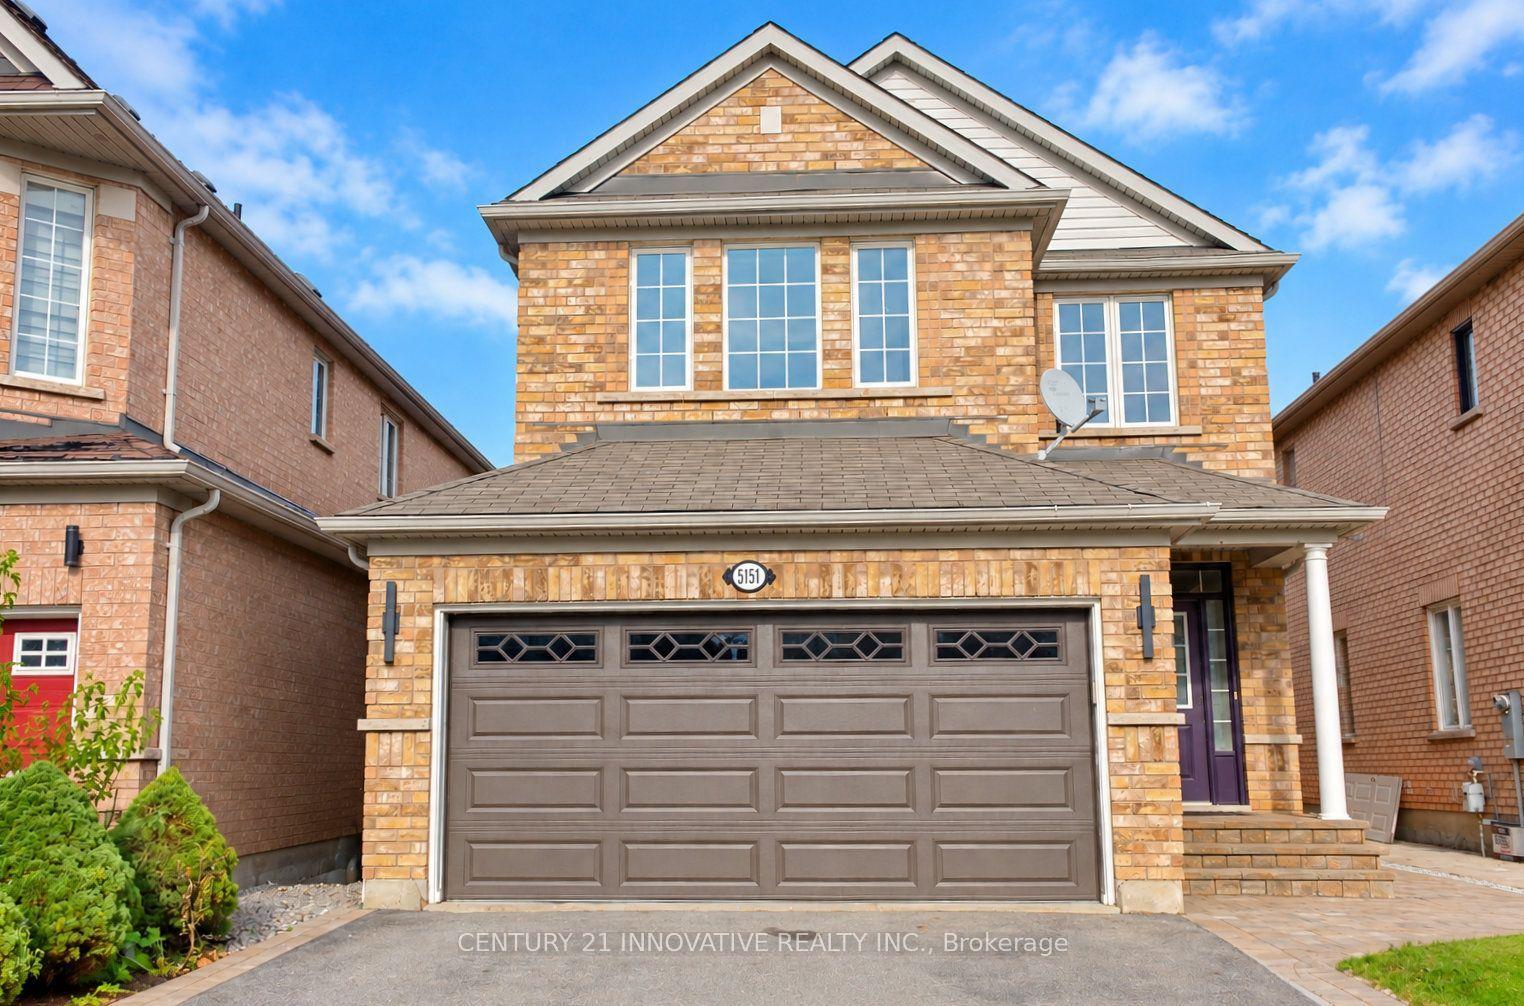
For Sale3 days ago
$1,299,999
Detached
est. $5,699/mo
5151 Oscar Peterson Boulevard, Churchill Meadows
Mississauga, ON
4+1 bd
4 ba
2,250
4
MLS# W13886370Century 21 Innovative Realty Inc.
WhatsApp Aman