For Sale
5936 Whitehorn Avenue
East Credit, Mississauga, ON
$1,449,000
4+2Bd
4Ba
1,750+sqft
6Parking
53.05 x 55.94 ftlot
$828/sqft
DetachedMLS# W13802290Listed 2026-09-1826 DOM
Heating
Water Heater
Cooling
Central Vacuum
Basement
Unfinished
About this home
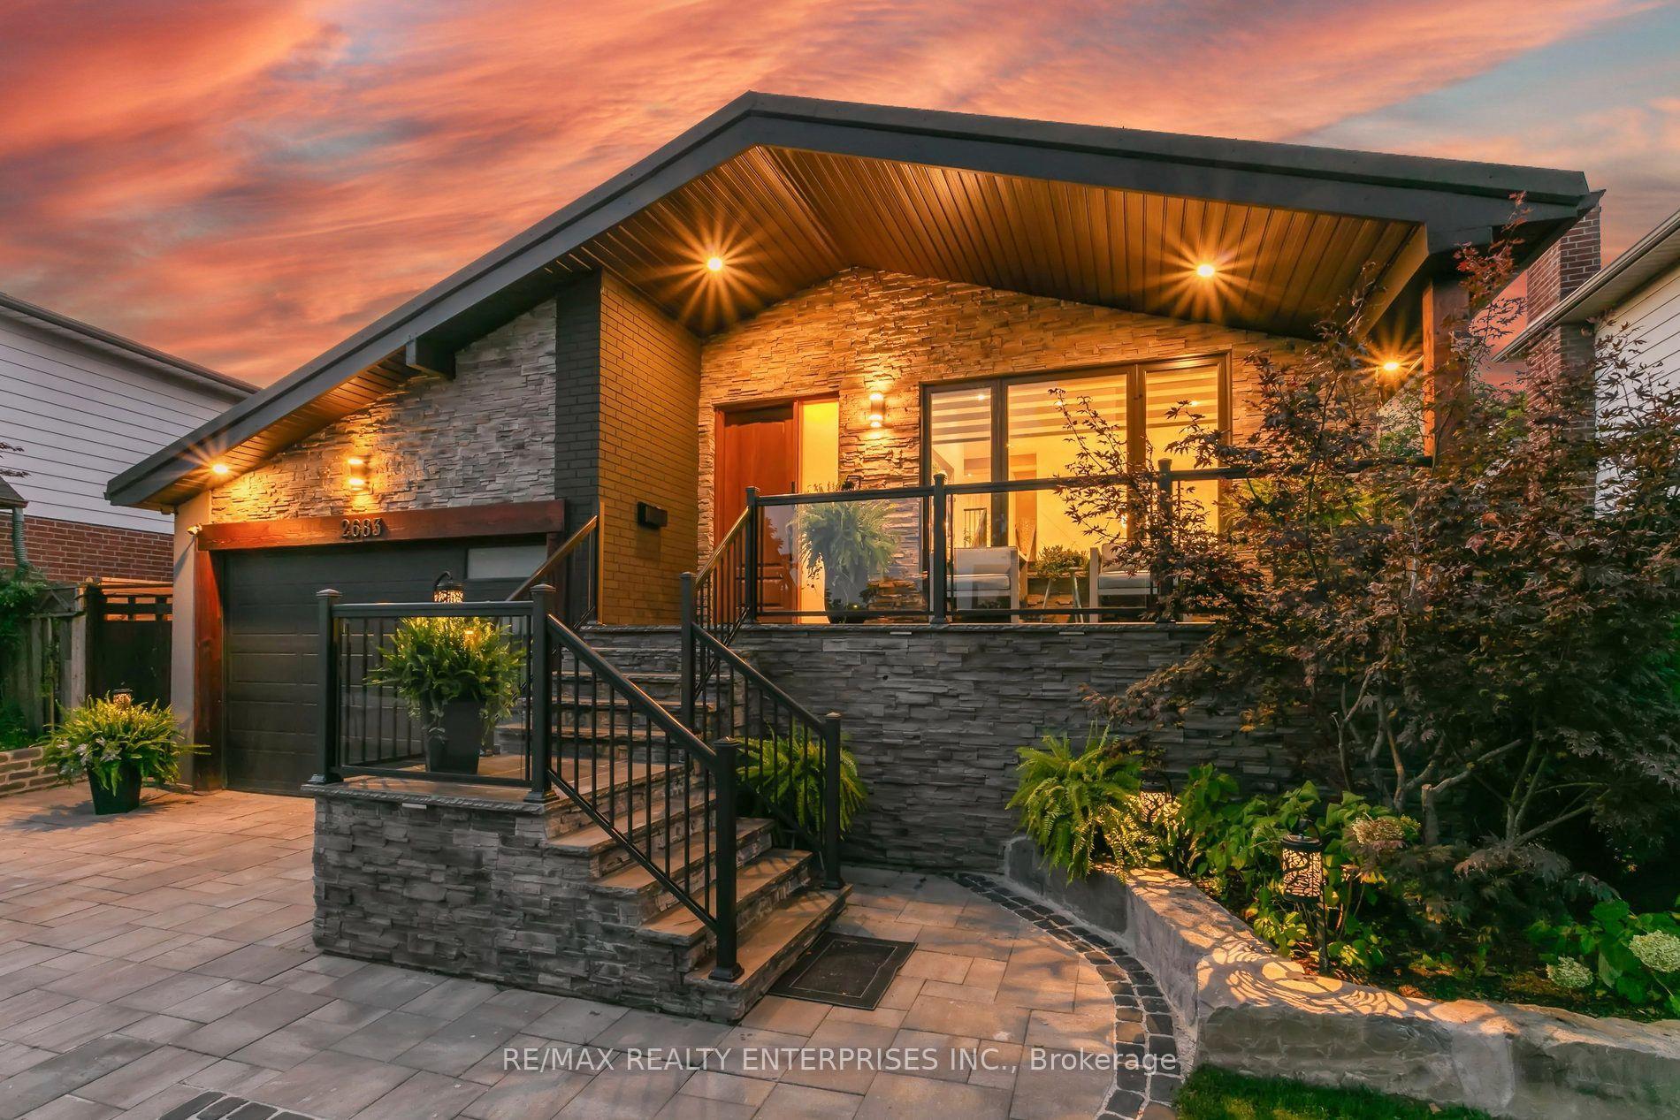
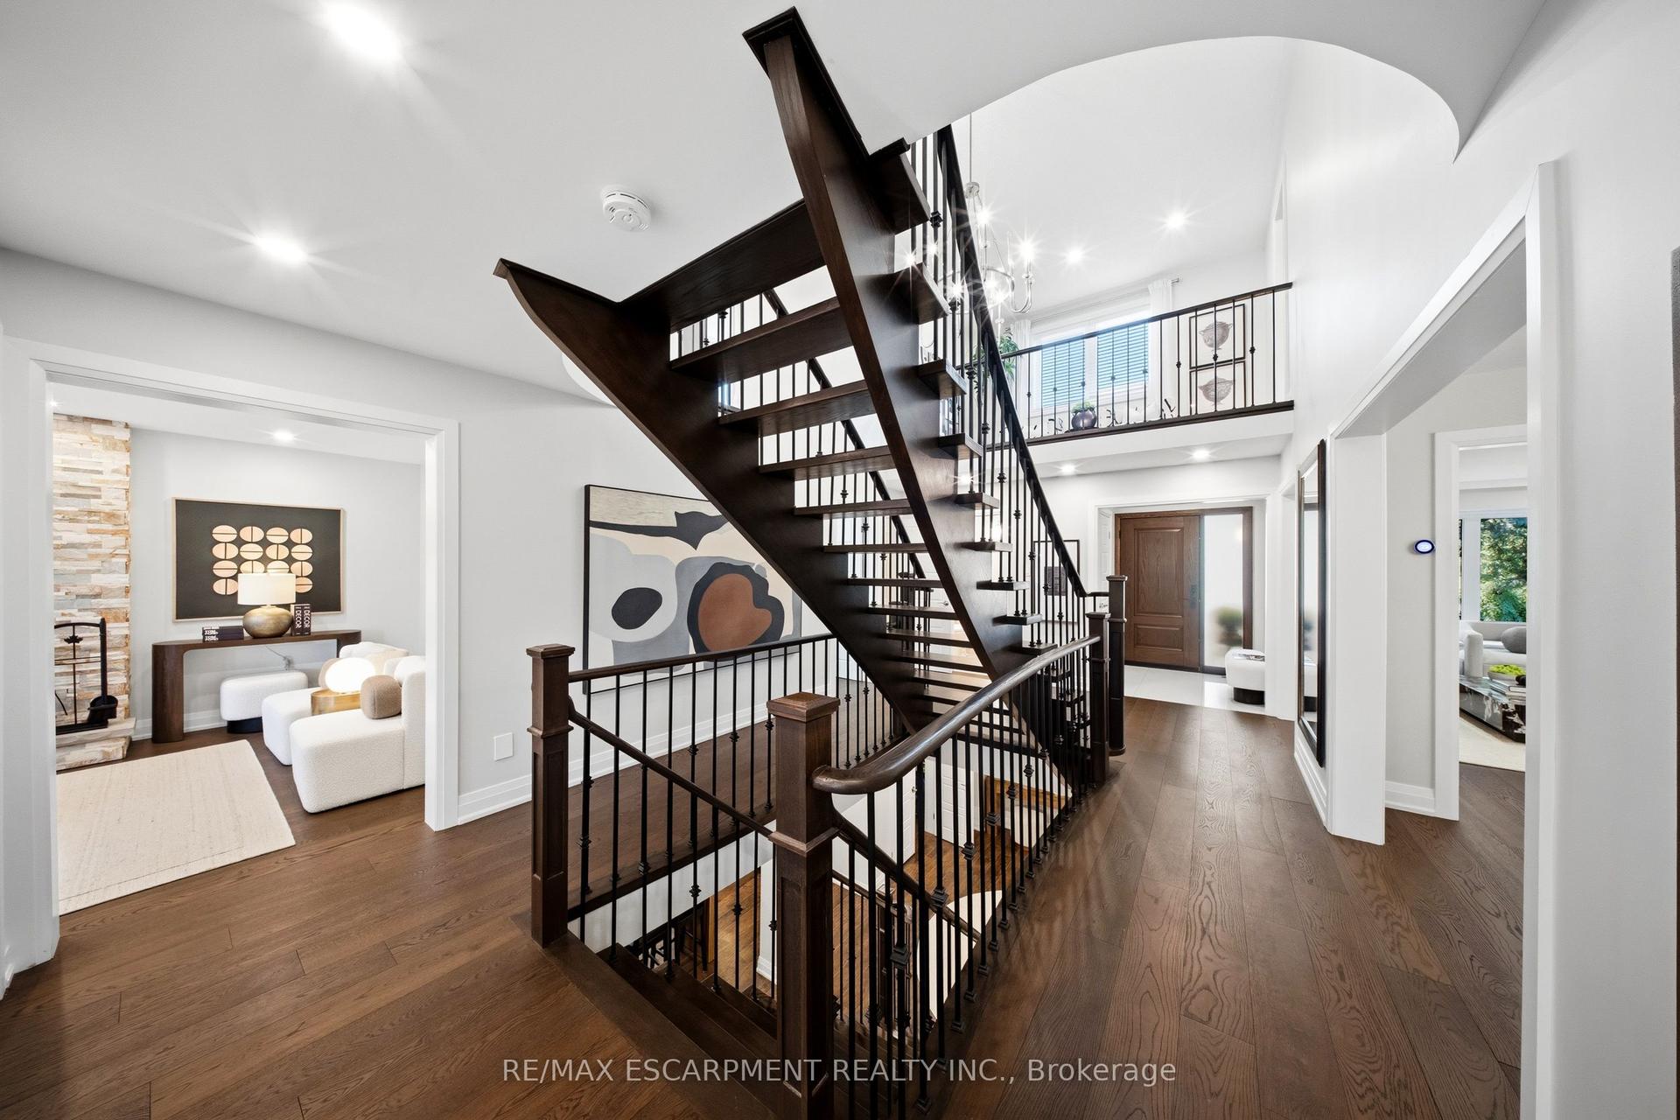
Gorgeous Corner Lot, Most desirable location, Absolutely Stunning, 4+2 generously sized bedrooms featuring large windows, 2.5 Washroom, 4 car parking, All Hardwood & Ceramic, Gas Fire Place, 9 Ceiling detached well-maintained Upscale Mattamy Built Detech house (2000-2500sSQFT) in Heartland area, Mississauga, ON in a peaceful, quite community, Wrap Around Porch. 9 Ft Ceil, Formal & Sun-Filled Liv & Din Room. Upgraded Kitchen W/Breakfast Area & W/O To Deck. Kitchen Overlooking Sunken Fam Rm W/Gas Fireplace. Oak Stairs Leading To Master Bdrm w/5Pc Ensuite & W/I Closet, Hardwood Thrut 2nd Floor, Fin 2 Bdrm Bsmnt Apt W/Sep Laundry. Amenities Steps To Grocery, Transit, Parks, Schools. Close to Golf, Shopping, public transit bus, Shopping Plaza, all major stores, Banks, Hwy 401's & So Much More, Do Not Miss This One!
Corner LotHardwoodFireplace
Rooms
Main Floor
| Living Room | 3.66 × 3.22 m | Overlooks Frontyard Large Window Formal Rm |
| Family Room | 4.27 × 4.18 m | Ceramic Floor Sunken Room Gas Fireplace |
| Dining Room | 5.73 × 3.66 m | Formal Rm Large Window Overlooks Frontyard |
| Kitchen | 4.58 × 4.17 m | Ceramic Floor Eat-in Kitchen W/O To Deck |
| Primary Bedroom | 4.94 × 4.24 m | Hardwood Floor 5 Pc Ensuite Walk-In Closet(s) |
Second Floor
| Bedroom 2 | 3.72 × 3.23 m | Hardwood Floor 4 Pc Ensuite Walk-In Closet(s) |
| Bedroom 3 | 3.99 × 3.23 m | Hardwood Floor Closet Large Window |
| Bedroom 4 | 3.38 × 3.36 m | Heated Floor Closet Large Window |
| Room | 0.00 × 0.00 m |
Features
- Auto Garage Door Remote
- Carpet Free
- Central Vacuum
- Countertop Range
- Water Heater
- Apartment
- Separate Entrance
- Unfinished
- Central Air
- 2-Storey
Financials
Annual Taxes
$7,571.79
Estimated Rental Income
Entire property$4,000 – $6,500/mo
Rental yield3.3% – 5.4%
*Estimates based on comparable rentals in the area. Actual income may vary.
Market Data — Mississauga
Days on market26 days
Buyer's MarketSeller's Market
Based on active listings in Mississauga. Data updates daily.
Demographics — Mississauga
Population
717,961
Avg Household Income
$105,000
Age Distribution
0-19
21%
20-34
20%
35-49
21%
50-64
20%
65+
18%
Ownership71% own · 29% rent
EnglishUrduArabicPunjabiPolish
Getting around
How walkable, bikeable, and transit-friendly this neighbourhood is.
77
/ 100
Walk Score
Very Walkable
69
/ 100
Transit Score
Good Transit
61
/ 100
Bike Score
Bikeable
Scores are estimates based on neighbourhood data and are for informational purposes only.
MLS® data courtesy of the Toronto Regional Real Estate Board (TRREB).
The information provided herein must only be used by consumers that have a bona fide interest in the purchase, sale, or lease of real estate and may not be used for any commercial purpose or any other purpose. Listing information is deemed reliable but is not guaranteed accurate by the Toronto Regional Real Estate Board, the listing brokerage, or this website. The trademarks REALTOR®, REALTORS® and the REALTOR® logo are controlled by The Canadian Real Estate Association (CREA) and identify real estate professionals who are members of CREA. MLS®, Multiple Listing Service®, and the associated logos are owned by CREA. Not intended to solicit properties currently listed for sale or buyers under contract.
You may also like
More homes in Mississauga
Hand-picked listings with a similar price range and style.
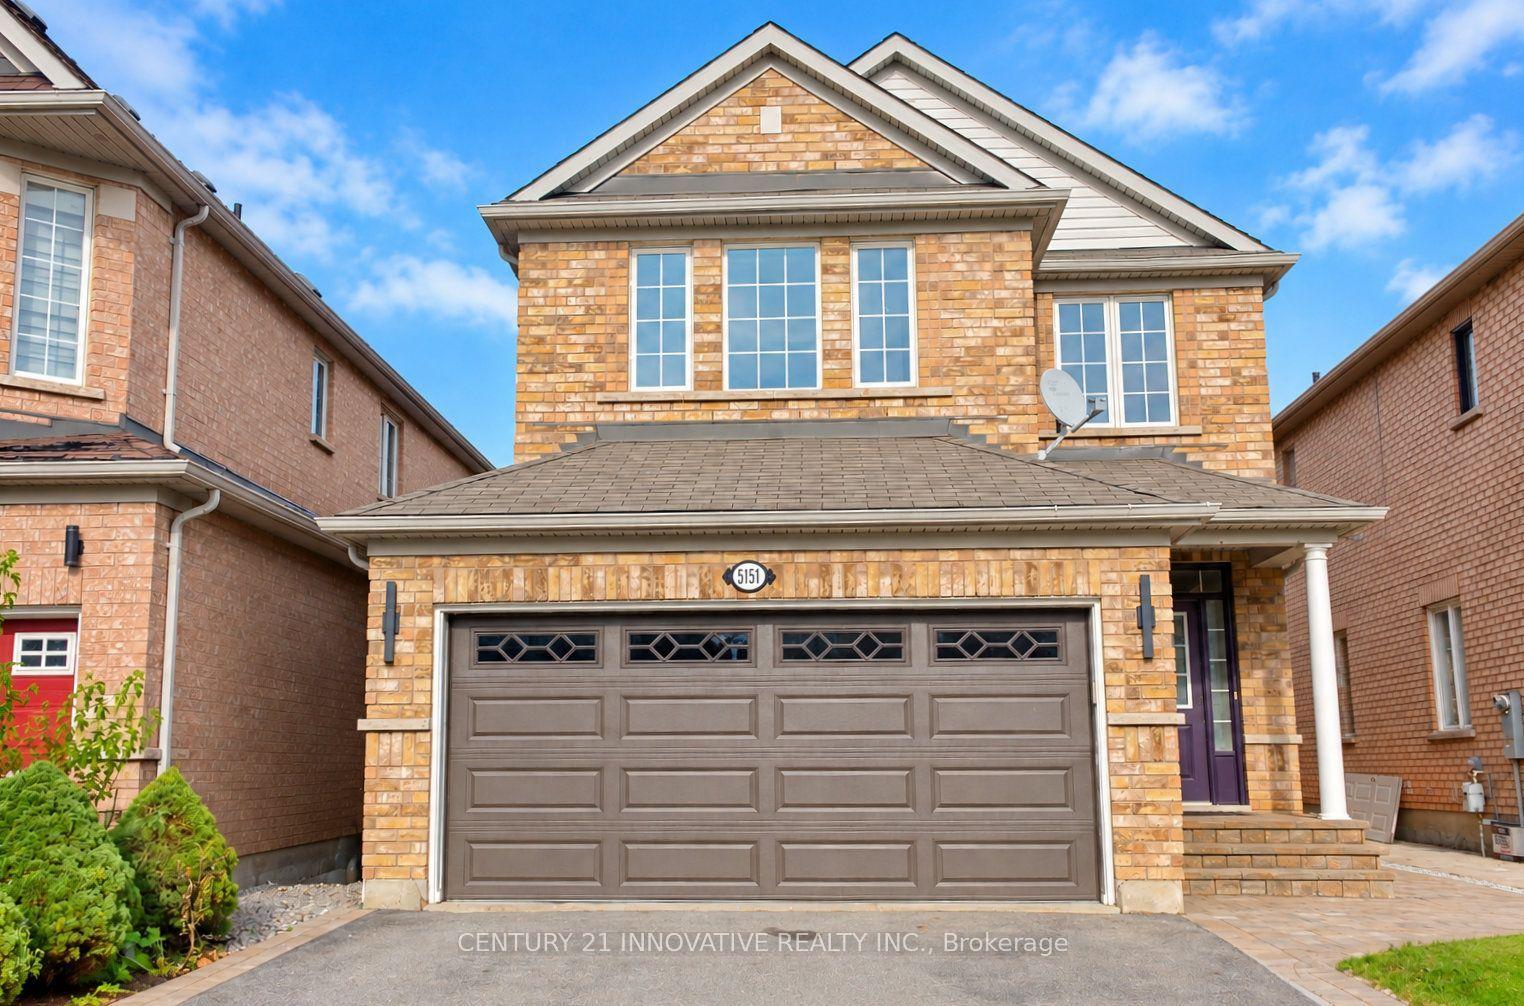
For Sale3 days ago
$1,299,999
Detached
est. $5,699/mo
5151 Oscar Peterson Boulevard, Churchill Meadows
Mississauga, ON
4+1 bd
4 ba
2,250
4
MLS# W13886370Century 21 Innovative Realty Inc.
WhatsApp Aman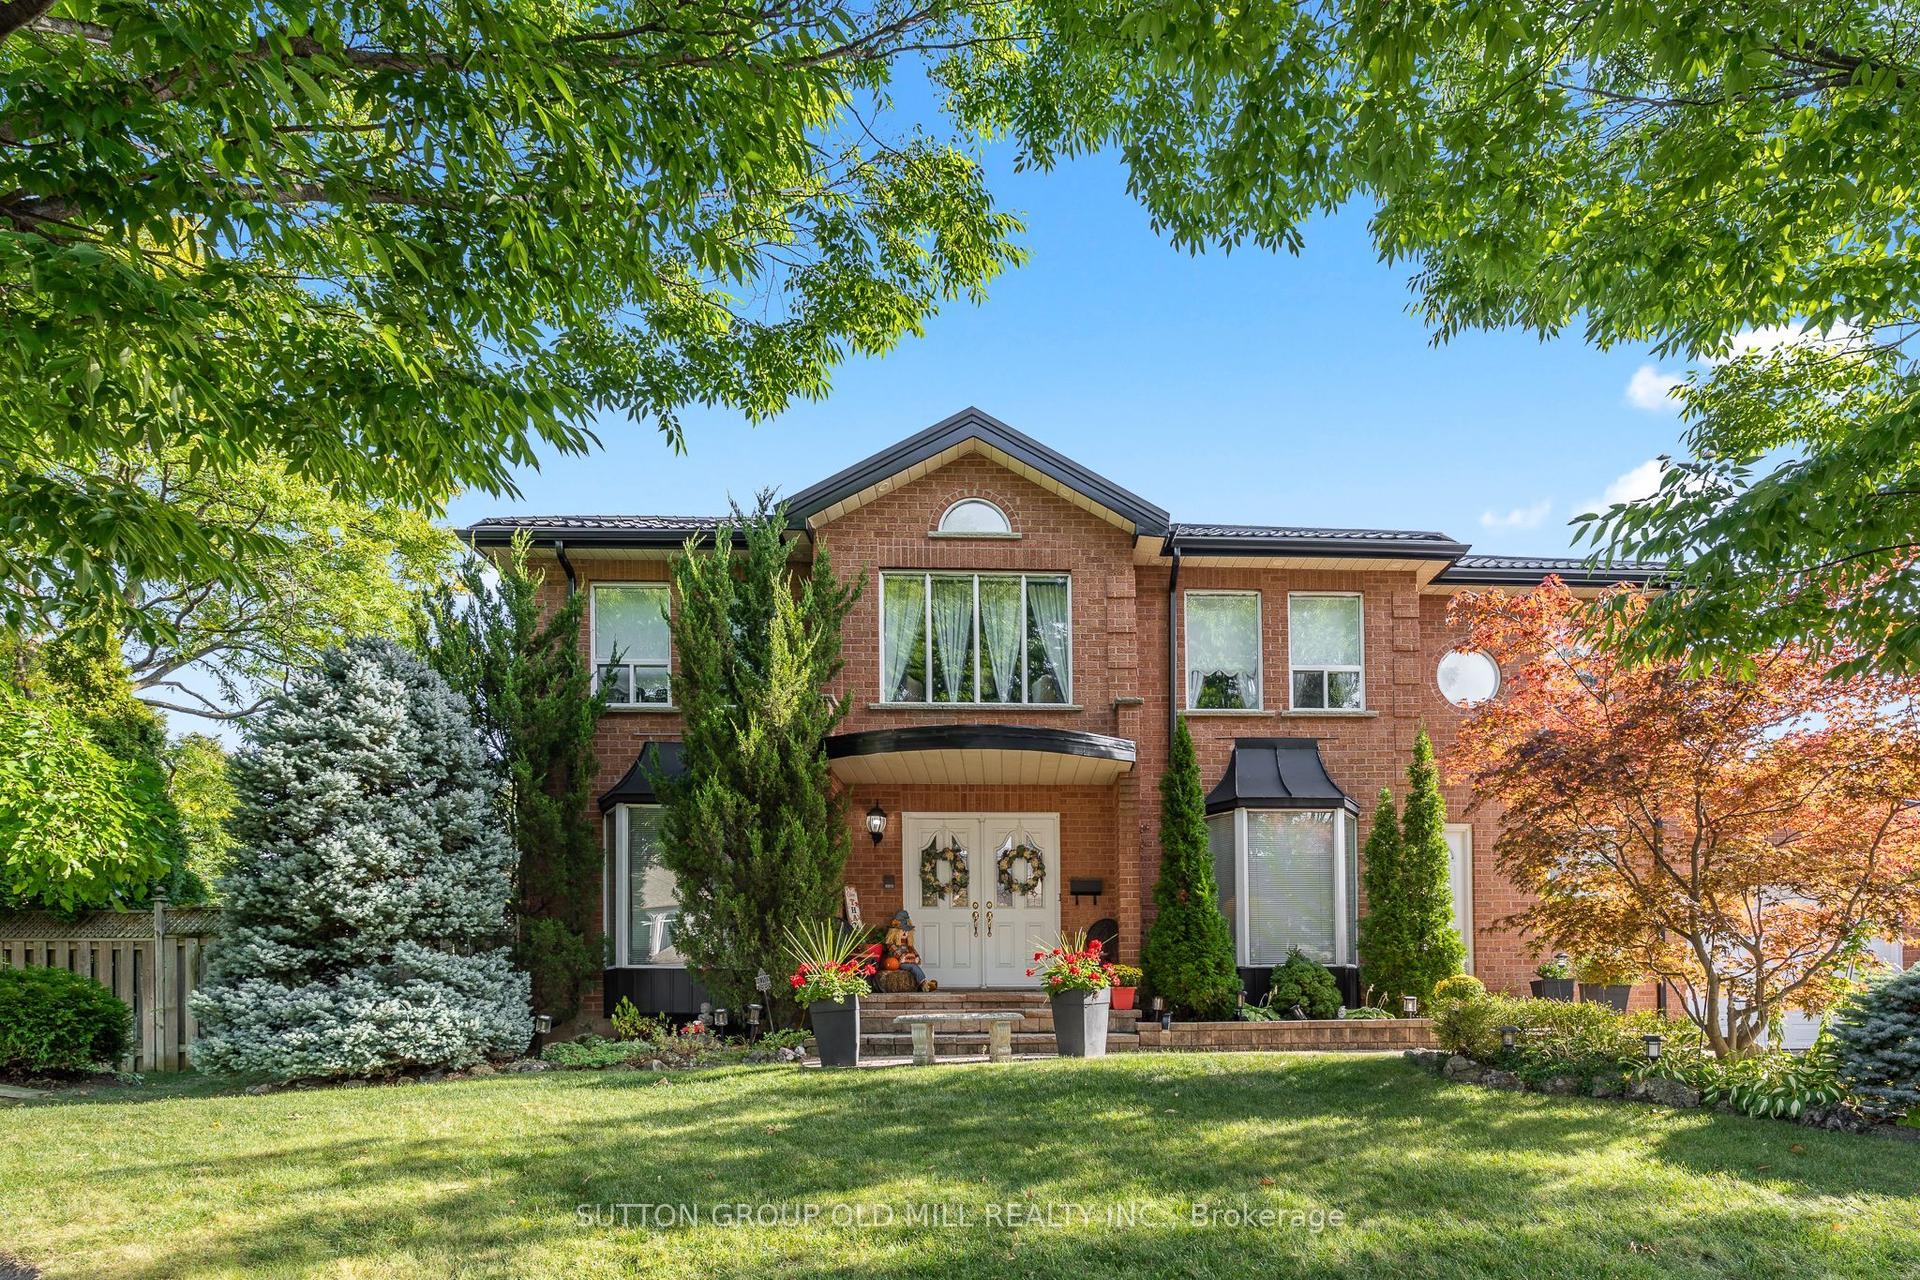
For Sale14 h ago
$1,684,900
Detached
est. $7,387/mo
152 Glenn Hawthorne Boulevard, Hurontario
Mississauga, ON
4+1 bd
5 ba
2,750
6
MLS# W14032748Sutton Group Old Mill Realty Inc.
WhatsApp Aman