
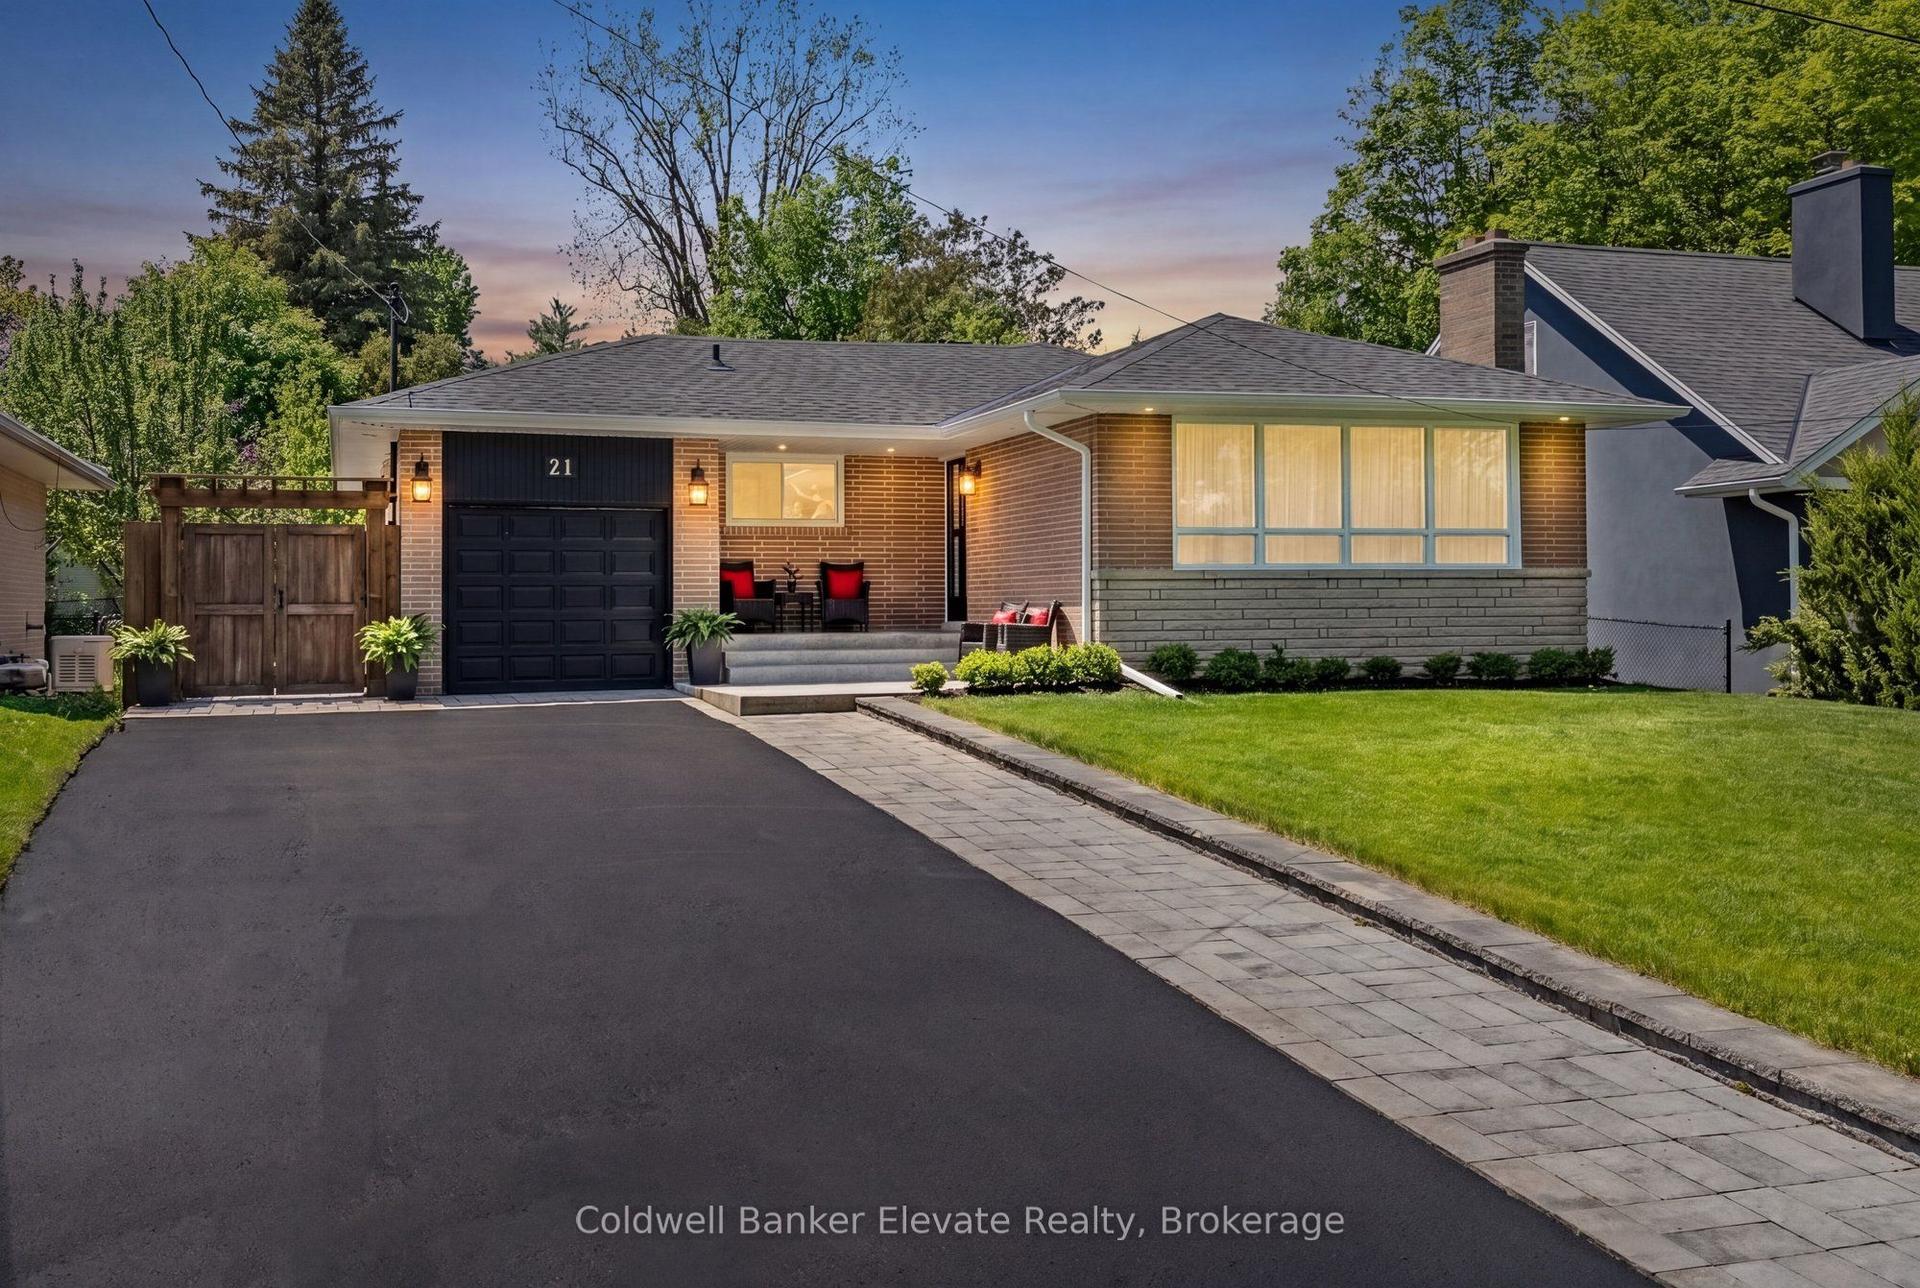
For Sale
Just Listed
Open House Sun 18–20
9 Calico Court
Georgetown, Halton Hills, ON
$1,490,000
4Bd
4Ba
2,750+sqft
4Parking
22.47 ft frontagelot
$542/sqft
DetachedMLS# W13801766Listed 2026-09-180 DOM
Heating
Water Heater
Cooling
Air Exchanger
Basement
Unfinished
Just listed! New listings in Halton Hills often receive offers within the first week.
About this home
Welcome to 9 Calico Court, where the lot, location and layout come together in one of Georgetown's standout Remington-built homes. Tucked away on a quiet cul-de-sac and backing onto a premium ravine setting, this Kingsley, Elevation C offers 4 bedrooms, 4 bathrooms, a double garage and parking for 6. Built in 2019, the home features a brick and stone exterior, soaring 10' main-floor ceilings, 9' ceilings upstairs, smooth ceilings, upgraded hardwood flooring, pot lighting, California shutters and abundant natural light. The main floor is designed for family living and entertaining, with generous living and dining spaces flowing into the great room and kitchen. Crisp white cabinetry, granite countertops and stainless-steel appliances create a bright, timeless kitchen, while the gas fireplace provides a natural gathering point. Main-floor laundry and interior garage access add convenience. Upstairs, the impressive primary retreat offers exceptional space, a walk-in closet and beautifully appointed ensuite with double vanity, freestanding soaker tub and separate frameless-glass shower. Three additional bedrooms provide excellent flexibility, including a second bedroom with its own private ensuite, while Bedrooms 3 and 4 share semi-ensuite access. Hardwood continues throughout the upper level, with large windows creating a bright and spacious feel. The full unfinished basement adds approximately 1,142 sq. ft. of additional space, offering a blank canvas for future living, recreation or multi-generational needs. Grading may offer potential for a future walkout or partial walkout, subject to approvals. Outside, the irregular ravine lot and dead-end court location deliver space, privacy and a peaceful natural setting. A fully fenced yard, double garage and four-car driveway complete the package. A rare opportunity to own a newer executive home with an exceptional family layout and premium ravine setting.
GarageRavineCul-de-sacWalkoutHardwoodFireplace
Rooms
Main Floor
| Foyer | 2.76 × 1.87 m | Tile Floor Closet |
| Dining Room | 3.37 × 5.73 m | Hardwood Floor Open Concept Large Window |
| Kitchen | 3.57 × 3.64 m | Hardwood Floor Eat-in Kitchen W/O To Deck |
| Living Room | 4.82 × 3.68 m | Hardwood Floor Gas Fireplace Pot Lights |
| Laundry | 1.84 × 3.56 m | Tile Floor Access To Garage |
| Bathroom | 1.46 × 1.61 m | 2 Pc Bath Hardwood Floor Window |
Second Floor
| Primary Bedroom | 5.12 × 5.18 m | Hardwood Floor Walk-In Closet(s) 5 Pc Ensuite |
| Bathroom | 3.34 × 2.98 m | 5 Pc Ensuite Soaking Tub Separate Shower |
| Bedroom 2 | 5.12 × 3.85 m | Hardwood Floor 3 Pc Ensuite Double Closet |
| Bathroom | 2.01 × 2.76 m | 3 Pc Ensuite Tile Floor Separate Shower |
| Bedroom 3 | 3.34 × 3.82 m | Hardwood Floor Large Window Pot Lights |
| Bedroom 4 | 5.15 × 3.34 m | Hardwood Floor Semi Ensuite Double Closet |
| Bathroom | 3.42 × 2.29 m | 5 Pc Bath Tile Floor Double Sink |
Basement
| Recreation | 13.81 × 8.46 m | Unfinished |
| Cold Room/Cantina | 2.84 × 2.82 m |
Features
- Air Exchanger
- Auto Garage Door Remote
- Carpet Free
- Rough-In Bath
- Water Heater
- Water Meter
- Water Softener
- Deck
- Privacy
- Porch
- Year Round Living
- Full
- Unfinished
- Central Air
- 2-Storey
Financials
Annual Taxes
$7,339.07
Estimated Rental Income
Entire property$4,000 – $6,500/mo
Basement apartment$1,800 – $2,500/mo
Rental yield3.2% – 5.2%
*Estimates based on comparable rentals in the area. Actual income may vary.
Market Data — Halton Hills
Days on market0 days
Buyer's MarketSeller's Market
Based on active listings in Halton Hills. Data updates daily.
Getting around
How walkable, bikeable, and transit-friendly this neighbourhood is.
56
/ 100
Walk Score
Somewhat Walkable
47
/ 100
Transit Score
Some Transit
50
/ 100
Bike Score
Bikeable
Scores are estimates based on neighbourhood data and are for informational purposes only.
MLS® data courtesy of the Toronto Regional Real Estate Board (TRREB).
The information provided herein must only be used by consumers that have a bona fide interest in the purchase, sale, or lease of real estate and may not be used for any commercial purpose or any other purpose. Listing information is deemed reliable but is not guaranteed accurate by the Toronto Regional Real Estate Board, the listing brokerage, or this website. The trademarks REALTOR®, REALTORS® and the REALTOR® logo are controlled by The Canadian Real Estate Association (CREA) and identify real estate professionals who are members of CREA. MLS®, Multiple Listing Service®, and the associated logos are owned by CREA. Not intended to solicit properties currently listed for sale or buyers under contract.
You may also like
More homes in Halton Hills
Hand-picked listings with a similar price range and style.
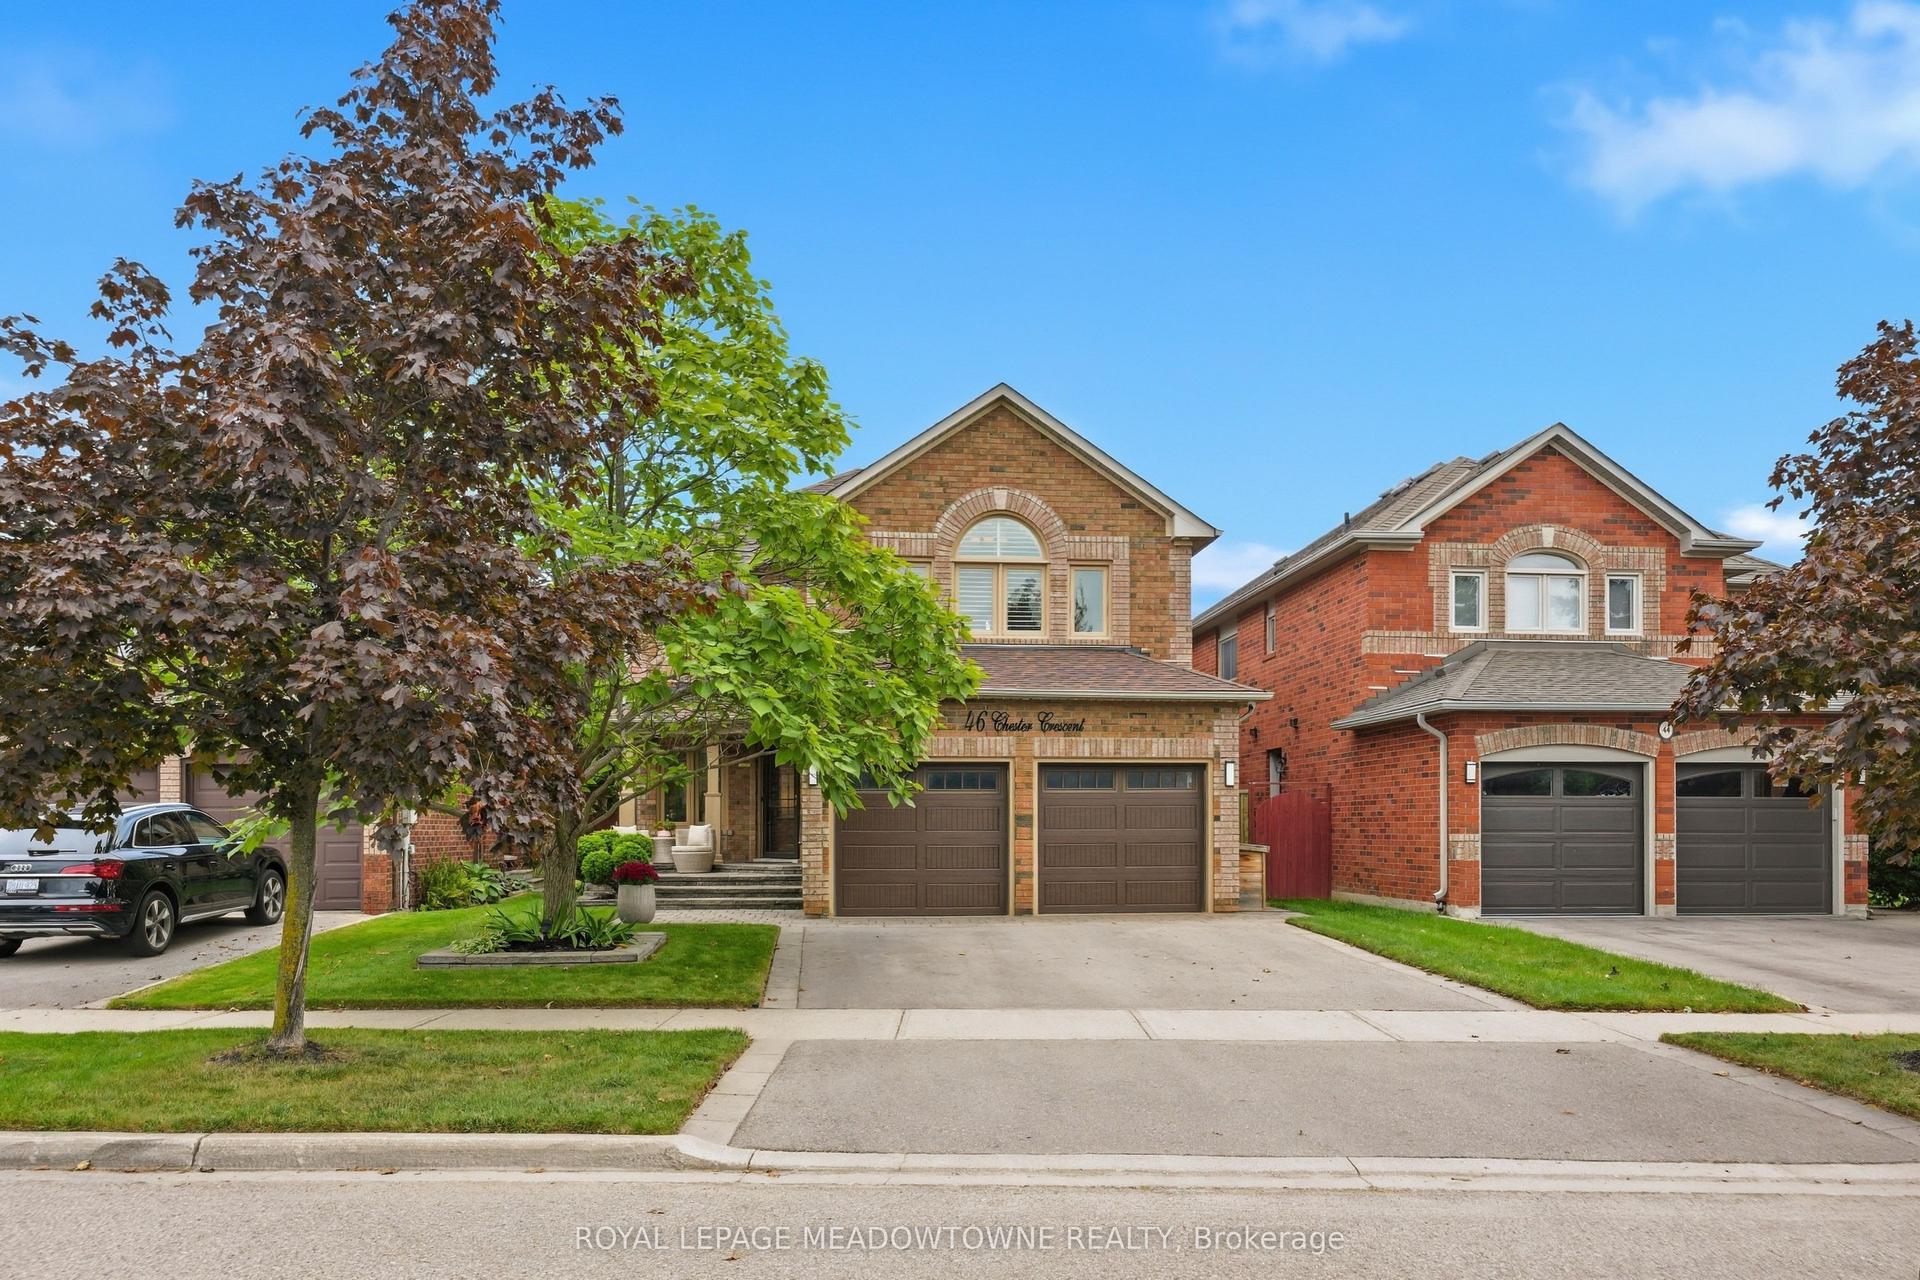
For Sale12 h ago
$1,249,000
Detached
est. $5,476/mo
46 Chester Crescent, Georgetown
Halton Hills, ON
4 bd
4 ba
2,250
4
MLS# W13801620Royal Lepage Meadowtowne Realty
WhatsApp Aman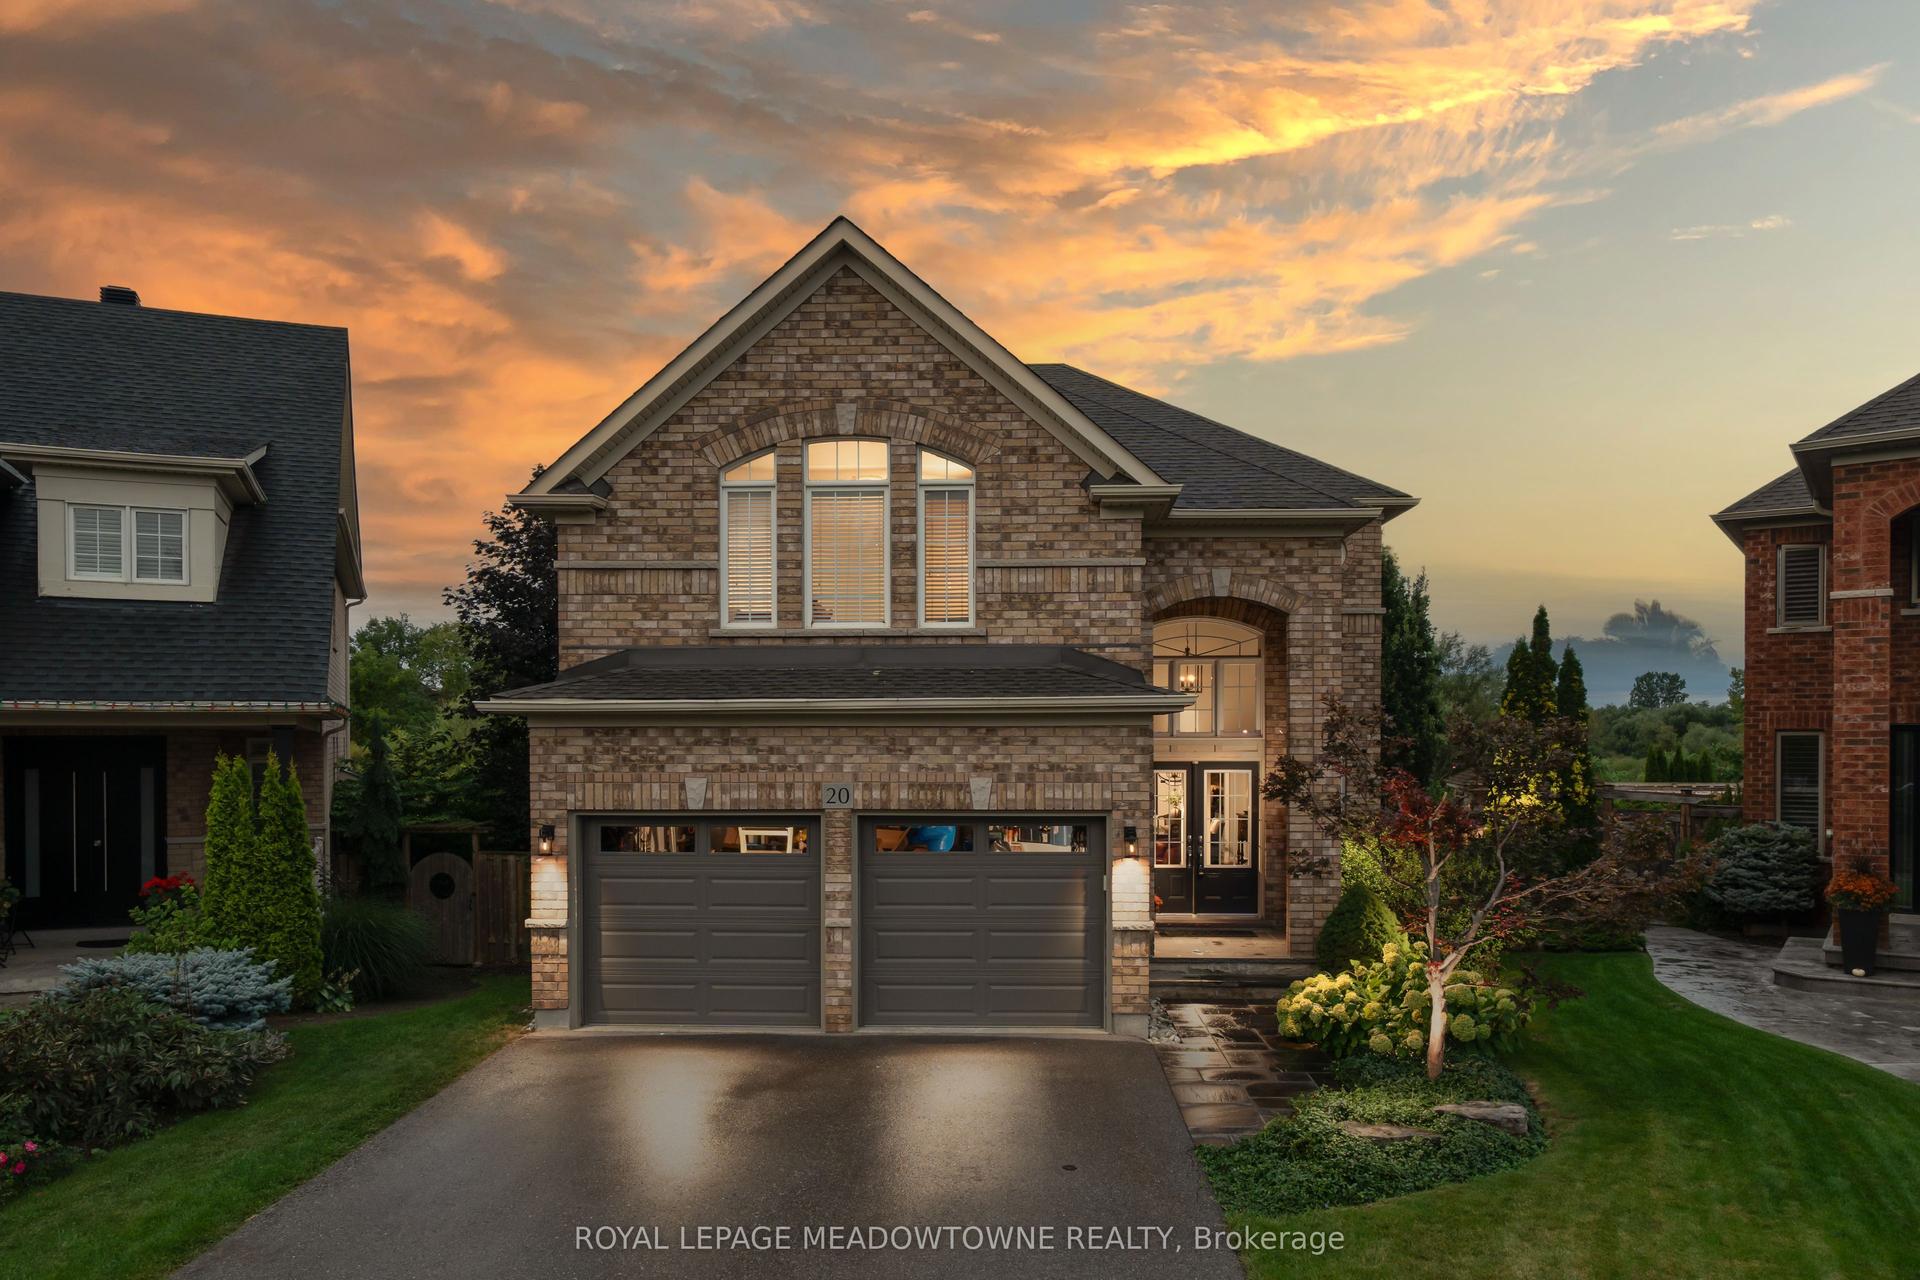
For Sale1 day ago
$1,399,900
Detached
est. $6,137/mo
20 Orchid Avenue, Georgetown
Halton Hills, ON
4 bd
5 ba
2,750
6
MLS# W13798846Royal Lepage Meadowtowne Realty
WhatsApp Aman