For Sale
Just Listed
2267 Lake Shore Boulevard 410 #410
Mimico, Toronto, ON
$719,000
1+1Bd
2Ba
950+sqft
1Parking
$757/sqft
CondoMLS# W13802488Listed 2026-09-180 DOM
Cooling
Central Air
Just listed! New listings in Toronto often receive offers within the first week.
About this home
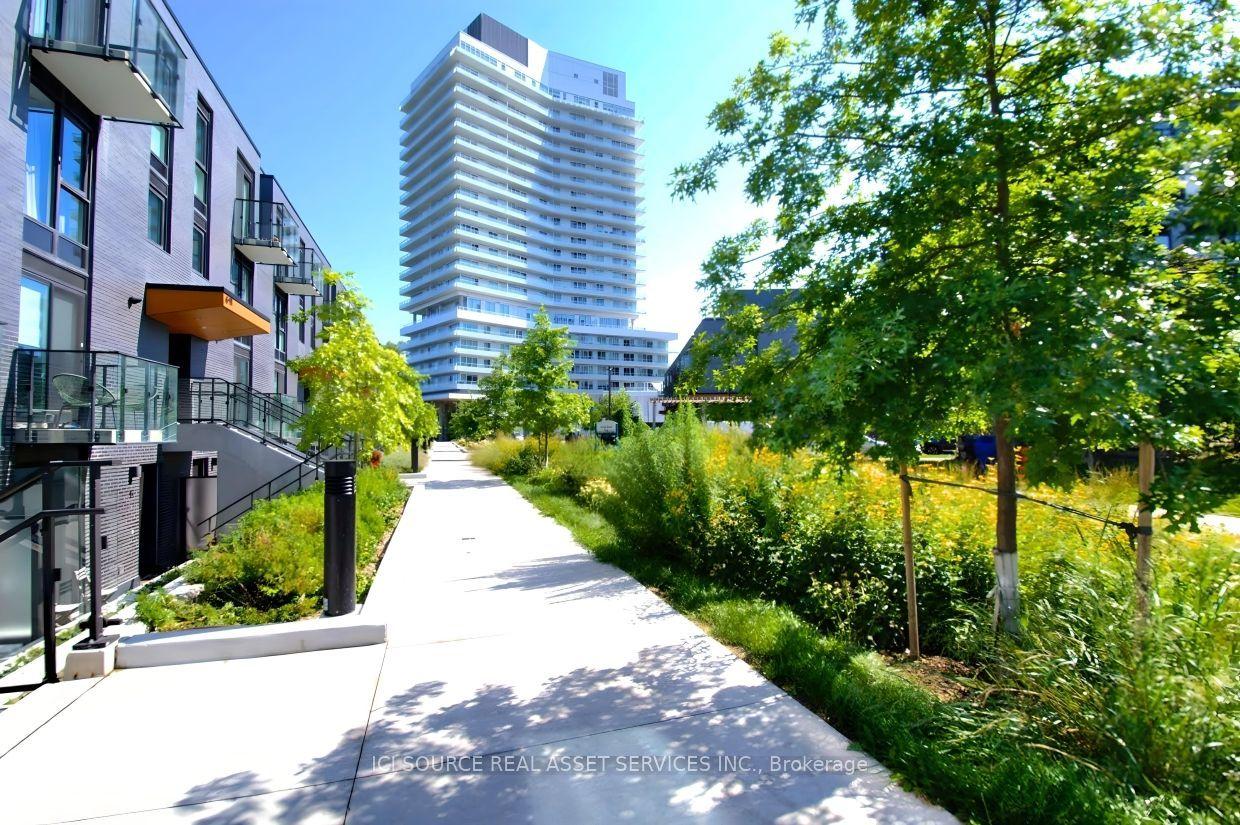
Exceptional Waterfront Living at Marina Del Rey Phase II Welcome to suite living in the acclaimed Marina Del Rey II complex at 2267 Lake Shore Blvd. W. Spanning an impressive 932 square feet, this spacious layout offers an expansive, bright living space with generous room sizes rarely found in newer developments. The Suite: Features a light-filled open-concept living and dining area, a large primary bedroom suite with walk-in storage, and two full washrooms. Floor-to-ceiling windows flood the home with natural light, complementing south-facing views. Complete with in-suite laundry, owned locker, and designated underground parking space. Resort-Style Amenities: Exclusive access to the famous 2-storey Malibu Club facility, including an indoor pool and whirlpool overlooking the marina, fully equipped gym, saunas, tennis and squash courts, party rooms, billiard room, outdoor lakefront patio with BBQs, and 24-hour concierge service. All-Inclusive Living: Maintenance fees offer hassle-free living by covering hydro, heat, water, cable TV, and common element maintenance. Prime Location: Set within 11 acres of landscaped parkland along the Mimico waterfront. Step directly onto the Martin Goodman Trail and boardwalk, adjacent to the Etobicoke Yacht Club and Mimico Cruising Club. Minutes to Mimico GO, TTC transit, Highway 427, the Gardiner Expressway, and downtown Toronto.
PoolWaterfront
Rooms
Other
| Kitchen | 2.74 × 2.45 m | Updated Ceramic Floor |
| Laundry | 3.63 × 6.55 m | Window Floor to Ceiling Open Concept Hardwood Floor |
| Bedroom | 4.87 × 3.24 m | Walk-In Closet(s) 4 Pc Bath W/O To Balcony |
| Den | 2.74 × 3.34 m | Double Closet Combined w/Solarium Hardwood Floor |
| Solarium | 2.01 × 2.74 m | Window Floor to Ceiling Hardwood Floor |
Features
- Carpet Free
- None
- Central Air
- Apartment
Financials
Annual Taxes
$3,422.21
Estimated Rental Income
Entire property$2,100 – $2,800/mo
Rental yield3.5% – 4.7%
*Estimates based on comparable rentals in the area. Actual income may vary.
Market Data — Toronto
Days on market0 days
Buyer's MarketSeller's Market
Based on active listings in Toronto. Data updates daily.
Demographics — Toronto
Population
2,794,356
Avg Household Income
$102,000
Age Distribution
0-19
19%
20-34
24%
35-49
21%
50-64
19%
65+
17%
Ownership53% own · 47% rent
EnglishMandarinCantoneseTagalogTamil
Getting around
How walkable, bikeable, and transit-friendly this neighbourhood is.
85
/ 100
Walk Score
Very Walkable
83
/ 100
Transit Score
Excellent Transit
62
/ 100
Bike Score
Bikeable
Scores are estimates based on neighbourhood data and are for informational purposes only.
MLS® data courtesy of the Toronto Regional Real Estate Board (TRREB).
The information provided herein must only be used by consumers that have a bona fide interest in the purchase, sale, or lease of real estate and may not be used for any commercial purpose or any other purpose. Listing information is deemed reliable but is not guaranteed accurate by the Toronto Regional Real Estate Board, the listing brokerage, or this website. The trademarks REALTOR®, REALTORS® and the REALTOR® logo are controlled by The Canadian Real Estate Association (CREA) and identify real estate professionals who are members of CREA. MLS®, Multiple Listing Service®, and the associated logos are owned by CREA. Not intended to solicit properties currently listed for sale or buyers under contract.
You may also like
More homes in Toronto
Hand-picked listings with a similar price range and style.
For Sale1 month ago
$799,000
Condo
est. $3,503/mo
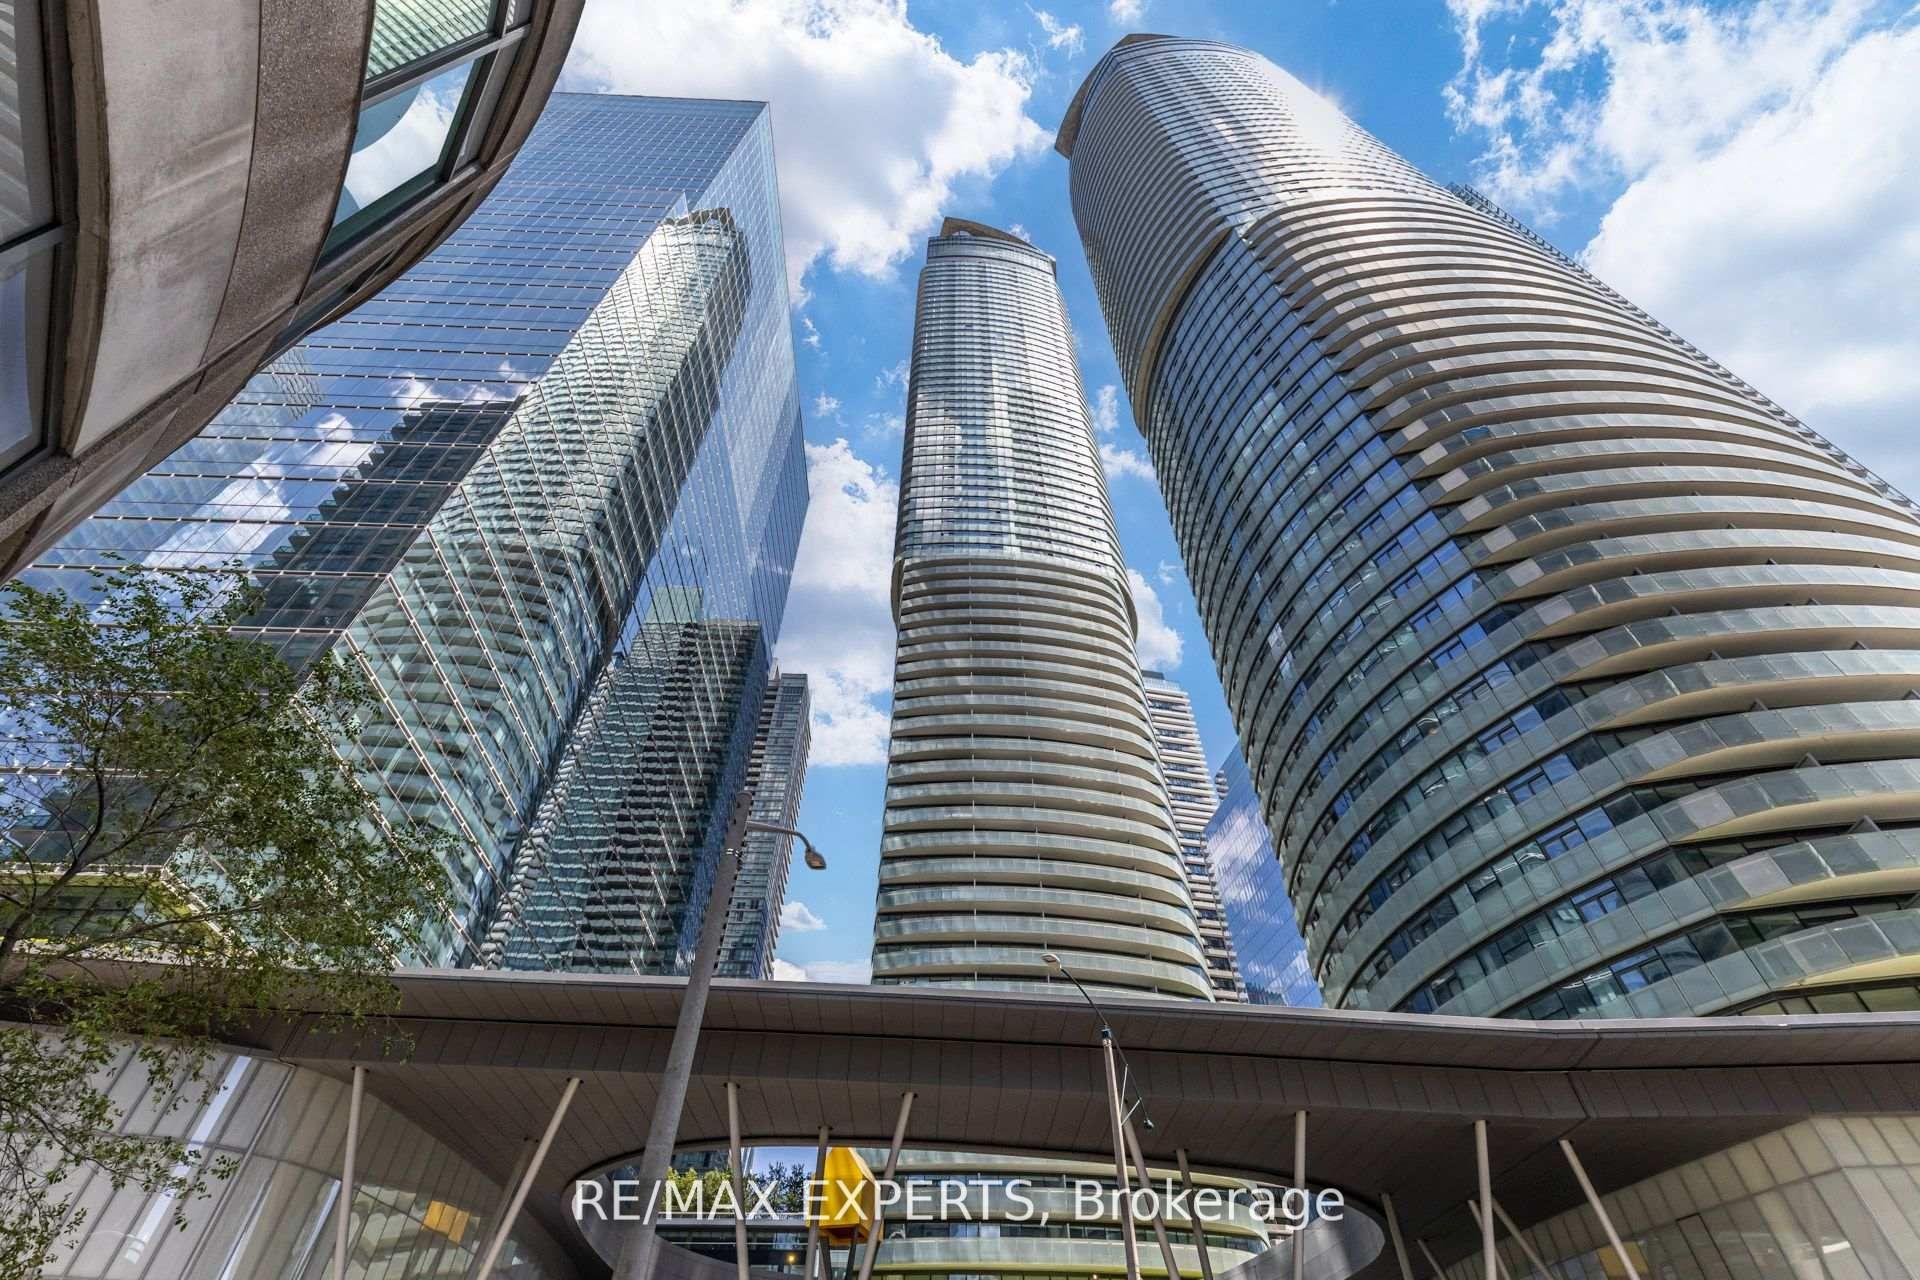
12 York Street 1504 #1504, Waterfront Communities C1
Toronto, ON
3+1 bd
2 ba
1,100
1
MLS# C13662896Re/Max Experts
WhatsApp Aman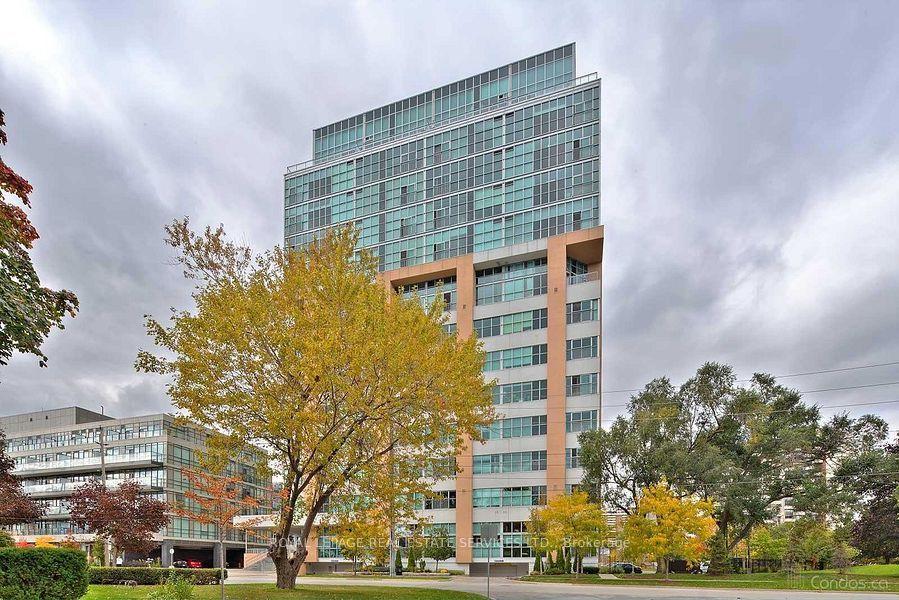
For Sale8 days ago
$549,000
Condo
est. $2,407/mo
2 Fieldway Road 316 #316, Islington-City Centre West
Toronto, ON
2 bd
2 ba
750
1
MLS# W13763812Royal Lepage Real Estate Services…
WhatsApp Aman