For Sale
Just Listed
Open House Sun 16–20
9 Sant Farm Drive
Bolton East, Caledon, ON
$1,100,000
3Bd
3Ba
1,750+sqft
6Parking
67.65 x 115.22 ftlot
$629/sqft
DetachedMLS# W13803104Listed 2026-09-182 DOM
Heating
Water Heater Owned
Cooling
Central Vacuum
Basement
Partially Finished
Just listed! New listings in Caledon often receive offers within the first week.
About this home
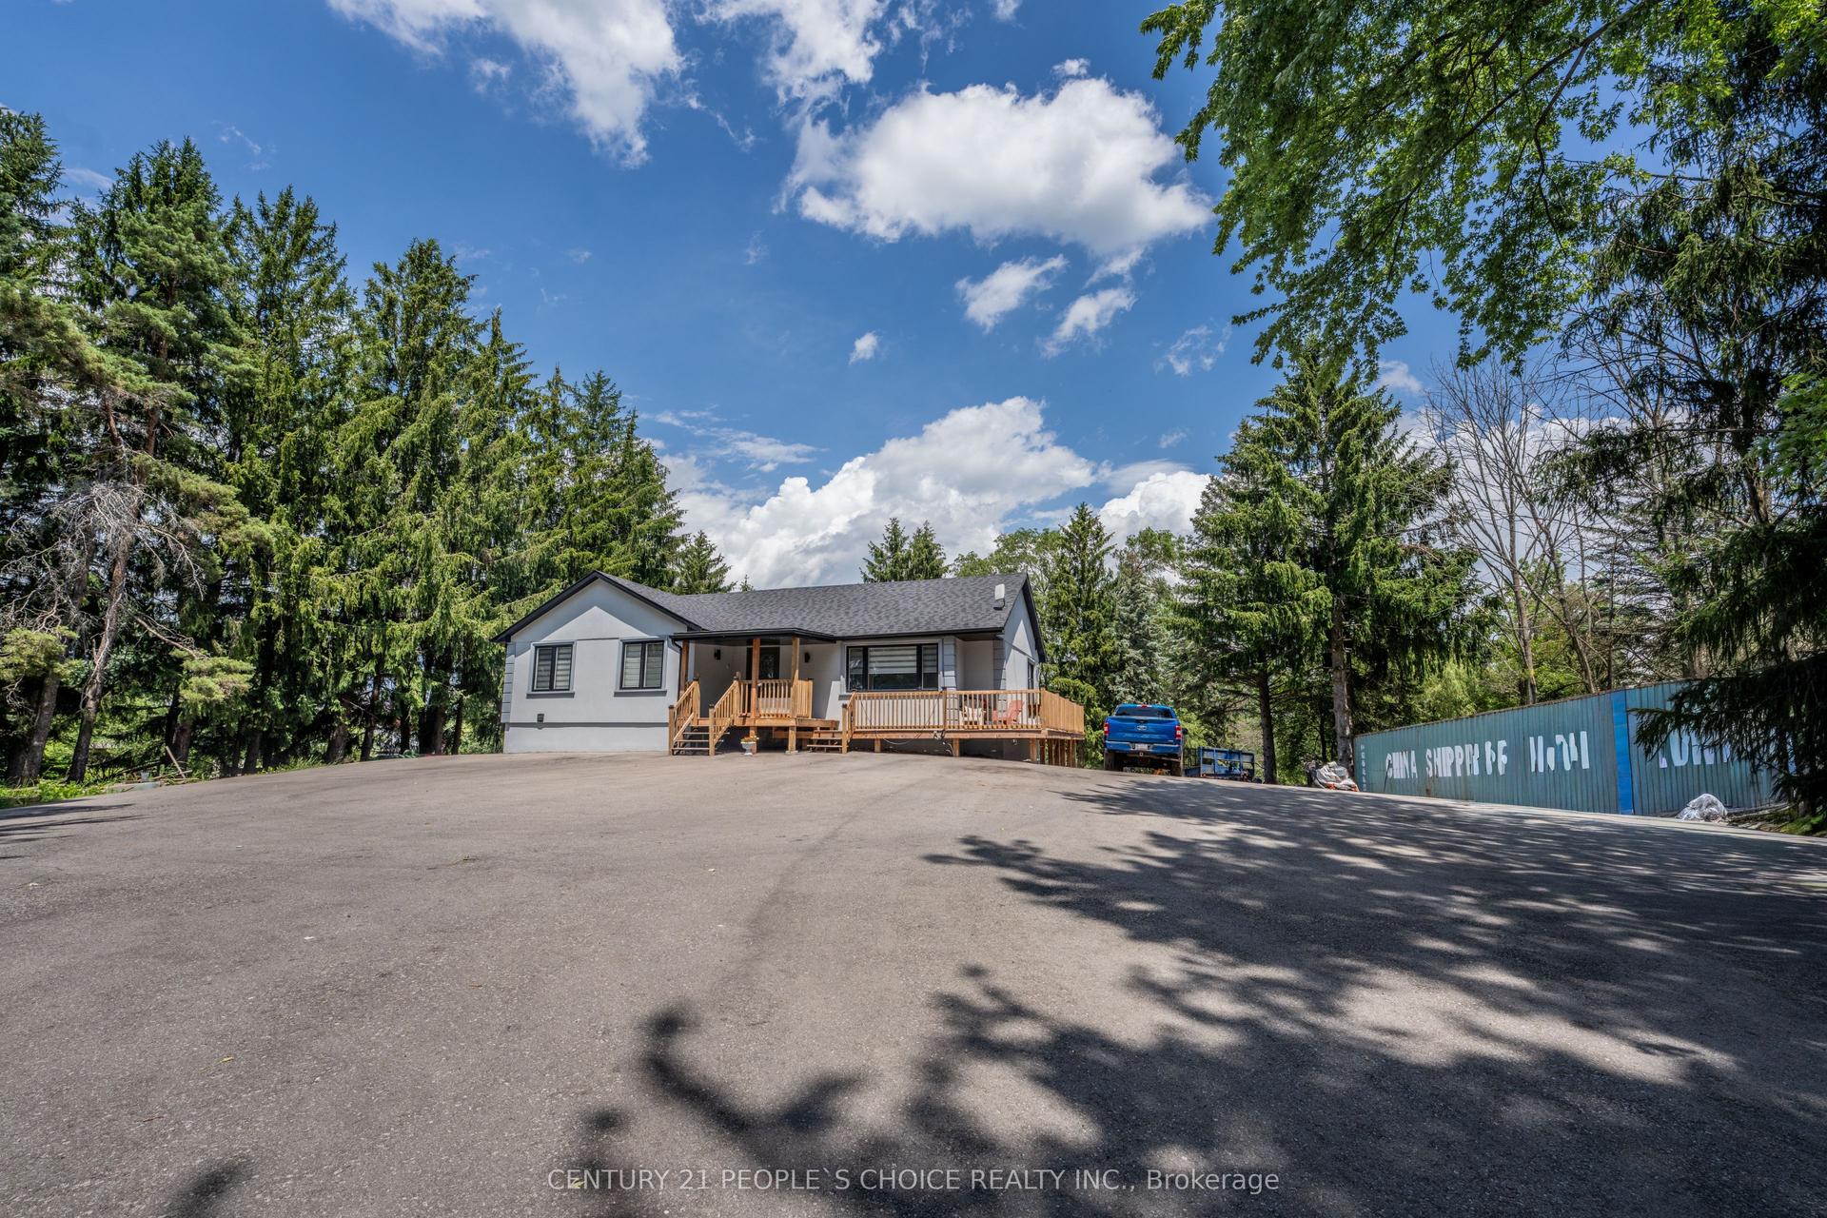
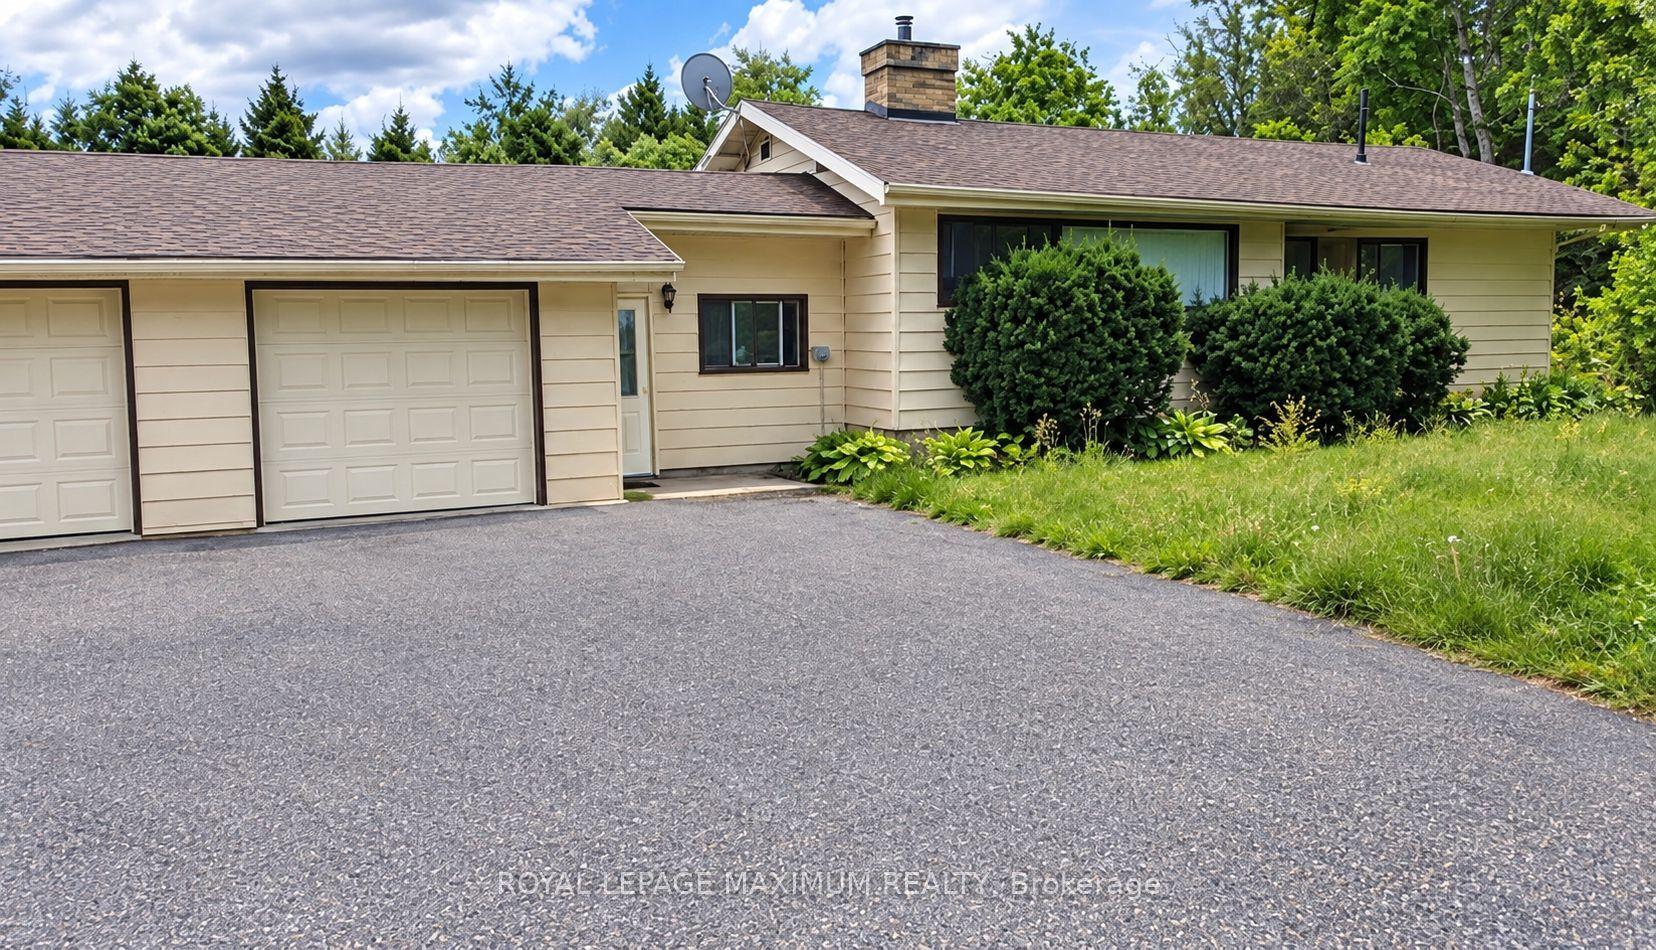
Welcome to 9 Sant Farm Drive in the desirable neighbourhood of East Bolton! Offering over 3,100 square feet of total living space including a partly finished basement, this home features a unique multi-level layout similar to a raised bungalow style, offering split-level accessibility that makes it comfortable for all ages. Bright, fresh, and meticulously well maintained, this inviting home seamlessly blends original architectural character with turnkey updates. It has been freshly painted throughout, and boasts newly sanded and stained floors that draw in an abundance of natural light. The expansive basement includes a full washroom and endless possibilities. This property sits on a beautiful, sunlit corner lot complete with a double-car garage, spacious driveway, private backyard, storage sheds, and a built-in gazebo. Set on a quiet street in a wonderful, family-friendly neighbourhood, this home is steps from Sant Farm Park, top-rated local schools, and community amenities. Enjoy a safe, welcoming community with a convenient access to shopping, local trails, and everyday essentials.
GarageCorner Lot
Rooms
Main Floor
| Kitchen | 3.05 × 3.05 m | Pot Lights Combined w/Living W/O To Deck |
| Family Room | 2.13 × 3.05 m | Pot Lights Combined w/Kitchen Fireplace |
| Living Room | 6.70 × 3.02 m | Combined w/Dining Window Open Concept |
| Dining Room | 6.70 × 3.02 m | Combined w/Dining Window Open Concept |
| Bedroom | 2.90 × 2.69 m | Window Closet |
| Bedroom 2 | 2.90 × 2.69 m | Window Closet |
Upper
| Primary Bedroom | 5.38 × 3.60 m | Window Ensuite Bath |
Features
- Carpet Free
- Central Vacuum
- Storage
- Water Heater Owned
- Partially Finished
- Central Air
- Other
Financials
Annual Taxes
$5,922.71
Estimated Rental Income
Entire property$3,200 – $4,800/mo
Rental yield3.5% – 5.2%
*Estimates based on comparable rentals in the area. Actual income may vary.
Market Data — Caledon
Days on market2 days
Buyer's MarketSeller's Market
Based on active listings in Caledon. Data updates daily.
Demographics — Caledon
Population
76,581
Avg Household Income
$142,000
Age Distribution
0-19
23%
20-34
16%
35-49
22%
50-64
23%
65+
16%
Ownership90% own · 10% rent
EnglishItalianPunjabiPortugueseTagalog
Getting around
How walkable, bikeable, and transit-friendly this neighbourhood is.
62
/ 100
Walk Score
Somewhat Walkable
39
/ 100
Transit Score
Some Transit
50
/ 100
Bike Score
Bikeable
Scores are estimates based on neighbourhood data and are for informational purposes only.
MLS® data courtesy of the Toronto Regional Real Estate Board (TRREB).
The information provided herein must only be used by consumers that have a bona fide interest in the purchase, sale, or lease of real estate and may not be used for any commercial purpose or any other purpose. Listing information is deemed reliable but is not guaranteed accurate by the Toronto Regional Real Estate Board, the listing brokerage, or this website. The trademarks REALTOR®, REALTORS® and the REALTOR® logo are controlled by The Canadian Real Estate Association (CREA) and identify real estate professionals who are members of CREA. MLS®, Multiple Listing Service®, and the associated logos are owned by CREA. Not intended to solicit properties currently listed for sale or buyers under contract.
You may also like
More homes in Caledon
Hand-picked listings with a similar price range and style.
For Sale19 days ago
$1,139,000
Detached
est. $4,993/mo
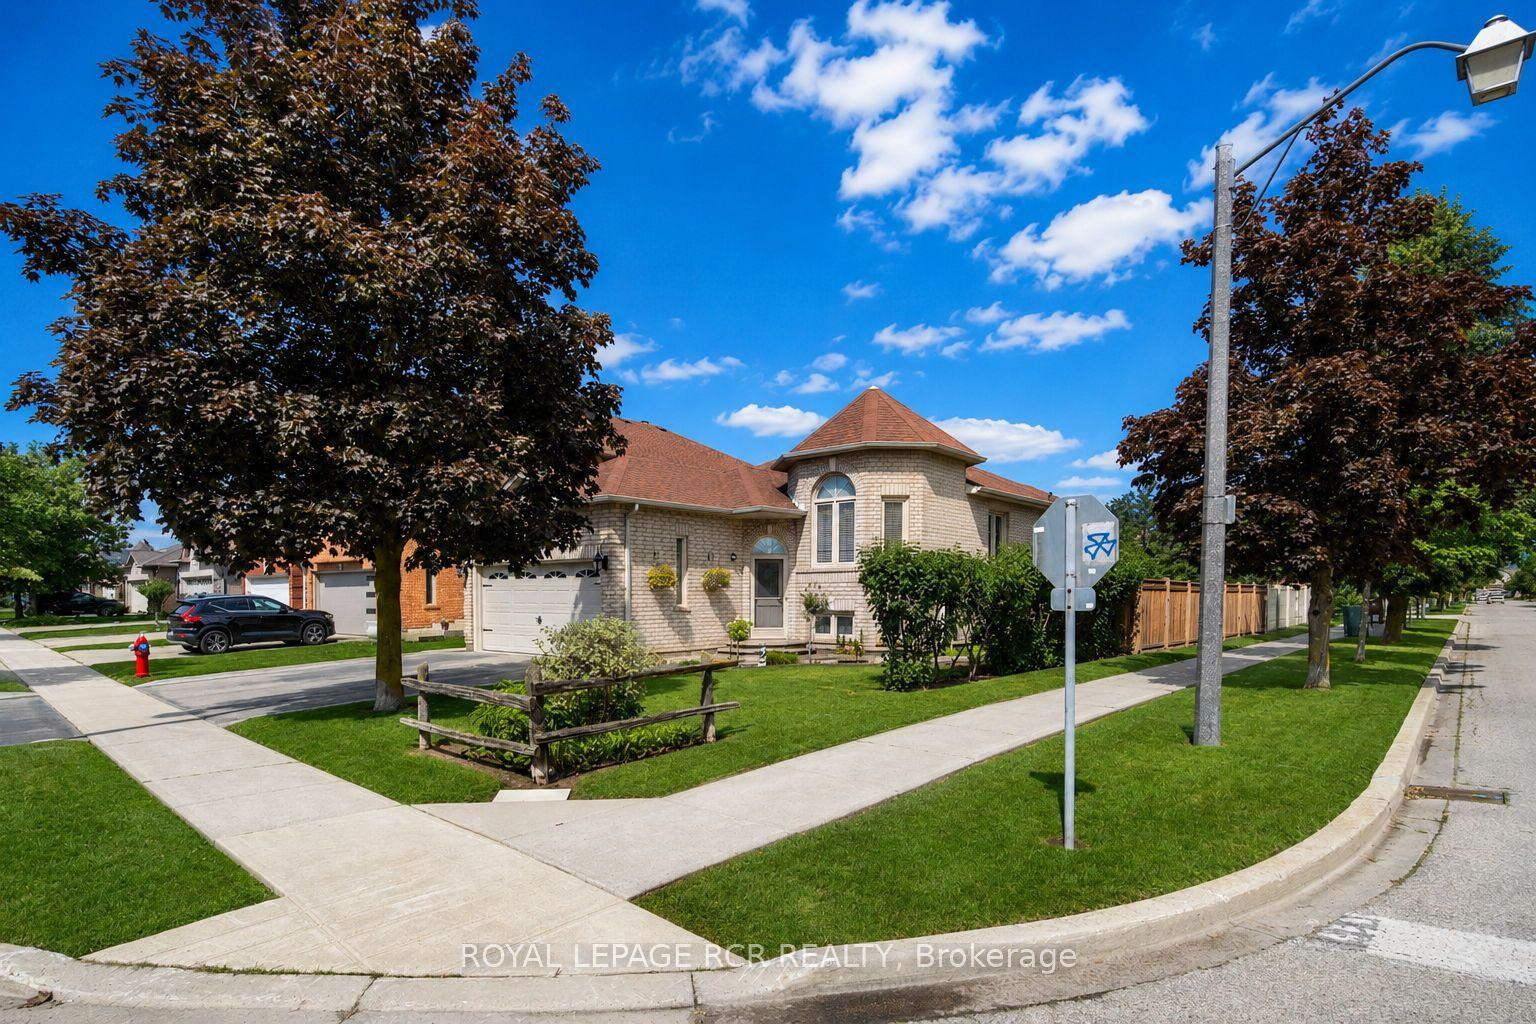
65 Royalton Drive, Bolton East
Caledon, ON
3+1 bd
3 ba
1,300
4
MLS# W13731794Royal Lepage Rcr Realty
WhatsApp Aman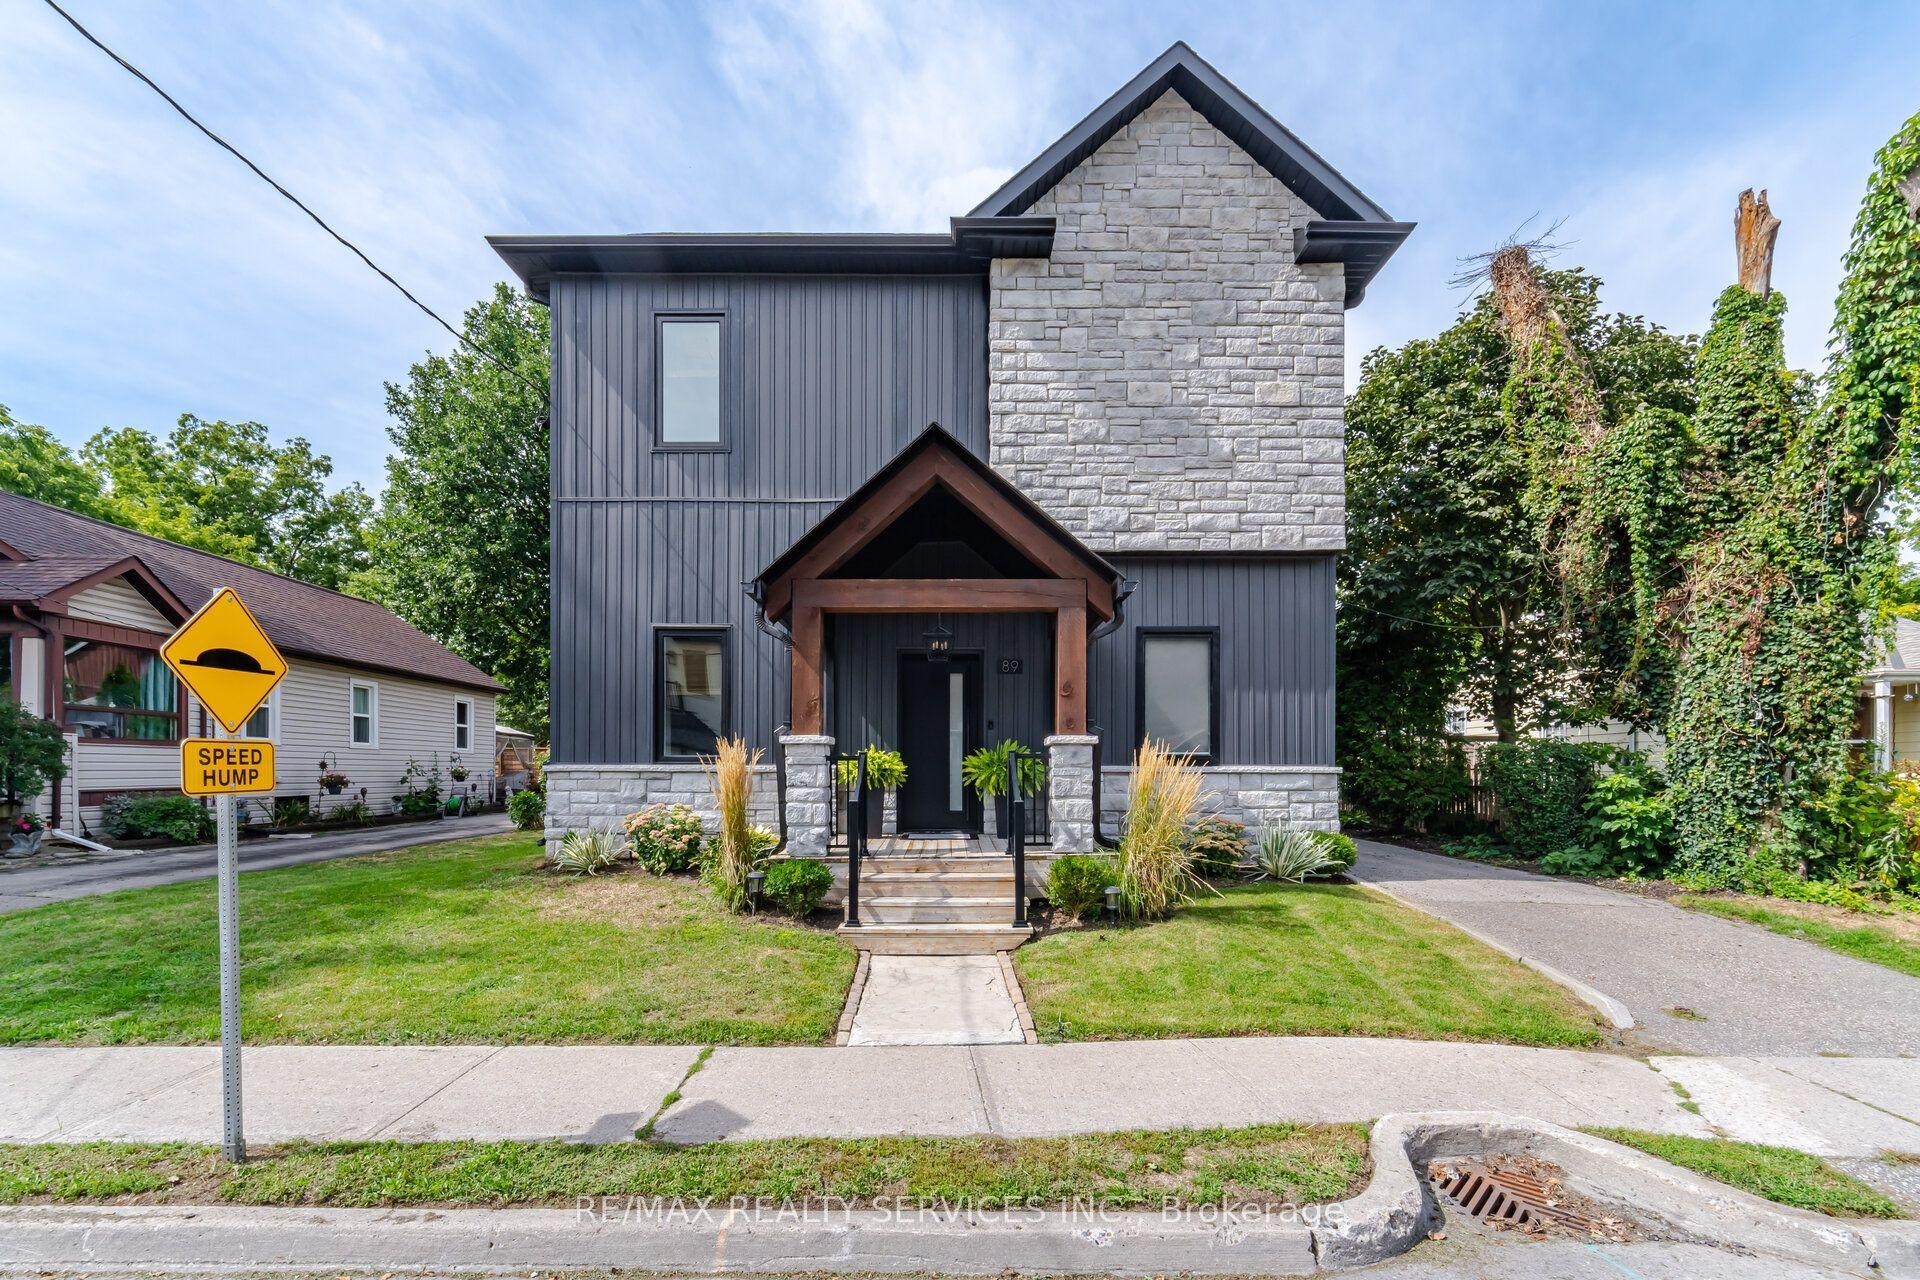
For Sale3 days ago
$1,199,900
Detached
est. $5,260/mo
89 Willow Street, Bolton East
Caledon, ON
3 bd
3 ba
1,750
5
MLS# W13797798Re/Max Realty Services Inc.
WhatsApp Aman