For Sale
Just Listed
6 Mccandless Court
Caledon East, Caledon, ON
$1,500,000
4Bd
4Ba
2,750+sqft
6Parking
46.65 x 157.1 ftlot
$545/sqft
DetachedMLS# W13803644Listed 2026-09-181 DOM
Cooling
Central Air
Basement
Finished
Just listed! New listings in Caledon often receive offers within the first week.
About this home
Welcome to one of Caledon East's most impressive family homes, where luxury, comfort, and unforgettable outdoor living come together on an oversized premium lot. Approx 4000 sqft living space. From the moment you step through the front door, you'll instantly know this is not an ordinary home. In fact, your first thought may very well be, "I need to have this house." Beautifully maintained and freshly painted throughout, this stunning residence showcases hardwood flooring, elegant finishes, and countless upgrades that create a warm yet sophisticated atmosphere. The thoughtfully designed layout offers spacious principal rooms, comfortable family living areas, and exceptional spaces for entertaining. The backyard is nothing short of spectacular-a private resort designed to be enjoyed by family and friends alike. Lounge beside the sparkling pool, prepare memorable meals in the outdoor kitchen, gather under the impressive retractable motorized gazebo, or enjoy a friendly game on your very own bocce court. Whether hosting large celebrations or enjoying a quiet evening at home, this backyard delivers an unparalleled lifestyle experience. Inside, the professionally finished basement provides an incredible extension of the home's living space. Featuring a beautiful fireplace, spacious recreation area, and a convenient three-piece bathroom, it's the perfect setting for movie nights, game days, entertaining guests, or simply relaxing with family. Every detail has been carefully considered and meticulously maintained. Offering all the bells and whistles today's discerning buyer expects, this exceptional property combines style, functionality, and luxury in one remarkable package. Homes like this rarely become available. A true turnkey masterpiece in one of Caledon East's most sought-after neighbourhoods, where every day feels like a vacation and every room feels like home.
PoolHardwoodFireplace
Rooms
Main Floor
| Living Room | 5.58 × 4.08 m | |
| Family Room | 5.58 × 4.08 m | Fireplace Hardwood Floor Overlooks Backyard |
| Family Room | 5.58 × 4.08 m | Hardwood Floor Overlooks Backyard Fireplace |
| Family Room | 5.58 × 4.08 m | Hardwood Floor Overlooks Backyard Fireplace |
| Dining Room | 4.66 × 3.81 m | Hardwood Floor Picture Window Crown Moulding |
| Dining Room | 4.66 × 3.81 m | Picture Window Hardwood Floor Open Concept |
| Kitchen | 4.21 × 3.08 m | Stainless Steel Appl Hardwood Floor Custom Backsplash |
| Breakfast | 4.21 × 3.08 m | Open Concept W/O To Yard Hardwood Floor |
| Breakfast | 4.21 × 3.08 m | Open Concept Hardwood Floor W/O To Yard |
Second Floor
| Primary Bedroom | 5.70 × 4.08 m | Hardwood Floor 5 Pc Ensuite Walk-In Closet(s) |
| Bedroom 2 | 4.30 × 2.77 m | Closet Hardwood Floor |
| Bedroom 3 | 3.14 × 3.66 m | Hardwood Floor Closet Large Window |
| Bedroom 4 | 3.14 × 3.08 m | Hardwood Floor Closet |
| Laundry | 1.77 × 2.53 m | Laundry Sink Ceramic Floor |
Basement
| Recreation | 4.02 × 6.28 m | Open Concept Hardwood Floor Sauna |
| Exercise Room | 2.38 × 6.28 m | Open Concept |
Other
| Room | — |
Features
- Carpet Free
- Finished
- Full
- Central Air
- 2-Storey
Financials
Annual Taxes
$7,072.09
Estimated Rental Income
Entire property$4,000 – $6,500/mo
Basement apartment$1,800 – $2,500/mo
Rental yield3.2% – 5.2%
*Estimates based on comparable rentals in the area. Actual income may vary.
Market Data — Caledon
Days on market1 days
Buyer's MarketSeller's Market
Based on active listings in Caledon. Data updates daily.
Demographics — Caledon
Population
76,581
Avg Household Income
$142,000
Age Distribution
0-19
23%
20-34
16%
35-49
22%
50-64
23%
65+
16%
Ownership90% own · 10% rent
EnglishItalianPunjabiPortugueseTagalog
Getting around
How walkable, bikeable, and transit-friendly this neighbourhood is.
61
/ 100
Walk Score
Somewhat Walkable
40
/ 100
Transit Score
Some Transit
41
/ 100
Bike Score
Somewhat Bikeable
Scores are estimates based on neighbourhood data and are for informational purposes only.
MLS® data courtesy of the Toronto Regional Real Estate Board (TRREB).
The information provided herein must only be used by consumers that have a bona fide interest in the purchase, sale, or lease of real estate and may not be used for any commercial purpose or any other purpose. Listing information is deemed reliable but is not guaranteed accurate by the Toronto Regional Real Estate Board, the listing brokerage, or this website. The trademarks REALTOR®, REALTORS® and the REALTOR® logo are controlled by The Canadian Real Estate Association (CREA) and identify real estate professionals who are members of CREA. MLS®, Multiple Listing Service®, and the associated logos are owned by CREA. Not intended to solicit properties currently listed for sale or buyers under contract.
You may also like
More homes in Caledon
Hand-picked listings with a similar price range and style.
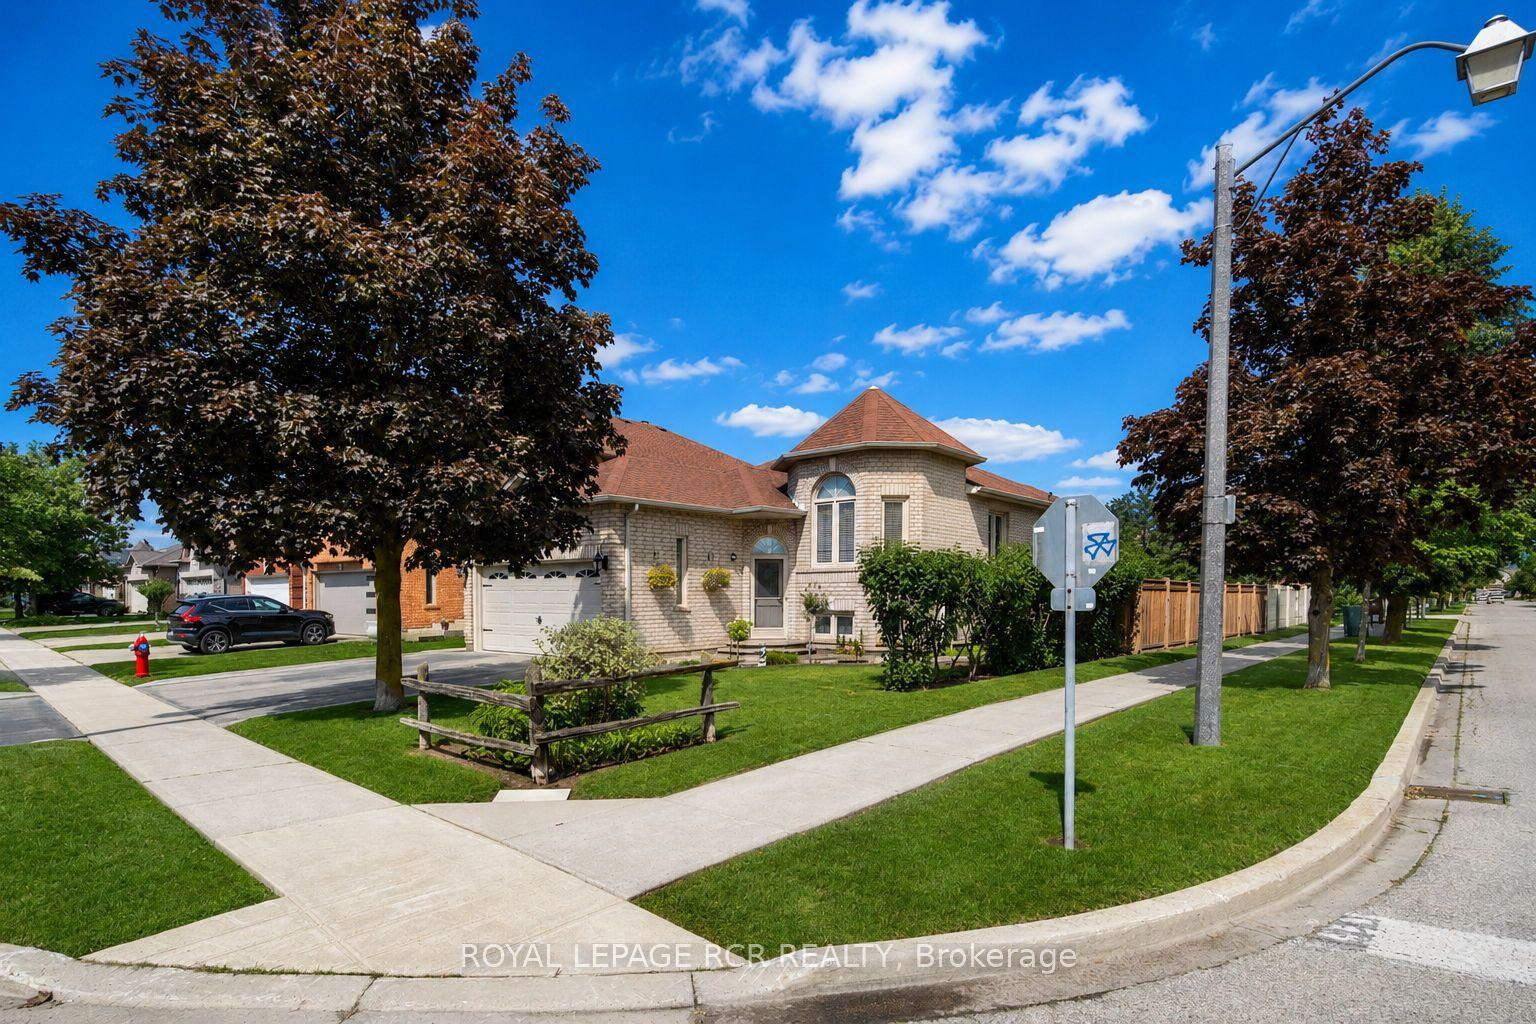
For Sale19 days ago
$1,139,000
Detached
est. $4,993/mo
65 Royalton Drive, Bolton East
Caledon, ON
3+1 bd
3 ba
1,300
4
MLS# W13731794Royal Lepage Rcr Realty
WhatsApp Aman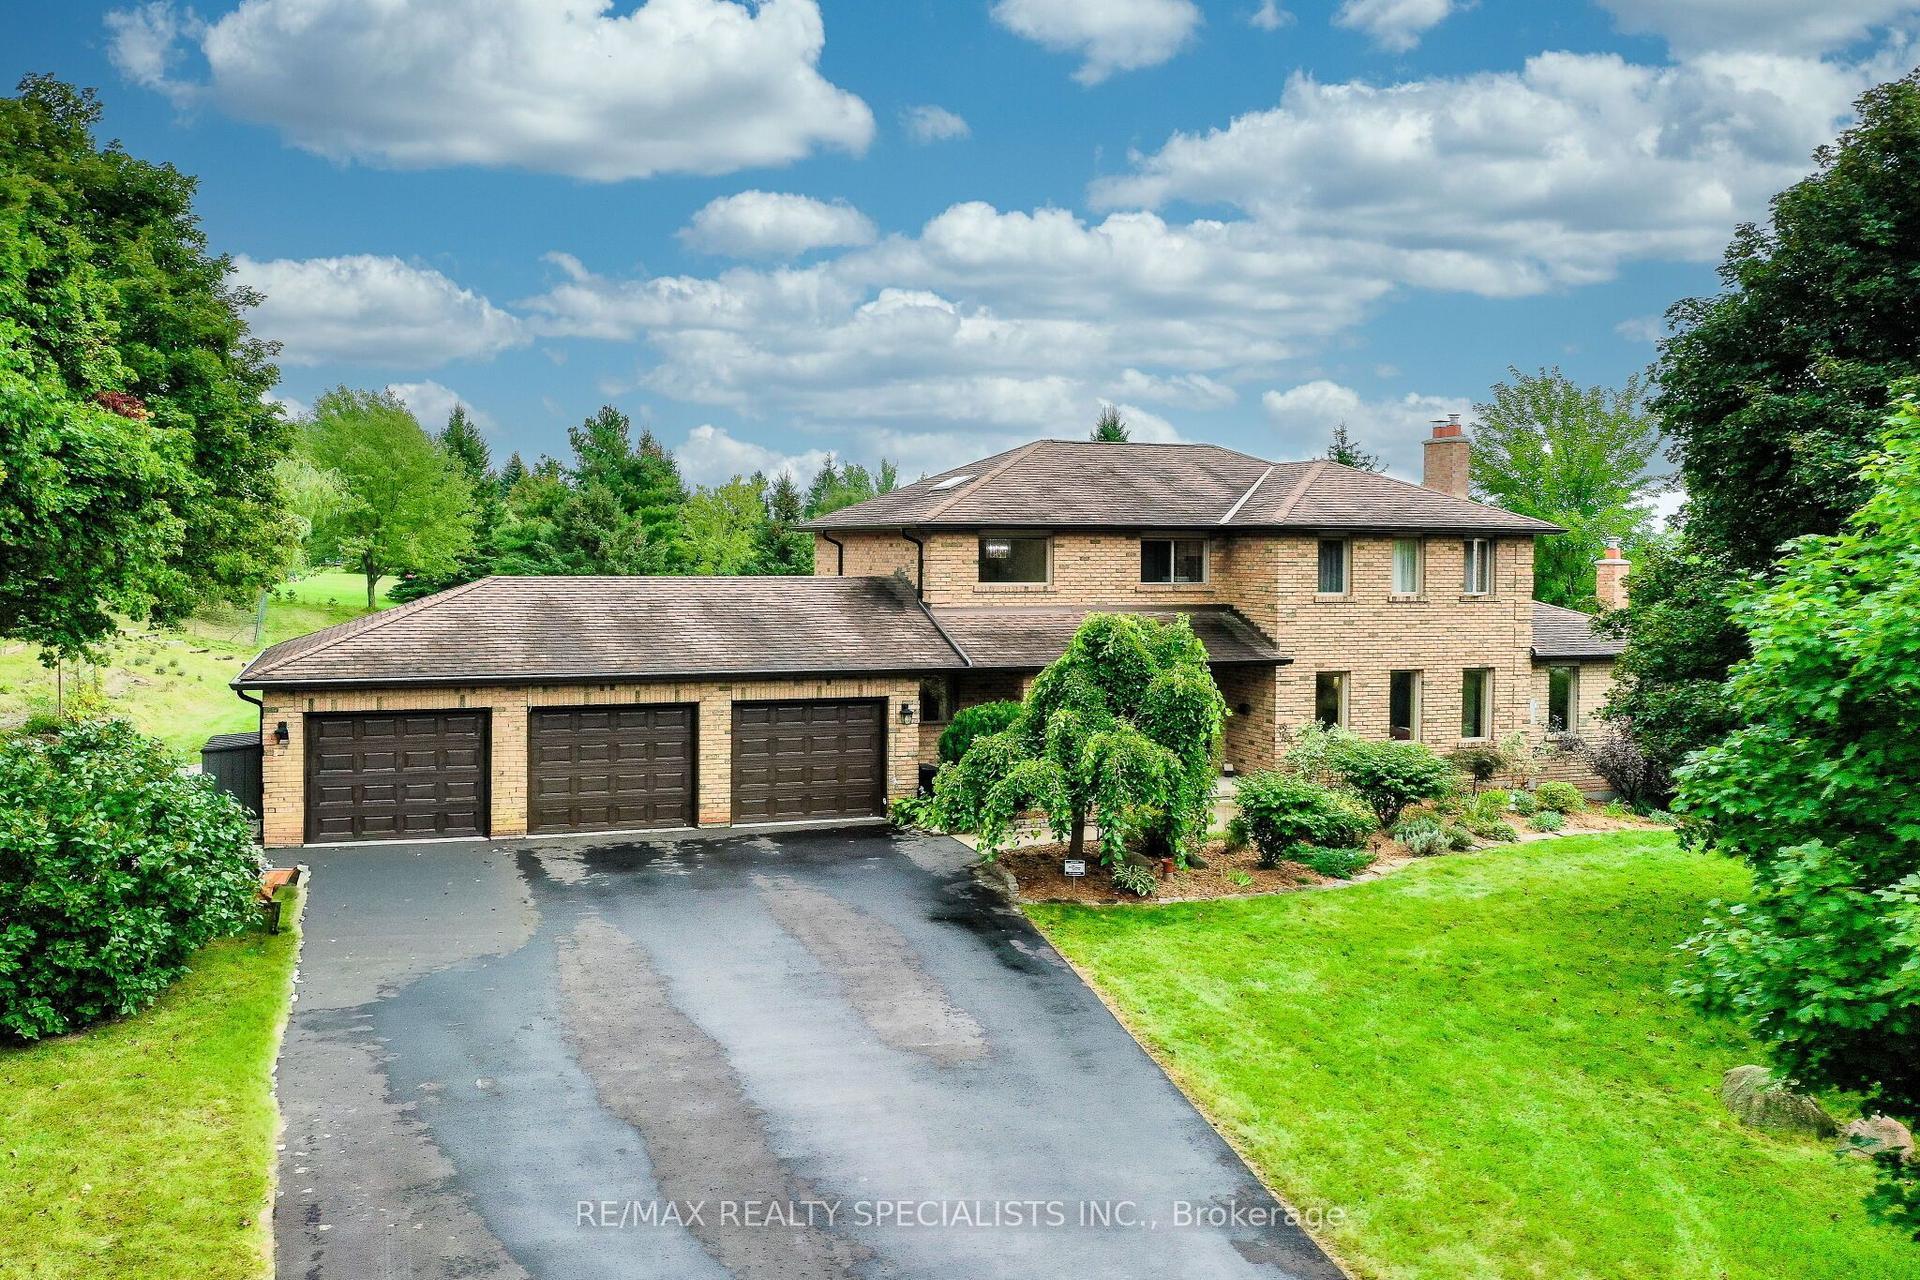
For Sale2 days ago
$1,695,000
Detached
est. $7,431/mo
44 George Crescent, Caledon East
Caledon, ON
4+1 bd
4 ba
3,250
15
MLS# W13802896Re/Max Realty Specialists Inc.
WhatsApp Aman