For Sale
Just Listed
44 George Crescent
Caledon East, Caledon, ON
$1,695,000
4+1Bd
4Ba
3,250+sqft
15Parking
308.05 x 274.18 ftlot
$522/sqft
DetachedMLS# W13802896Listed 2026-09-182 DOM
Cooling
Central Vacuum
Basement
Finished with Walk-Out
Just listed! New listings in Caledon often receive offers within the first week.
About this home
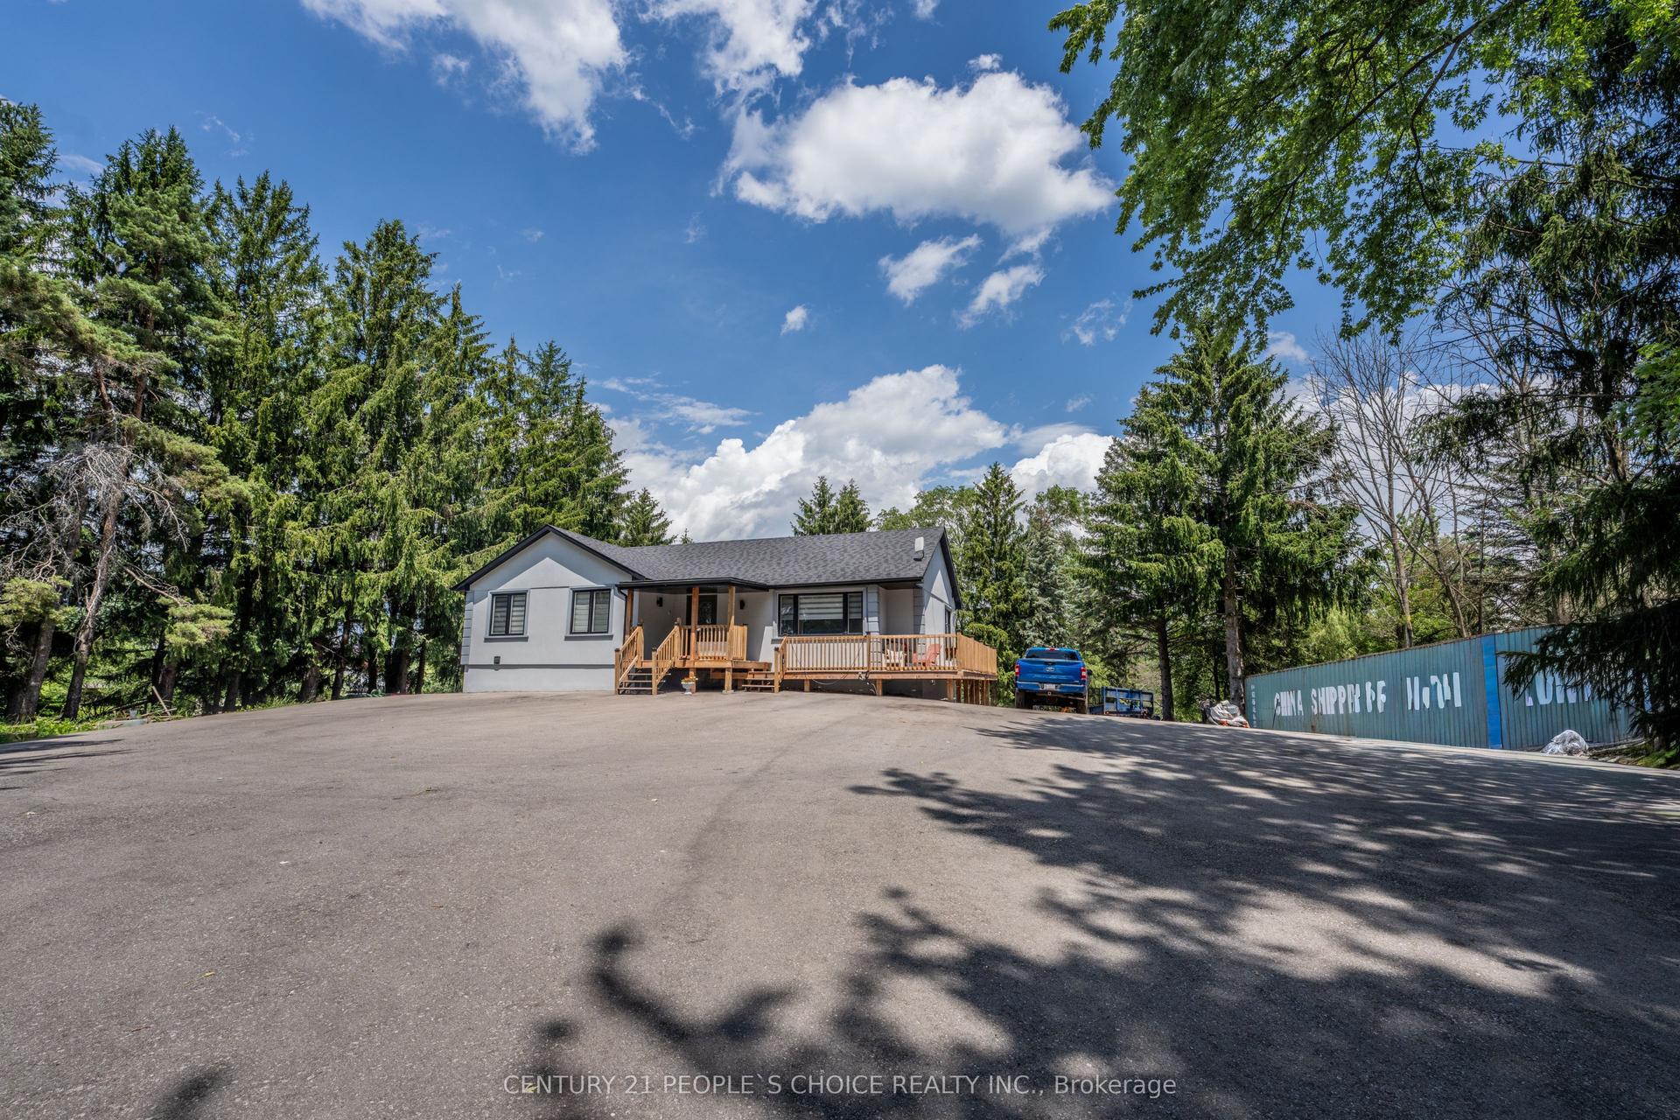
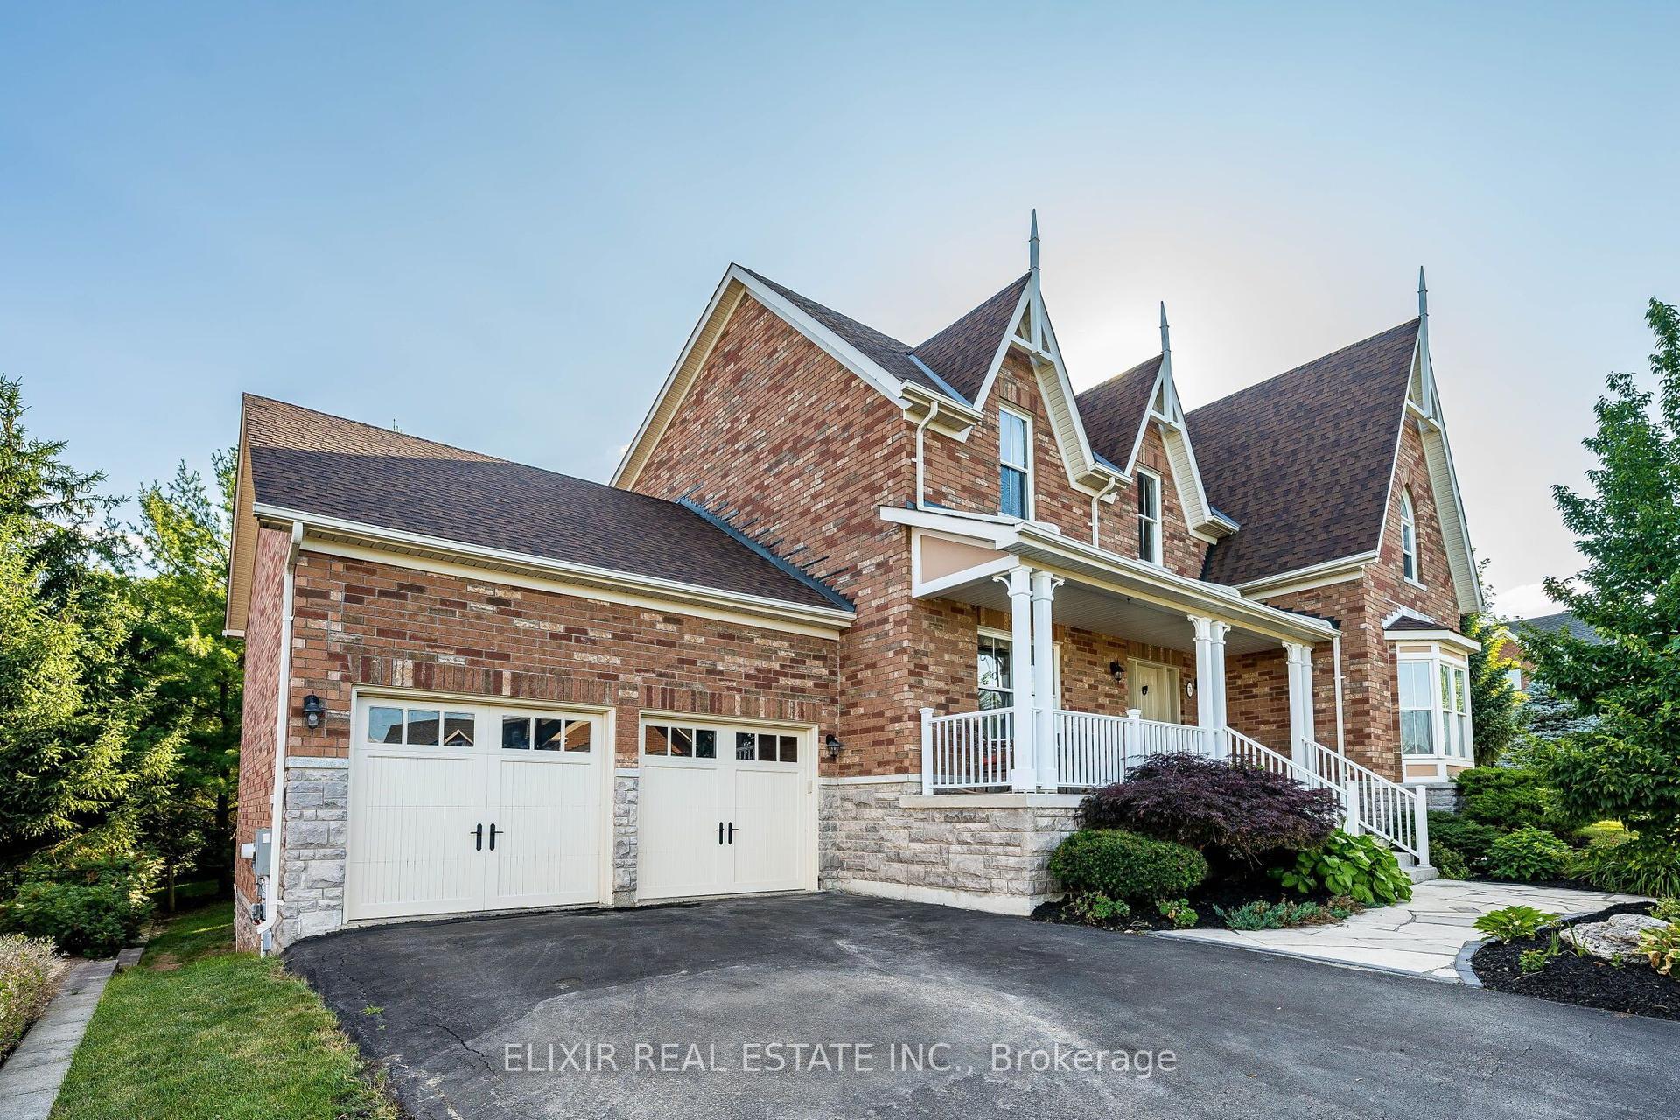
Welcome to 44 George Crescent - an exceptional country estate in the prestigious executive community of Caledon East. Set on a spectacular 2-acre property surrounded by mature trees and established landscaping, this beautifully maintained all-brick, two-storey home offers over 5,000 sq. ft. of finished living space, combining timeless character, generous proportions, and remarkable privacy. The grounds are truly special, featuring an ornamental pond, mature trees, berry bushes, established gardens, and picturesque views. The expansive backyard offers a peaceful private retreat with plenty of room for entertaining, gardening, and enjoying the outdoors. Inside, the home offers four bedrooms and an impressive array of principal rooms, including a family room with fireplace, formal living and dining rooms, dedicated home office, and a large eat-in kitchen. The recently updated kitchen is bright and functional, with a walkout providing direct access to the beautiful backyard. Upstairs, a skylight floods the bedroom-level hallway with natural light, creating a bright and welcoming atmosphere. The finished lower level provides exceptional additional living space, featuring a huge recreation room, gym area, games room, potential additional bedroom, fireplace insert, and walkout to the private grounds - perfect for family activities, entertaining, hobbies, or a guest/teen retreat. Additional features include multiple fireplaces, an outstanding three-car garage, and several large garden sheds providing excellent storage and workspace. Caledon East offers an outstanding family lifestyle, with excellent schools, arenas, a swimming pool, tennis courts, soccer fields, and the Caledon Trailway all nearby.44 George Crescent is more than a home - it is a private country retreat in one of Caledon's most desirable communities, where nature, recreation, and everyday amenities are all at your fingertips.
PoolGarageWalkoutFireplace
Rooms
Second Floor
| Primary Bedroom | 5.18 × 3.35 m | Broadloom 4 Pc Ensuite Separate Shower |
| Bedroom 2 | 4.27 × 2.74 m | Broadloom Closet Window |
| Bedroom 3 | 4.88 × 2.74 m | Broadloom Closet Window |
| Bedroom 4 | 3.35 × 3.35 m | Broadloom Closet Window |
Basement
| Bedroom 5 | 3.64 × 7.44 m | Window Laminate Closet |
| Recreation | 9.14 × 7.62 m | Fireplace Insert Vinyl Floor Wet Bar |
| Game Room | 9.14 × 3.96 m | Vinyl Floor Combined w/Laundry W/O To Yard |
Other
| Foyer | 4.27 × 3.66 m | Vinyl Floor |
| Living Room | 5.79 × 5.19 m | Hardwood Floor Floor/Ceil Fireplace Sunken Room |
| Family Room | 5.18 × 4.57 m | Hardwood Floor Fireplace Insert Sunken Room |
| Dining Room | 4.58 × 3.65 m | Hardwood Floor W/O To Deck Pocket Doors |
| Kitchen | 8.84 × 3.35 m | Vinyl Floor Eat-in Kitchen W/O To Deck |
| Office | 3.05 × 3.05 m | Parquet Window |
| Room | — |
Features
- Central Vacuum
- In-Law Capability
- Sump Pump
- Water Softener
- Deck
- Privacy
- Separate Entrance
- Finished with Walk-Out
- Central Air
- 2-Storey
Financials
Annual Taxes
$9,556.87
Estimated Rental Income
Entire property$4,000 – $6,500/mo
Basement apartment$1,800 – $2,500/mo
Rental yield2.8% – 4.6%
*Estimates based on comparable rentals in the area. Actual income may vary.
Market Data — Caledon
Days on market2 days
Buyer's MarketSeller's Market
Based on active listings in Caledon. Data updates daily.
Demographics — Caledon
Population
76,581
Avg Household Income
$142,000
Age Distribution
0-19
23%
20-34
16%
35-49
22%
50-64
23%
65+
16%
Ownership90% own · 10% rent
EnglishItalianPunjabiPortugueseTagalog
Getting around
How walkable, bikeable, and transit-friendly this neighbourhood is.
57
/ 100
Walk Score
Somewhat Walkable
36
/ 100
Transit Score
Some Transit
39
/ 100
Bike Score
Somewhat Bikeable
Scores are estimates based on neighbourhood data and are for informational purposes only.
MLS® data courtesy of the Toronto Regional Real Estate Board (TRREB).
The information provided herein must only be used by consumers that have a bona fide interest in the purchase, sale, or lease of real estate and may not be used for any commercial purpose or any other purpose. Listing information is deemed reliable but is not guaranteed accurate by the Toronto Regional Real Estate Board, the listing brokerage, or this website. The trademarks REALTOR®, REALTORS® and the REALTOR® logo are controlled by The Canadian Real Estate Association (CREA) and identify real estate professionals who are members of CREA. MLS®, Multiple Listing Service®, and the associated logos are owned by CREA. Not intended to solicit properties currently listed for sale or buyers under contract.
You may also like
More homes in Caledon
Hand-picked listings with a similar price range and style.
For Sale2 days ago
$1,500,000
Detached
est. $6,576/mo
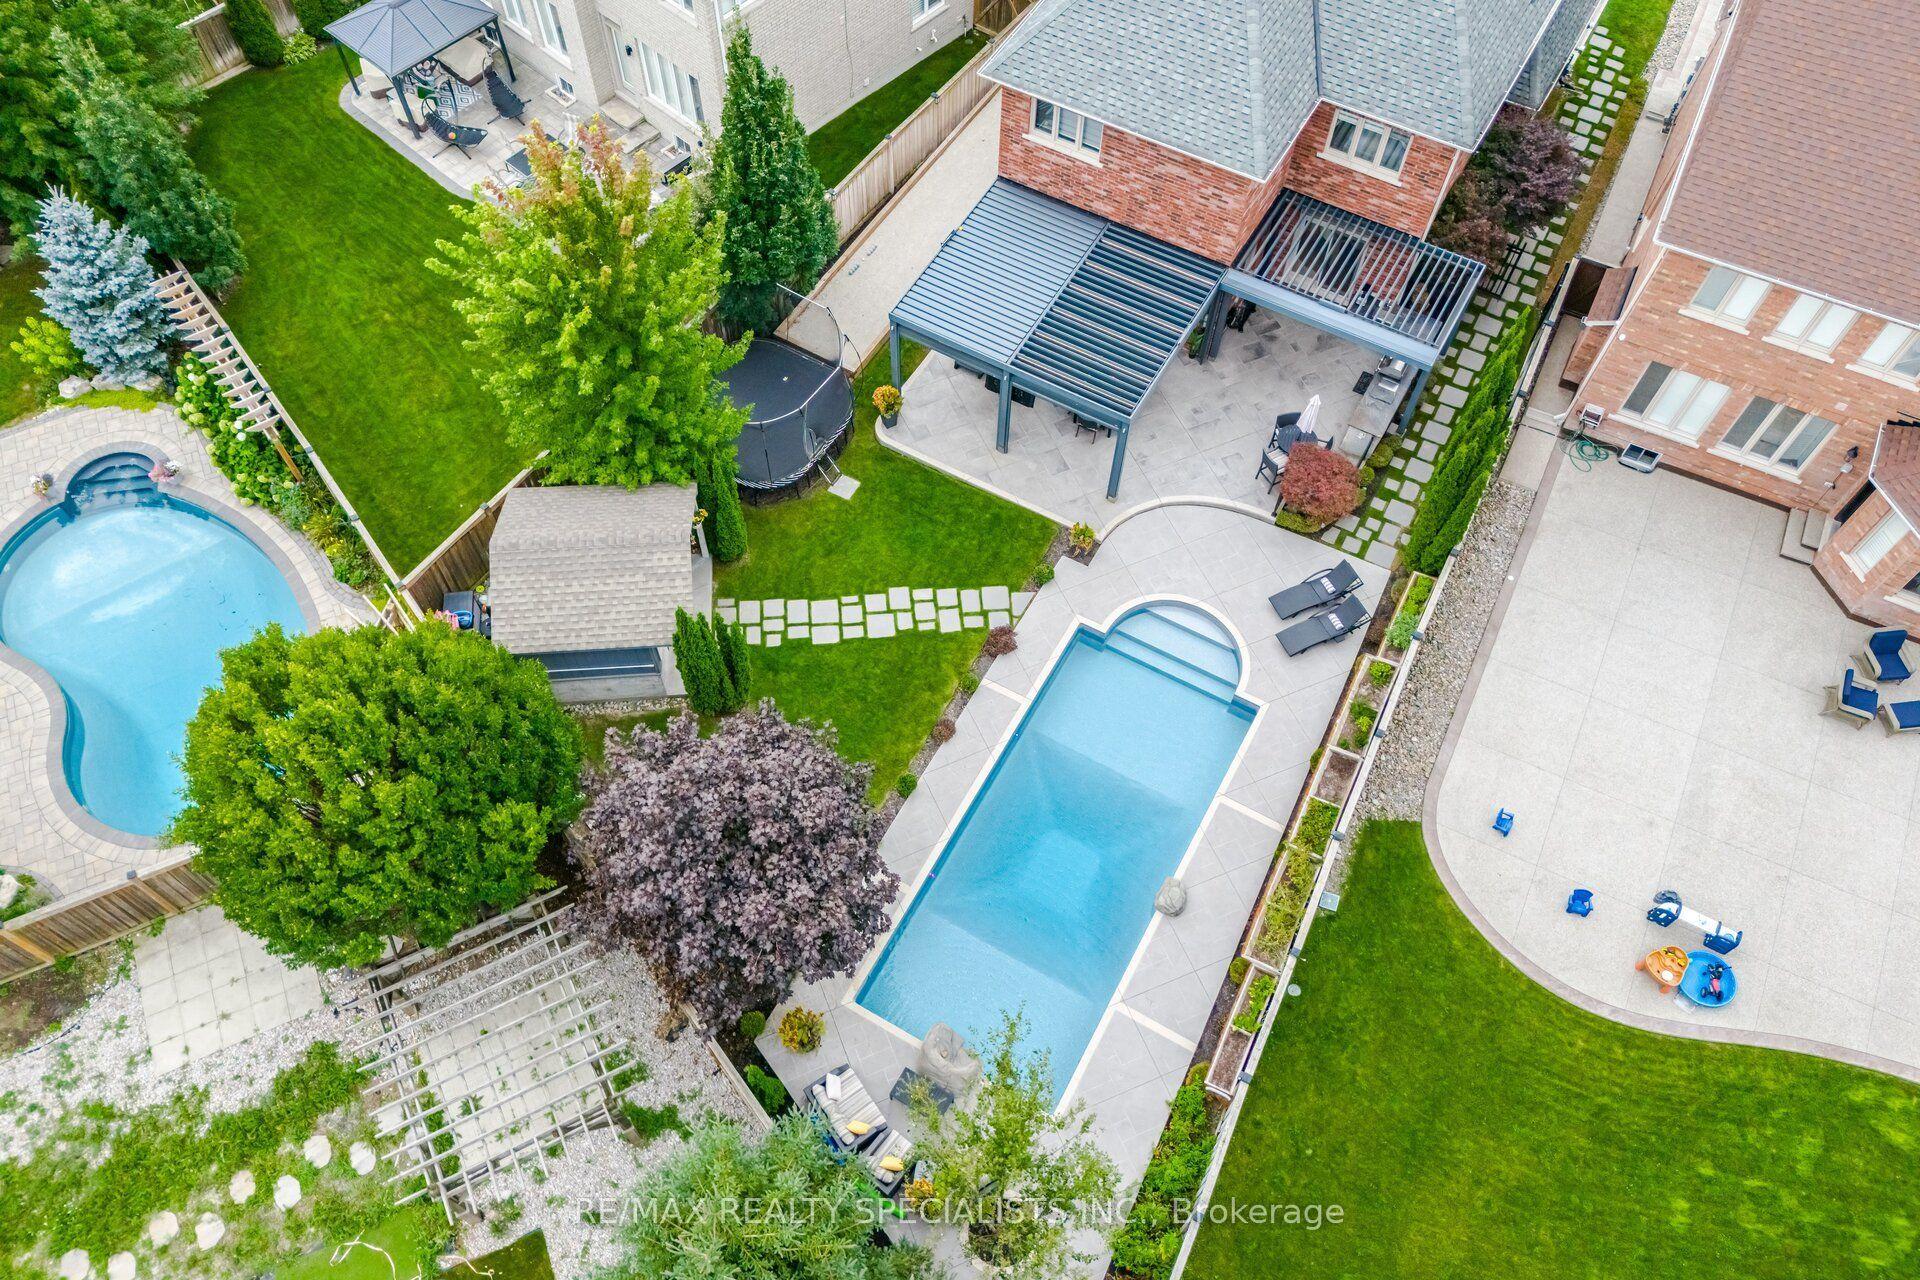
6 Mccandless Court, Caledon East
Caledon, ON
4 bd
4 ba
2,750
6
MLS# W13803644Re/Max Realty Specialists Inc.
WhatsApp Aman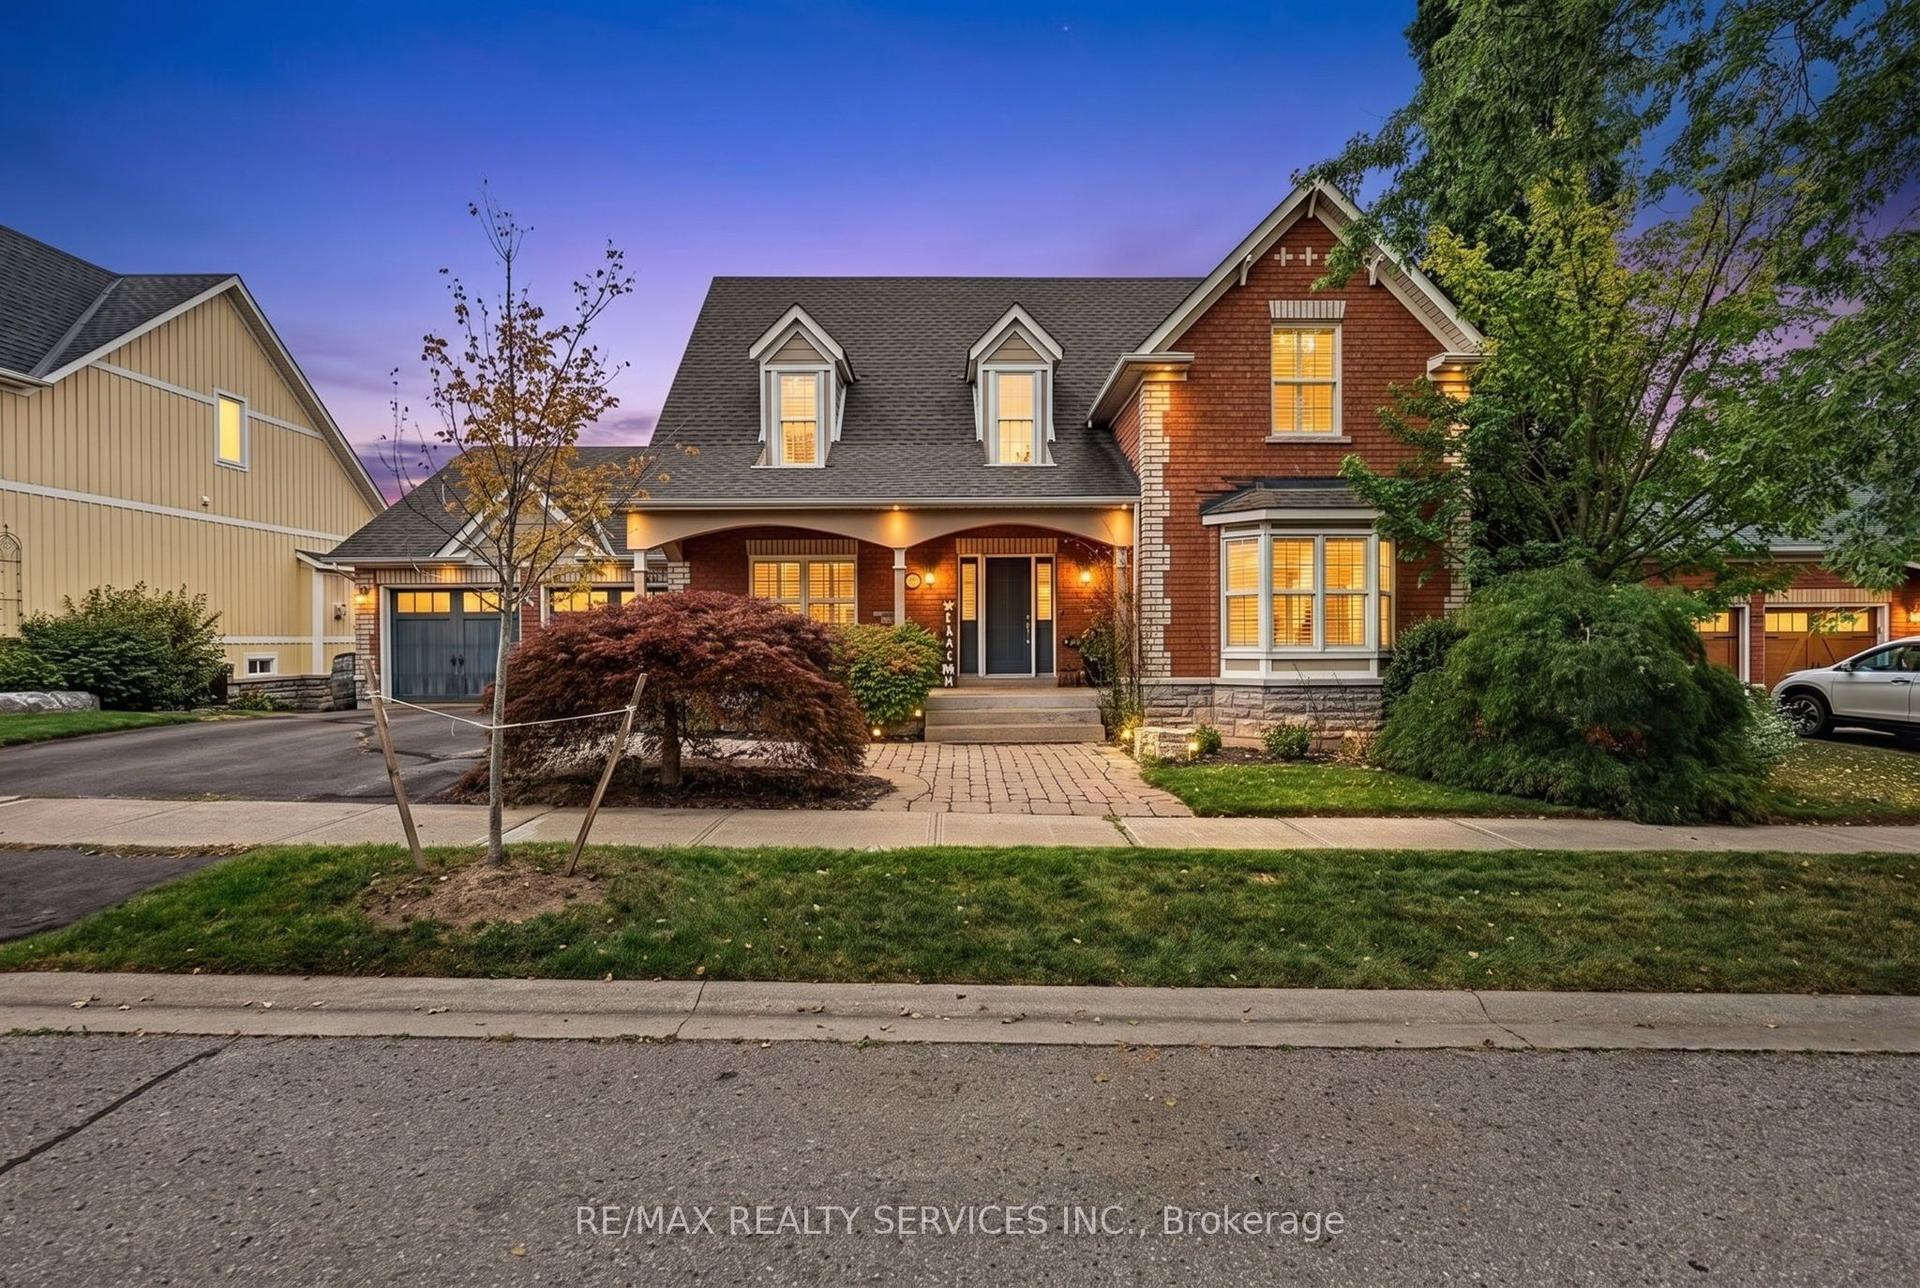
For Sale2 days ago
$1,599,000
Detached
est. $7,010/mo
50 North Riverdale Drive, Inglewood
Caledon, ON
3 bd
4 ba
2,250
6
MLS# W13805026Re/Max Realty Services Inc.
WhatsApp Aman