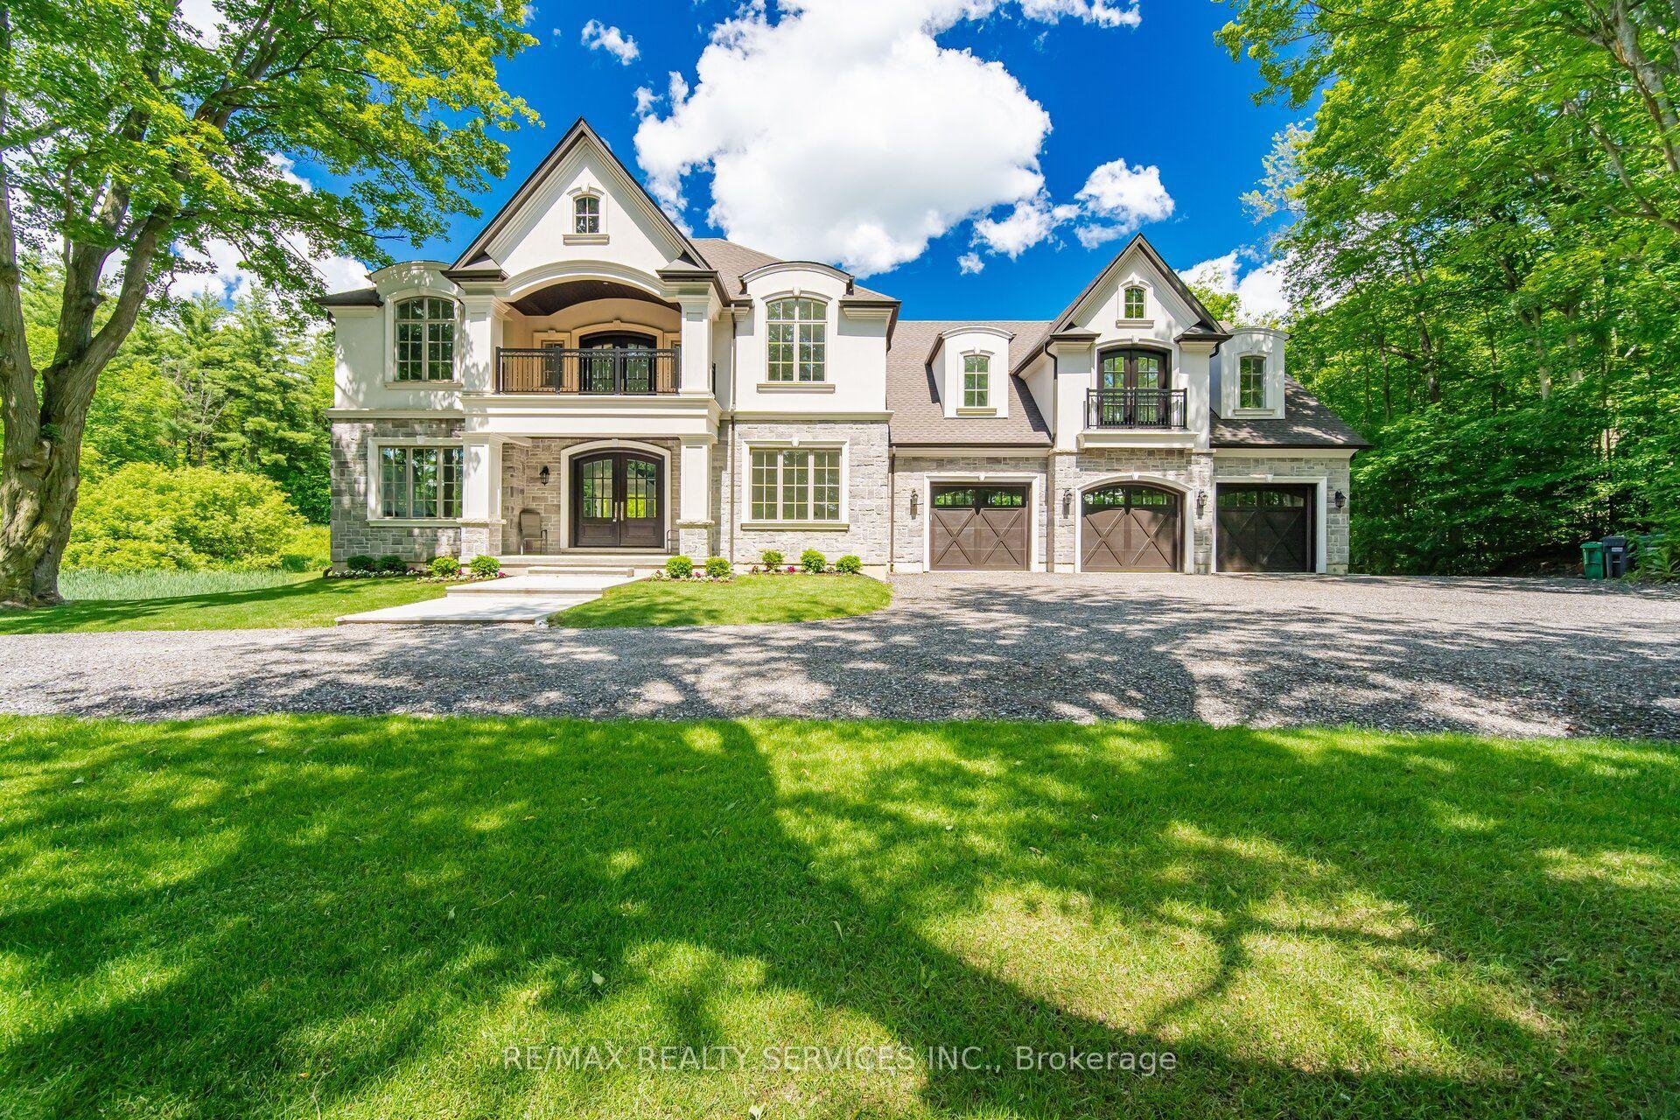
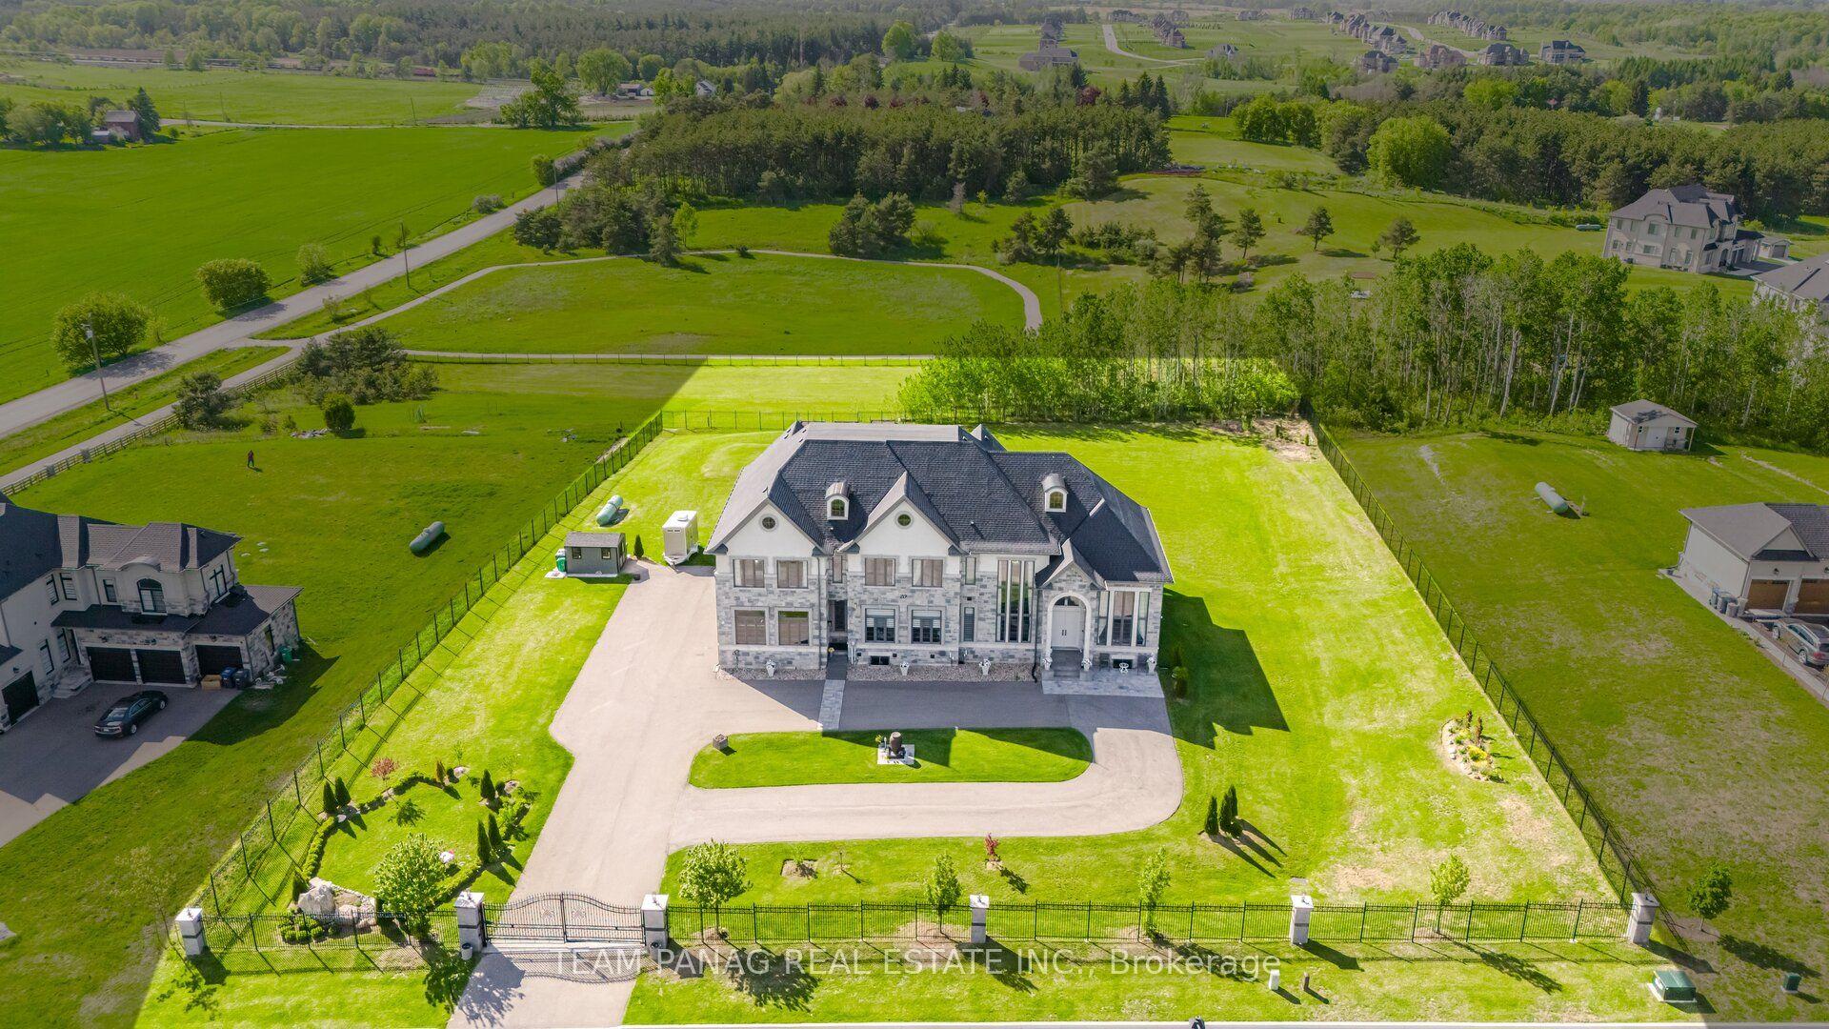
For Sale
Just Listed
330 Macdonald Street
Inglewood, Caledon, ON
$3,199,000
4Bd
6Ba
4,250+sqft
13Parking
121.39 x 231.83 ftlot
$753/sqft
DetachedMLS# W13804432Listed 2026-09-184 DOM
Heating
On Demand Water Heater
Cooling
Air Exchanger
Basement
Finished
About this home
Welcome to this exceptional custom-built Laurenden Homes bungaloft, nestled on a premium ravine lot in the prestigious hamlet of Inglewood. Offering over 8,100 sq. ft. of beautifully designed living space, this luxury residence combines outstanding craftsmanship, elegant finishes, and an impressive open-concept layout. The main level features spacious principal rooms, soaring ceilings, a gourmet kitchen designed for entertaining, and generously sized bedrooms, each with its own private ensuite. A private loft provides an ideal retreat for guests, extended family, or a home office. The professionally finished walk-out basement significantly expands the living space with a large recreation and entertainment hall capable of hosting up to 70 guests, a second kitchen, a 3-piece bathroom, and additional versatile rooms ideal for extended family, multi-generational living, or future customization. Outside, enjoy the peaceful setting of a beautifully landscaped ravine lot, complete with an oversized three-car garage and exceptional curb appeal. Located in the sought-after community of Inglewood, this remarkable home offers luxury living in a tranquil setting while remaining conveniently close to major commuter routes, golf courses, parks, and everyday amenities. A rare opportunity to own an extraordinary custom estate where quality, space, and location come together.
GarageRavine
Rooms
Main Floor
| Kitchen | 6.40 × 5.79 m | |
| Sunroom | 6.71 × 3.66 m | |
| Dining Room | 3.96 × 3.96 m | |
| Primary Bedroom | 5.49 × 5.18 m | |
| Bedroom | 4.57 × 4.57 m | |
| Bedroom | 4.27 × 3.66 m | |
| Office | 4.27 × 3.66 m | |
| Bathroom | — |
Second Floor
| Bedroom | 4.57 × 3.96 m | |
| Loft | 5.18 × 3.35 m |
Lower
| Great Room | 5.79 × 5.79 m |
Basement
| Kitchen | 8.53 × 5.18 m | |
| Recreation | 7.62 × 5.79 m |
Features
- Air Exchanger
- Auto Garage Door Remote
- Central Vacuum
- Countertop Range
- Garburator
- In-Law Capability
- In-Law Suite
- On Demand Water Heater
- Upgraded Insulation
- Water Softener
- Finished
- Central Air
- 2-Storey
Financials
Annual Taxes
$10,400
Estimated Rental Income
Entire property$4,000 – $6,500/mo
Basement apartment$1,800 – $2,500/mo
Rental yield1.5% – 2.4%
*Estimates based on comparable rentals in the area. Actual income may vary.
Market Data — Caledon
Days on market4 days
Buyer's MarketSeller's Market
Based on active listings in Caledon. Data updates daily.
Demographics — Caledon
Population
76,581
Avg Household Income
$142,000
Age Distribution
0-19
23%
20-34
16%
35-49
22%
50-64
23%
65+
16%
Ownership90% own · 10% rent
EnglishItalianPunjabiPortugueseTagalog
Getting around
How walkable, bikeable, and transit-friendly this neighbourhood is.
55
/ 100
Walk Score
Somewhat Walkable
38
/ 100
Transit Score
Some Transit
45
/ 100
Bike Score
Somewhat Bikeable
Scores are estimates based on neighbourhood data and are for informational purposes only.
MLS® data courtesy of the Toronto Regional Real Estate Board (TRREB).
The information provided herein must only be used by consumers that have a bona fide interest in the purchase, sale, or lease of real estate and may not be used for any commercial purpose or any other purpose. Listing information is deemed reliable but is not guaranteed accurate by the Toronto Regional Real Estate Board, the listing brokerage, or this website. The trademarks REALTOR®, REALTORS® and the REALTOR® logo are controlled by The Canadian Real Estate Association (CREA) and identify real estate professionals who are members of CREA. MLS®, Multiple Listing Service®, and the associated logos are owned by CREA. Not intended to solicit properties currently listed for sale or buyers under contract.
You may also like
More homes in Caledon
Hand-picked listings with a similar price range and style.
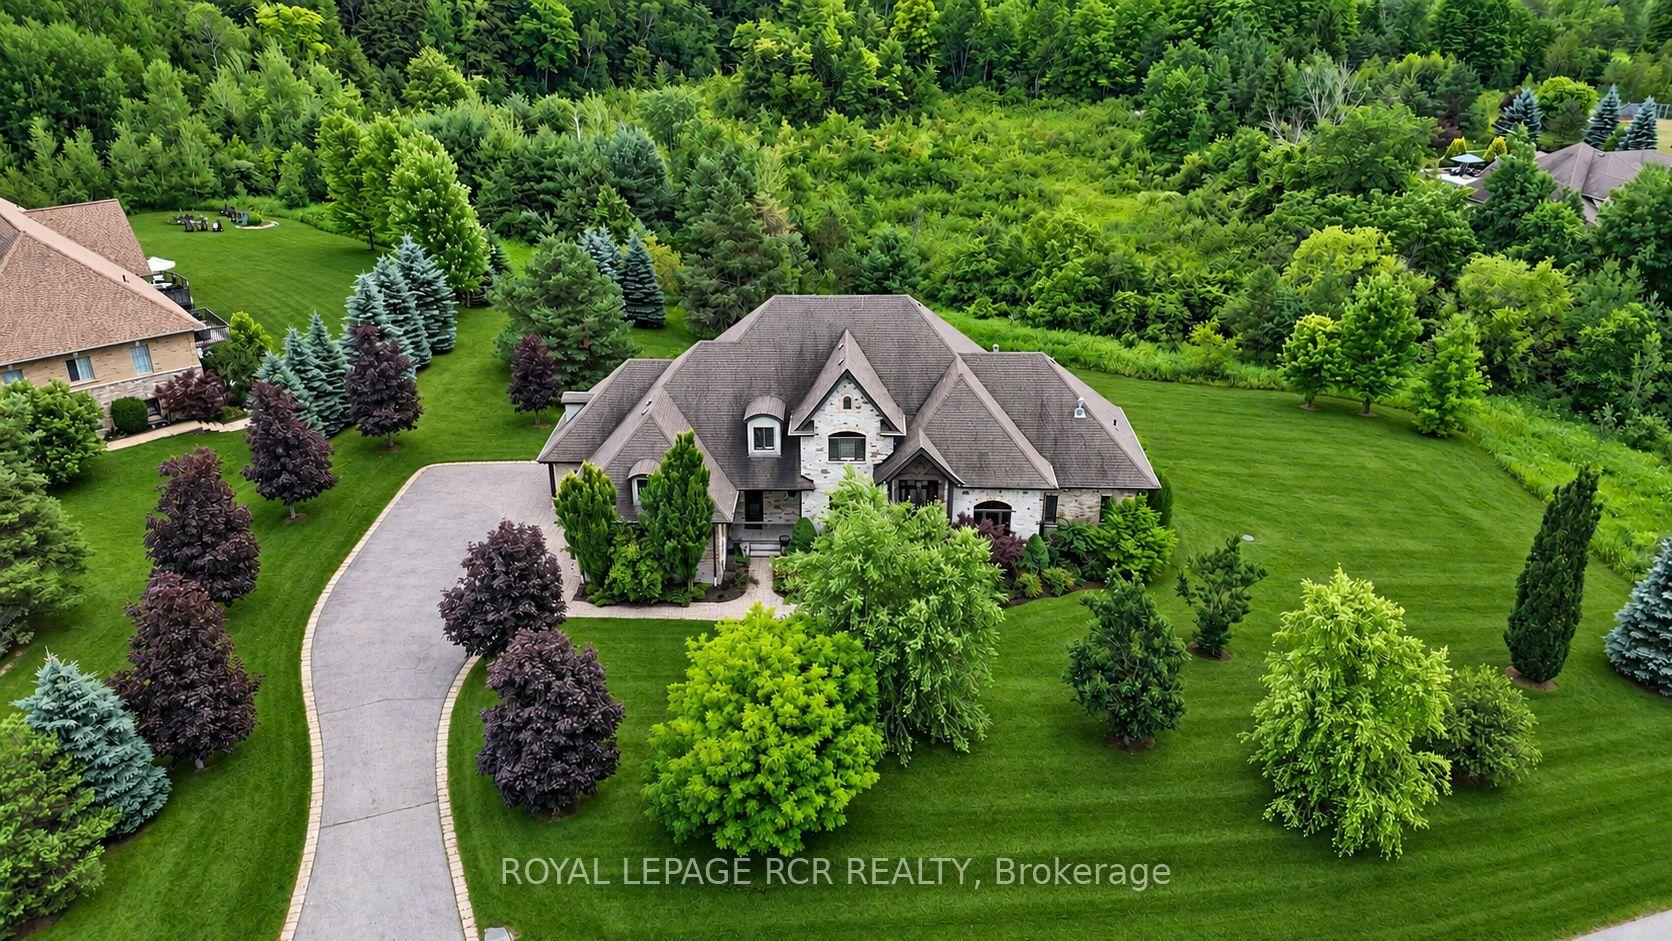
For Sale4 h ago
$2,595,000
Detached
est. $11,377/mo
7 Proctor Avenue, Rural Caledon
Caledon, ON
4+1 bd
5 ba
4,250
10
MLS# W13814062Royal Lepage Rcr Realty
WhatsApp Aman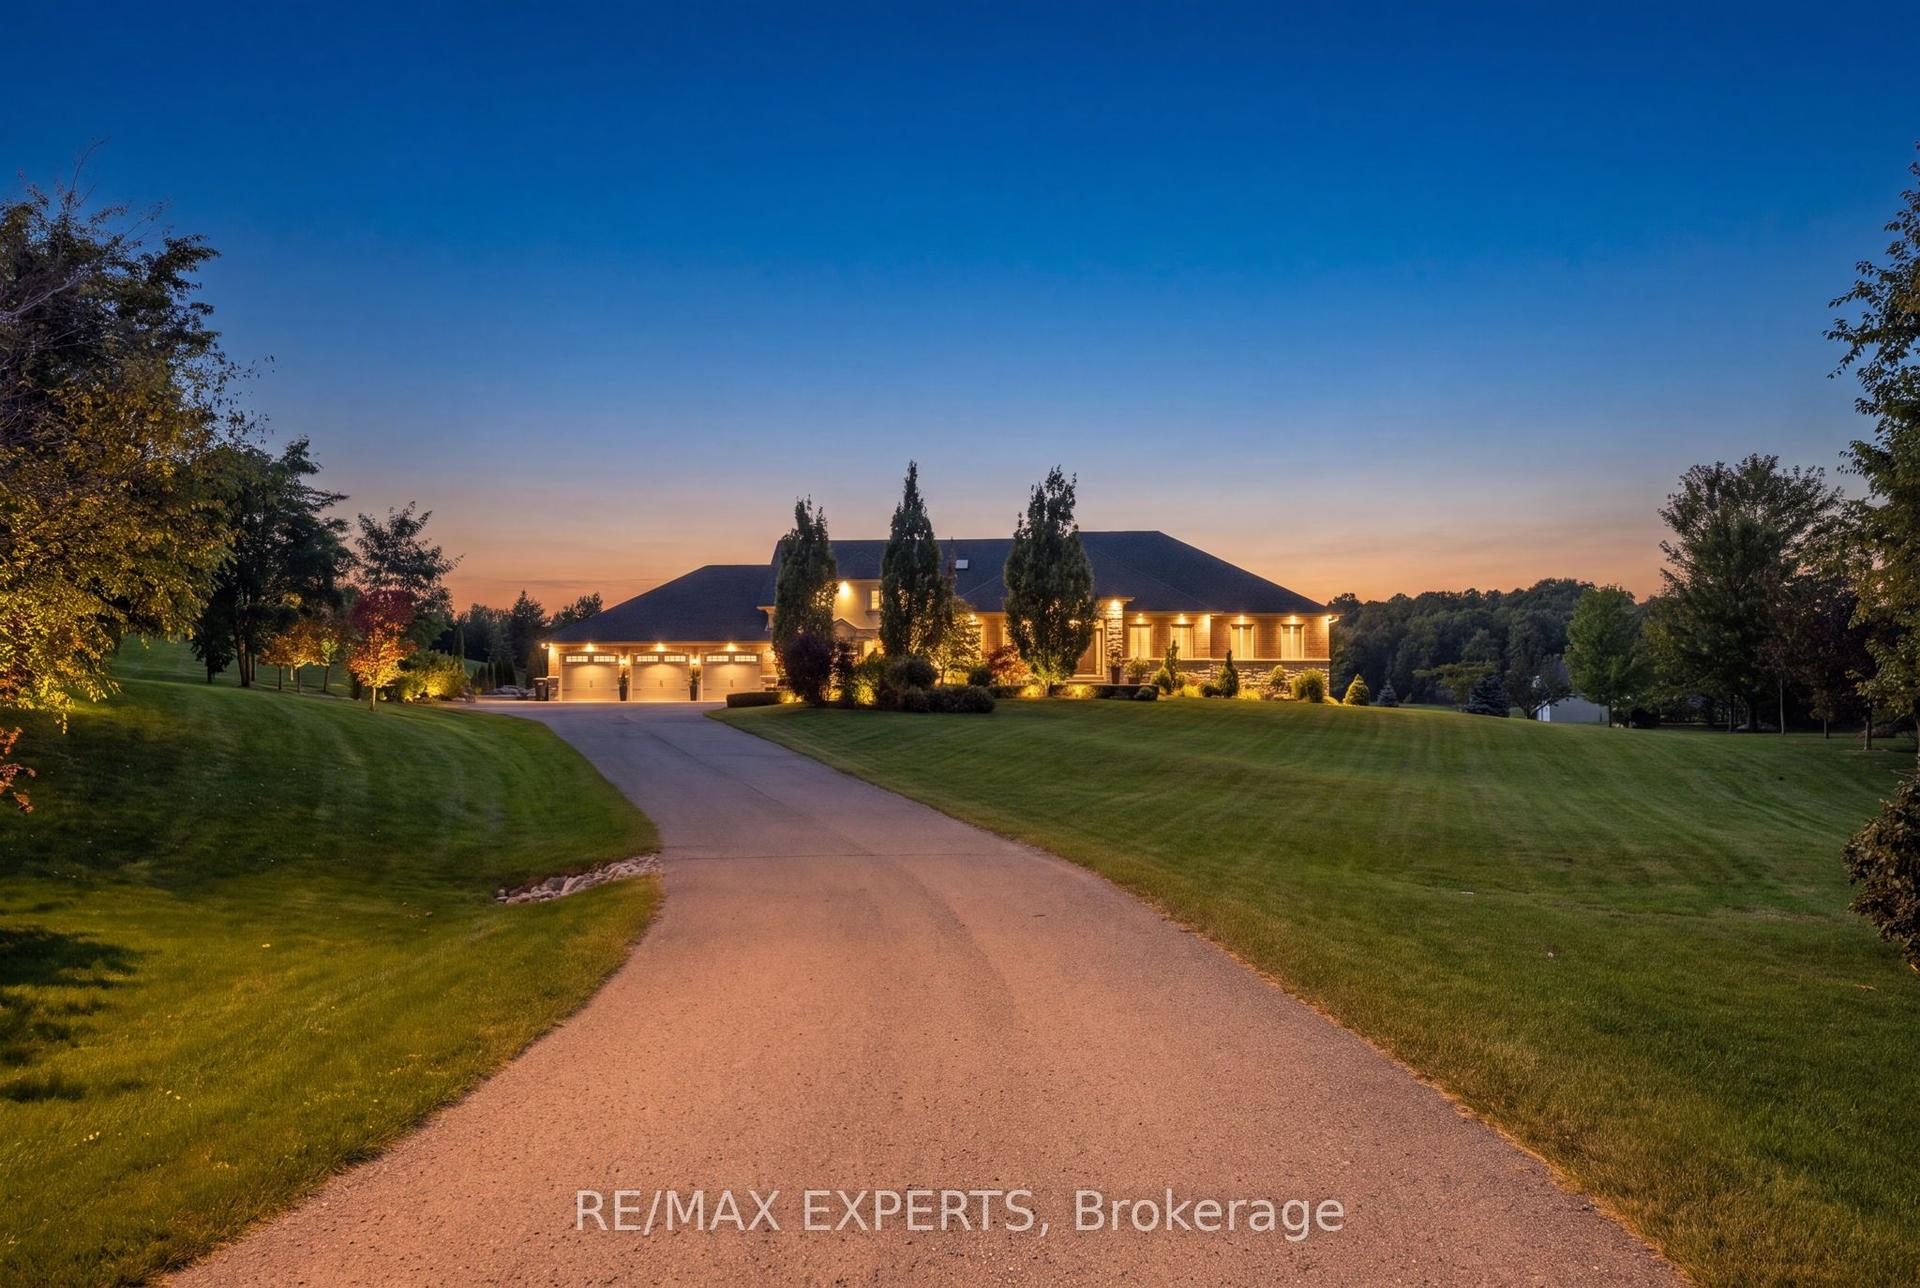
For Sale3 months ago
$2,729,000
Detached
est. $11,964/mo
4 Woodlot Court, Palgrave
Caledon, ON
8 bd
7 ba
—
20
MLS# W13496264Re/Max Experts
WhatsApp Aman