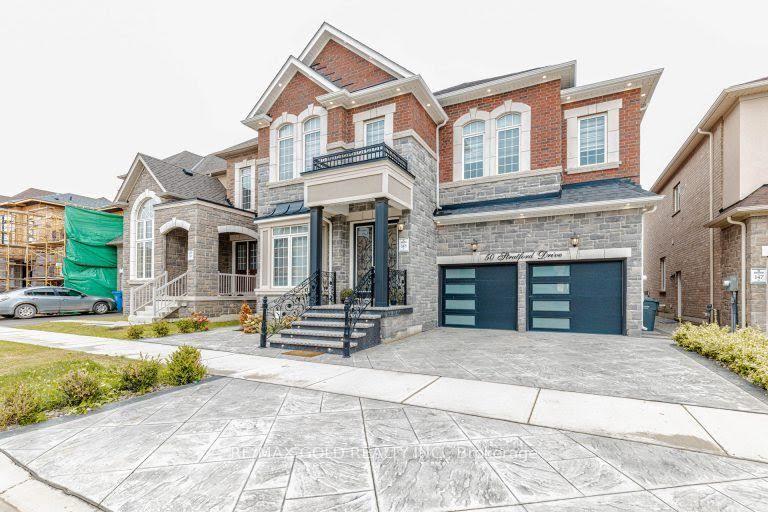
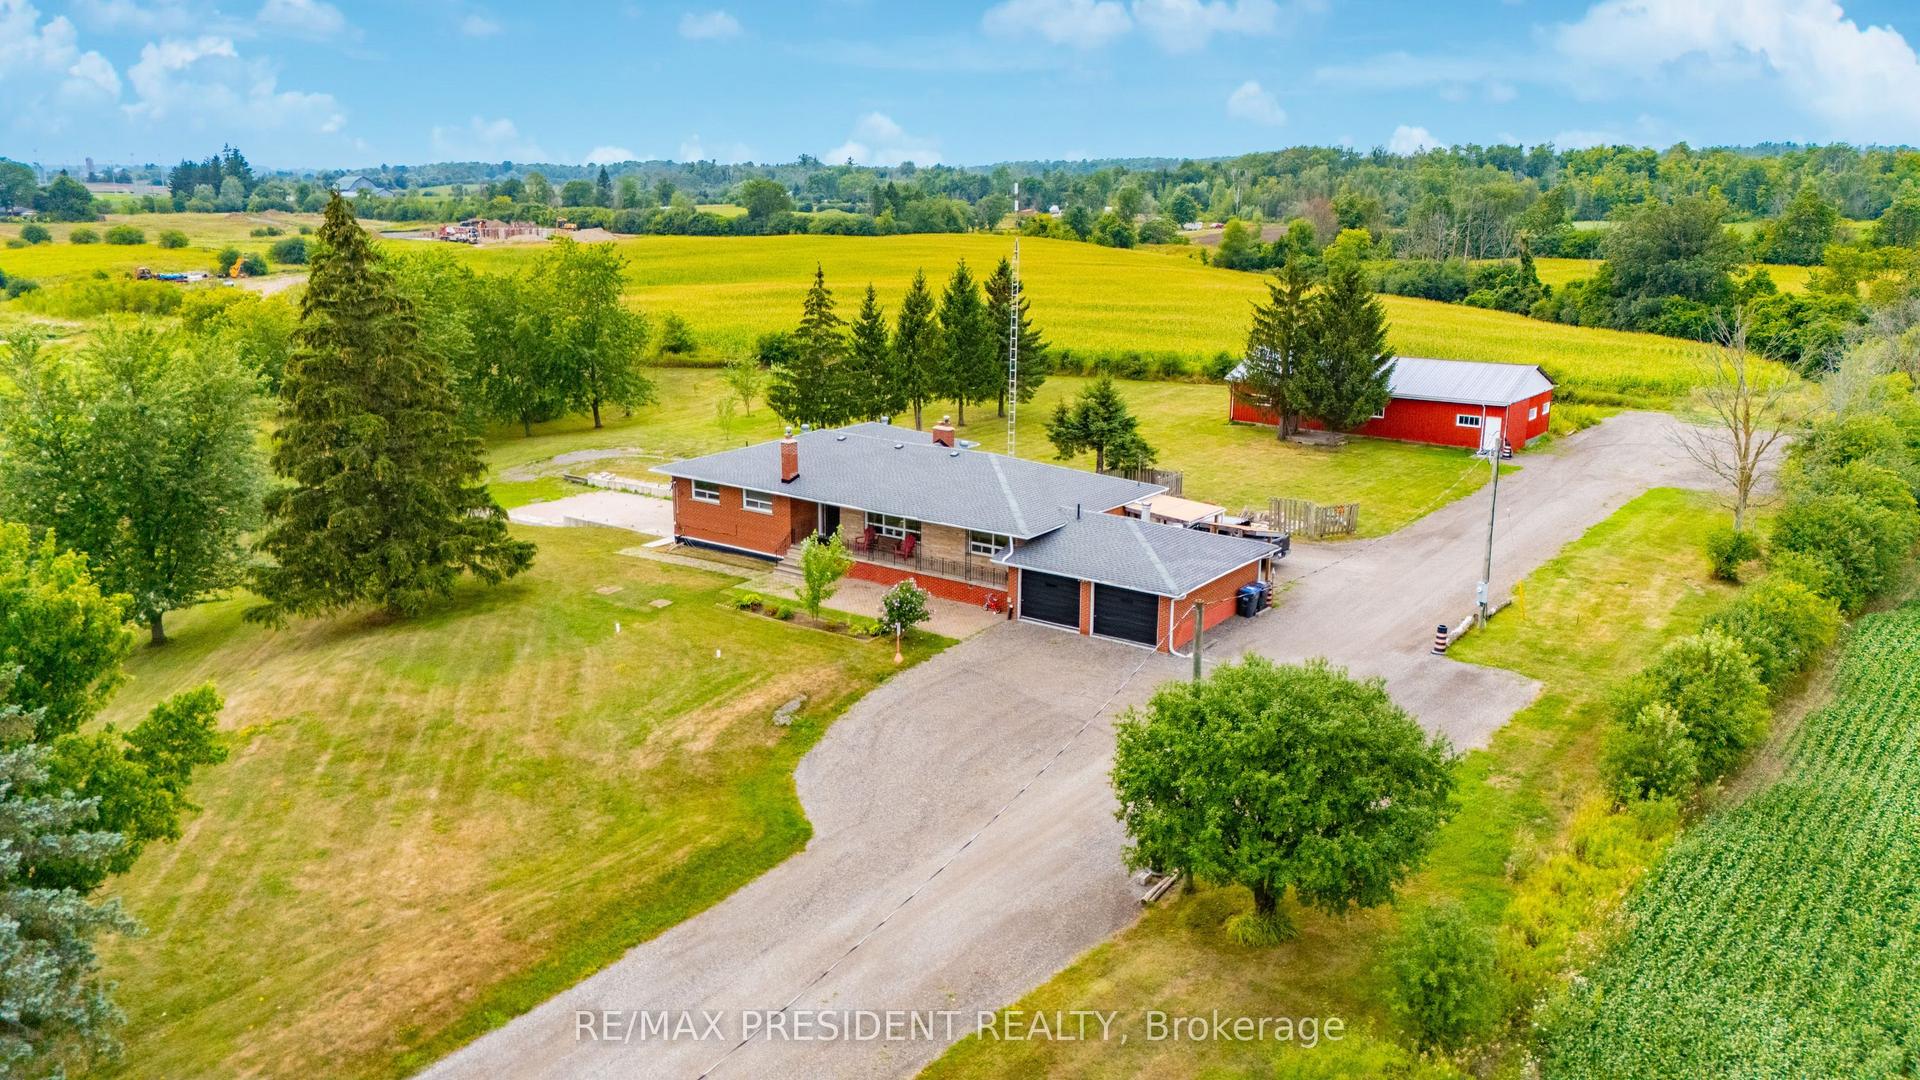
For Sale
Just Listed
7 Proctor Avenue
Rural Caledon, Caledon, ON
$2,595,000
4+1Bd
5Ba
4,250+sqft
10Parking
284.06 x 618.35 ftlot
$611/sqft
DetachedMLS# W13814062Listed 2026-09-220 DOM
Cooling
Central Vacuum
Basement
Finished
Just listed! New listings in Caledon often receive offers within the first week.
About this home
Set amidst the natural beauty & privacy of prestigious Millcreek Estates, this exceptional 2-storey estate offers an extraordinary 2.74-Acre setting in one of Caledon's most exclusive enclaves. Boasting approximately 4,000 sq. ft. of refined living space on the main & second levels, this distinguished 4+1 bedroom residence combines timeless architecture, sophisticated finishes and exceptional functionality. A welcoming grand foyer opens to beautifully proportioned principal rooms, including a formal Dining Rm designed for memorable entertaining. Floor-to-ceiling windows fill the elegant Living Rm with natural light, while a fireplace and walk-out to the expansive upper deck frame peaceful views of the surrounding tree-lined greenspace. The heart of the home is a chef-inspired Kitchen appointed with premium built-in appliances, gas cooktop, oversized centre island with breakfast bar & bright breakfast area with walk-out. The adjoining Family Rm, anchored by a fireplace & overlooking the serene backyard, provides a comfortable gathering space for everyday living. The main-floor Primary Suite offers a private retreat with walk-out access, luxurious 5-piece ensuite & his-and-hers walk-in closets. A thoughtfully designed mudroom features custom built-ins, separate entrance and direct garage access, complemented by a spacious Laundry Rm & 2-piece guest Washroom. The second level provides three generously sized bedrooms, each with its own private ensuite. Two bedrooms feature walk-in closets, while the third offers a double closet. Expanding the home's versatility, the finished walkout lower level adds an impressive 2,868.49 sq. ft. & includes a Recreation Rm, Games Area, Family Rm with fireplace, Cold Rm(s) & abundant storage, creating exceptional potential for multi-generational living. Surrounded by professionally landscaped grounds & complete with a 4-car garage, this remarkable estate offers an unparalleled combination of space, privacy, luxury & natural beauty.
GarageWalkoutFireplace
Rooms
Main Floor
| Living Room | 6.04 × 4.53 m | Hardwood Floor Fireplace Walk-Out |
| Dining Room | 4.92 × 3.96 m | Hardwood Floor Crown Moulding Large Window |
| Family Room | 4.38 × 4.28 m | Hardwood Floor Fireplace Large Window |
| Kitchen | 6.38 × 5.33 m | Hardwood Floor B/I Appliances Centre Island |
| Breakfast | 4.02 × 3.66 m | Hardwood Floor Pot Lights Large Window |
| Office | 4.13 × 3.94 m | Hardwood Floor Coffered Ceiling(s) Large Window |
| Primary Bedroom | 6.16 × 4.53 m | Hardwood Floor 5 Pc Ensuite Walk-In Closet(s) |
| Laundry | 3.40 × 2.74 m | Tile Floor Laundry Sink Closet |
| Mud Room | 3.32 × 2.37 m | Tile Floor B/I Closet Access To Garage |
Second Floor
| Bedroom 2 | 5.44 × 4.46 m | Broadloom 4 Pc Ensuite Walk-In Closet(s) |
| Bedroom 3 | 5.50 × 3.94 m | Broadloom 3 Pc Ensuite Walk-In Closet(s) |
| Bedroom 4 | 5.12 × 4.04 m | Broadloom 4 Pc Ensuite Double Closet |
Lower
| Bedroom 5 | 4.47 × 3.97 m | Hardwood Floor Walk-In Closet(s) Window |
| Recreation | 20.00 × 11.13 m | Hardwood Floor Open Concept Fireplace |
| Cold Room/Cantina | 2.89 × 2.06 m | Concrete Floor Separate Room |
| Cold Room/Cantina | 3.79 × 1.39 m | Concrete Floor Separate Room |
Features
- Central Vacuum
- Full
- Finished
- Central Air
- 2-Storey
Financials
Annual Taxes
$13,722.32
Estimated Rental Income
Entire property$4,000 – $6,500/mo
Rental yield1.8% – 3.0%
*Estimates based on comparable rentals in the area. Actual income may vary.
Market Data — Caledon
Days on market0 days
Buyer's MarketSeller's Market
Based on active listings in Caledon. Data updates daily.
Demographics — Caledon
Population
76,581
Avg Household Income
$142,000
Age Distribution
0-19
23%
20-34
16%
35-49
22%
50-64
23%
65+
16%
Ownership90% own · 10% rent
EnglishItalianPunjabiPortugueseTagalog
Getting around
How walkable, bikeable, and transit-friendly this neighbourhood is.
51
/ 100
Walk Score
Somewhat Walkable
42
/ 100
Transit Score
Some Transit
49
/ 100
Bike Score
Somewhat Bikeable
Scores are estimates based on neighbourhood data and are for informational purposes only.
MLS® data courtesy of the Toronto Regional Real Estate Board (TRREB).
The information provided herein must only be used by consumers that have a bona fide interest in the purchase, sale, or lease of real estate and may not be used for any commercial purpose or any other purpose. Listing information is deemed reliable but is not guaranteed accurate by the Toronto Regional Real Estate Board, the listing brokerage, or this website. The trademarks REALTOR®, REALTORS® and the REALTOR® logo are controlled by The Canadian Real Estate Association (CREA) and identify real estate professionals who are members of CREA. MLS®, Multiple Listing Service®, and the associated logos are owned by CREA. Not intended to solicit properties currently listed for sale or buyers under contract.
You may also like
More homes in Caledon
Hand-picked listings with a similar price range and style.
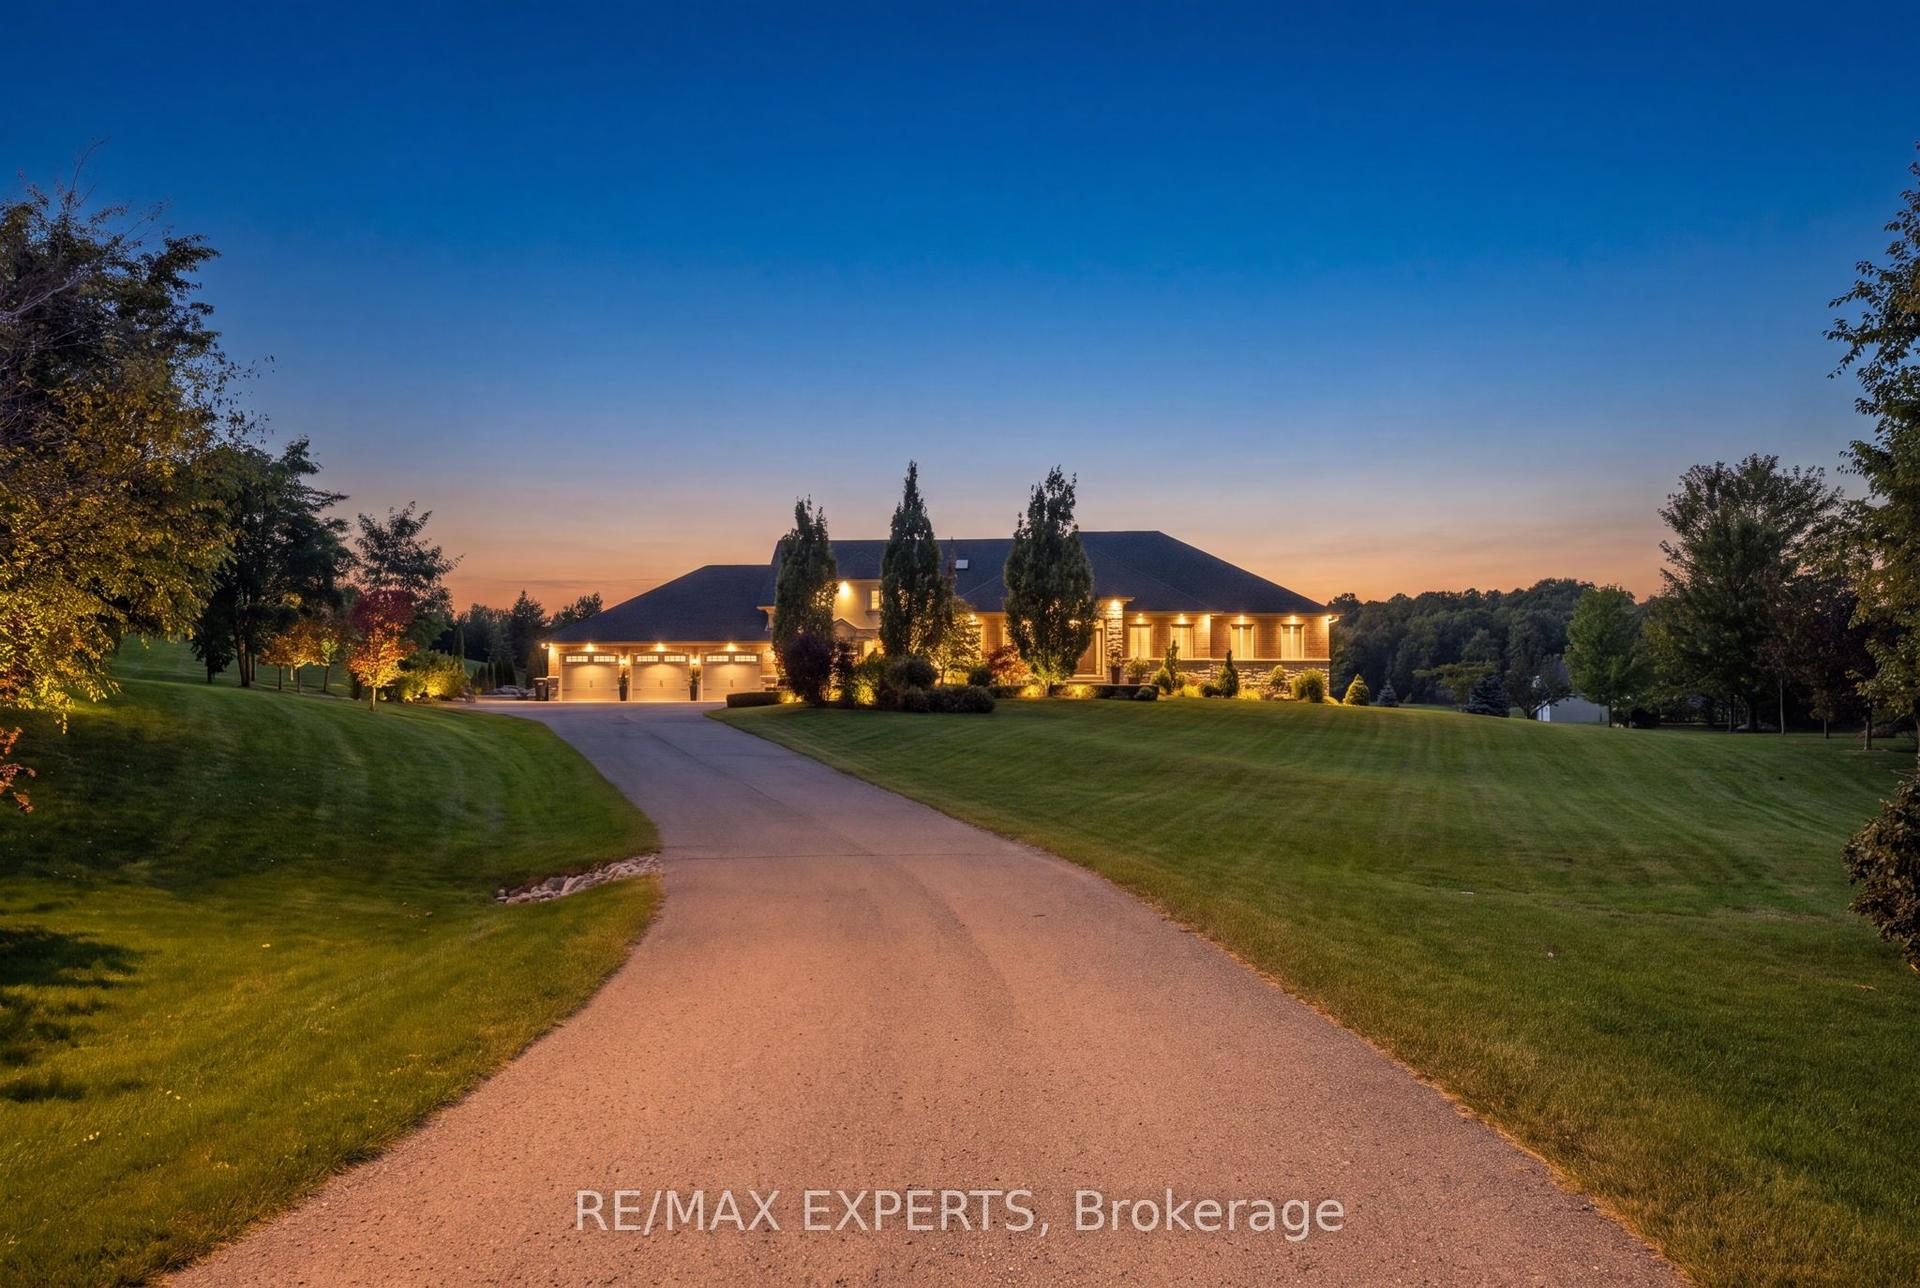
For Sale3 months ago
$2,729,000
Detached
est. $11,964/mo
4 Woodlot Court, Palgrave
Caledon, ON
8 bd
7 ba
—
20
MLS# W13496264Re/Max Experts
WhatsApp Aman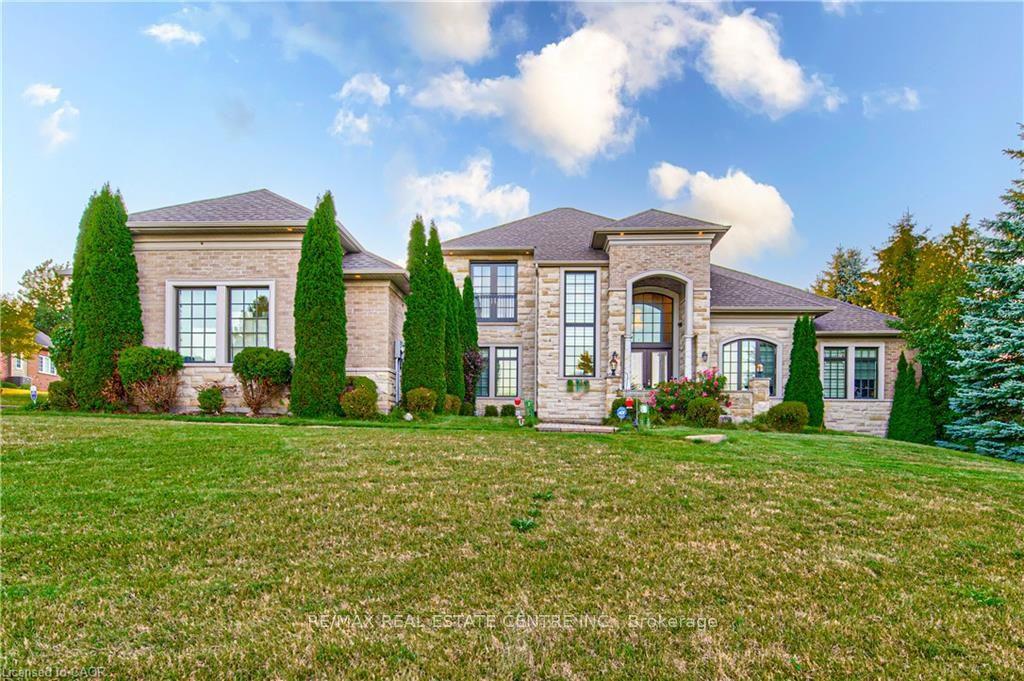
For Sale4 days ago
$3,199,000
Detached
est. $14,024/mo
330 Macdonald Street, Inglewood
Caledon, ON
4 bd
6 ba
4,250
13
MLS# W13804432Re/Max Real Estate Centre Inc.
WhatsApp Aman