For Sale
Just Listed
Open House Sun 18–20
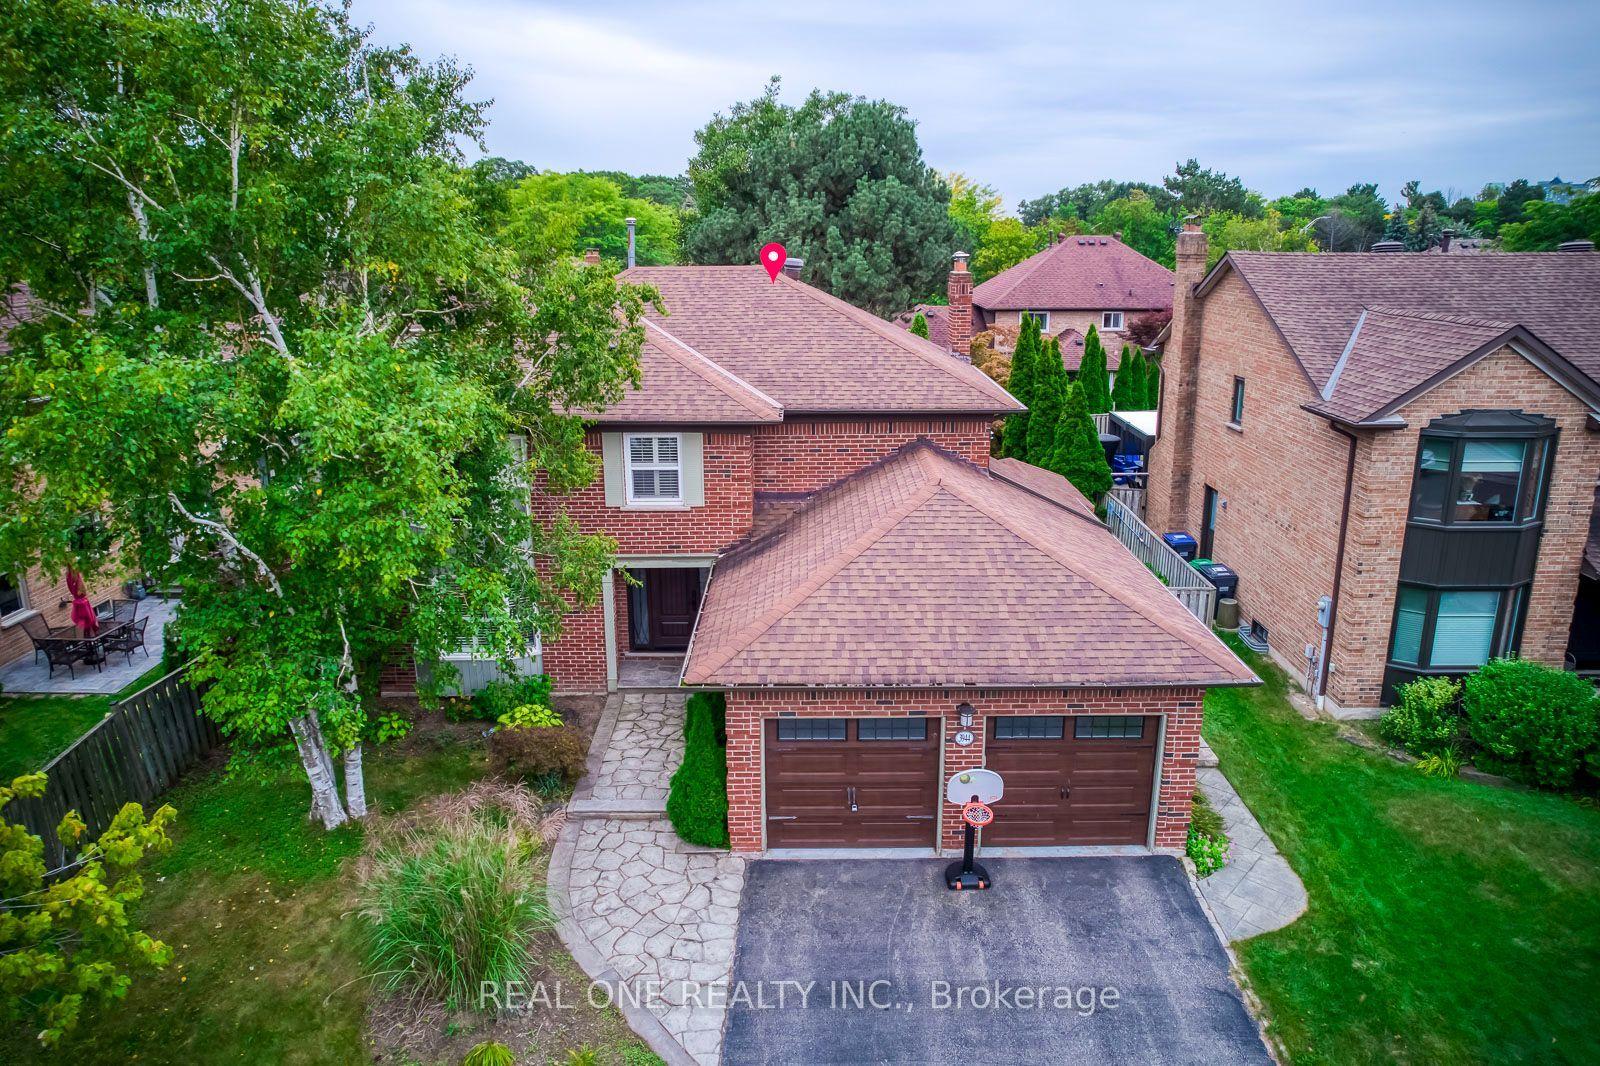
4242 Petersburg Crescent
Rathwood, Mississauga, ON
$1,299,900
4+2Bd
5Ba
2,250+sqft
6Parking
40.08 x 105.16 ftlot
$578/sqft
DetachedMLS# W13804832Listed 2026-09-181 DOM
Cooling
Central Air
Just listed! New listings in Mississauga often receive offers within the first week.
About this home
An Exceptional Opportunity in the Heart of Mississauga! Welcome to a truly special 4+2 bedroom residence situated on a premium 40' ravine lot in a peaceful crescent. For the first time in 29 years, this home is on the market! Looking for a modern home with a cottage-like feel, a walk-out basement apartment, and a peaceful creek-side backyard? This is the one! The home features a brand-new kitchen installed in April 2025, hardwood flooring throughout, including the basement, an elegant oak staircase, California shutters throughout, and a custom walk-in closet in the primary bedroom. The renovated walk-out basement apartment offers 2 bedrooms and 2 full bathrooms with large windows. It is currently rented for $1,800/month plus 40% utilities, with the seller willing to provide the property vacant. The kitchen opens onto a beautiful deck with a pergola, plus an additional deck below-perfect for entertaining and enjoying the peaceful backyard. Both yards are beautifully landscaped, with interlocking in the front and a picturesque running creek and cottage-like setting in the backyard. Ideally located within walking distance to Square One Shopping Centre, just a few blocks from Hwy 403, with easy access to transit connecting to Kipling Subway Station and Toronto. Pearson International Airport is approximately 15 minutes away. A rare opportunity to enjoy modern living with a cottage-like feel in the heart of Mississauga!
RenovatedRavineBasement AptHardwood
Rooms
Second Floor
| Primary Bedroom | 6.86 × 3.35 m | 4 Pc Ensuite Hardwood Floor Walk-In Closet(s) |
| Bedroom 2 | 4.57 × 3.05 m | Double Closet Hardwood Floor Window |
| Bedroom 3 | 4.57 × 3.05 m | Double Closet Hardwood Floor Window |
| Bedroom 4 | 3.25 × 2.74 m | Double Closet Hardwood Floor |
Basement
| Bedroom 5 | 3.34 × 3.16 m | Window Laminate |
| Bedroom | 2.43 × 3.97 m | Window Laminate |
| Living Room | 4.26 × 6.63 m | Laminate W/O To Yard |
| Kitchen | 4.08 × 3.49 m |
Other
| Living Room | 5.00 × 3.25 m | Hardwood Floor Pot Lights Window |
| Dining Room | 4.57 × 3.25 m | Hardwood Floor Separate Room Window |
| Kitchen | 6.00 × 2.74 m | B/I Dishwasher Breakfast Area W/O To Sundeck |
| Family Room | 5.25 × 3.50 m | Fireplace Window Hardwood Floor |
Features
- None
- Canopy
- Deck
- Landscaped
- Lighting
- Patio
- Paved Yard
- Privacy
- Porch
- Apartment
- Central Air
- 2-Storey
Financials
Annual Taxes
$8,453.01
Estimated Rental Income
Entire property$4,000 – $6,500/mo
Basement apartment$1,800 – $2,500/mo
Rental yield3.7% – 6.0%
*Estimates based on comparable rentals in the area. Actual income may vary.
Market Data — Mississauga
Days on market1 days
Buyer's MarketSeller's Market
Based on active listings in Mississauga. Data updates daily.
Demographics — Mississauga
Population
717,961
Avg Household Income
$105,000
Age Distribution
0-19
21%
20-34
20%
35-49
21%
50-64
20%
65+
18%
Ownership71% own · 29% rent
EnglishUrduArabicPunjabiPolish
Getting around
How walkable, bikeable, and transit-friendly this neighbourhood is.
75
/ 100
Walk Score
Very Walkable
63
/ 100
Transit Score
Good Transit
65
/ 100
Bike Score
Bikeable
Scores are estimates based on neighbourhood data and are for informational purposes only.
MLS® data courtesy of the Toronto Regional Real Estate Board (TRREB).
The information provided herein must only be used by consumers that have a bona fide interest in the purchase, sale, or lease of real estate and may not be used for any commercial purpose or any other purpose. Listing information is deemed reliable but is not guaranteed accurate by the Toronto Regional Real Estate Board, the listing brokerage, or this website. The trademarks REALTOR®, REALTORS® and the REALTOR® logo are controlled by The Canadian Real Estate Association (CREA) and identify real estate professionals who are members of CREA. MLS®, Multiple Listing Service®, and the associated logos are owned by CREA. Not intended to solicit properties currently listed for sale or buyers under contract.
You may also like
More homes in Mississauga
Hand-picked listings with a similar price range and style.
For Sale15 days ago
$1,299,800
Detached
est. $5,698/mo
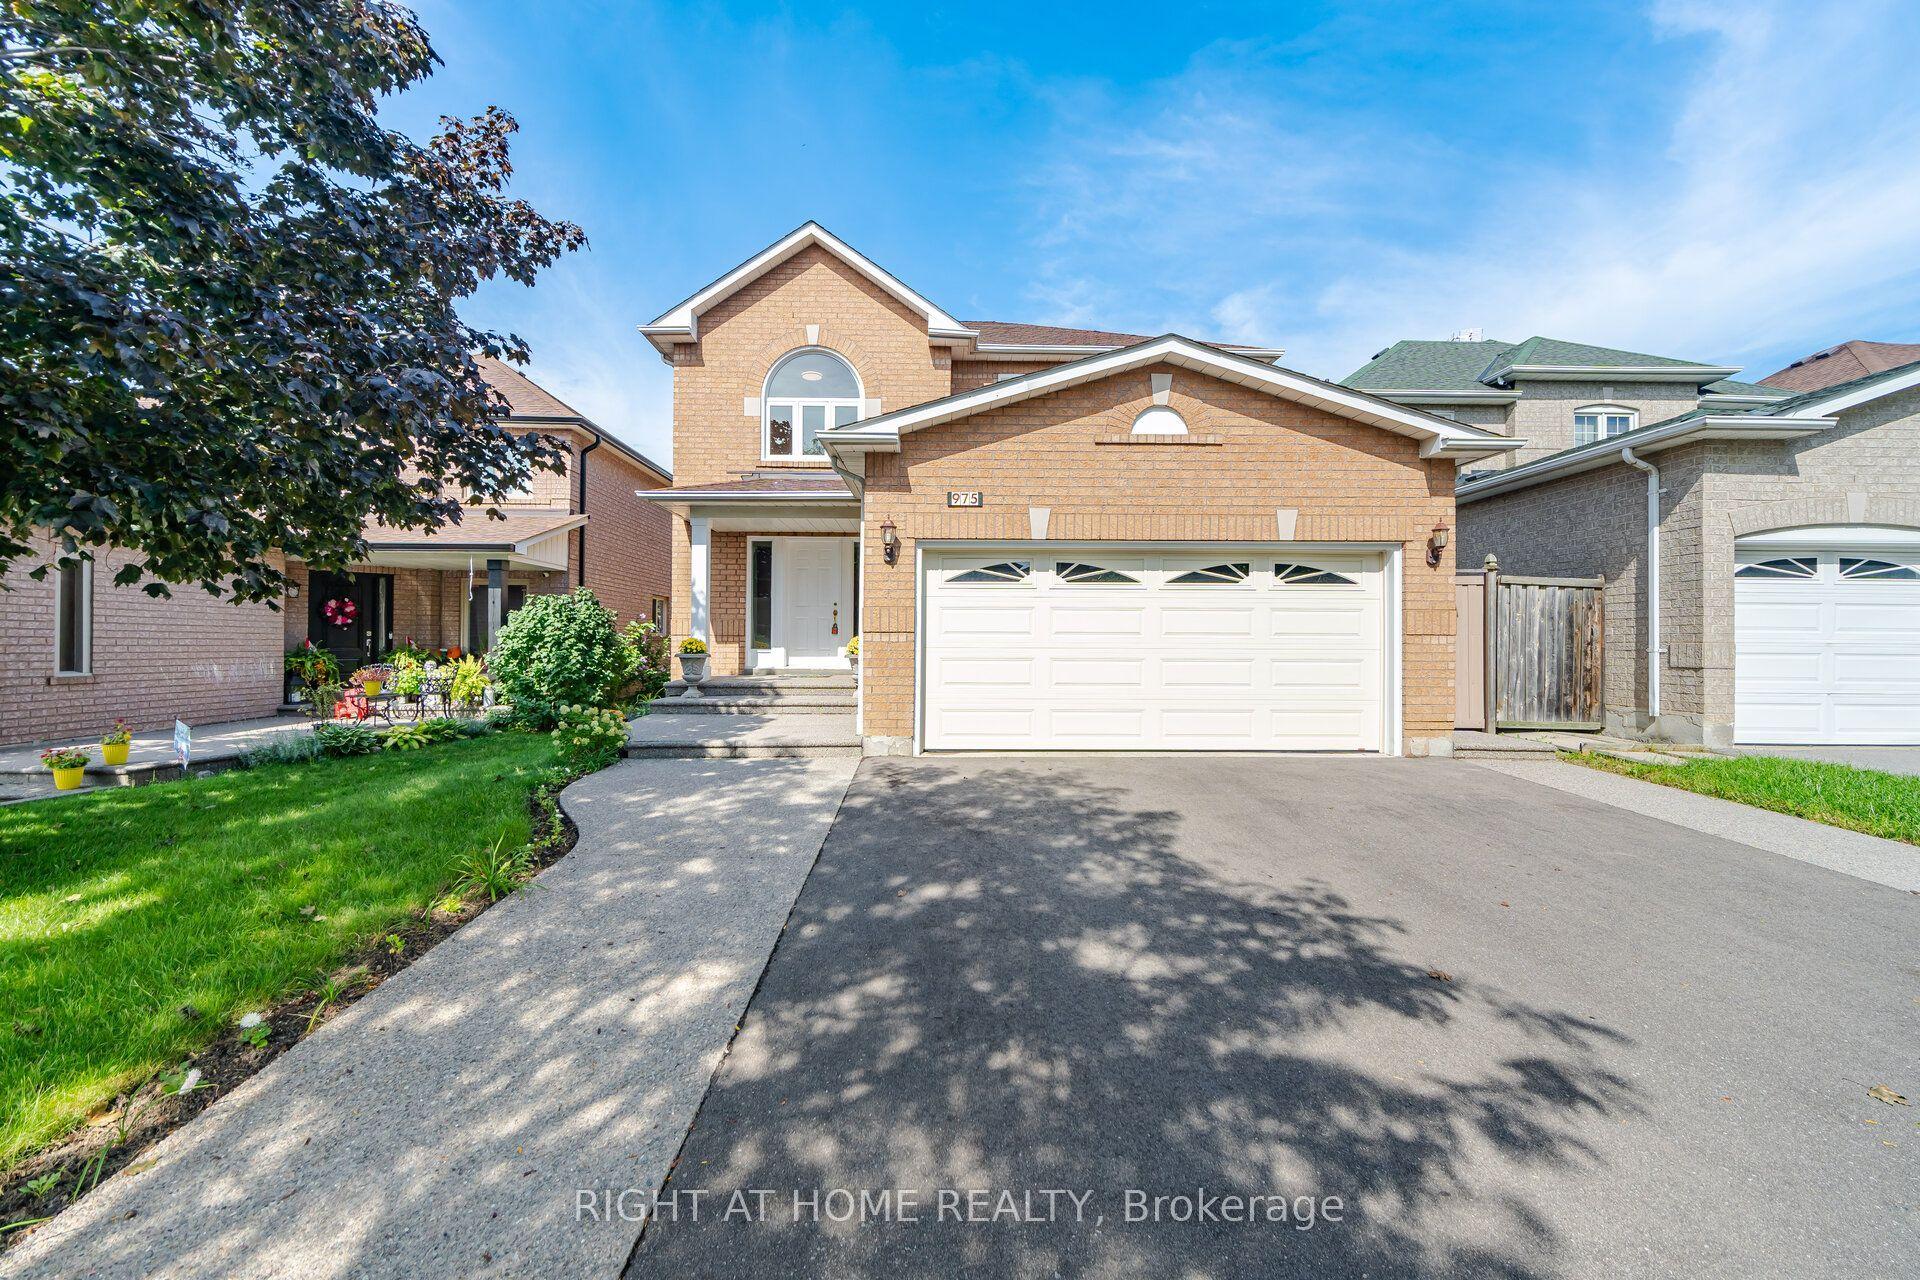
975 Mantle Crescent, East Credit
Mississauga, ON
4+3 bd
4 ba
2,250
6
MLS# W13749252Right At Home Realty
WhatsApp Aman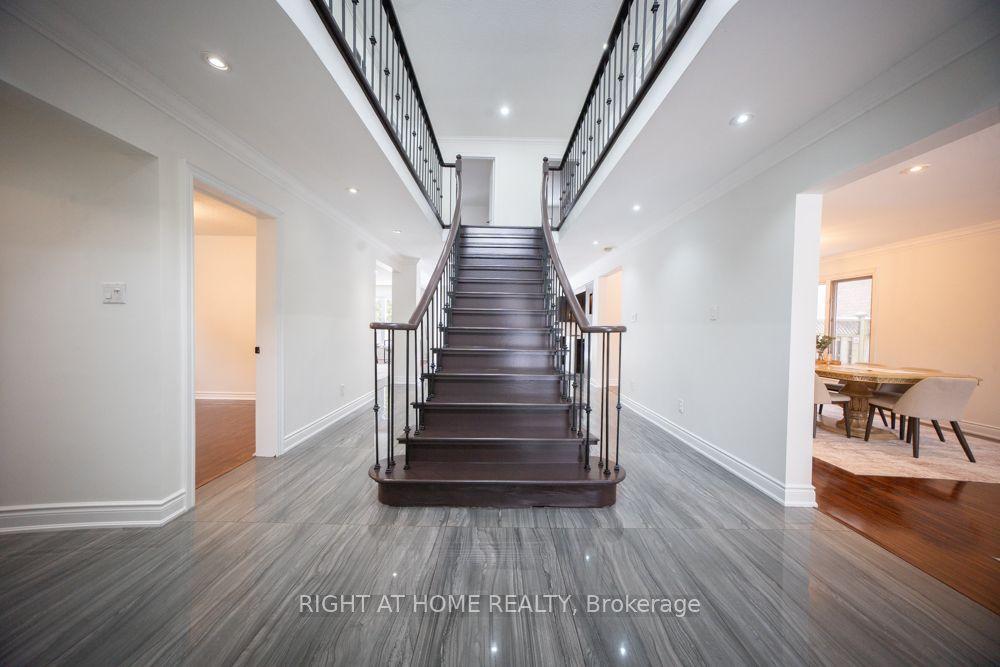
For Sale23 days ago
$1,599,999
Detached
est. $7,014/mo
2088 Perran Drive, Sheridan
Mississauga, ON
5+4 bd
6 ba
3,250
6
MLS# W13722404Right At Home Realty
WhatsApp Aman