For Lease
Just Listed
28 Crestridge Drive
Bolton North, Caledon, ON
$3,300
3Bd
3Ba
1,300+sqft
6Parking
30.06 x 102.95 ftlot
$3/sqft
DetachedMLS# W13804842Listed 2026-09-187 DOM
Heating
On Demand Water Heater
Cooling
Central Air
Basement
Finished
About this home
Welcome to 28 Crestridge Drive, a beautifully maintained detached home for lease on a quiet cul-de-sac in one of Bolton's most sought-after neighbourhoods. A landscaped walkway and double car garage set the tone for the pride of ownership found throughout, with generous windows bringing in excellent natural light and sun exposure. The open-concept layout features two natural gas fireplaces, one in the living room and one in the basement, and the updated kitchen offers new cabinetry, stainless steel appliances, and a breakfast bar opening to a private backyard oasis. The premium ravine lot has no rear neighbours, maintenance-free artificial grass, and a jacuzzi with year-round views of nature. Three spacious bedrooms include a primary retreat with a private ensuite, and the fully finished basement adds a rec room, office, or entertainment space with a second gas fireplace. Additional highlights include an EV charging hook-up, parking for up to 6 vehicles, and updated furnace and A/C (2018), garage door (2021), and roof (2016). Minutes from grocery stores, parks, and schools.
GarageRavineCul-de-sacFireplaceEV Charger
Rooms
Main Floor
| Foyer | 1.57 × 1.63 m | Open Concept Porcelain Floor Closet |
| Dining Room | 2.97 × 3.02 m | Open Concept Overlooks Family Large Window |
| Living Room | 3.91 × 4.64 m | Open Concept Large Window Gas Fireplace |
| Kitchen | 3.32 × 2.77 m | Stainless Steel Appl Window Breakfast Bar |
Second Floor
| Primary Bedroom | 4.06 × 5.14 m | Large Window Closet Ensuite Bath |
| Bedroom 2 | 3.44 × 3.62 m | Window Closet |
| Bedroom 3 | 3.27 × 3.61 m | Window Closet |
Basement
| Den | 1.69 × 2.79 m | Open Concept |
| Recreation | 6.66 × 4.61 m | Open Concept |
| Laundry | 3.04 × 3.02 m | Open Concept |
Features
- On Demand Water Heater
- Other
- Hot Tub
- Landscaped
- Porch
- Finished
- Central Air
- 2-Storey
Financials
Estimated Rental Income
Entire property$3,200 – $4,800/mo
Basement apartment$1,800 – $2,500/mo
Rental yield1163.6% – 1745.5%
*Estimates based on comparable rentals in the area. Actual income may vary.
Market Data — Caledon
Days on market7 days
Buyer's MarketSeller's Market
Based on active listings in Caledon. Data updates daily.
Demographics — Caledon
Population
76,581
Avg Household Income
$142,000
Age Distribution
0-19
23%
20-34
16%
35-49
22%
50-64
23%
65+
16%
Ownership90% own · 10% rent
EnglishItalianPunjabiPortugueseTagalog
Other rentals like this
Similar rentals in Caledon
Same property type, similar price, similar size — currently for rent.
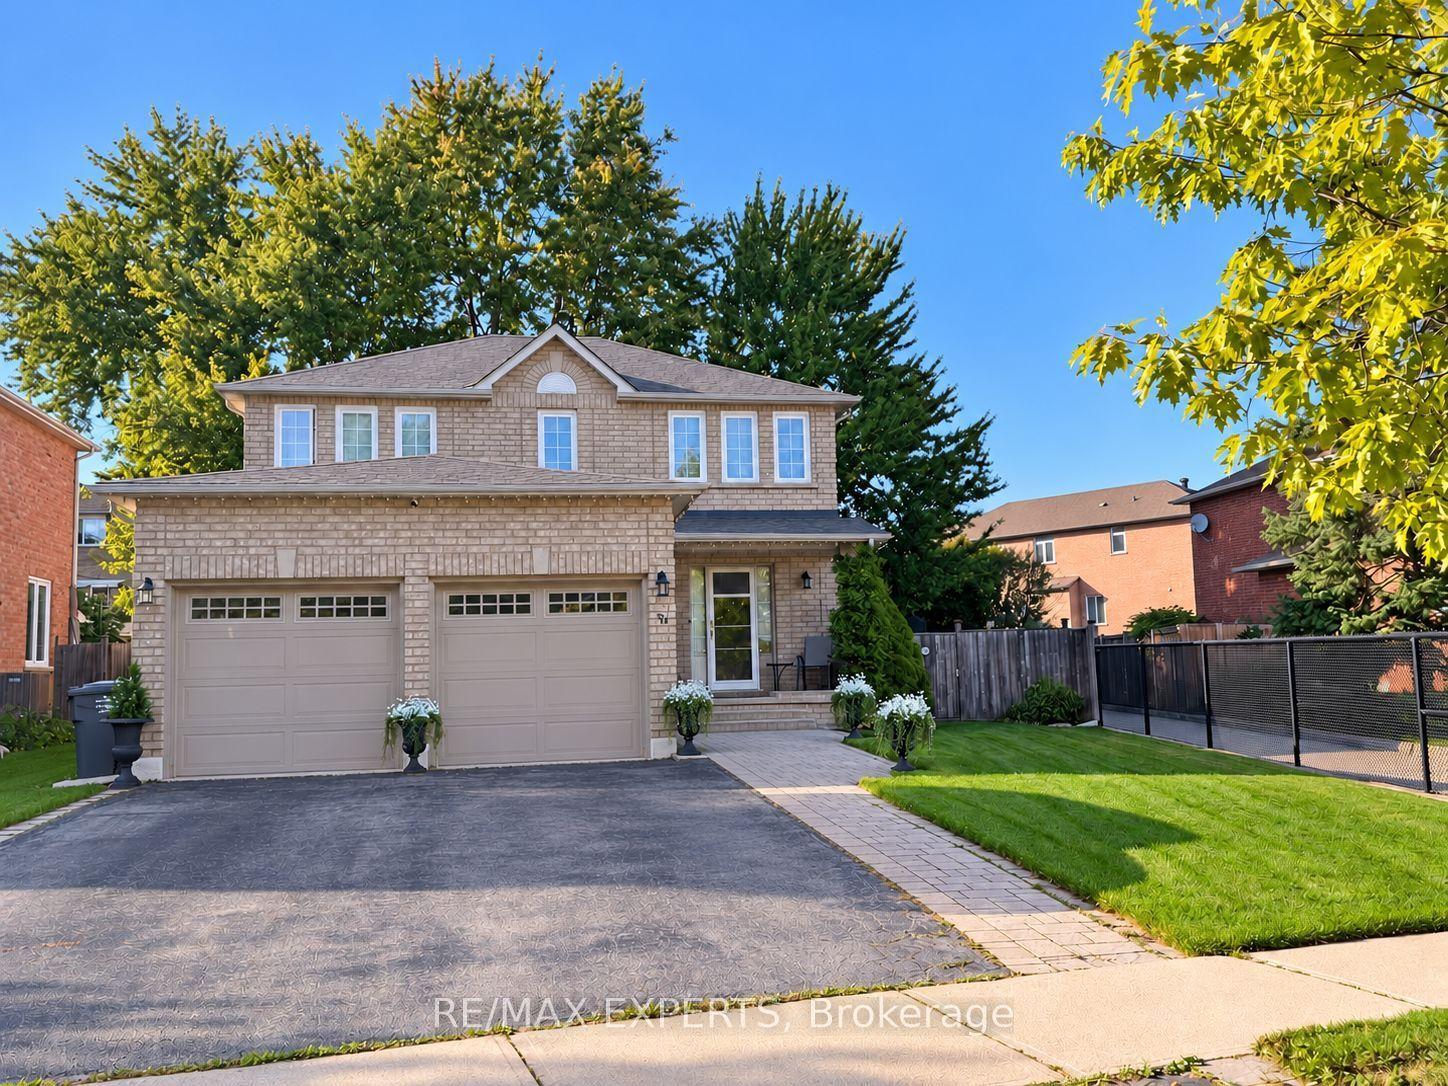
For Lease7 h ago
$3,599
Detached
31 Esposito Drive, Bolton East
Caledon, ON
3 bd
4 ba
1,750
4
MLS# W13827378Re/Max Experts
WhatsApp Aman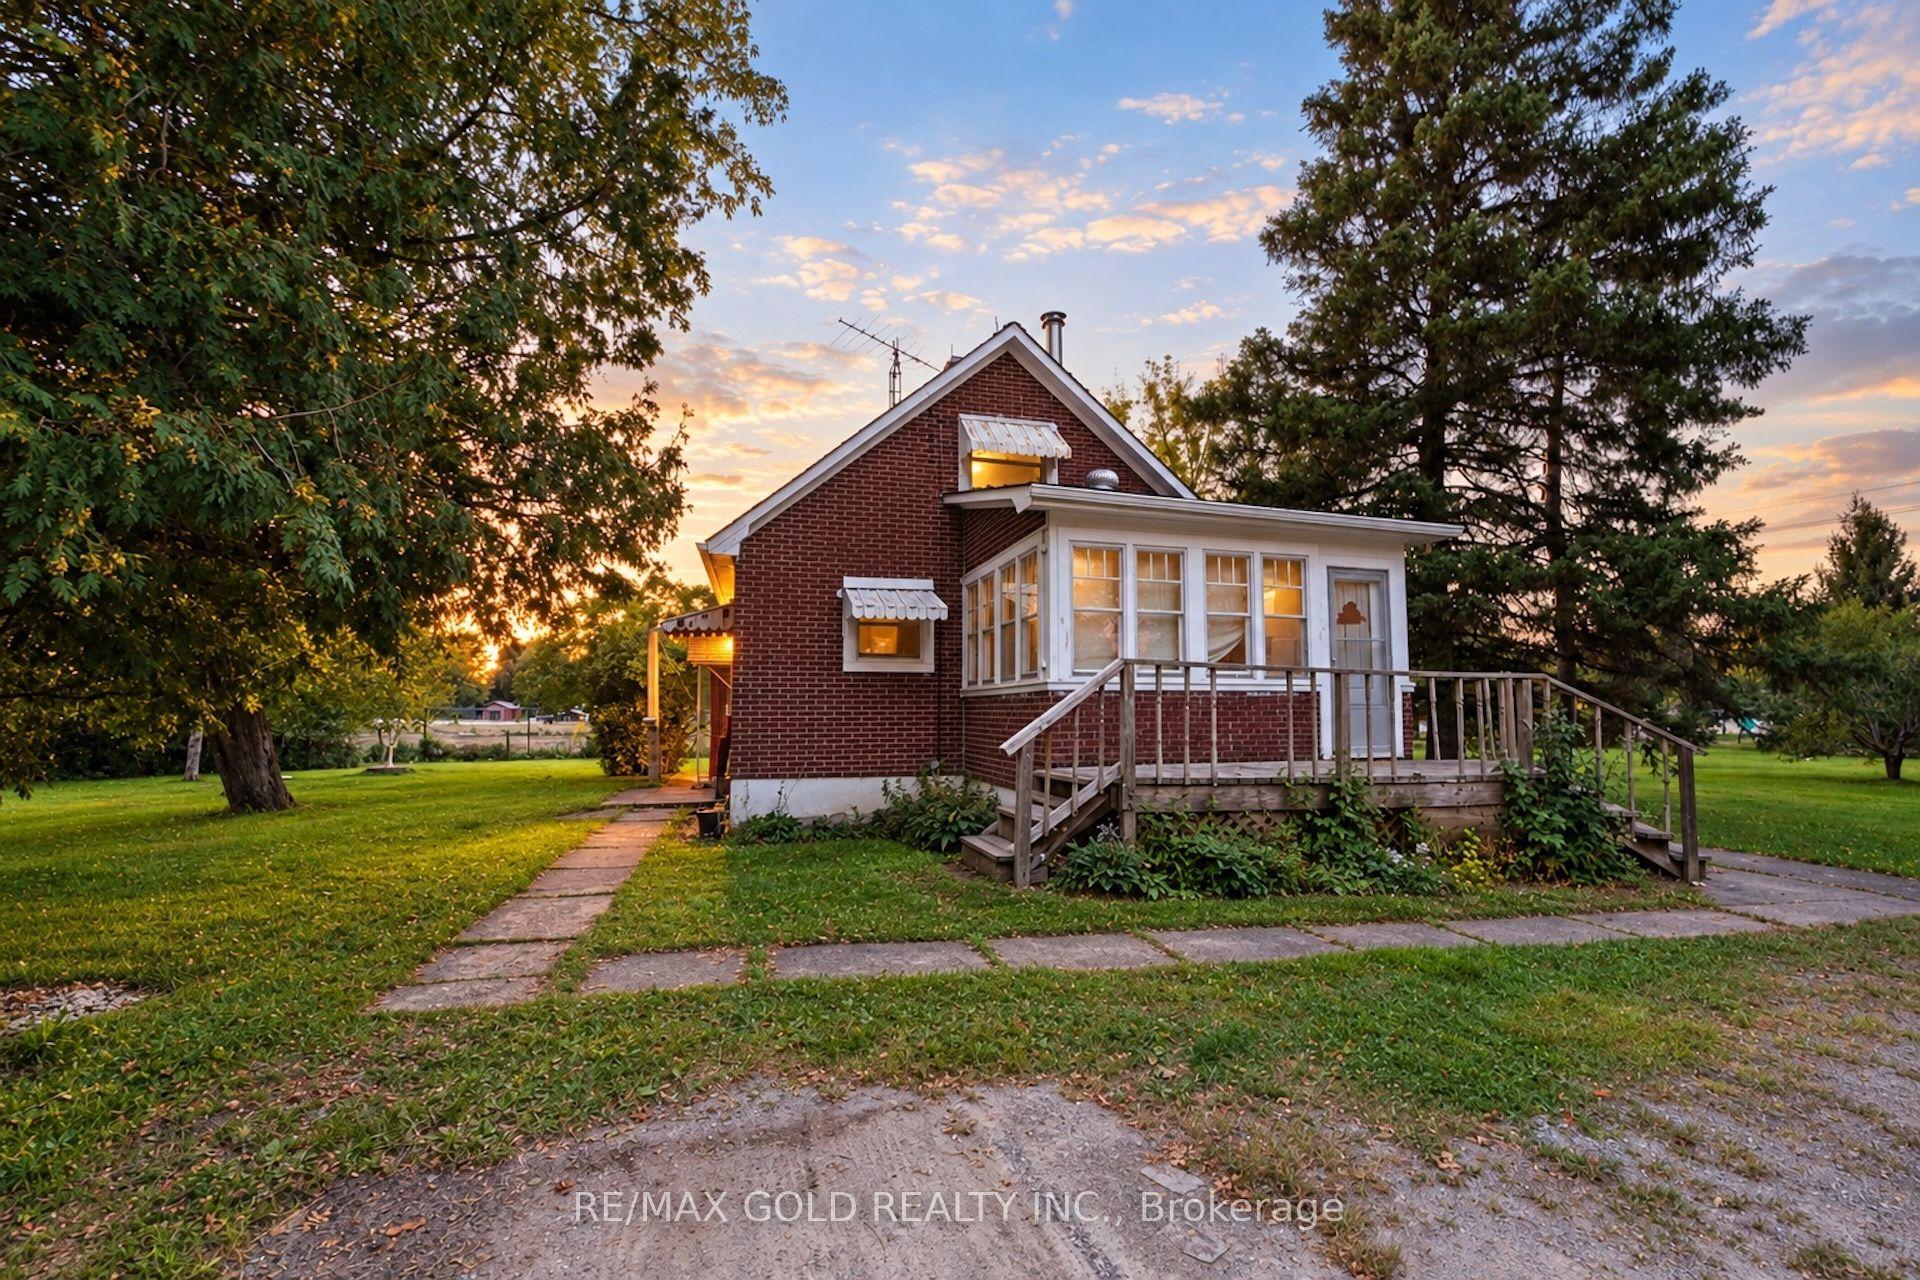
For Lease1 day ago
$3,000
Detached
15208 Airport Road, Rural Caledon
Caledon, ON
3 bd
1 ba
1,300
9
MLS# W13821846Re/Max Gold Realty Inc.
WhatsApp Aman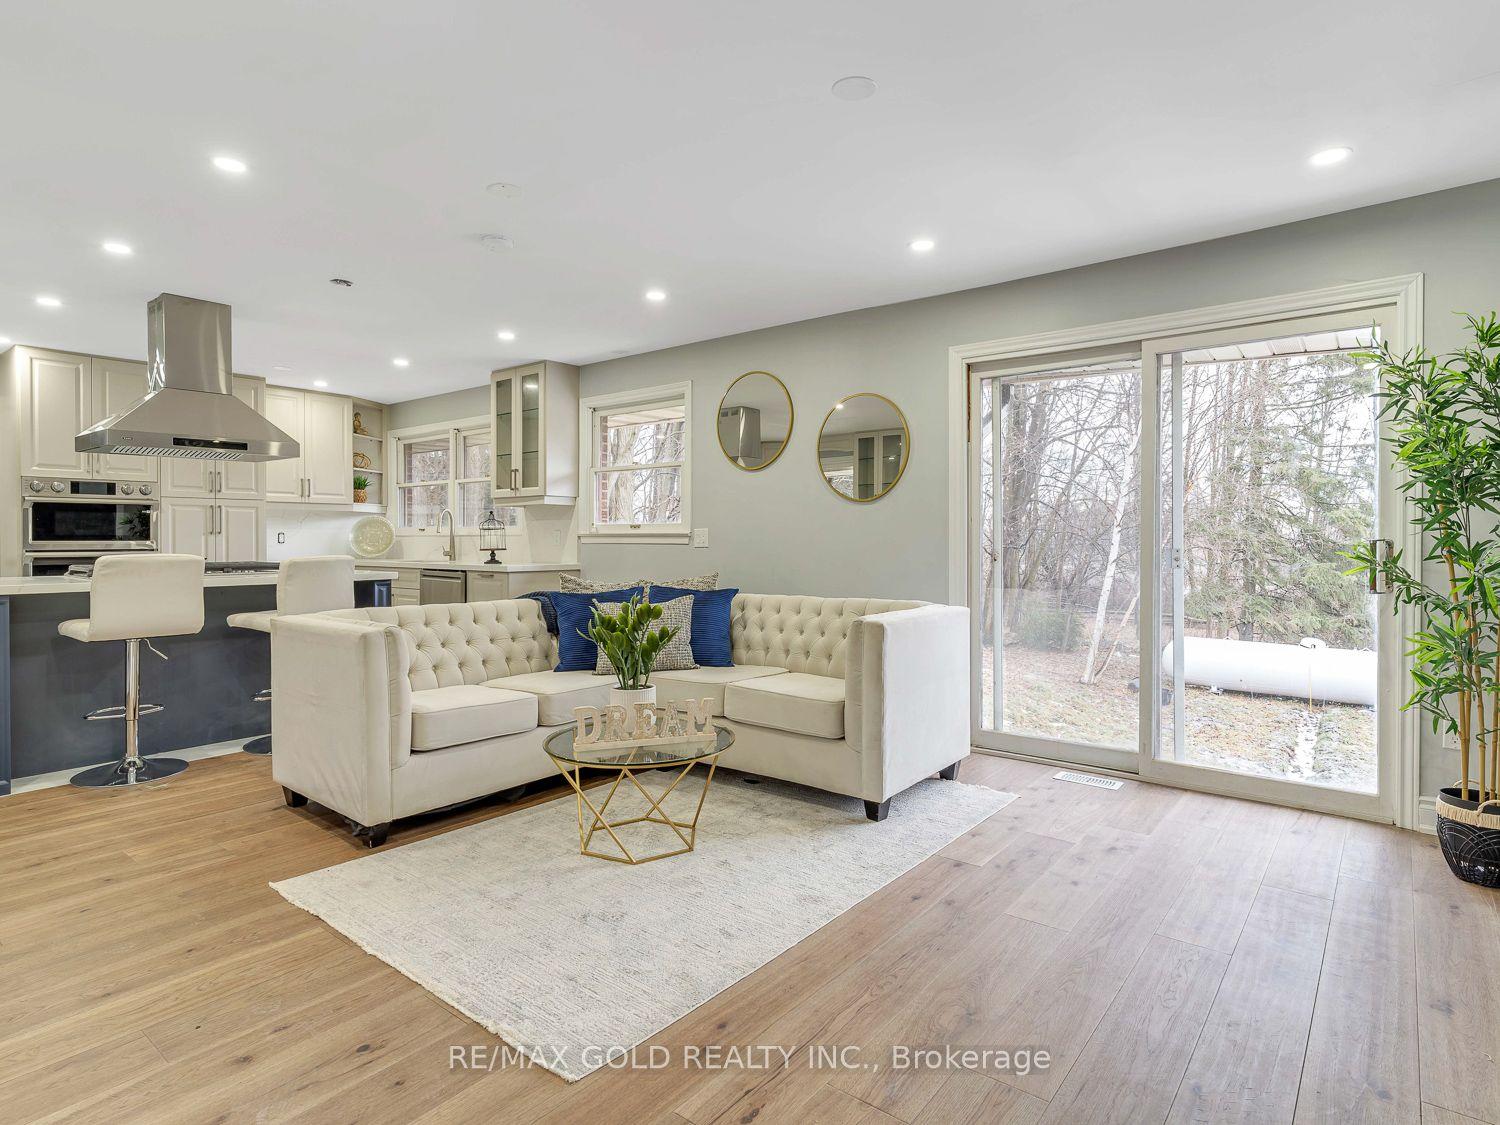

Getting around
How walkable, bikeable, and transit-friendly this neighbourhood is.
52
/ 100
Walk Score
Somewhat Walkable
37
/ 100
Transit Score
Some Transit
50
/ 100
Bike Score
Bikeable
Scores are estimates based on neighbourhood data and are for informational purposes only.
MLS® data courtesy of the Toronto Regional Real Estate Board (TRREB).
The information provided herein must only be used by consumers that have a bona fide interest in the purchase, sale, or lease of real estate and may not be used for any commercial purpose or any other purpose. Listing information is deemed reliable but is not guaranteed accurate by the Toronto Regional Real Estate Board, the listing brokerage, or this website. The trademarks REALTOR®, REALTORS® and the REALTOR® logo are controlled by The Canadian Real Estate Association (CREA) and identify real estate professionals who are members of CREA. MLS®, Multiple Listing Service®, and the associated logos are owned by CREA. Not intended to solicit properties currently listed for sale or buyers under contract.