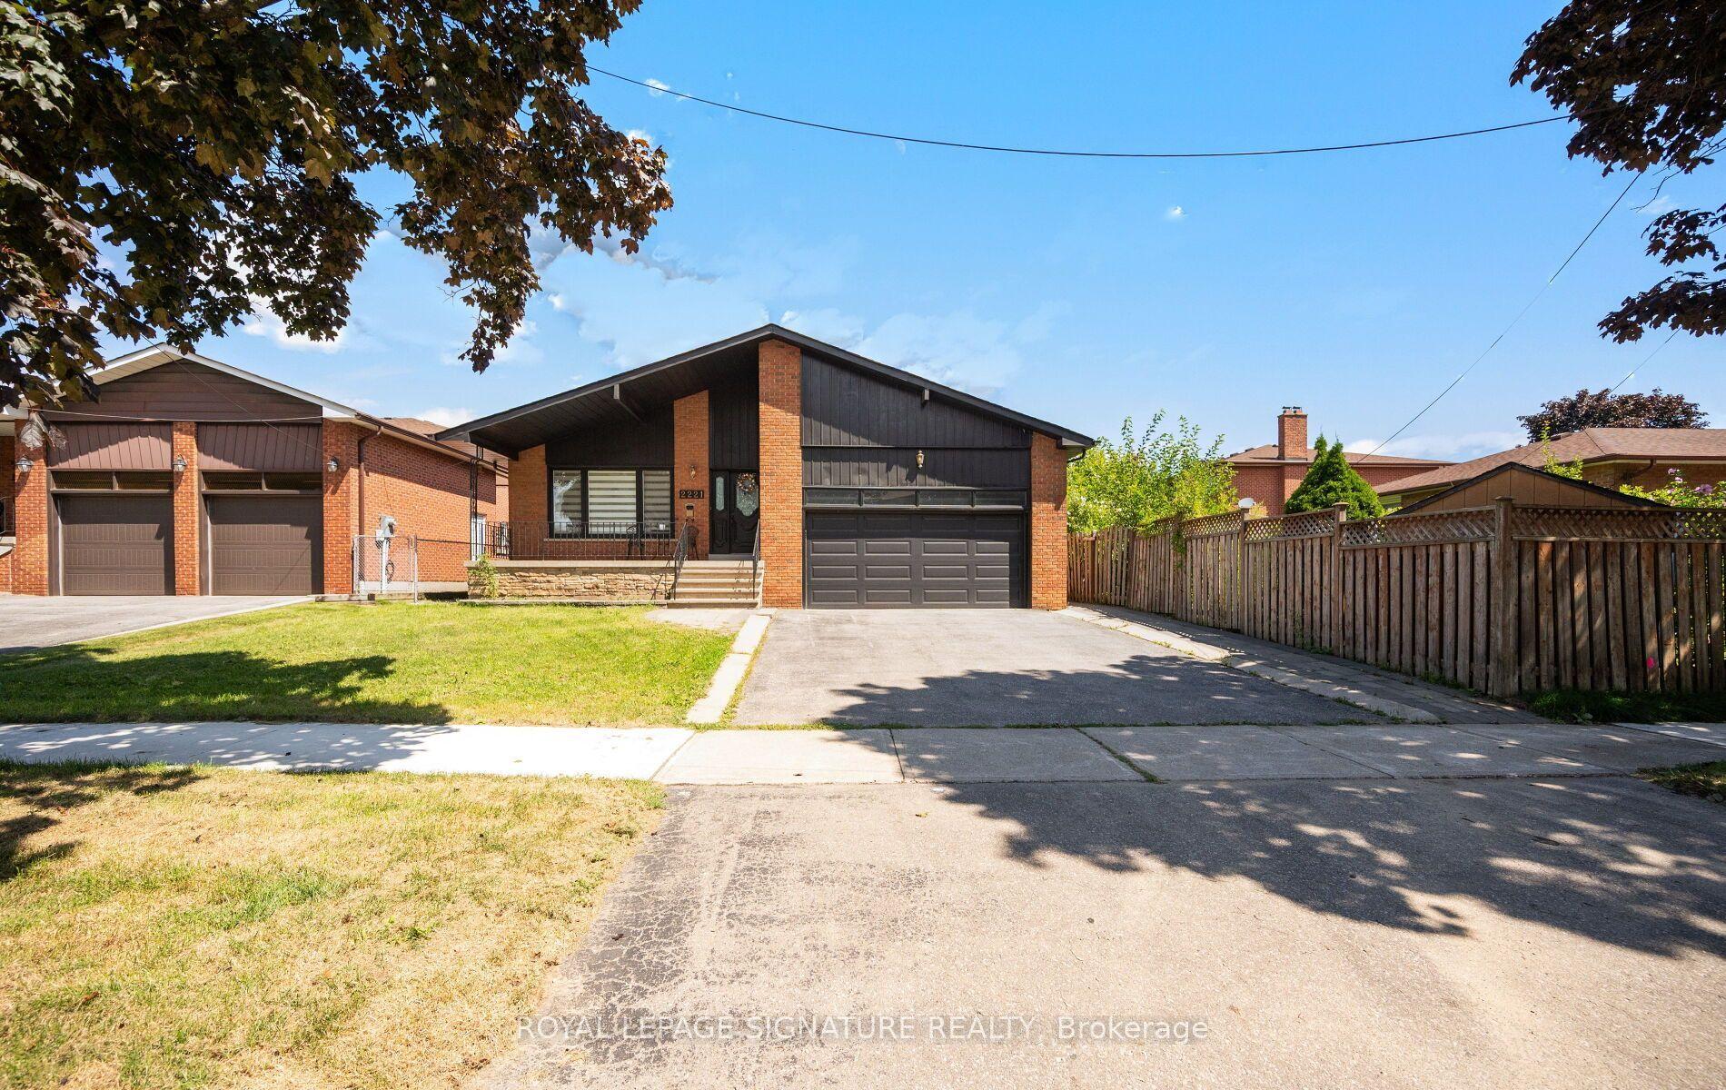
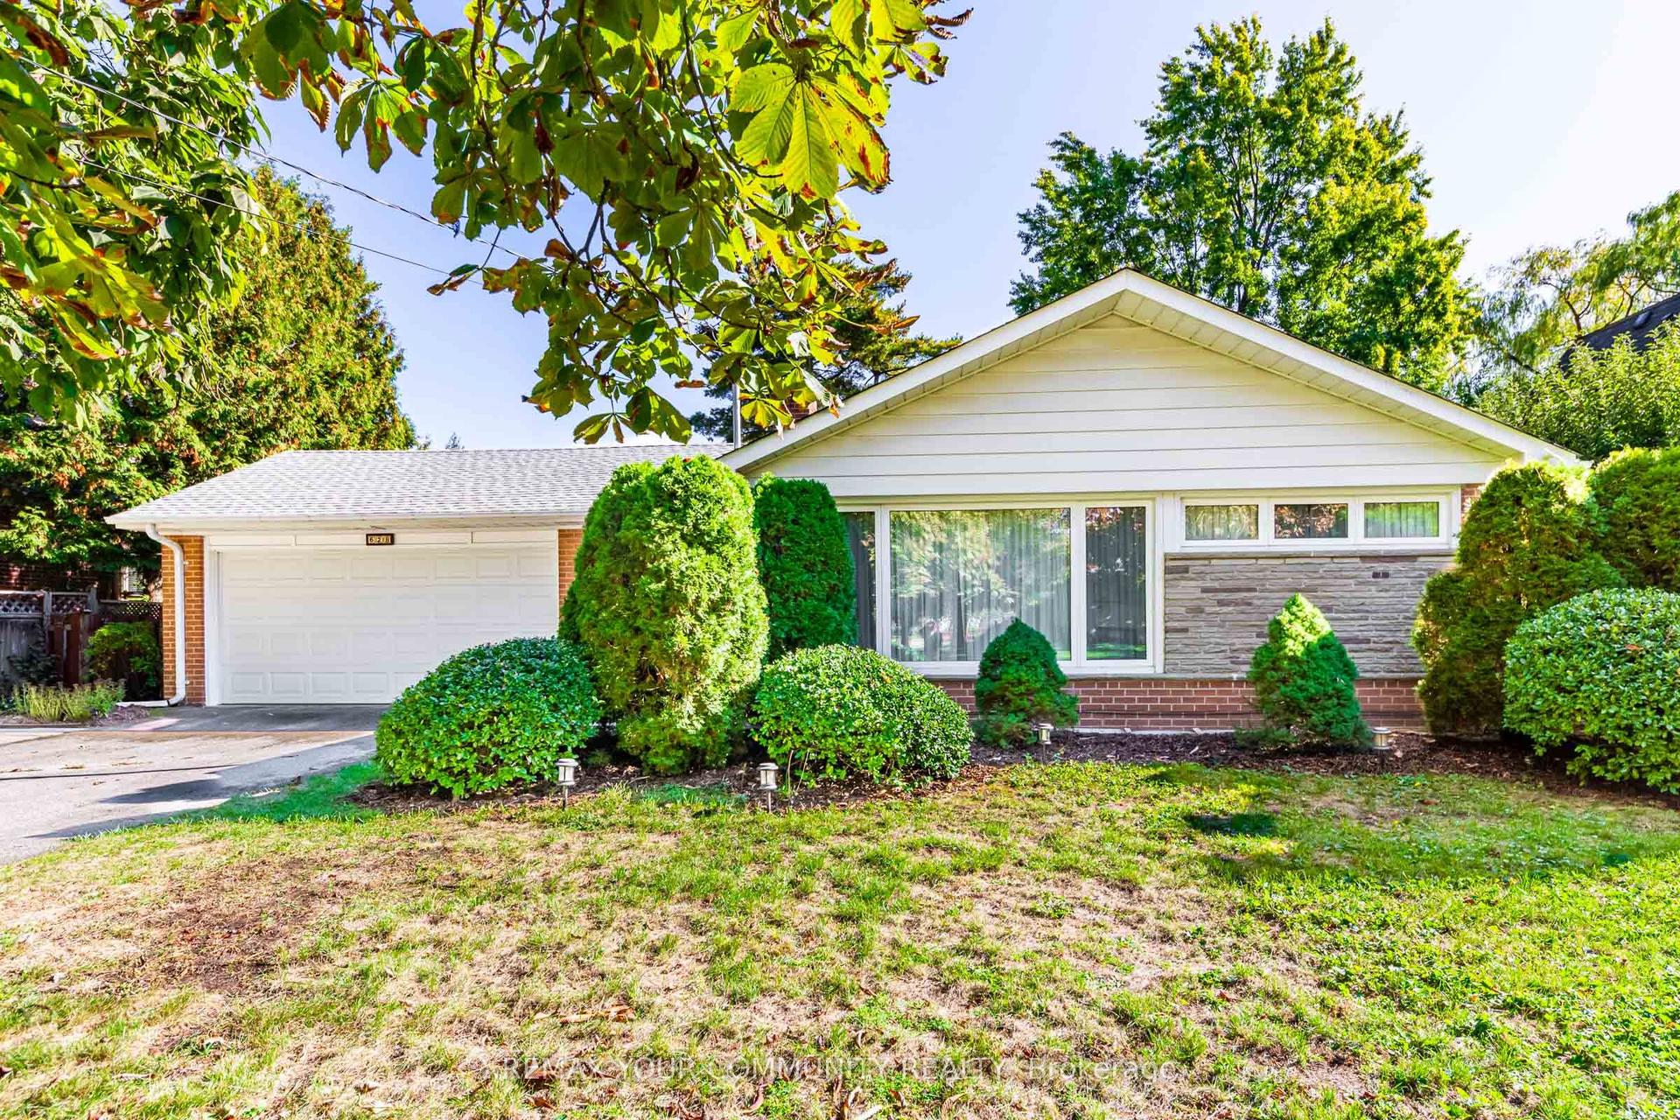
For Sale
Just Listed
1579 Lovelady Crescent
Rathwood, Mississauga, ON
$1,629,000
4Bd
4Ba
2,250+sqft
4Parking
50 x 125.48 ftlot
$724/sqft
DetachedMLS# W13804852Listed 2026-09-180 DOM
Heating
Water Heater
Cooling
Central Air
Basement
Finished
Just listed! New listings in Mississauga often receive offers within the first week.
About this home
Welcome to 1579 Lovelady Crescent, an exceptionally maintained executive home in the coveted, hamlet-like enclave of Rockwood Village. Cherished by the same family for decades, this residence sits on a premium 50 x 125 ft well-treed lot backing exclusively onto detached homes, offering unparalleled privacy on a whisper-quiet, tree-canopied street safely removed from direct flight paths. Classic & Elegant: A traditional centre-hall layout featuring formal living and dining rooms, plus a welcoming family room anchored by a brick fireplace. Rich 3/4-inch engineered hardwood floors and premium colonial baseboards flow across freshly painted main levels. Sunlit Kitchen: Anchored by a panelled refrigerator and brand-new luxury vinyl plank flooring, the breakfast area walks out directly to a private deck. Spacious Retreats: Four generous bedrooms include a primary suite with a walk-in closet and an updated ensuite featuring a sleek glass walk-in shower. Architectural Daylight Basement: The fully finished lower level boasts custom port-type windows with drywall painstakingly bevelled at 45 degrees, cascading abundant natural light into the space. It features a nostalgic sports lounge, sitting room, exercise room, and a 2-piece washroom. Turn-Key Mechanicals: Move in with peace of mind. Thermal windows, roof (approx. 6 yrs), and high-efficiency furnace (approx. 5 yrs) are already updated. Unbeatable Location: Stroll to top-ranked Catholic schools, lush parks, Etobicoke Creek trails, and shopping, with quick access to Dixie GO, MiWay, and major highways.
HardwoodFireplace
Rooms
Main Floor
| Living Room | 4.56 × 3.52 m | Hardwood Floor Bay Window |
| Dining Room | 4.01 × 3.62 m | Hardwood Floor Crown Moulding |
| Family Room | 5.11 × 3.43 m | Hardwood Floor Brick Fireplace Large Window |
| Kitchen | 3.50 × 2.85 m | Plank Pantry |
| Breakfast | 3.50 × 2.93 m | Plank W/O To Deck |
| Laundry | 2.62 × 2.29 m | Access To Garage Side Door |
Second Floor
| Primary Bedroom | 5.88 × 3.64 m | 4 Pc Ensuite Walk-In Closet(s) Bay Window |
| Bedroom 2 | 3.76 × 3.53 m | Large Closet Picture Window |
| Bedroom 3 | 3.53 × 3.19 m | Large Closet Window |
| Bedroom 4 | 3.51 × 2.65 m | Large Closet Picture Window |
Basement
| Game Room | 7.48 × 3.26 m | Plank Above Grade Window |
| Sitting | 3.74 × 3.46 m | Plank Above Grade Window |
| Room | — | |
| Exercise Room | 6.31 × 3.49 m | Plank 2 Pc Bath |
Other
| Room | — |
Features
- Water Heater
- Landscaped
- Lighting
- Year Round Living
- Finished
- Central Air
- 2-Storey
Financials
Annual Taxes
$8,984
Estimated Rental Income
Entire property$4,000 – $6,500/mo
Basement apartment$1,800 – $2,500/mo
Rental yield2.9% – 4.8%
*Estimates based on comparable rentals in the area. Actual income may vary.
Market Data — Mississauga
Days on market0 days
Buyer's MarketSeller's Market
Based on active listings in Mississauga. Data updates daily.
Demographics — Mississauga
Population
717,961
Avg Household Income
$105,000
Age Distribution
0-19
21%
20-34
20%
35-49
21%
50-64
20%
65+
18%
Ownership71% own · 29% rent
EnglishUrduArabicPunjabiPolish
Getting around
How walkable, bikeable, and transit-friendly this neighbourhood is.
69
/ 100
Walk Score
Somewhat Walkable
59
/ 100
Transit Score
Good Transit
61
/ 100
Bike Score
Bikeable
Scores are estimates based on neighbourhood data and are for informational purposes only.
MLS® data courtesy of the Toronto Regional Real Estate Board (TRREB).
The information provided herein must only be used by consumers that have a bona fide interest in the purchase, sale, or lease of real estate and may not be used for any commercial purpose or any other purpose. Listing information is deemed reliable but is not guaranteed accurate by the Toronto Regional Real Estate Board, the listing brokerage, or this website. The trademarks REALTOR®, REALTORS® and the REALTOR® logo are controlled by The Canadian Real Estate Association (CREA) and identify real estate professionals who are members of CREA. MLS®, Multiple Listing Service®, and the associated logos are owned by CREA. Not intended to solicit properties currently listed for sale or buyers under contract.
You may also like
More homes in Mississauga
Hand-picked listings with a similar price range and style.
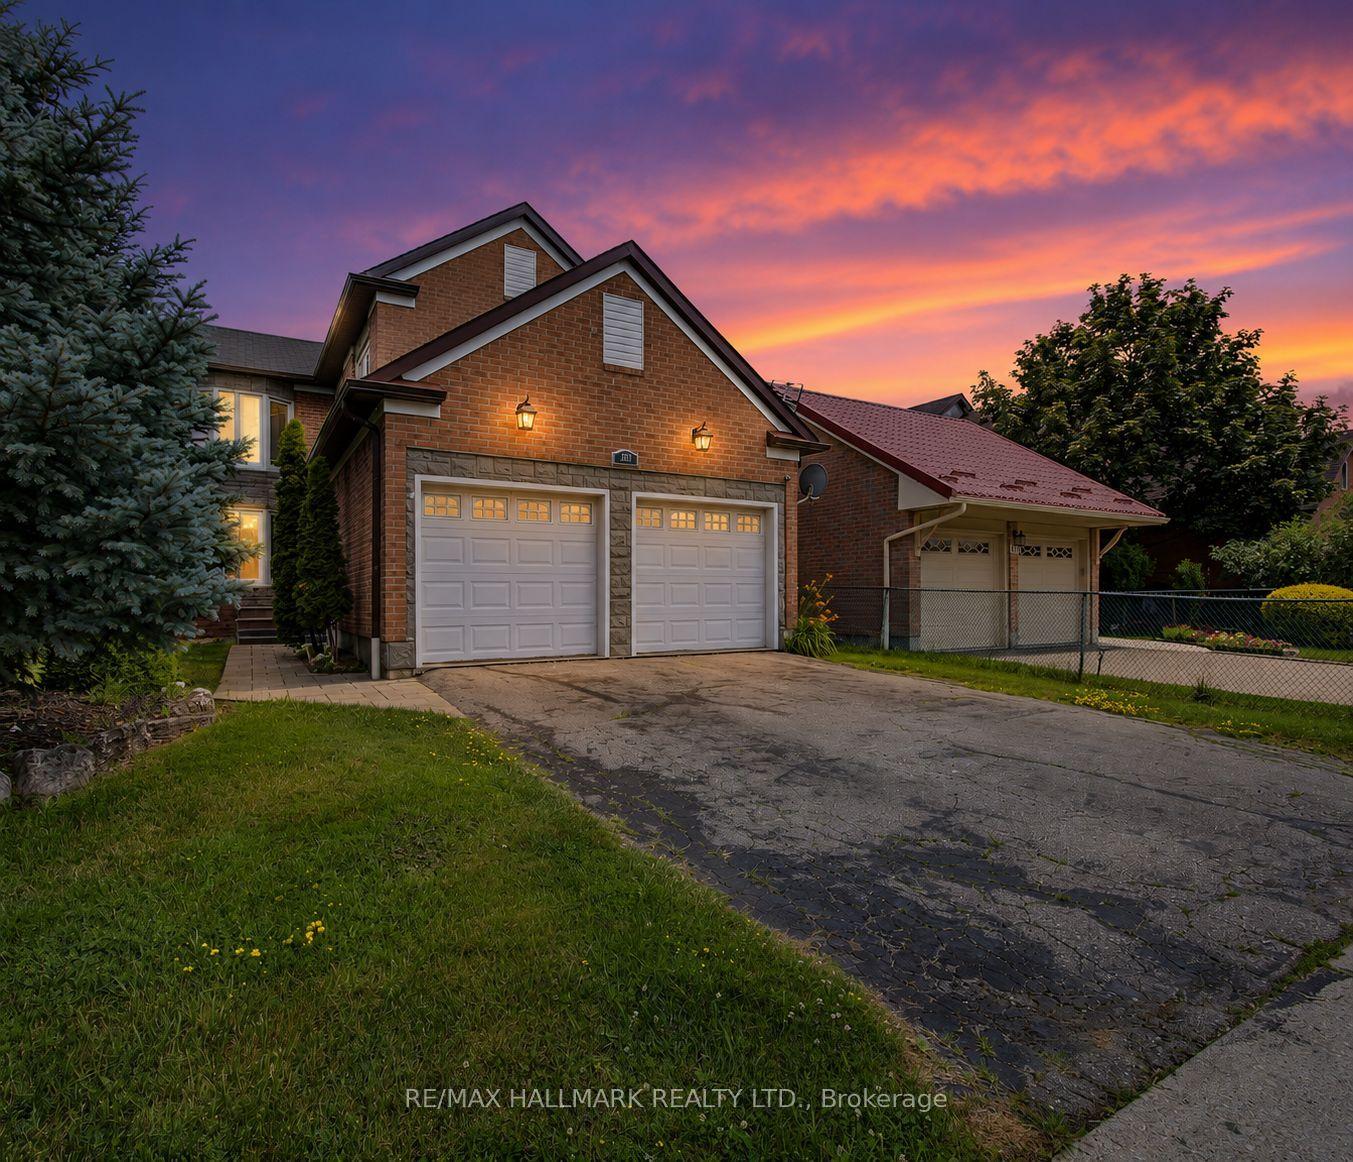
For Sale21 days ago
$1,285,000
Detached
est. $5,633/mo
329 Kingsbridge Garden Circle, Hurontario
Mississauga, ON
4+1 bd
4 ba
2,250
4
MLS# W13721746Re/Max Hallmark Realty Ltd.
WhatsApp Aman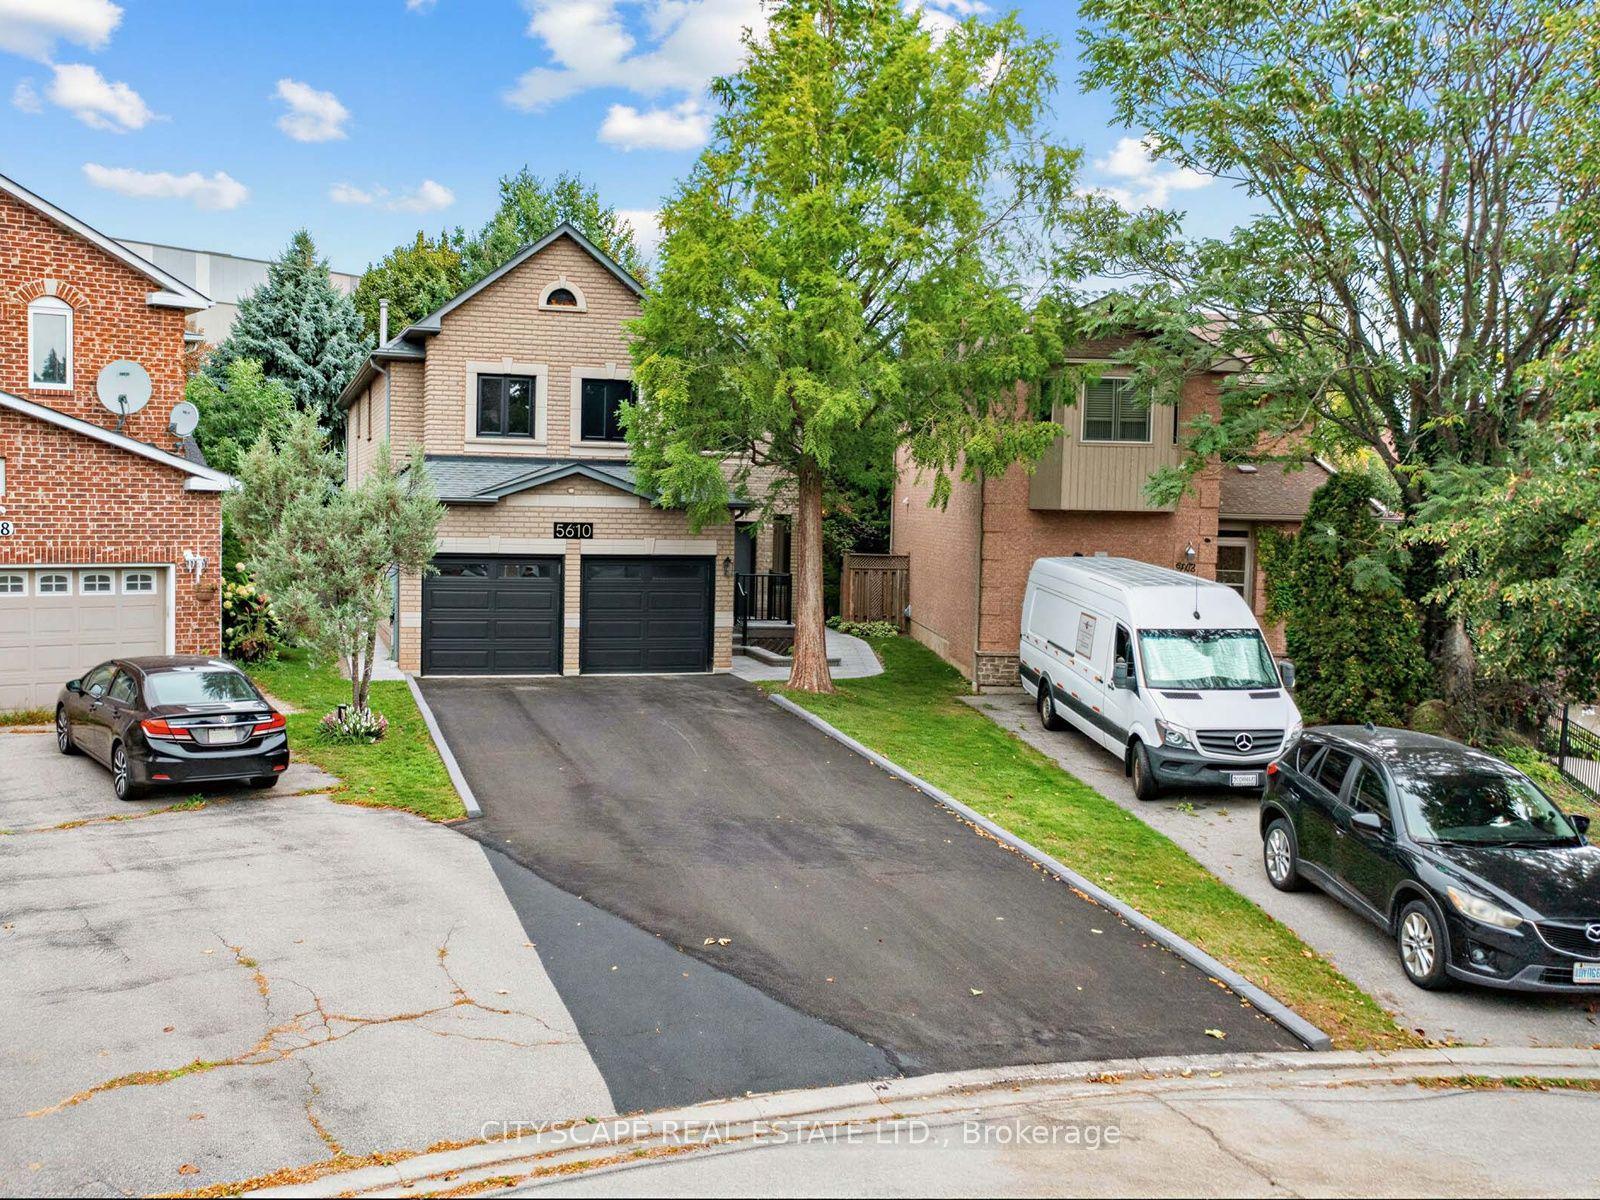
For Sale11 h ago
$1,599,999
Detached
est. $7,014/mo
5610 Cortina Crescent, Hurontario
Mississauga, ON
4+2 bd
5 ba
3,250
7
MLS# W13804532Cityscape Real Estate Ltd.
WhatsApp Aman