For Sale
Just Listed
4208 Dundas Street W 414 #414
Edenbridge-Humber Valley, Toronto, ON
$599,000
2Bd
2Ba
850+sqft
1Parking
$705/sqft
CondoMLS# W13805006Listed 2026-09-180 DOM
Cooling
Central Air
Just listed! New listings in Toronto often receive offers within the first week.
About this home
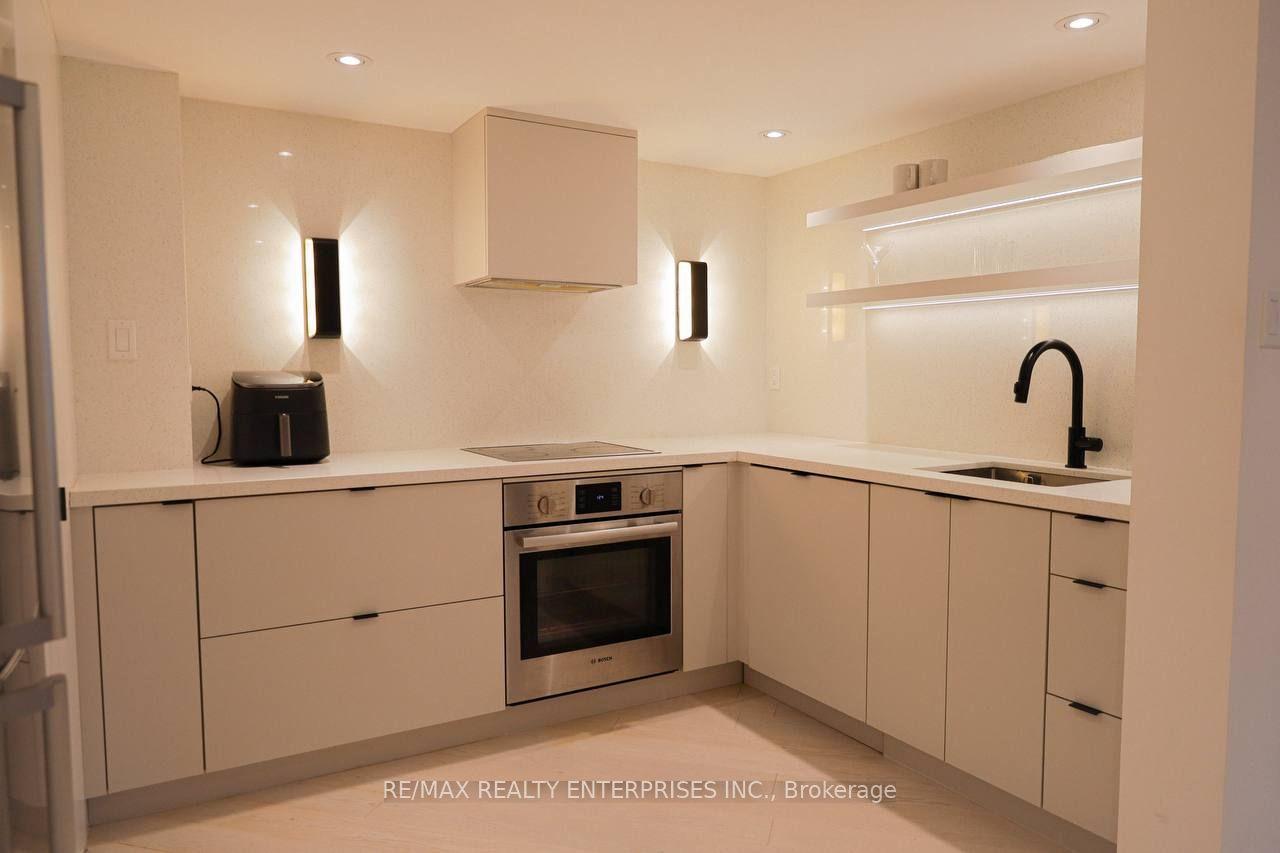
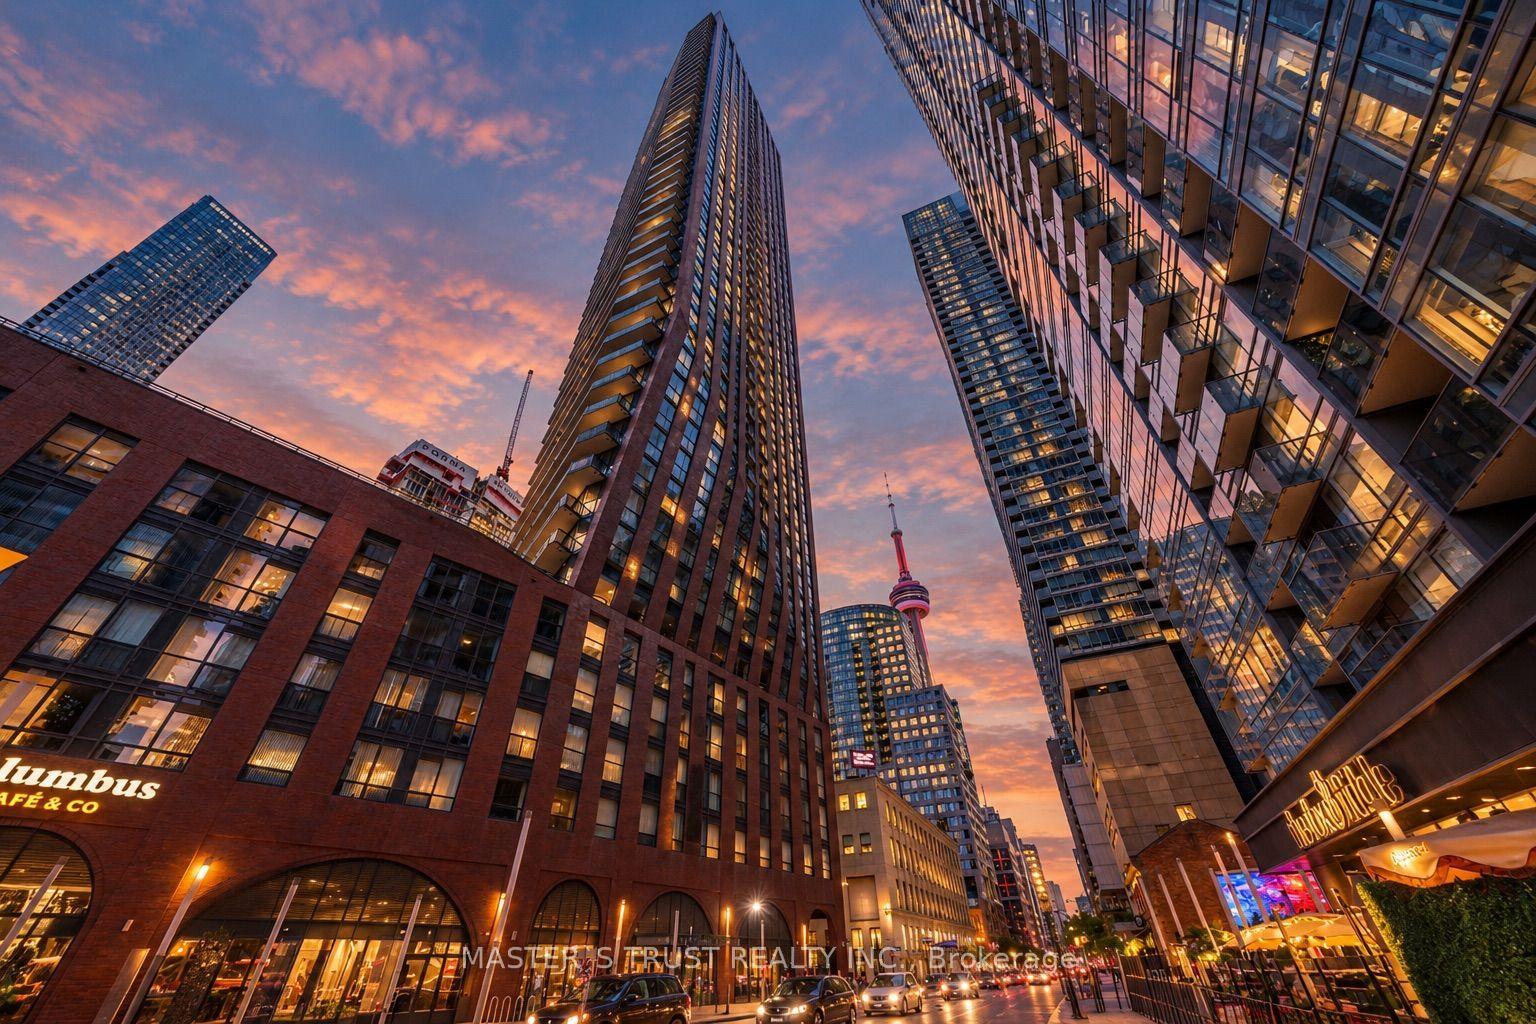
Welcome to Kingsway By the River - an exceptional boutique condo nestled in one of Etobicoke's most coveted neighborhoods. This beautifully refreshed 2-Bedroom, 2-Bathroom residence offers an elevated living experience from the moment you step inside. Freshly and professionally painted throughout, the unit feels bright, crisp, and move-in ready. Stunning floor-to-ceiling windows flood the space with natural light, while soaring 10-ft ceilings create an open, airy ambiance that is truly hard to find. Brand new light fixtures add a modern, polished touch to every room. The spacious primary bedroom features walk-out access to the large private balcony - your own outdoor retreat overlooking the neighborhood. The modern kitchen is thoughtfully designed for both everyday living and entertaining, with quality finishes that complement the overall luxury feel of the home. Upgraded, full-sized Washer & Dryer! Nestled within an intimate boutique building of only 8 storeys, residents enjoy the privacy and exclusivity of a smaller community paired with top-of-the-line amenities. Amenities Include: Fitness Centre, Party Room W/ Kitchen, Multi-Purpose Lounge & Sitting Room W/ Bar, Outdoor Amenity Terrace WI BBQ. Visitor Parking, Bike Parking. Located in the heart of the Kingsway, you're steps from the best of Etobicoke - top-rated schools, scenic river trails, TTC access, and a vibrant mix of boutique restaurants and shops. Parking and locker included. Don't miss your opportunity to call this stunning Kingsway address home!
Rooms
Main Floor
| Kitchen | 3.29 × 3.68 m | Combined w/Living Laminate Stainless Steel Appl |
| Primary Bedroom | 3.23 × 3.35 m | 4 Pc Bath Large Window W/O To Balcony |
| Bedroom 2 | 2.62 × 2.74 m | Laminate Double Closet |
| Living Room | 3.29 × 4.10 m | Combined w/Kitchen Laminate W/O To Balcony |
| Bathroom | 1.60 × 1.20 m | 4 Pc Ensuite |
| Bathroom | 2.60 × 1.34 m | 3 Pc Bath |
Features
- Other
- Carpet Free
- None
- Central Air
- Apartment
Financials
Annual Taxes
$3,353.15
Estimated Rental Income
Entire property$2,600 – $3,500/mo
Rental yield5.2% – 7.0%
*Estimates based on comparable rentals in the area. Actual income may vary.
Market Data — Toronto
Days on market0 days
Buyer's MarketSeller's Market
Based on active listings in Toronto. Data updates daily.
Demographics — Toronto
Population
2,794,356
Avg Household Income
$102,000
Age Distribution
0-19
19%
20-34
24%
35-49
21%
50-64
19%
65+
17%
Ownership53% own · 47% rent
EnglishMandarinCantoneseTagalogTamil
Getting around
How walkable, bikeable, and transit-friendly this neighbourhood is.
88
/ 100
Walk Score
Very Walkable
74
/ 100
Transit Score
Excellent Transit
71
/ 100
Bike Score
Very Bikeable
Scores are estimates based on neighbourhood data and are for informational purposes only.
MLS® data courtesy of the Toronto Regional Real Estate Board (TRREB).
The information provided herein must only be used by consumers that have a bona fide interest in the purchase, sale, or lease of real estate and may not be used for any commercial purpose or any other purpose. Listing information is deemed reliable but is not guaranteed accurate by the Toronto Regional Real Estate Board, the listing brokerage, or this website. The trademarks REALTOR®, REALTORS® and the REALTOR® logo are controlled by The Canadian Real Estate Association (CREA) and identify real estate professionals who are members of CREA. MLS®, Multiple Listing Service®, and the associated logos are owned by CREA. Not intended to solicit properties currently listed for sale or buyers under contract.
You may also like
More homes in Toronto
Hand-picked listings with a similar price range and style.
For Sale1 month ago
$659,900
Condo
est. $2,893/mo
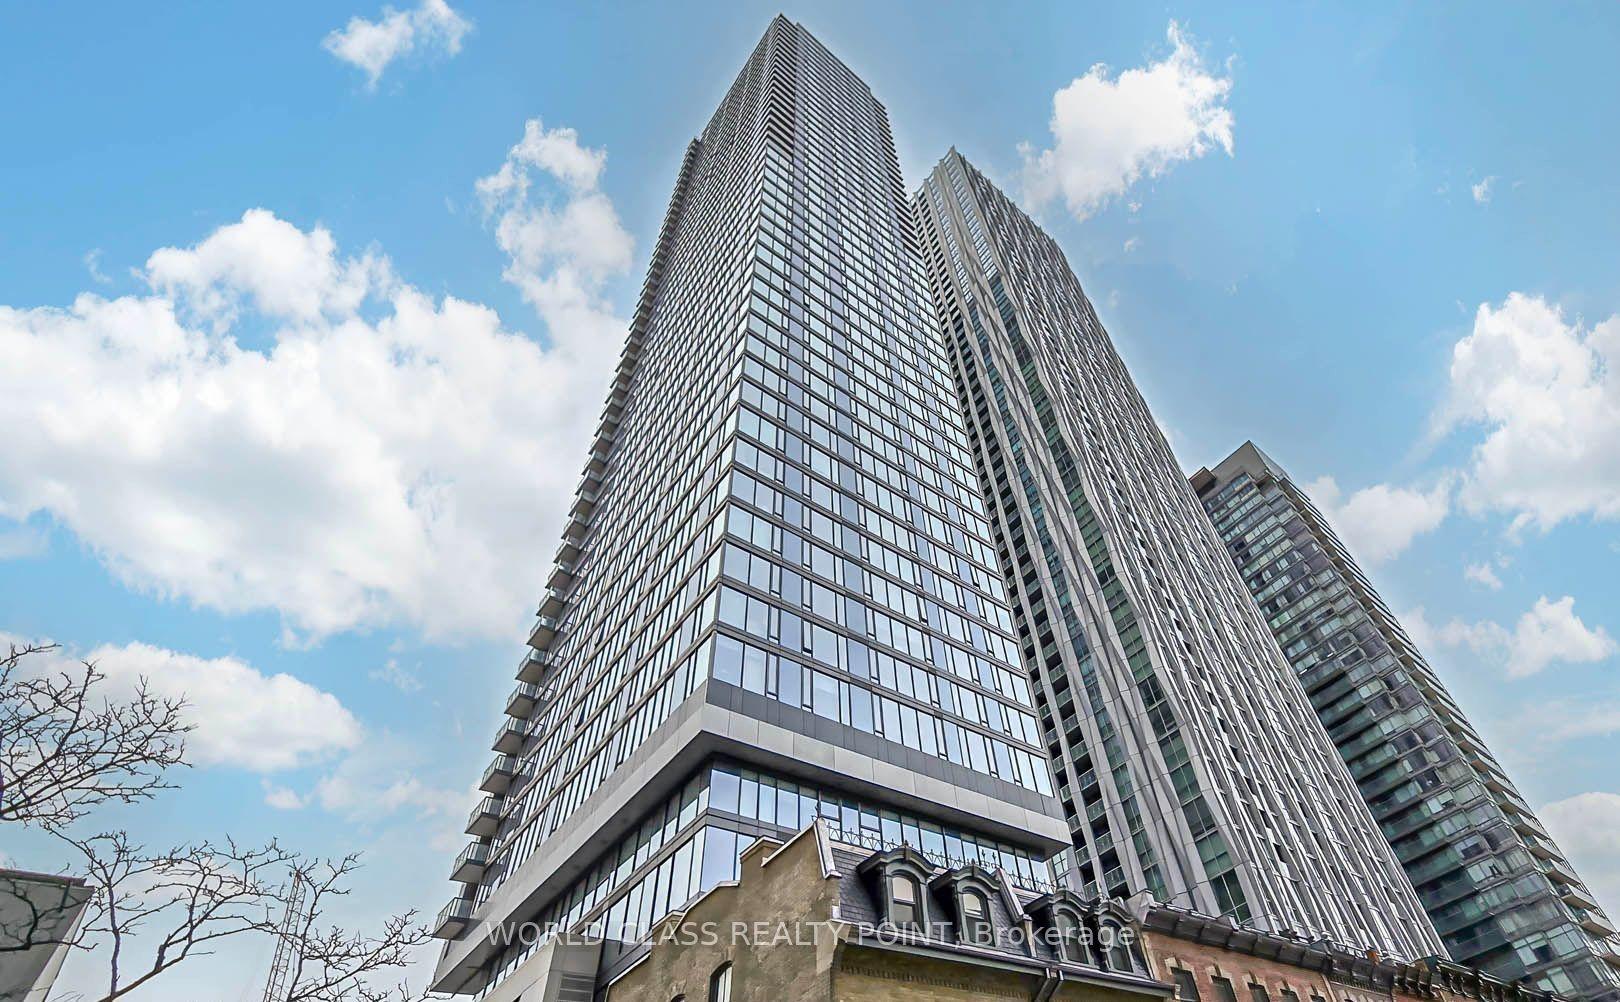
8 Cumberland Street 2404 #2404, Annex
Toronto, ON
1+1 bd
1 ba
550
0
MLS# C13684036World Class Realty Point
WhatsApp Aman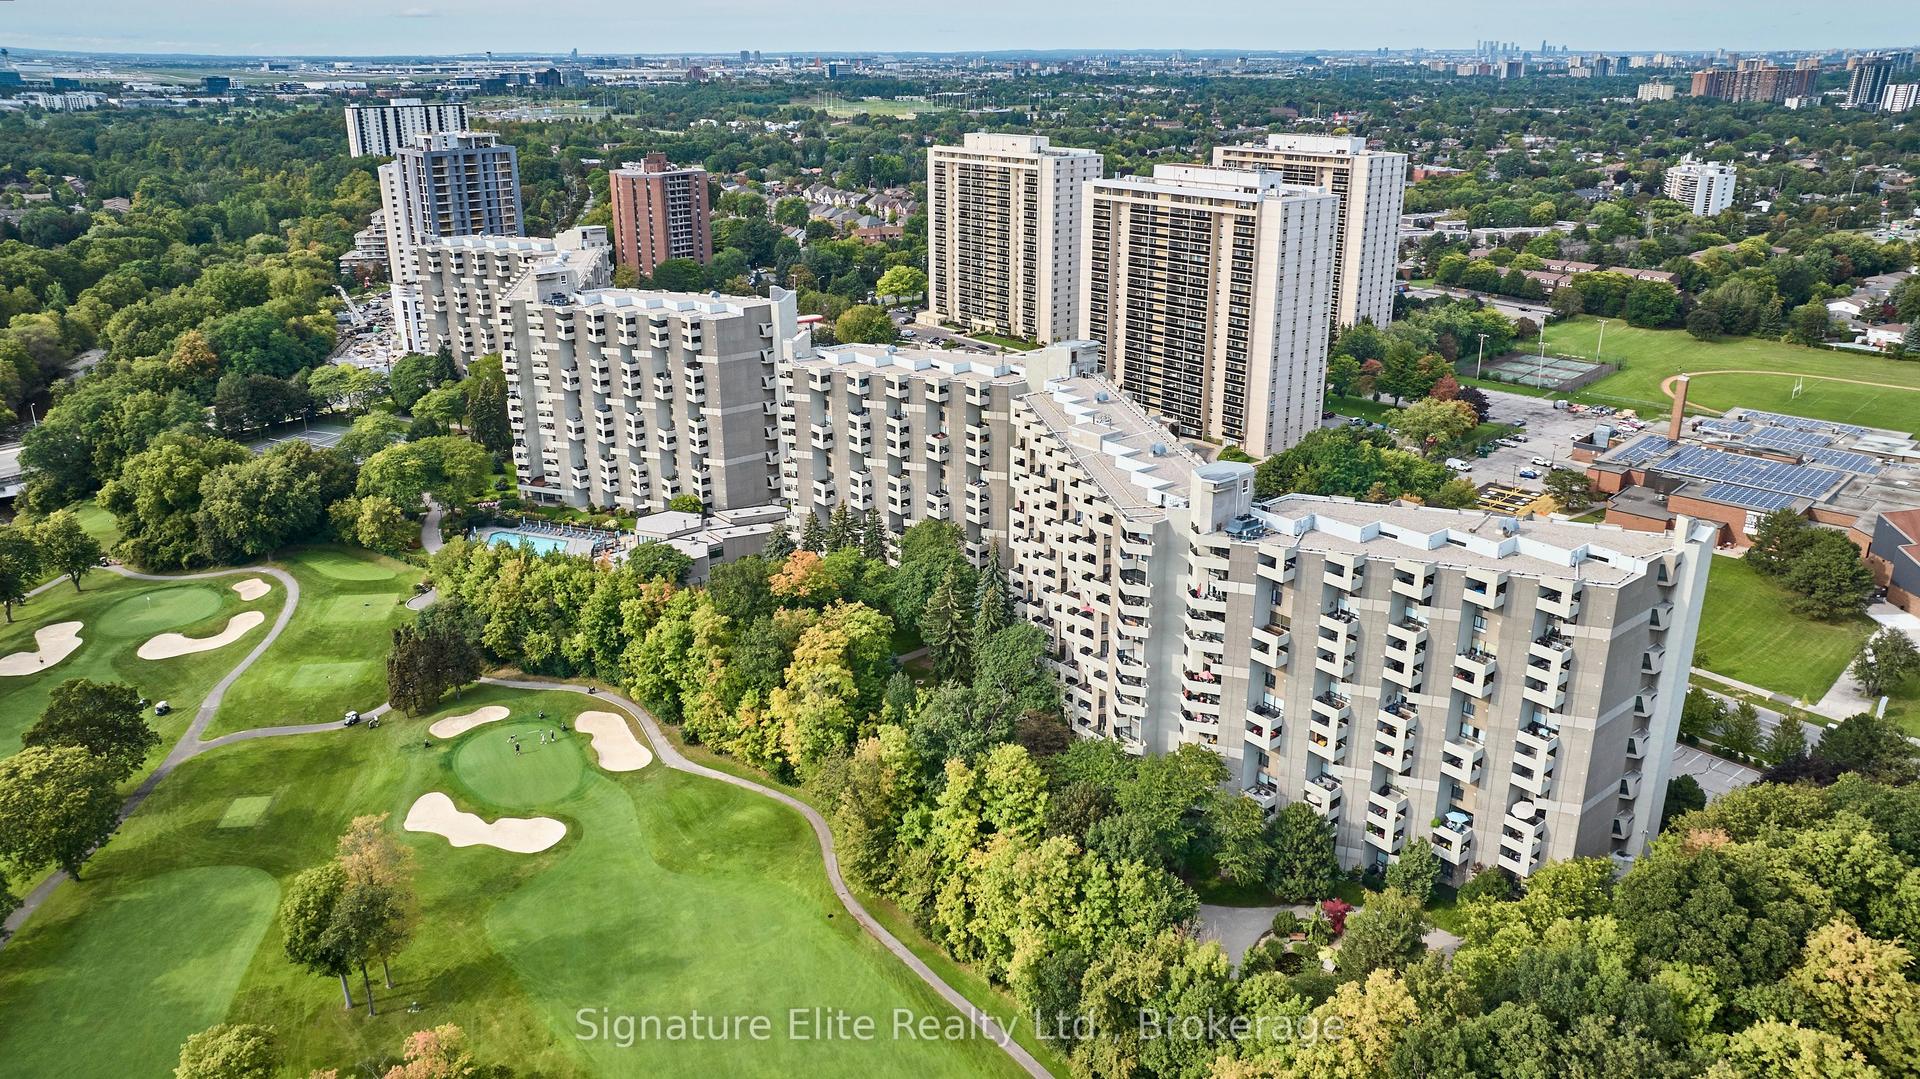
For Sale2 days ago
$525,000
Condo
est. $2,302/mo
288 Mill Road C35 #C35, Markland Wood
Toronto, ON
2 bd
2 ba
1,100
1
MLS# W13800038Signature Elite Realty Ltd.
WhatsApp Aman