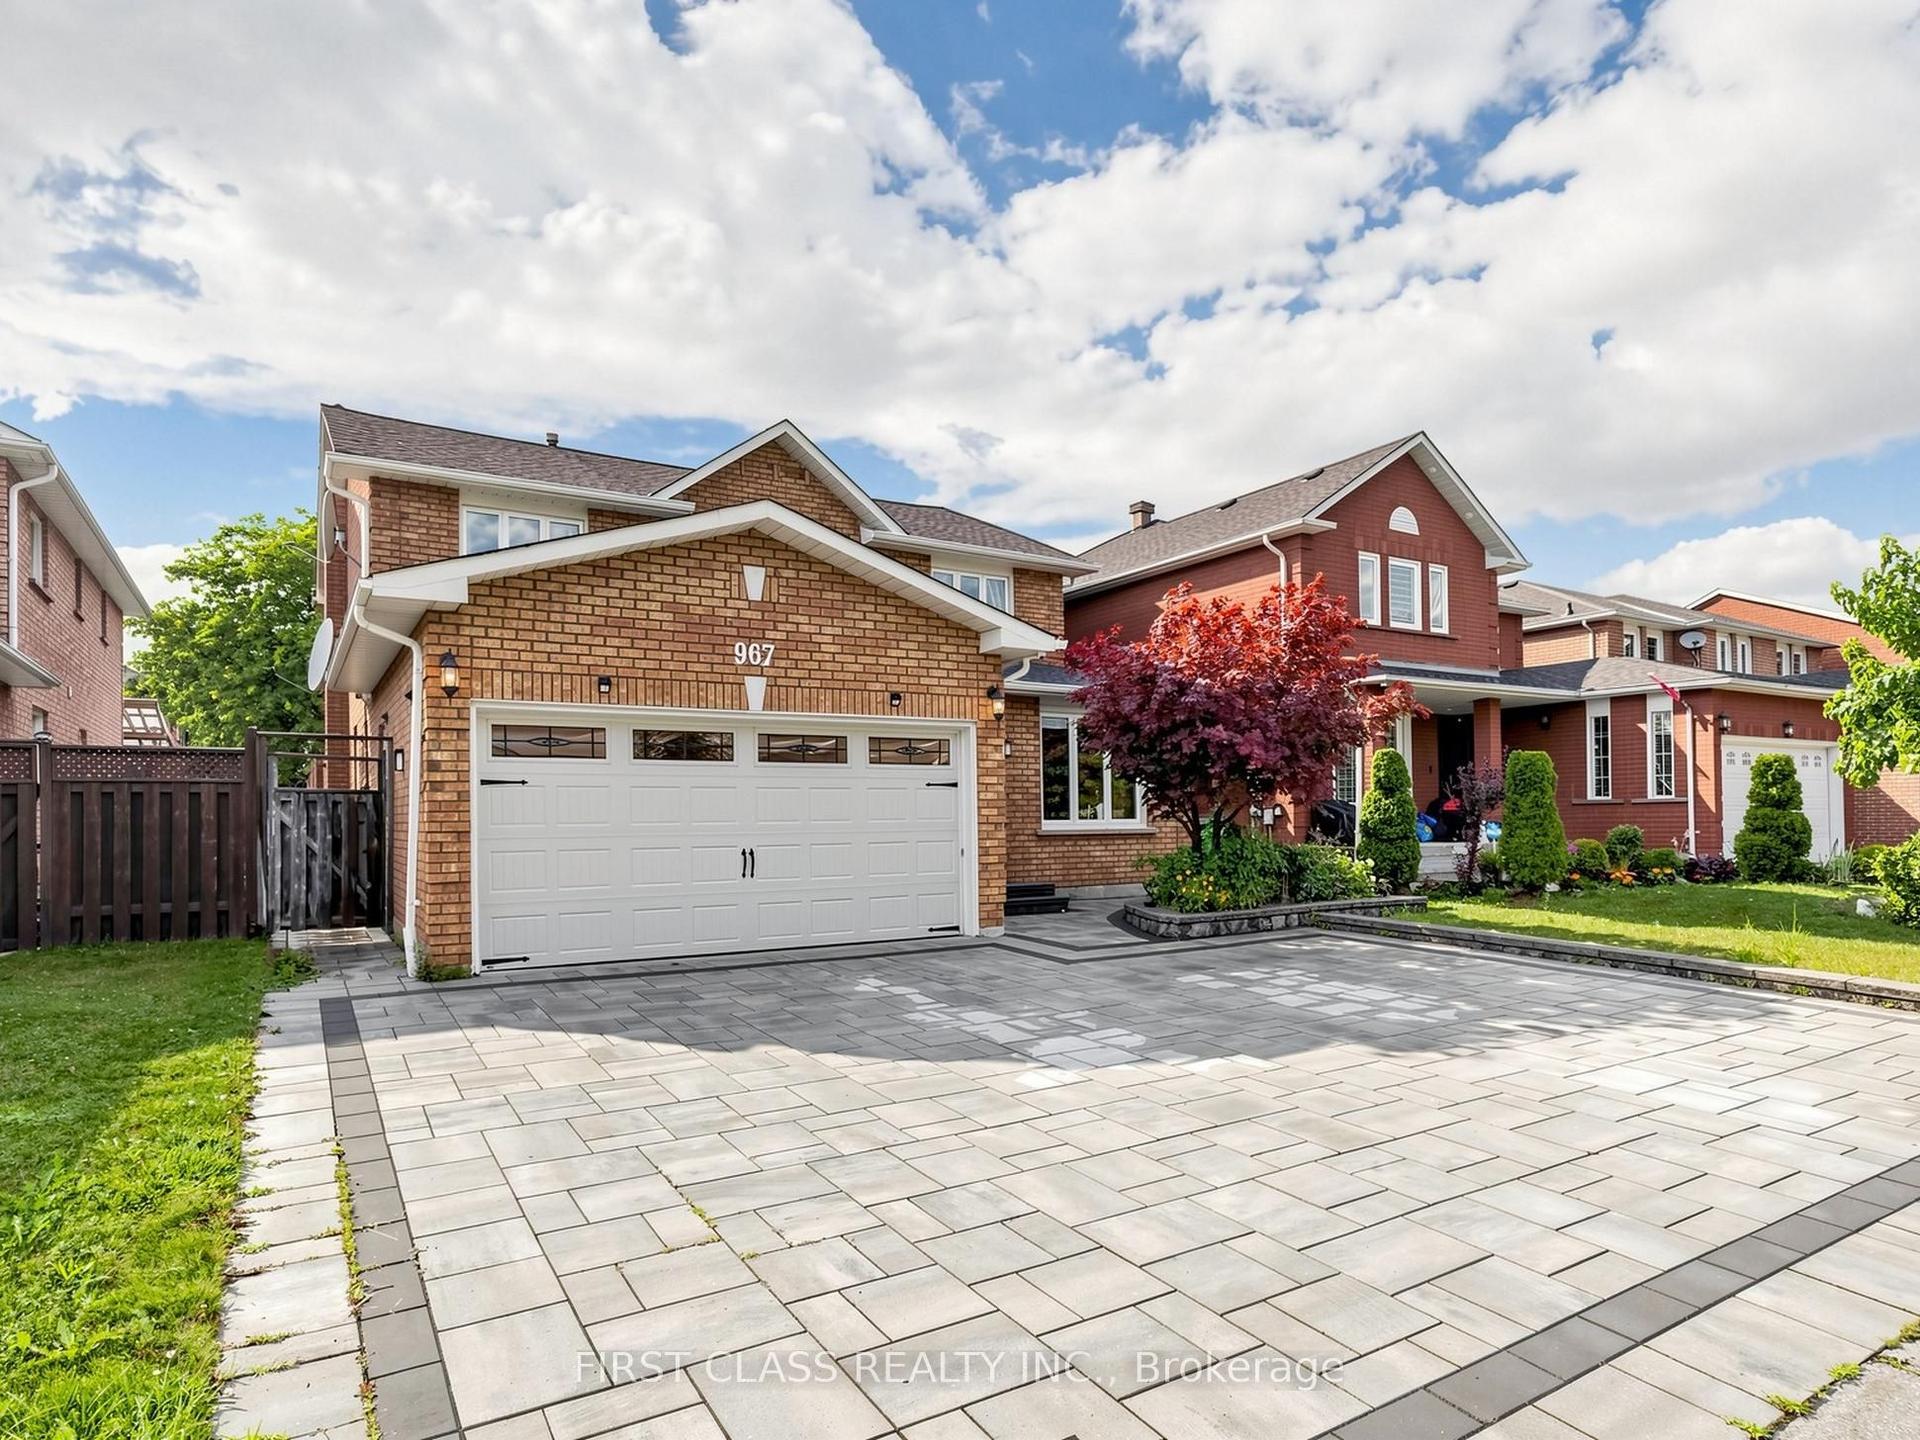
For Sale
Just Listed
Open House Sat 18–20
5351 Rose Ridge Crescent
Churchill Meadows, Mississauga, ON
$1,499,000
5+2Bd
5Ba
3,250+sqft
6Parking
57.41 x 117.55 ftlot
$461/sqft
DetachedMLS# W13805120Listed 2026-09-180 DOM
Heating
Water Heater
Cooling
Central Air
Basement
Finished
Just listed! New listings in Mississauga often receive offers within the first week.
About this home
Beautiful First-Owner Home In Churchill Meadows, Mississauga. Modern Updates & Functional Design Where Elegance Meets Comfort. Premium Corner Lot 57ft X 117ft With A Total Living Area Of 4700 Sqft (3135 Sqft Above Ground). Enter Through Double Glass Doors Into A Luxurious Foyer Featuring Crystal Chandeliers, Soaring 17+ Ft Ceilings, Natural Light, And A Stunning Split Staircase With Dual Access To The 2Nd Flr. ormal Living Rm Has A 12 Ft Ceiling, XL Windows & Designer Zebra Blinds. Spacious Formal Dining Rm Provides Ample Space For Family Dinners. Family Rm Offers A Classic Fireplace, Natural Light, And Seamless Access To The Gourmet Kitchen. Gourmet Kit. Includes Premium Cabinetry, Granite Counters, S/S Appls & Breakfast Area. Walk To A Beautiful BKYD. 2Nd Flr Primary Bdrm Features Serene 4-Pc Ensuite & WIC. 2Nd Master Bdrm Includes WIC & 3-Pc Heated Flr Ensuite. Two Additional Oversized Bdrms Offer Comfort. Crystal Lighting Enhances The Hallway. Prof. Fin. Bsmt. Expands Functionality With A Full Second Kitchen, Large Family & Living Area (2 Rms), Den With Sink & Full 3Pcs Bath-Ideal For Multi-Generational Living. Exterior Features An Elegant Curved Exposed Aggregate Concrete Walkway, Covered Front Entrance, Driveway, Sep Ent, Manicured Gardens, Gazebo, And Custom Storage Sheds. Close To High-Rated Schools, Worship Places, CV Hosp, Comm Ctr, Erin Mills Town Ctr, Restaurants & Mins To HWY 401, 403 & 407. New Roof (2024).
Corner LotFireplace
Rooms
Main Floor
| Kitchen | 3.96 × 3.35 m | Granite Counters Stainless Steel Appl |
| Living Room | 5.28 × 4.67 m | Laminate Large Window |
| Family Room | 5.18 × 3.66 m | Hardwood Floor Fireplace Window |
| Office | 3.45 × 3.10 m | Hardwood Floor Window |
| Breakfast | 4.00 × 3.35 m | Ceramic Floor W/O To Yard French Doors |
| Dining Room | 5.08 × 3.66 m | Hardwood Floor Large Window |
Second Floor
| Primary Bedroom | 5.79 × 4.42 m | Hardwood Floor 4 Pc Ensuite Walk-In Closet(s) |
| Bedroom 4 | 4.88 × 3.96 m | Hardwood Floor Heated Floor Walk-In Closet(s) |
| Bedroom 3 | 4.52 × 3.71 m | Hardwood Floor Large Window Closet |
| Bedroom 2 | 5.08 × 3.66 m | Hardwood Floor Window Closet |
Basement
| Living Room | 7.88 × 6.38 m | Laminate |
| Family Room | 5.39 × 3.61 m | Laminate |
| Bedroom | 5.23 × 4.01 m | Laminate |
| Bedroom 2 | 5.26 × 4.32 m | Laminate Closet Double Doors |
| Den | 2.74 × 2.59 m | Laminate |
| Kitchen | 3.66 × 2.51 m | Tile Floor |
Features
- Carpet Free
- Separate Hydro Meter
- Storage
- Ventilation System
- Water Heater
- Water Meter
- Landscaped
- Lighting
- Paved Yard
- Privacy
- Porch
- Year Round Living
- Separate Entrance
- Finished
- Central Air
- 2-Storey
Financials
Annual Taxes
$10,367.69
Estimated Rental Income
Entire property$4,500 – $7,000/mo
Basement apartment$1,800 – $2,500/mo
Rental yield3.6% – 5.6%
*Estimates based on comparable rentals in the area. Actual income may vary.
Market Data — Mississauga
Days on market0 days
Buyer's MarketSeller's Market
Based on active listings in Mississauga. Data updates daily.
Demographics — Mississauga
Population
717,961
Avg Household Income
$105,000
Age Distribution
0-19
21%
20-34
20%
35-49
21%
50-64
20%
65+
18%
Ownership71% own · 29% rent
EnglishUrduArabicPunjabiPolish
Getting around
How walkable, bikeable, and transit-friendly this neighbourhood is.
72
/ 100
Walk Score
Very Walkable
58
/ 100
Transit Score
Good Transit
72
/ 100
Bike Score
Very Bikeable
Scores are estimates based on neighbourhood data and are for informational purposes only.
MLS® data courtesy of the Toronto Regional Real Estate Board (TRREB).
The information provided herein must only be used by consumers that have a bona fide interest in the purchase, sale, or lease of real estate and may not be used for any commercial purpose or any other purpose. Listing information is deemed reliable but is not guaranteed accurate by the Toronto Regional Real Estate Board, the listing brokerage, or this website. The trademarks REALTOR®, REALTORS® and the REALTOR® logo are controlled by The Canadian Real Estate Association (CREA) and identify real estate professionals who are members of CREA. MLS®, Multiple Listing Service®, and the associated logos are owned by CREA. Not intended to solicit properties currently listed for sale or buyers under contract.
You may also like
More homes in Mississauga
Hand-picked listings with a similar price range and style.
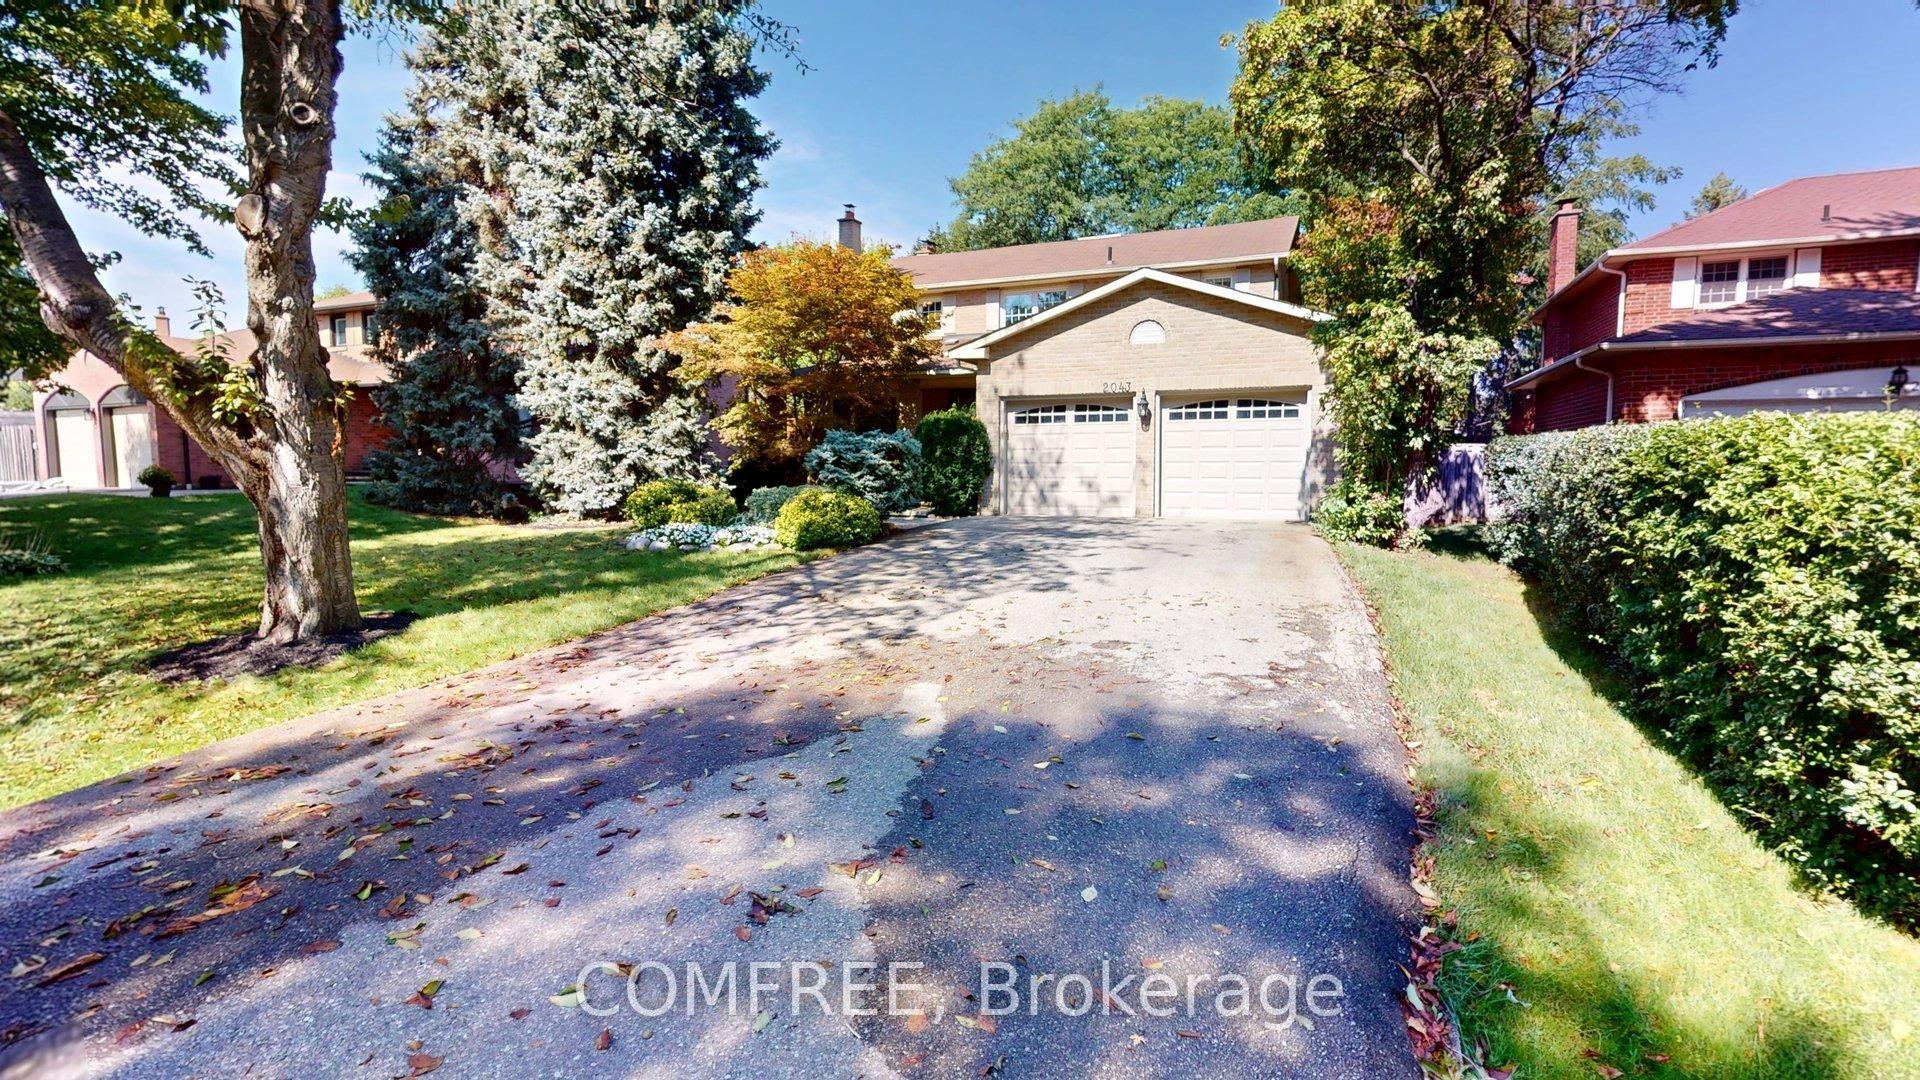
For Sale23 h ago
$1,749,900
Detached
est. $7,672/mo
2043 Burbank Drive, Erin Mills
Mississauga, ON
4 bd
3 ba
2,250
8
MLS# W13804304Comfree
WhatsApp Aman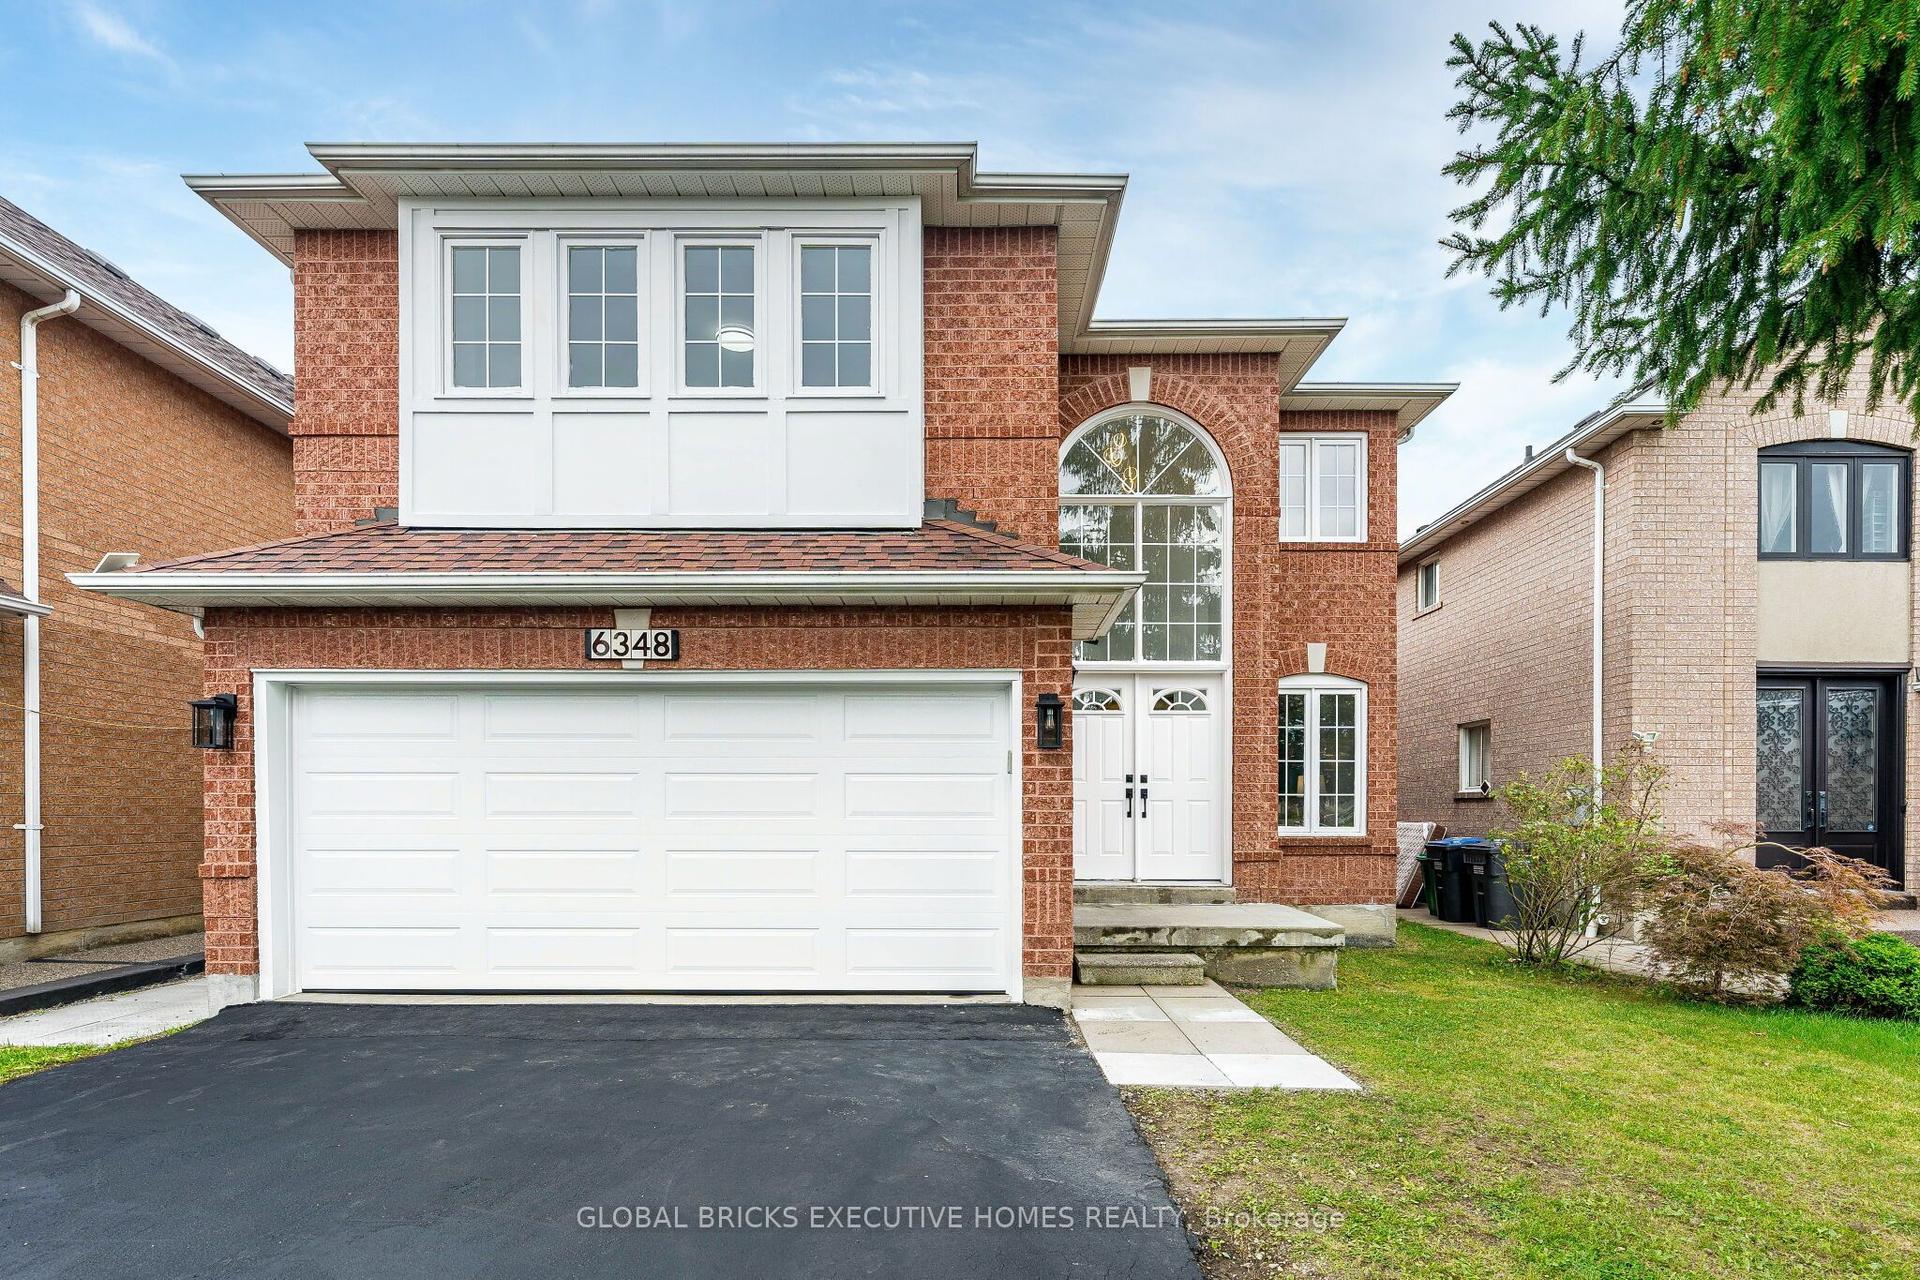
For Sale3 days ago
$1,348,000
Detached
est. $5,910/mo
6348 Newcombe Drive, East Credit
Mississauga, ON
4+2 bd
4 ba
2,250
4
MLS# W13792128Global Bricks Executive Homes Rea…
WhatsApp Aman