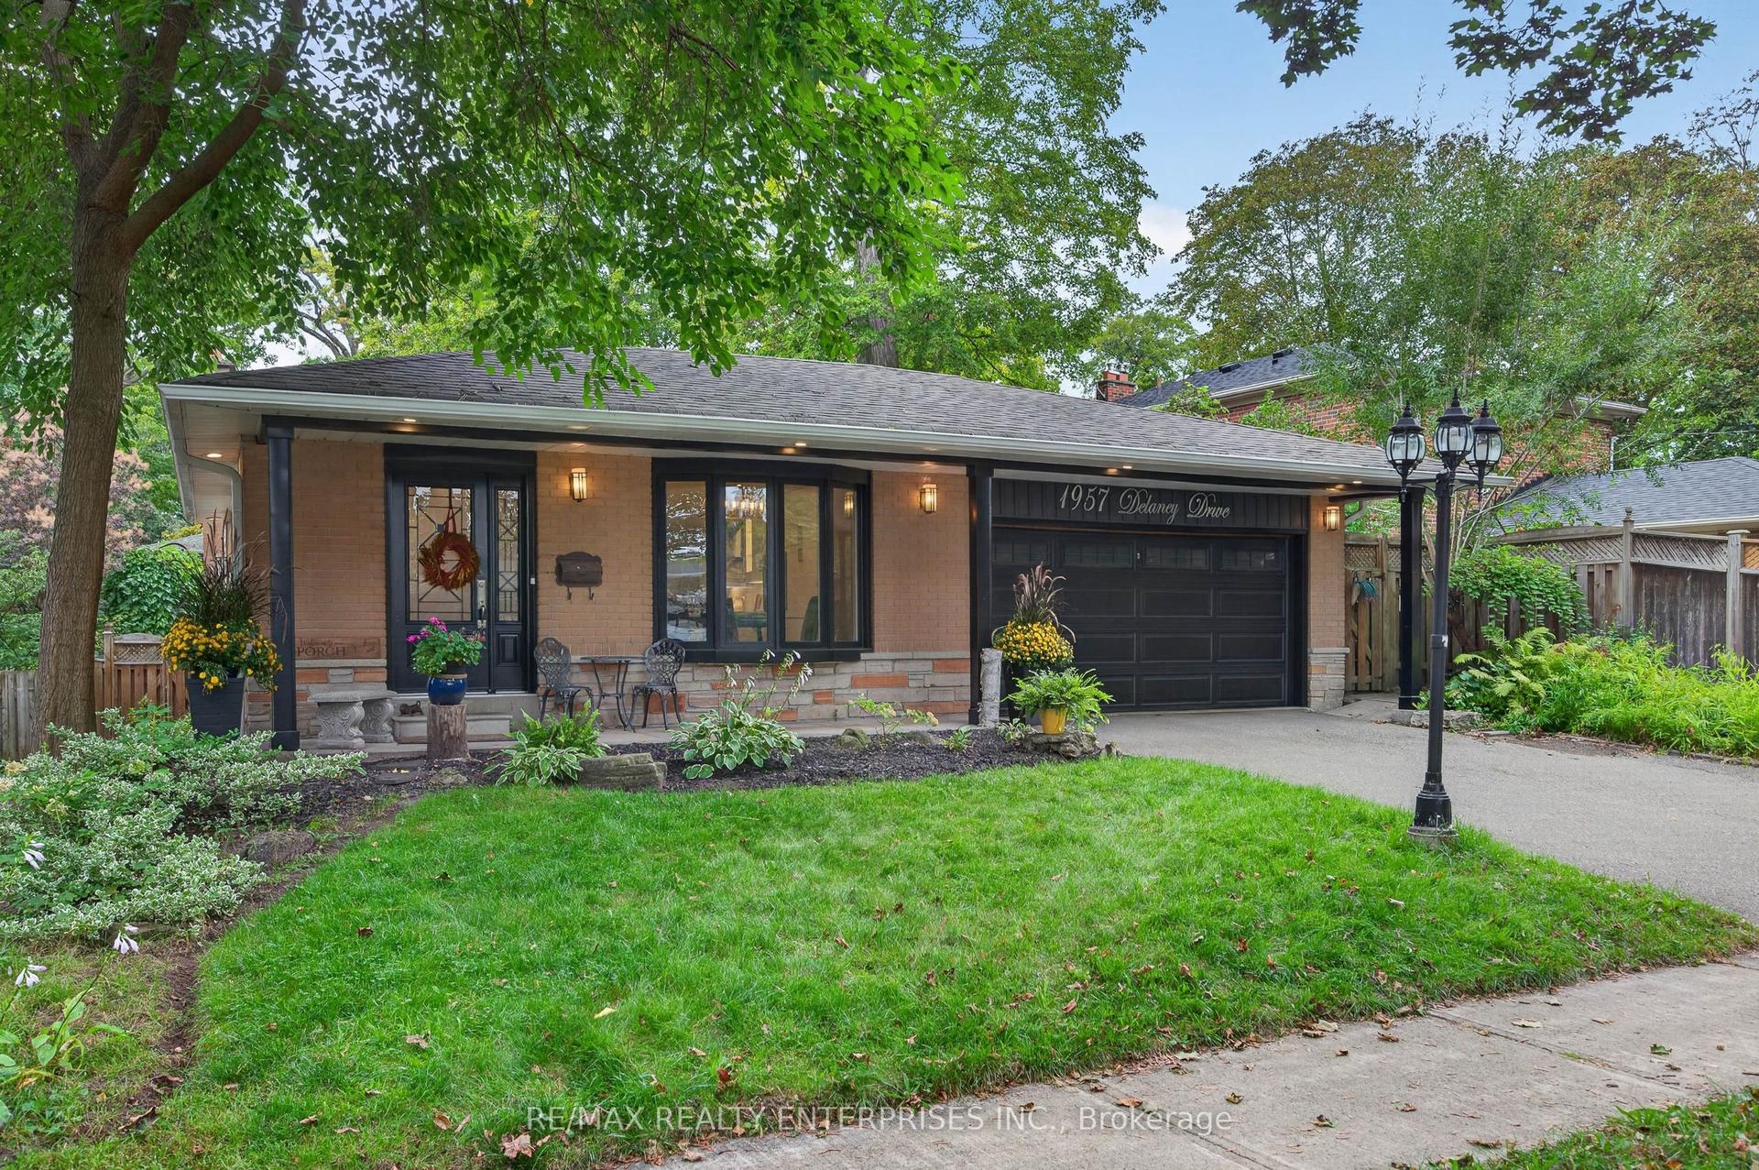
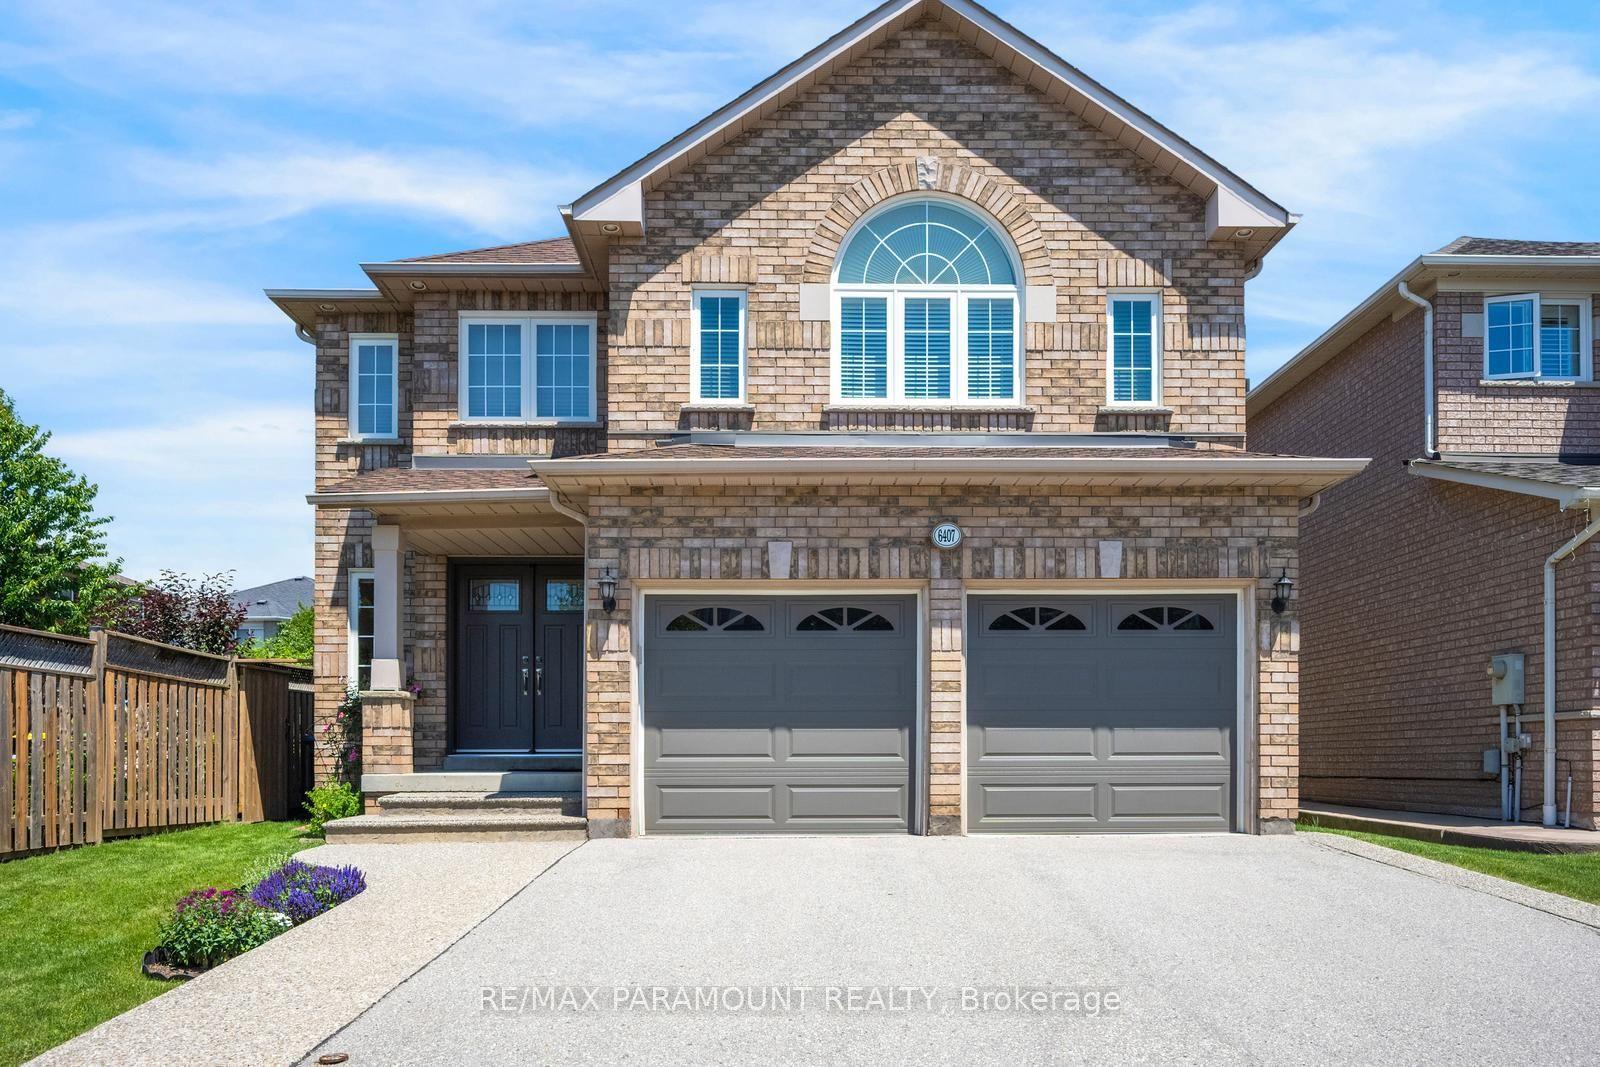
For Sale
Just Listed
Open House Sat 18–20
6348 Newcombe Drive
East Credit, Mississauga, ON
$1,348,000
4+2Bd
4Ba
2,250+sqft
4Parking
40.08 x 110.06 ftlot
$599/sqft
DetachedMLS# W13792128Listed 2026-09-162 DOM
Cooling
Central Air
Basement
Finished
Just listed! New listings in Mississauga often receive offers within the first week.
About this home
Incredible, upgraded residence with approximately 3,800 sq. ft. of finished living spacelocated in desirable neighbourhood W/Excellent Schools! This home features 4+2 spaciousbedrooms and 4 bathrooms, hardwood throughout, ceramic tile in all wet areas. This home ismove-in ready and perfect for growing families, with side door, two sets stairs for extendfamily use or potential extra income. 2 Kitchen, 2 sets of Washer & DryerBright 2-storey grand foyer with oversized window bringing abundant natural light into thehome. Sun-filled southwest -facing backyard with an expansive 24x12 Ft elevated deck,idea foroutdoor dining, entertaining and family gatherings. Upstairs, the primary bedroom boasts aspacious 5-piece ensuite, alongside three great sized bedrooms and a second 5-piece full bath.Over 100K renovation, fresh paint for both floors. Brand New Kitchen countertops, back splash,gas stove, dishwasher, Range hood and Garage Door. Refrigerator (2026) 3 Bathroom update (2026)Hot Water Tank (owned 2024) Lennox Furnace (2023) Basement Renovation (2023).
GarageHardwood
Rooms
Main Floor
| Living Room | 7.44 × 3.05 m | Combined w/Dining Window Hardwood Floor |
| Dining Room | 7.44 × 3.05 m | Combined w/Living Window Hardwood Floor |
| Kitchen | 3.66 × 2.75 m | Ceramic Floor Overlooks Backyard Pantry |
| Breakfast | 3.66 × 3.05 m | Ceramic Floor W/O To Deck |
| Family Room | 6.20 × 4.27 m | Overlooks Backyard Gas Fireplace Hardwood Floor |
Second Floor
| Primary Bedroom | 6.20 × 4.27 m | Hardwood Floor 5 Pc Ensuite Walk-In Closet(s) |
| Bedroom 2 | 5.30 × 3.11 m | Hardwood Floor Closet Large Window |
| Bedroom 3 | 5.10 × 3.35 m | Hardwood Floor Large Window Closet |
| Bedroom 4 | 3.29 × 3.05 m | Hardwood Floor Window Closet |
Basement
| Bedroom 5 | 0.00 × 0.00 m | Window Closet Vinyl Floor |
| Bedroom | 0.00 × 0.00 m | W/O To Balcony Vinyl Floor |
| Recreation | 0.00 × 0.00 m | Vinyl Floor |
| Kitchen | 0.00 × 0.00 m | Eat-in Kitchen Window |
Features
- Carpet Free
- Separate Entrance
- Finished
- Full
- Central Air
- 2-Storey
Financials
Annual Taxes
$8,039.59
Estimated Rental Income
Entire property$4,000 – $6,500/mo
Basement apartment$1,800 – $2,500/mo
Rental yield3.6% – 5.8%
*Estimates based on comparable rentals in the area. Actual income may vary.
Market Data — Mississauga
Days on market2 days
Buyer's MarketSeller's Market
Based on active listings in Mississauga. Data updates daily.
Demographics — Mississauga
Population
717,961
Avg Household Income
$105,000
Age Distribution
0-19
21%
20-34
20%
35-49
21%
50-64
20%
65+
18%
Ownership71% own · 29% rent
EnglishUrduArabicPunjabiPolish
Getting around
How walkable, bikeable, and transit-friendly this neighbourhood is.
69
/ 100
Walk Score
Somewhat Walkable
59
/ 100
Transit Score
Good Transit
65
/ 100
Bike Score
Bikeable
Scores are estimates based on neighbourhood data and are for informational purposes only.
MLS® data courtesy of the Toronto Regional Real Estate Board (TRREB).
The information provided herein must only be used by consumers that have a bona fide interest in the purchase, sale, or lease of real estate and may not be used for any commercial purpose or any other purpose. Listing information is deemed reliable but is not guaranteed accurate by the Toronto Regional Real Estate Board, the listing brokerage, or this website. The trademarks REALTOR®, REALTORS® and the REALTOR® logo are controlled by The Canadian Real Estate Association (CREA) and identify real estate professionals who are members of CREA. MLS®, Multiple Listing Service®, and the associated logos are owned by CREA. Not intended to solicit properties currently listed for sale or buyers under contract.
You may also like
More homes in Mississauga
Hand-picked listings with a similar price range and style.
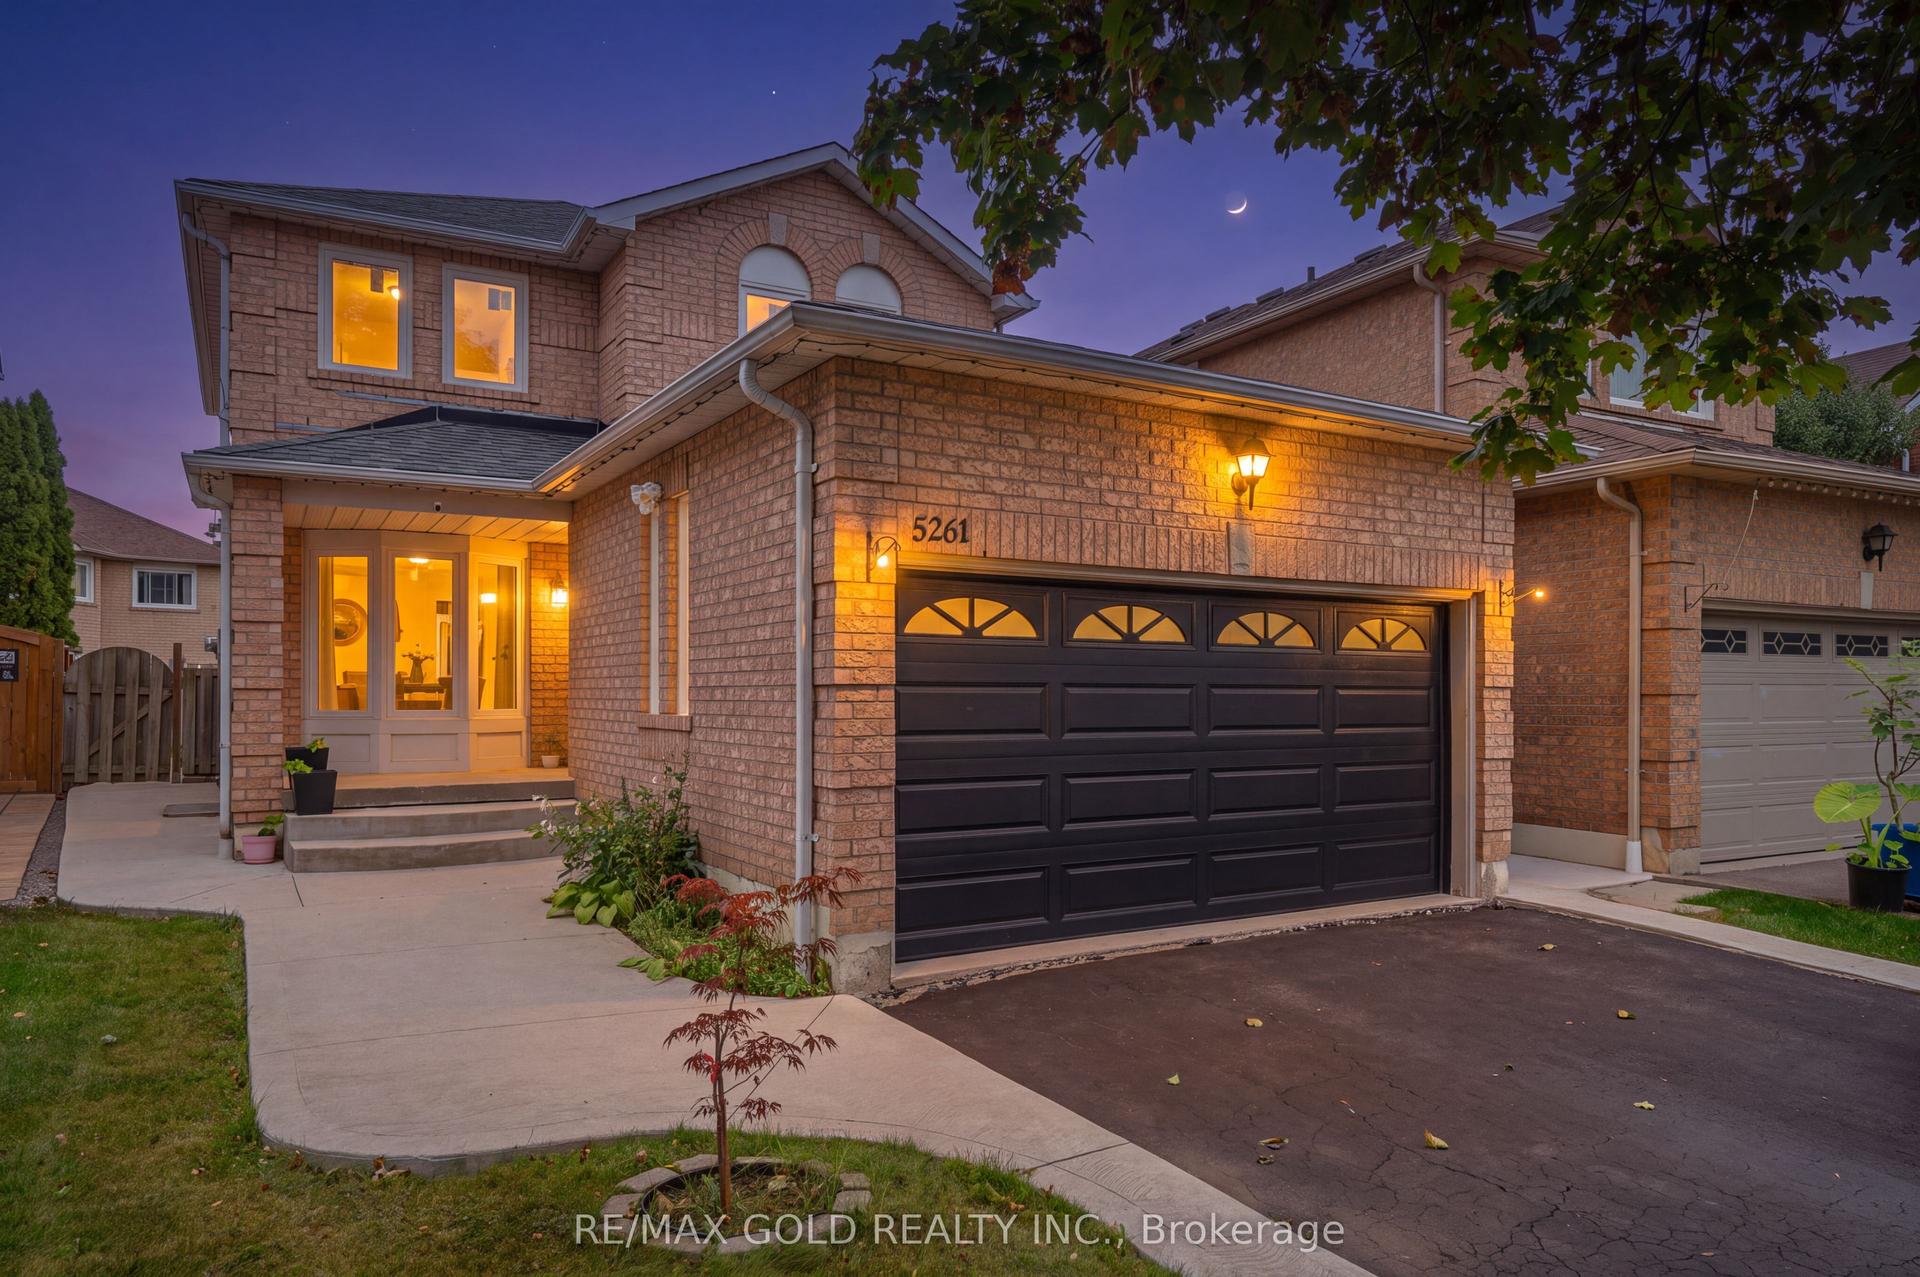
For Sale11 h ago
$1,249,000
Detached
est. $5,476/mo
5261 River Forest Court, East Credit
Mississauga, ON
3+1 bd
4 ba
1,750
6
MLS# W13804406Re/Max Gold Realty Inc.
WhatsApp Aman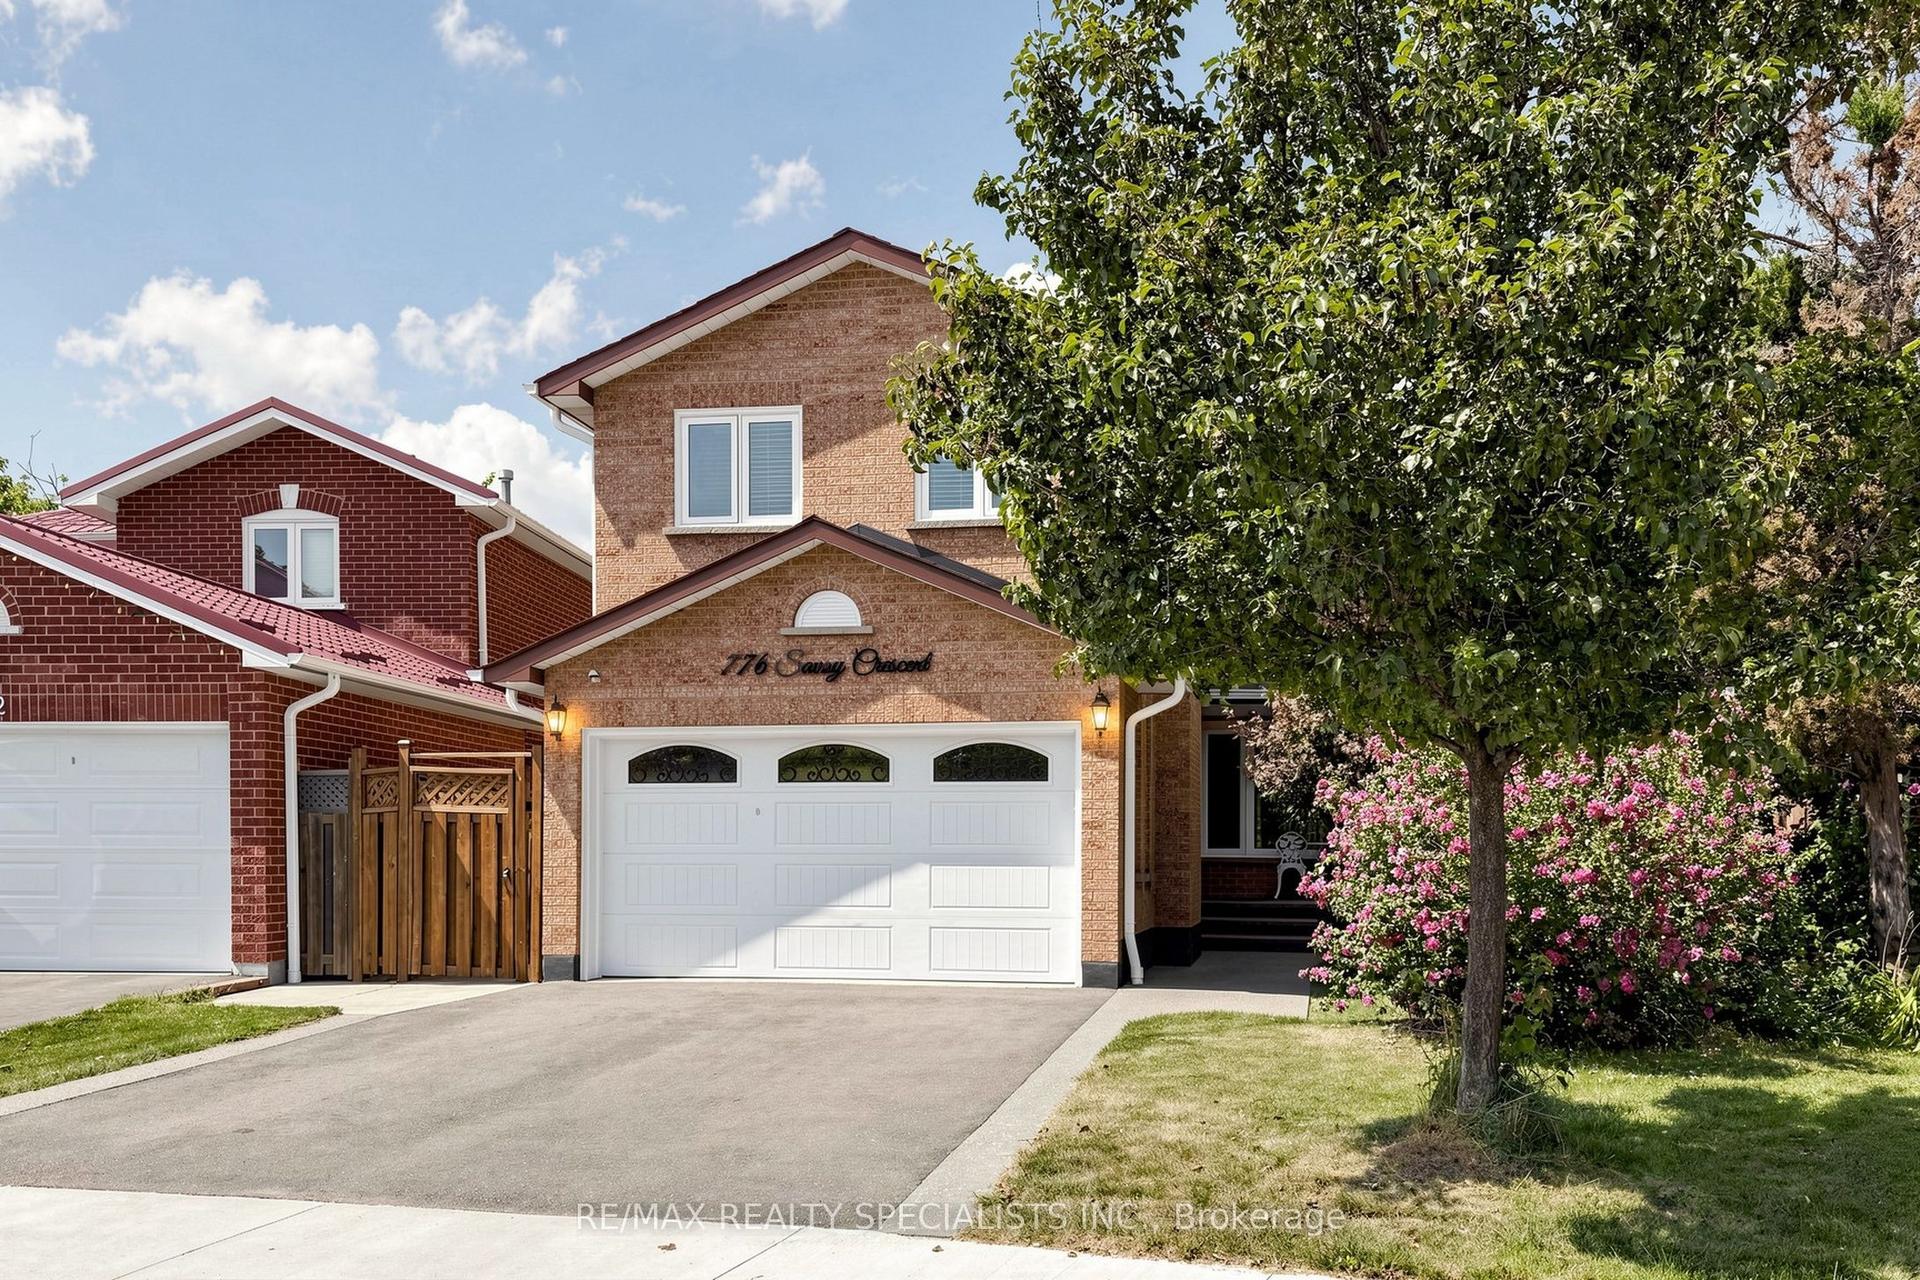
For Sale22 days ago
$1,099,000
Detached
est. $4,818/mo
776 Savoy Crescent, Hurontario
Mississauga, ON
4 bd
4 ba
1,750
4
MLS# W13719270Re/Max Realty Specialists Inc.
WhatsApp Aman