For Lease
Just Listed
1131 Wheat Boom Drive
1010 - JM Joshua Meadows, Oakville, ON
$4,000
5Bd
5Ba
2,250+sqft
2Parking
28.33 ft frontagelot
$2/sqft
TownhouseMLS# W13805504Listed 2026-09-190 DOM
Cooling
Central Air
Basement
Unfinished
Just listed! New listings in Oakville often receive offers within the first week.
About this home
Introducing a Brand-new 5-bedroom, 5-bathroom Executive rear-lane townhouse by Great Gulf, nestled in the prestigious Upper Joshua Creek community. This stunning corner unit is bathed in natural sunlight, enhancing its spacious and modern design. The home boasts elegant hardwood flooring and smooth ceilings throughout, creating a sophisticated ambiance.The main floor features a private suite with its own bathroom, ideal for guests or family members seeking privacy. On the second floor, you'll find an upgraded open-concept kitchen with a large island, perfect for entertaining and family gatherings. Adjacent to the kitchen is an attractive home office space, providing a comfortable and functional area for those working from home.The third floor offers four bedrooms and three bathrooms, providing ample space for the entire family. Each room is thoughtfully designed to maximize comfort and functionality.Conveniently located just steps from a scenic pond, a future elementary school, and minutes to shopping plazas, trails, public transit, and major highways (403, 407, QEW). Enjoy a perfect blend of comfort, practicality, and lifestyle in one of Oakville's most vibrant communities.Don't miss this opportunity to lease an exceptional home in a prime location!
Hardwood
Rooms
Second Floor
| Kitchen | 4.78 × 3.29 m | 2 Pc Bath Combined w/Dining Balcony |
| Office | 6.61 × 3.99 m | Window |
| Family Room | 2.74 × 3.05 m | Combined w/Living |
Third Floor
| Primary Bedroom | 3.71 × 4.08 m | 3 Pc Ensuite Walk-In Closet(s) Juliette Balcony |
| Bedroom 2 | 2.74 × 3.05 m | 3 Pc Ensuite Closet Window |
| Bedroom 3 | 3.05 × 3.28 m | Window |
| Bedroom 4 | 2.74 × 2.88 m | Window |
Basement
| Furnace Room | 6.78 × 5.58 m | Window |
Other
| Bedroom 5 | 3.71 × 3.51 m | Carpet Free Large Window |
| Laundry | 3.26 × 2.27 m | Access To Garage Laundry Sink Window |
Features
- Auto Garage Door Remote
- Carpet Free
- In-Law Suite
- Unfinished
- Central Air
- 3-Storey
Financials
Estimated Rental Income
Entire property$4,500 – $7,000/mo
Basement apartment$1,800 – $2,500/mo
Rental yield1350.0% – 2100.0%
*Estimates based on comparable rentals in the area. Actual income may vary.
Market Data — Oakville
Days on market0 days
Buyer's MarketSeller's Market
Based on active listings in Oakville. Data updates daily.
Demographics — Oakville
Population
213,759
Avg Household Income
$152,000
Age Distribution
0-19
22%
20-34
16%
35-49
21%
50-64
22%
65+
19%
Ownership78% own · 22% rent
EnglishMandarinUrduArabicFrench
Other rentals like this
Similar rentals in Oakville
Same property type, similar price, similar size — currently for rent.
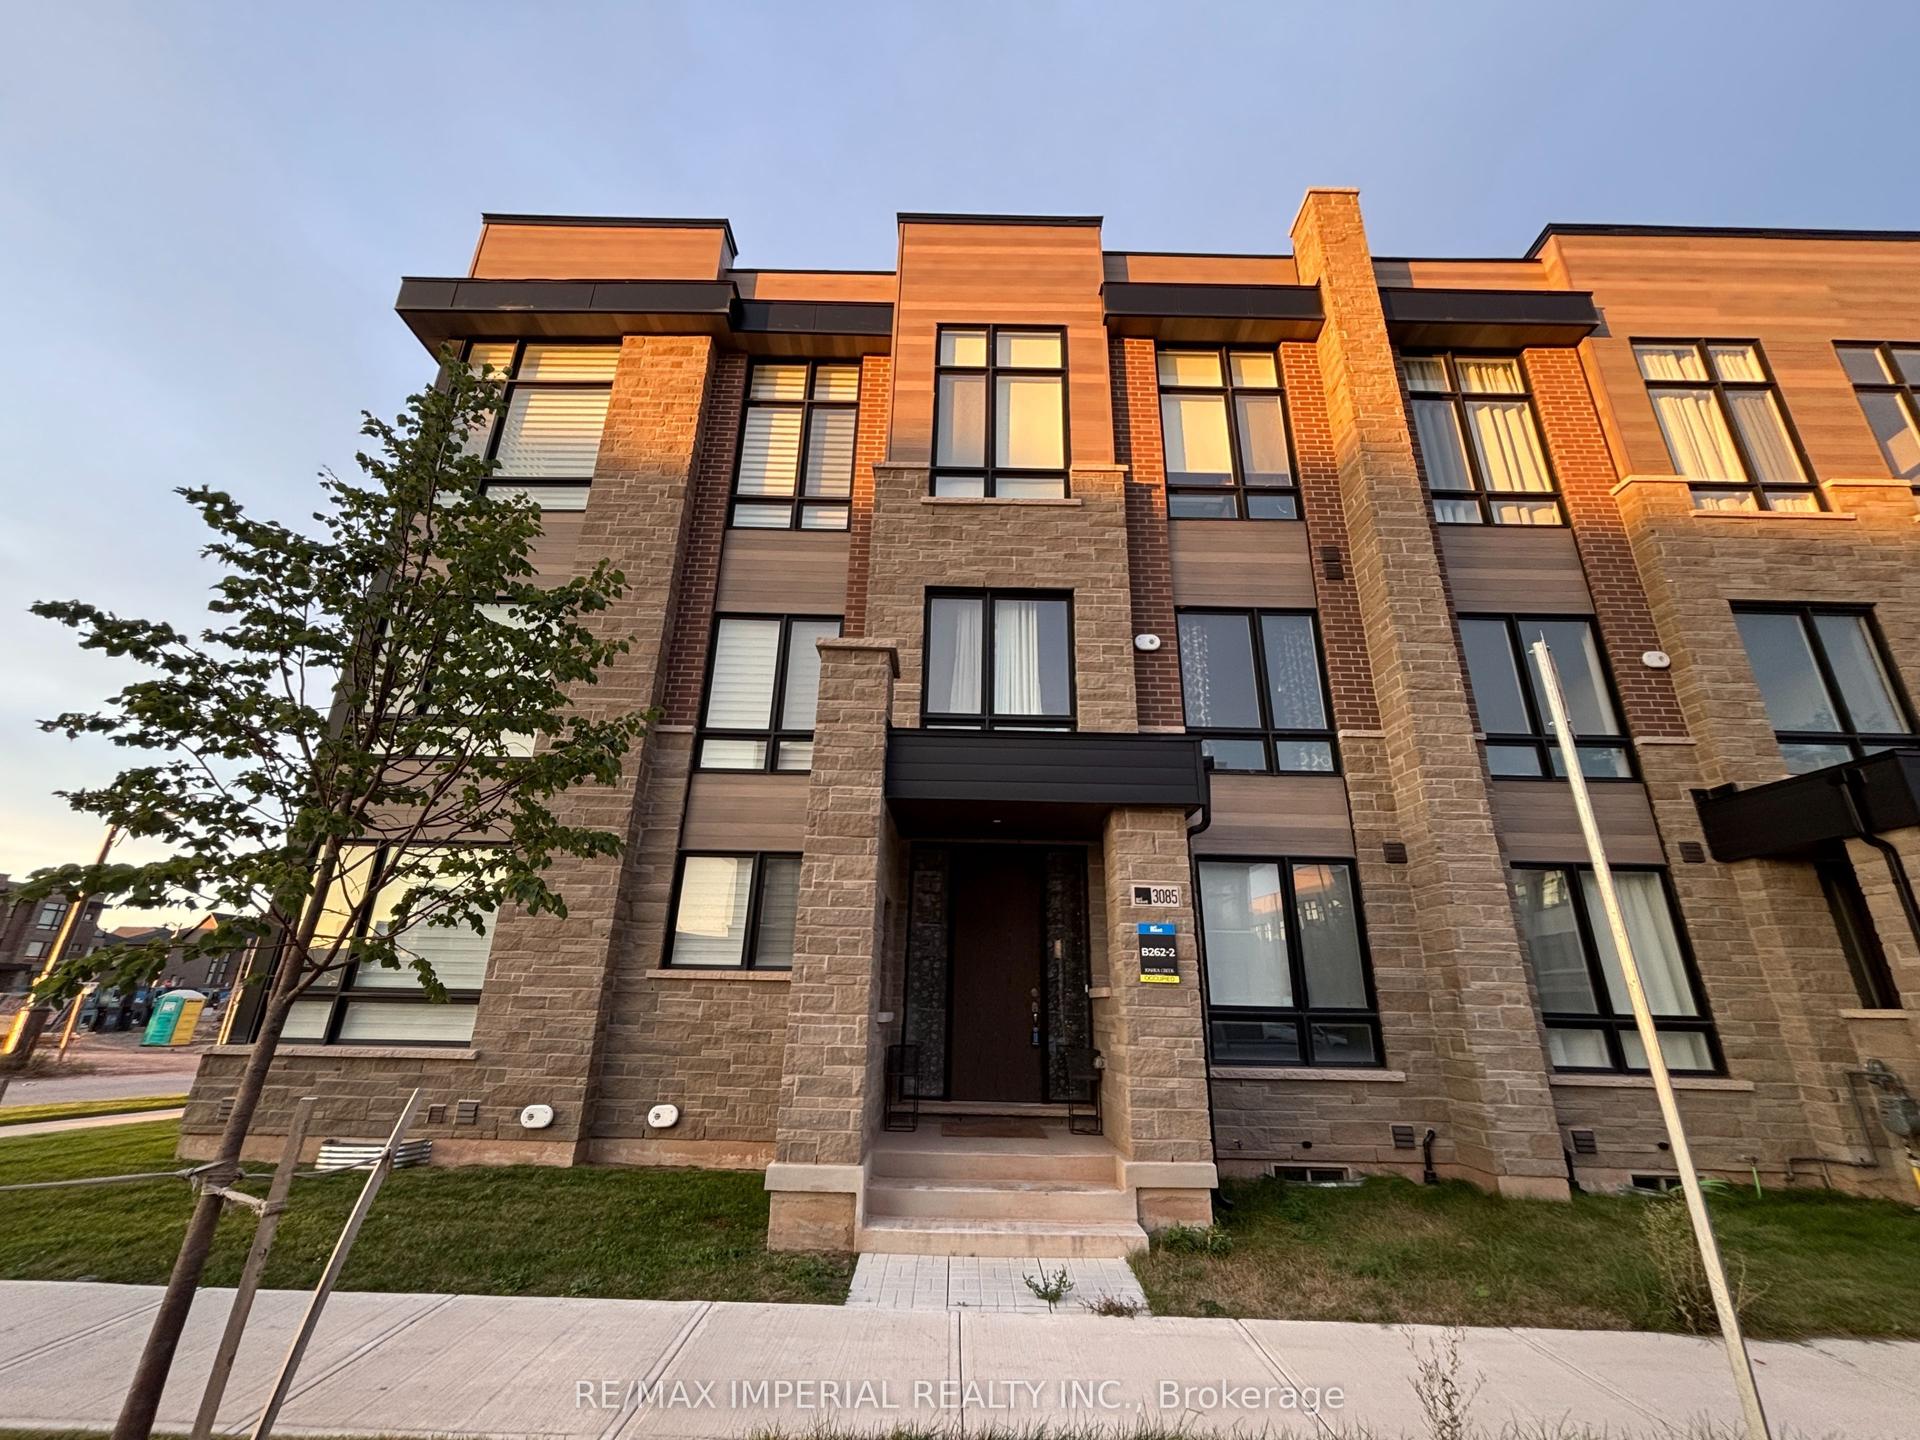
For Lease7 days ago
$4,200
Townhouse
3085 Welsman Gardens, 1010 - JM Joshua Meadows
Oakville, ON
4+1 bd
4 ba
2,250
2
MLS# W13777284Re/Max Imperial Realty Inc.
WhatsApp Aman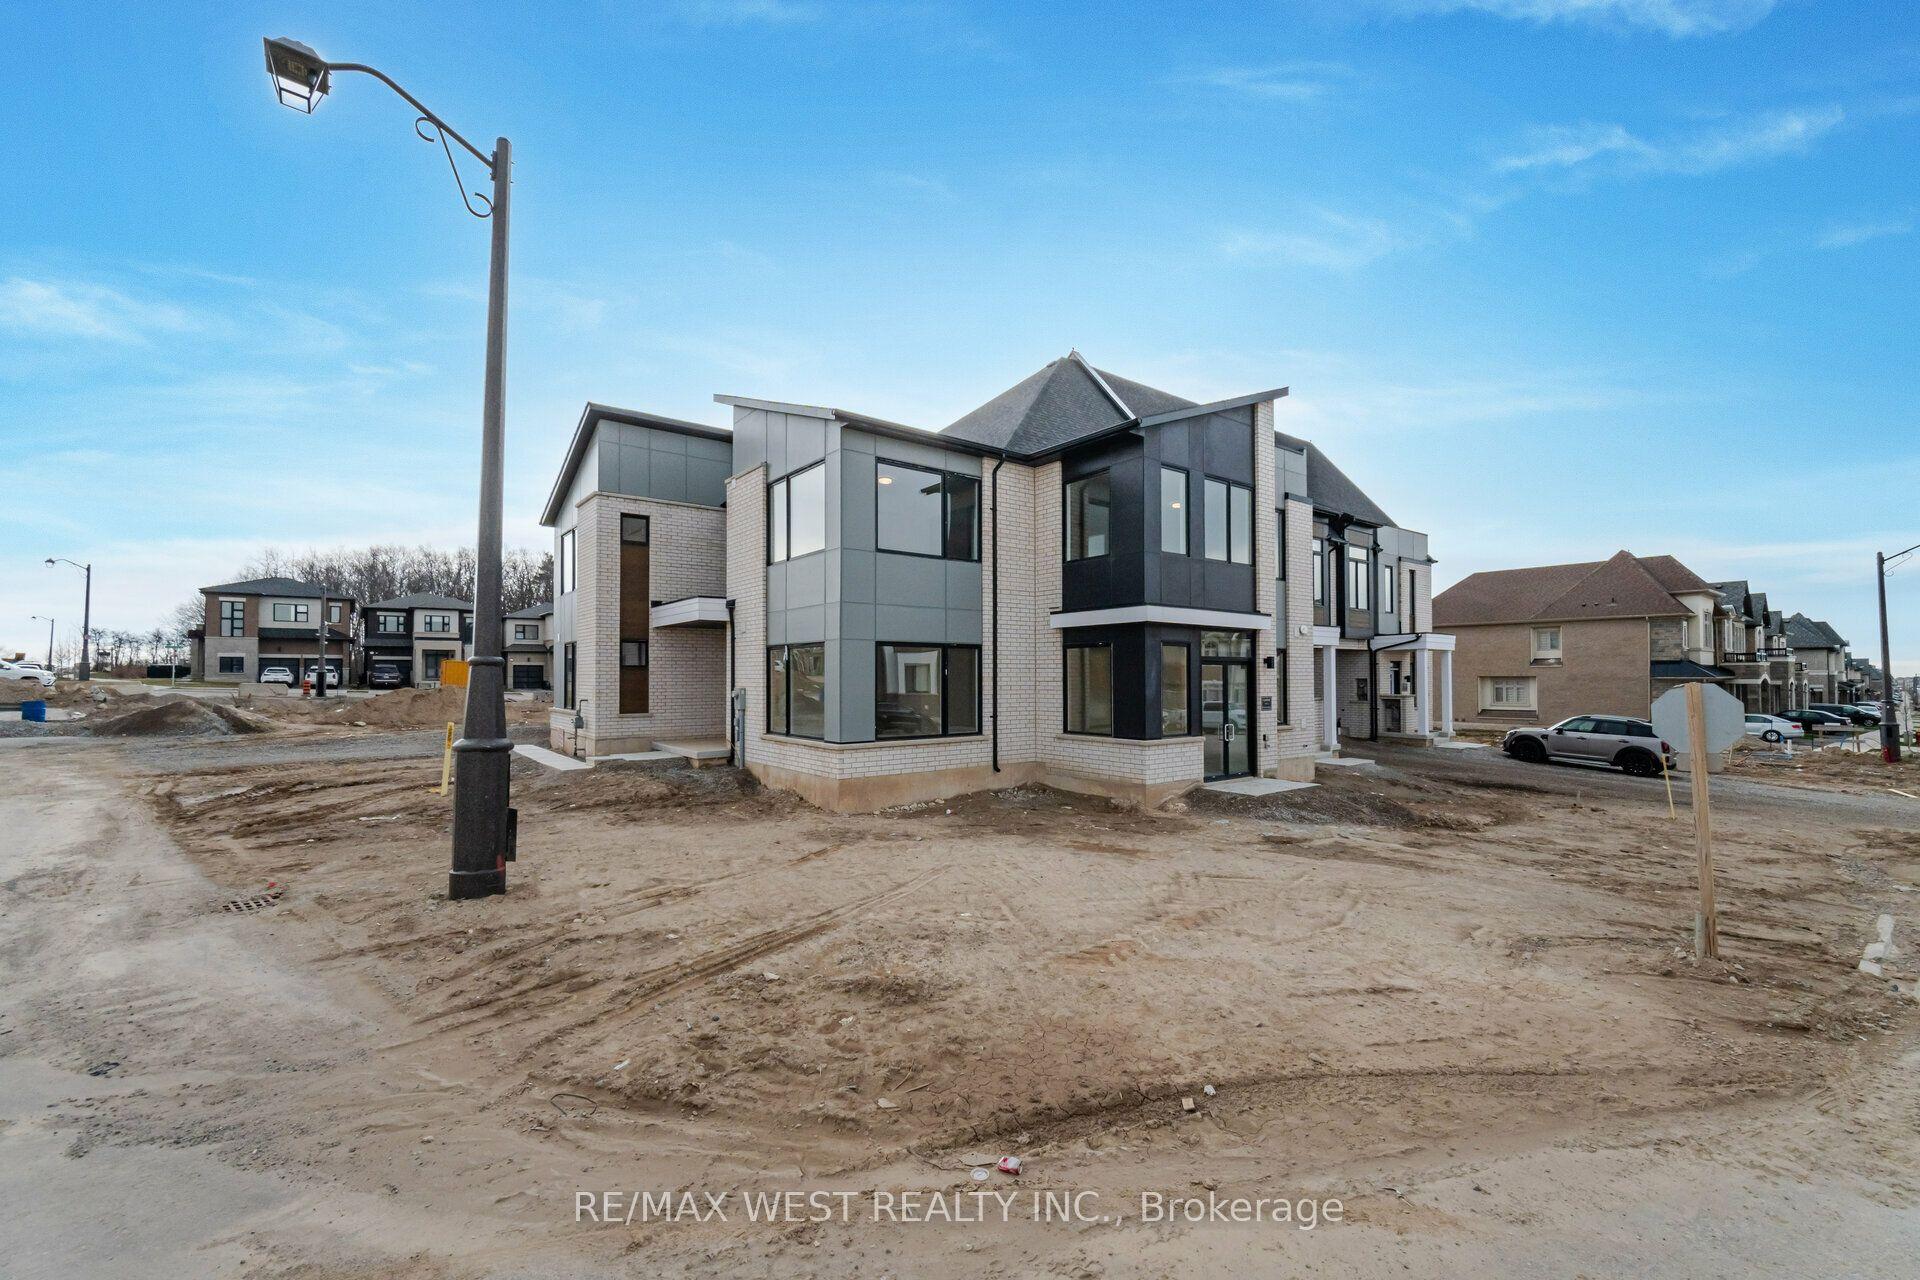
For Lease2 days ago
$4,200
Townhouse
120 Settlers Road E, 1008 - GO Glenorchy
Oakville, ON
4 bd
4 ba
2,750
3
MLS# W13797128Re/Max West Realty Inc.
WhatsApp Aman
Getting around
How walkable, bikeable, and transit-friendly this neighbourhood is.
68
/ 100
Walk Score
Somewhat Walkable
39
/ 100
Transit Score
Some Transit
54
/ 100
Bike Score
Bikeable
Scores are estimates based on neighbourhood data and are for informational purposes only.
MLS® data courtesy of the Toronto Regional Real Estate Board (TRREB).
The information provided herein must only be used by consumers that have a bona fide interest in the purchase, sale, or lease of real estate and may not be used for any commercial purpose or any other purpose. Listing information is deemed reliable but is not guaranteed accurate by the Toronto Regional Real Estate Board, the listing brokerage, or this website. The trademarks REALTOR®, REALTORS® and the REALTOR® logo are controlled by The Canadian Real Estate Association (CREA) and identify real estate professionals who are members of CREA. MLS®, Multiple Listing Service®, and the associated logos are owned by CREA. Not intended to solicit properties currently listed for sale or buyers under contract.