For Sale
Just Listed
19 Hamer Boulevard
Kingsview Village-The Westway, Toronto, ON
$1,295,000
3+3Bd
3Ba
1,750+sqft
8Parking
45.06 x 130.08 ftlot
$740/sqft
DetachedMLS# W13807028Listed 2026-09-203 DOM
Heating
Water Heater Owned
Cooling
Central Vacuum
Basement
Finished with Walk-Out
Just listed! New listings in Toronto often receive offers within the first week.
About this home
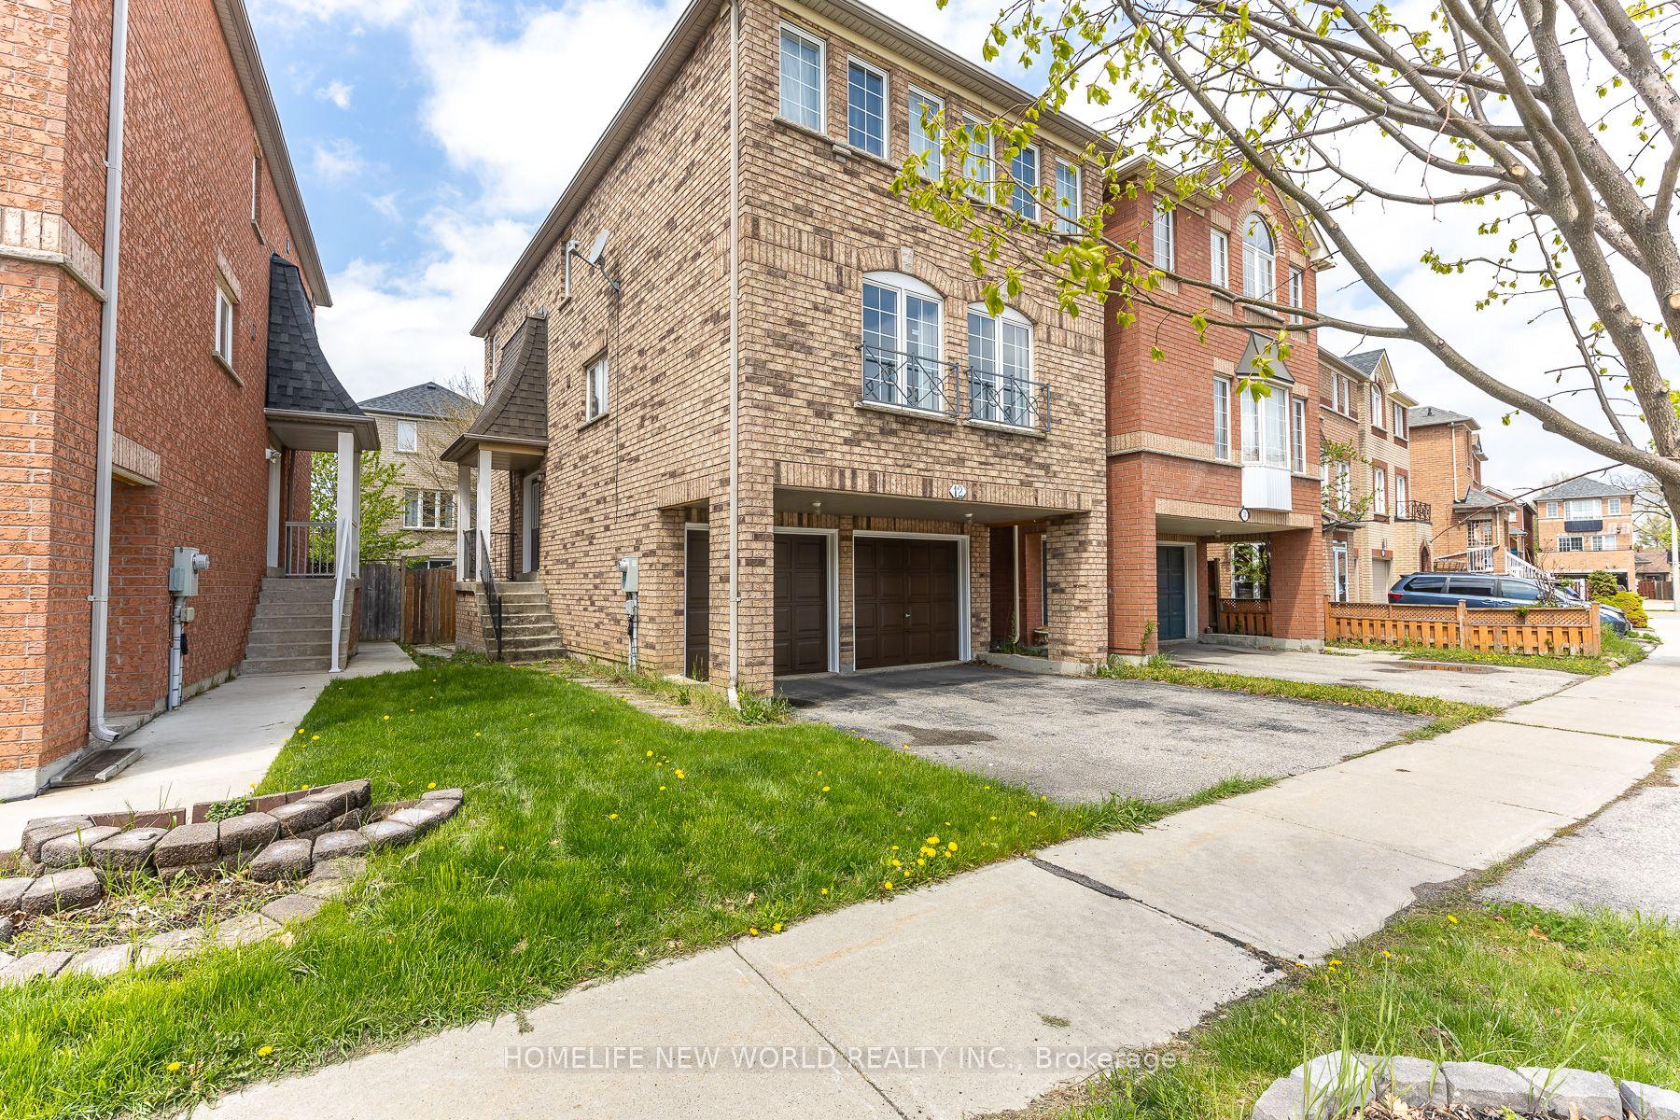
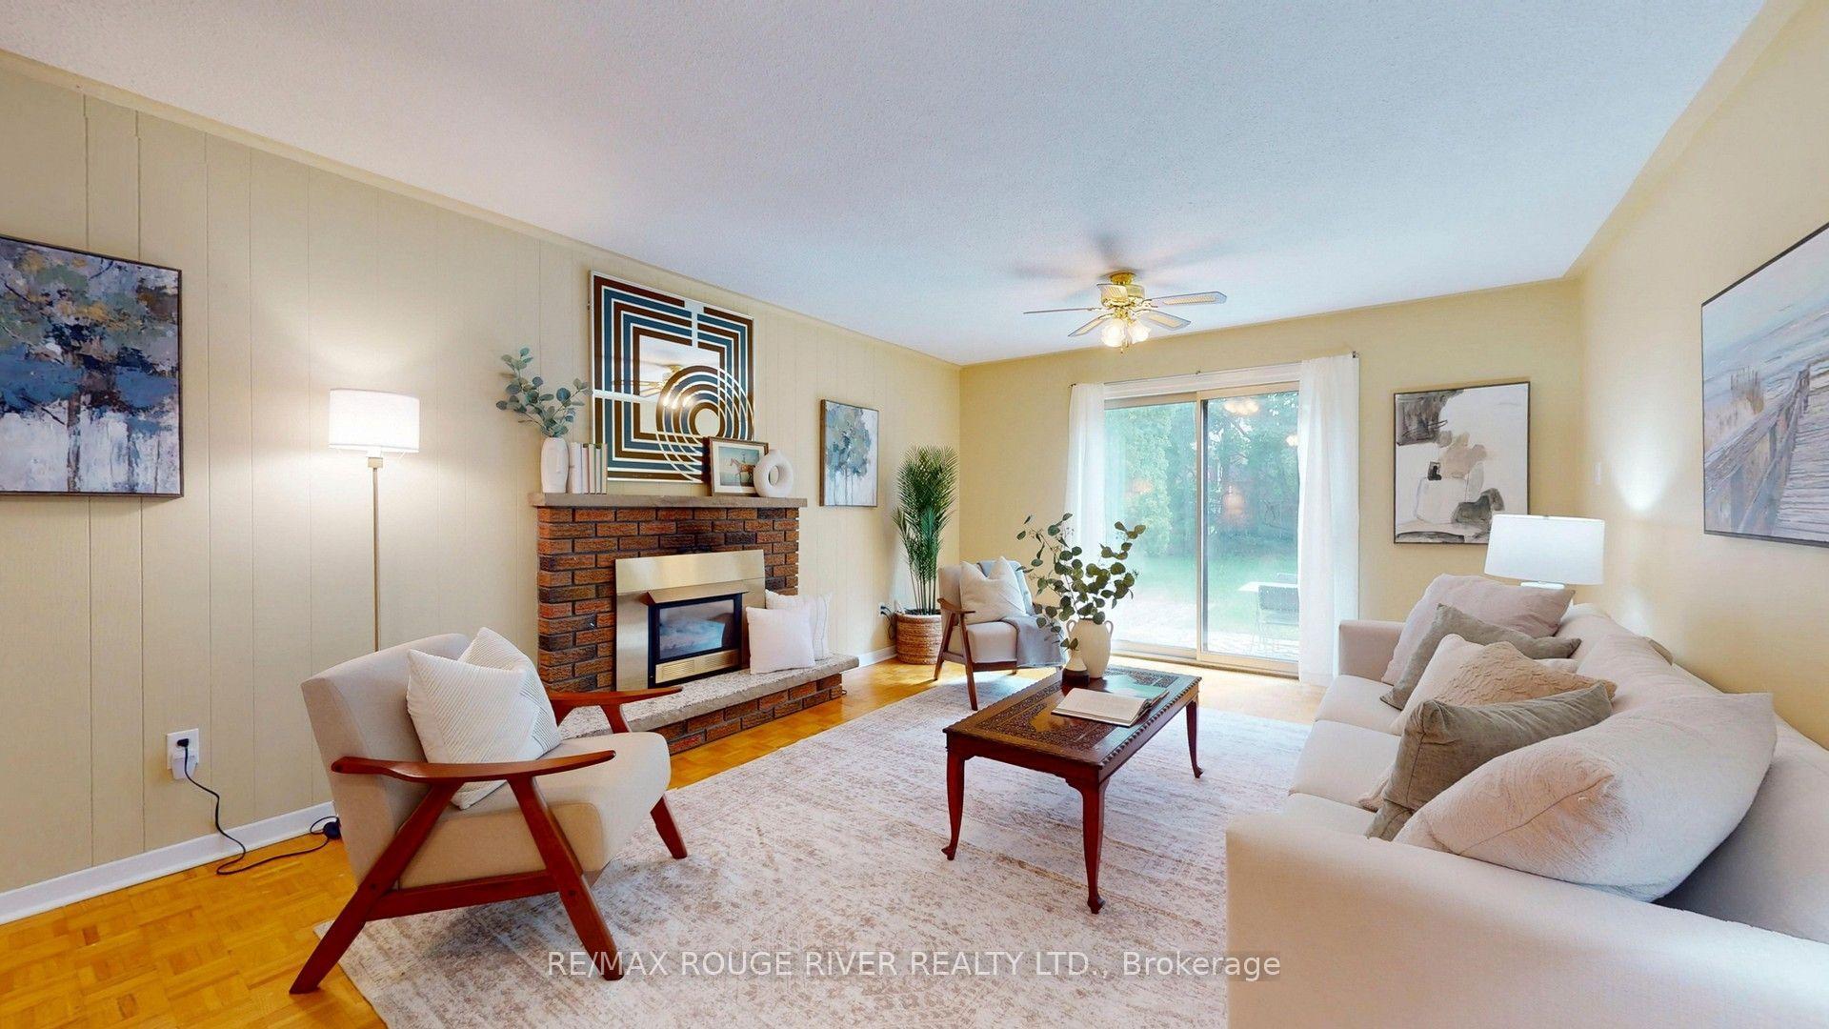
Beautiful & Immaculate 3 + 3 bedroom bungalow in a much desired neighbourhood. MOVE IN READY! Situated on a Premium Lot (45' x 130') on a quiet street. Private backyard setting. Excellent Curb appeal. Double car garage, long driveway. *Newly Updated throughout Excellent floor plan. Large Living & Dining Room, Spacious bedrooms. Beautiful hardwood floors. Potlights, Caesarstone Kitchen counters. Kitchen walks out to a side Solarium. Complete Spacious Basement Apartment with a complete Separate Entrance with a Large Kitchen & Recreation room *Ideal for In-law Suite or Rental income. Lots of upgrades & updates to mention. (New Furnace, New Windows, Newer Roof, New Entry & Garage Doors). Beautiful Mature neighborhood, Central location, Close to schools, parks, shopping, transit & Hwy's. very Flexible closing!
GarageBasement AptHardwoodIn-law Suite
Rooms
Main Floor
| Living Room | 5.50 × 4.00 m | Hardwood Floor Overlooks Dining Picture Window |
| Dining Room | 4.00 × 3.40 m | Hardwood Floor Overlooks Living Wainscoting |
| Kitchen | 4.80 × 3.60 m | Ceramic Floor W/O To Sunroom Quartz Counter |
| Primary Bedroom | 5.00 × 3.50 m | Hardwood Floor 2 Pc Ensuite Overlooks Backyard |
| Bedroom 2 | 4.00 × 3.10 m | Hardwood Floor Closet Overlooks Backyard |
| Bedroom 3 | 4.00 × 3.50 m | Hardwood Floor Closet |
| Solarium | 3.40 × 3.50 m | Ceramic Backsplash Overlooks Backyard W/O To Yard |
Basement
| Laundry | 0.00 × 0.00 m | Ceramic Floor |
| Kitchen | 0.00 × 0.00 m | Ceramic Floor Overlooks Living W/O To Yard |
| Recreation | 0.00 × 0.00 m | Ceramic Floor Fireplace Walk-Up |
| Bedroom | 0.00 × 0.00 m | Window |
| Bedroom 2 | 0.00 × 0.00 m | Window |
| Bedroom 3 | 0.00 × 0.00 m | Window |
Features
- Auto Garage Door Remote
- Central Vacuum
- In-Law Suite
- Water Heater Owned
- Landscaped
- Patio
- Porch
- Apartment
- Finished with Walk-Out
- Separate Entrance
- Central Air
- Bungalow
Financials
Annual Taxes
$4,500
Estimated Rental Income
Entire property$3,200 – $4,800/mo
Basement apartment$1,800 – $2,500/mo
Rental yield3.0% – 4.4%
*Estimates based on comparable rentals in the area. Actual income may vary.
Market Data — Toronto
Days on market3 days
Buyer's MarketSeller's Market
Based on active listings in Toronto. Data updates daily.
Demographics — Toronto
Population
2,794,356
Avg Household Income
$102,000
Age Distribution
0-19
19%
20-34
24%
35-49
21%
50-64
19%
65+
17%
Ownership53% own · 47% rent
EnglishMandarinCantoneseTagalogTamil
Getting around
How walkable, bikeable, and transit-friendly this neighbourhood is.
71
/ 100
Walk Score
Very Walkable
59
/ 100
Transit Score
Good Transit
67
/ 100
Bike Score
Bikeable
Scores are estimates based on neighbourhood data and are for informational purposes only.
MLS® data courtesy of the Toronto Regional Real Estate Board (TRREB).
The information provided herein must only be used by consumers that have a bona fide interest in the purchase, sale, or lease of real estate and may not be used for any commercial purpose or any other purpose. Listing information is deemed reliable but is not guaranteed accurate by the Toronto Regional Real Estate Board, the listing brokerage, or this website. The trademarks REALTOR®, REALTORS® and the REALTOR® logo are controlled by The Canadian Real Estate Association (CREA) and identify real estate professionals who are members of CREA. MLS®, Multiple Listing Service®, and the associated logos are owned by CREA. Not intended to solicit properties currently listed for sale or buyers under contract.
You may also like
More homes in Toronto
Hand-picked listings with a similar price range and style.
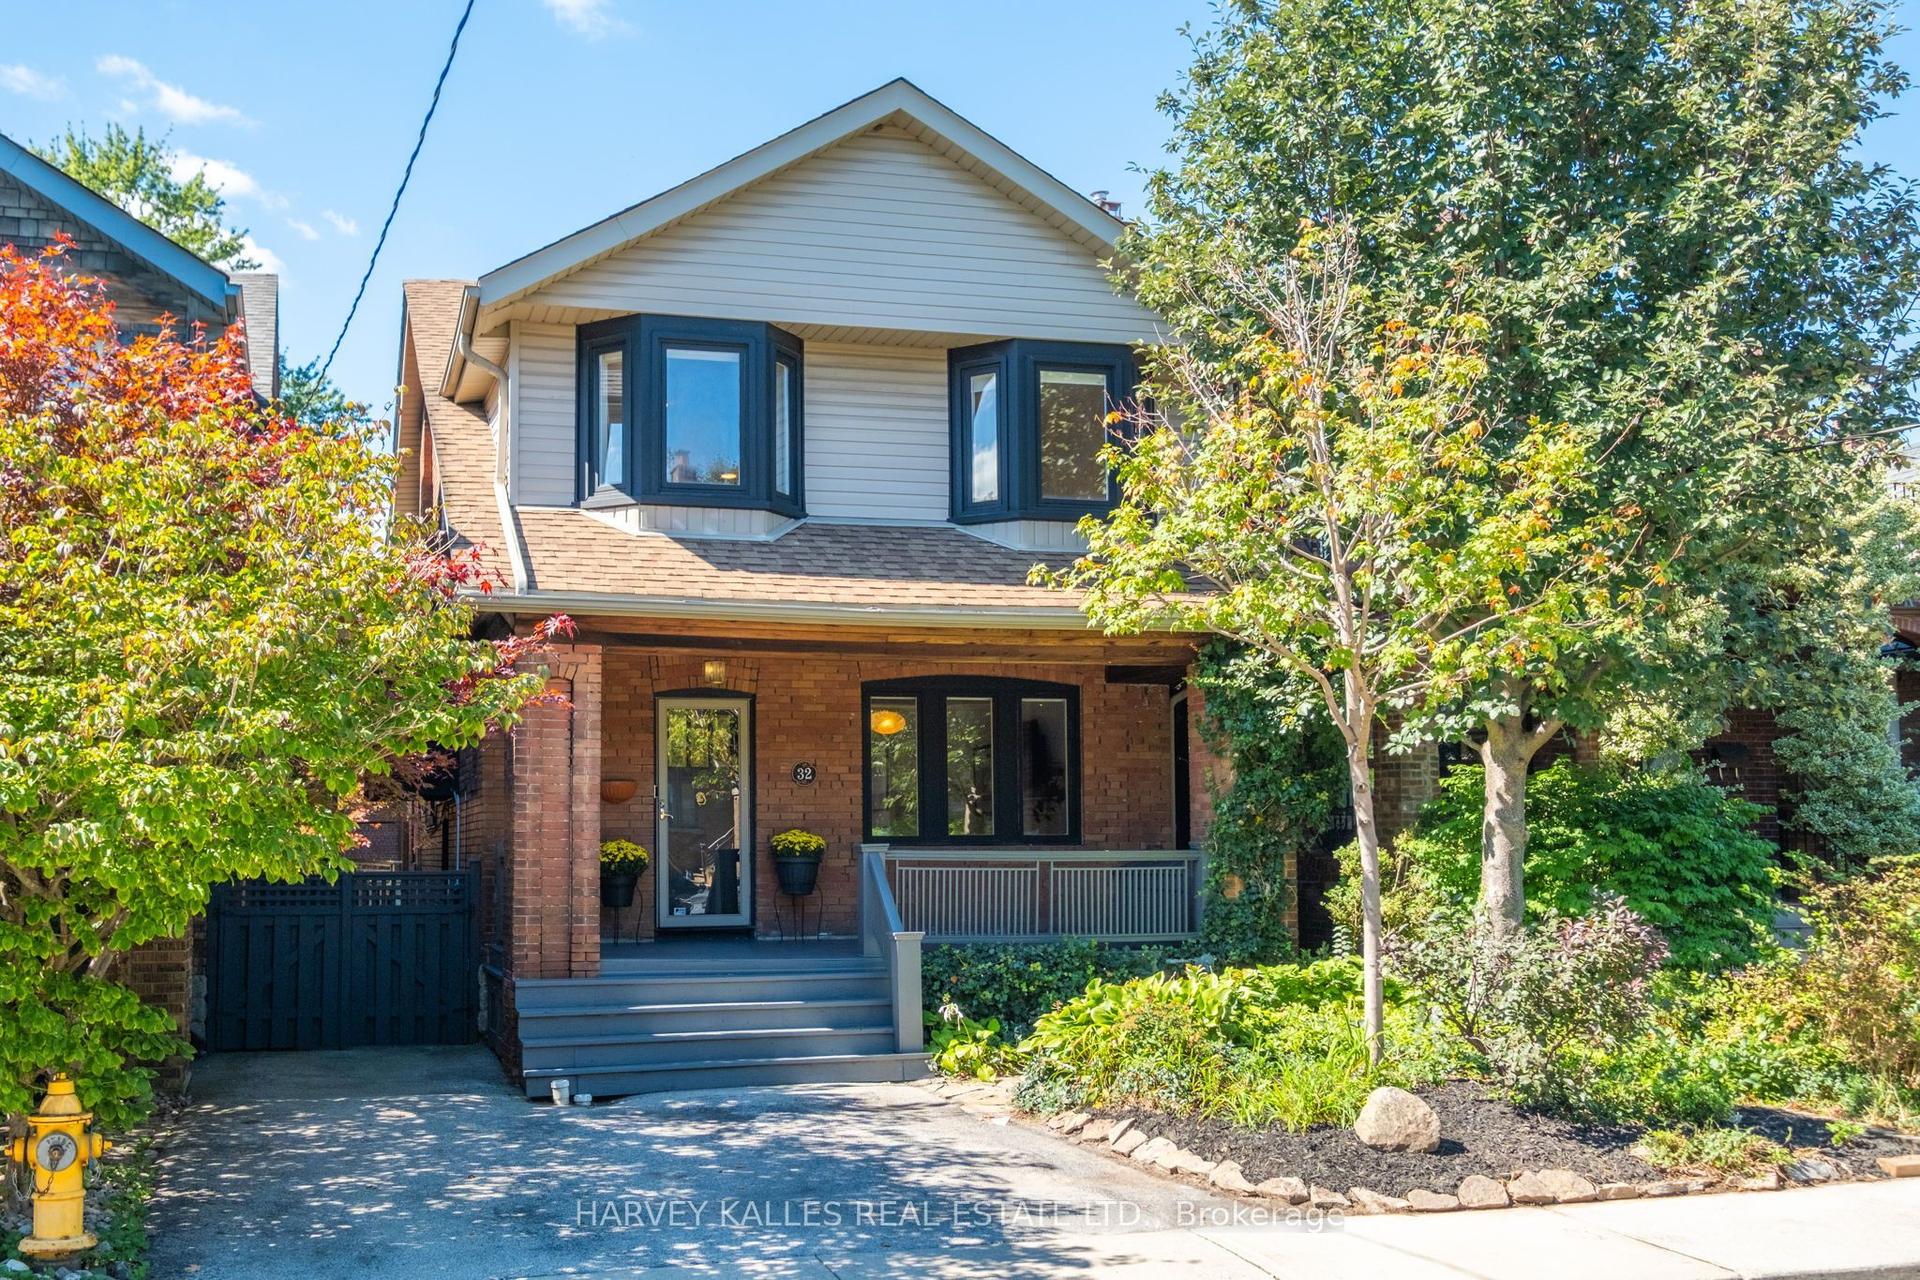
For Sale1 h ago
$1,449,000
Detached
est. $6,352/mo
32 Crang Avenue, Oakwood Village
Toronto, ON
4 bd
3 ba
1,750
1
MLS# C13817584Harvey Kalles Real Estate Ltd.
WhatsApp Aman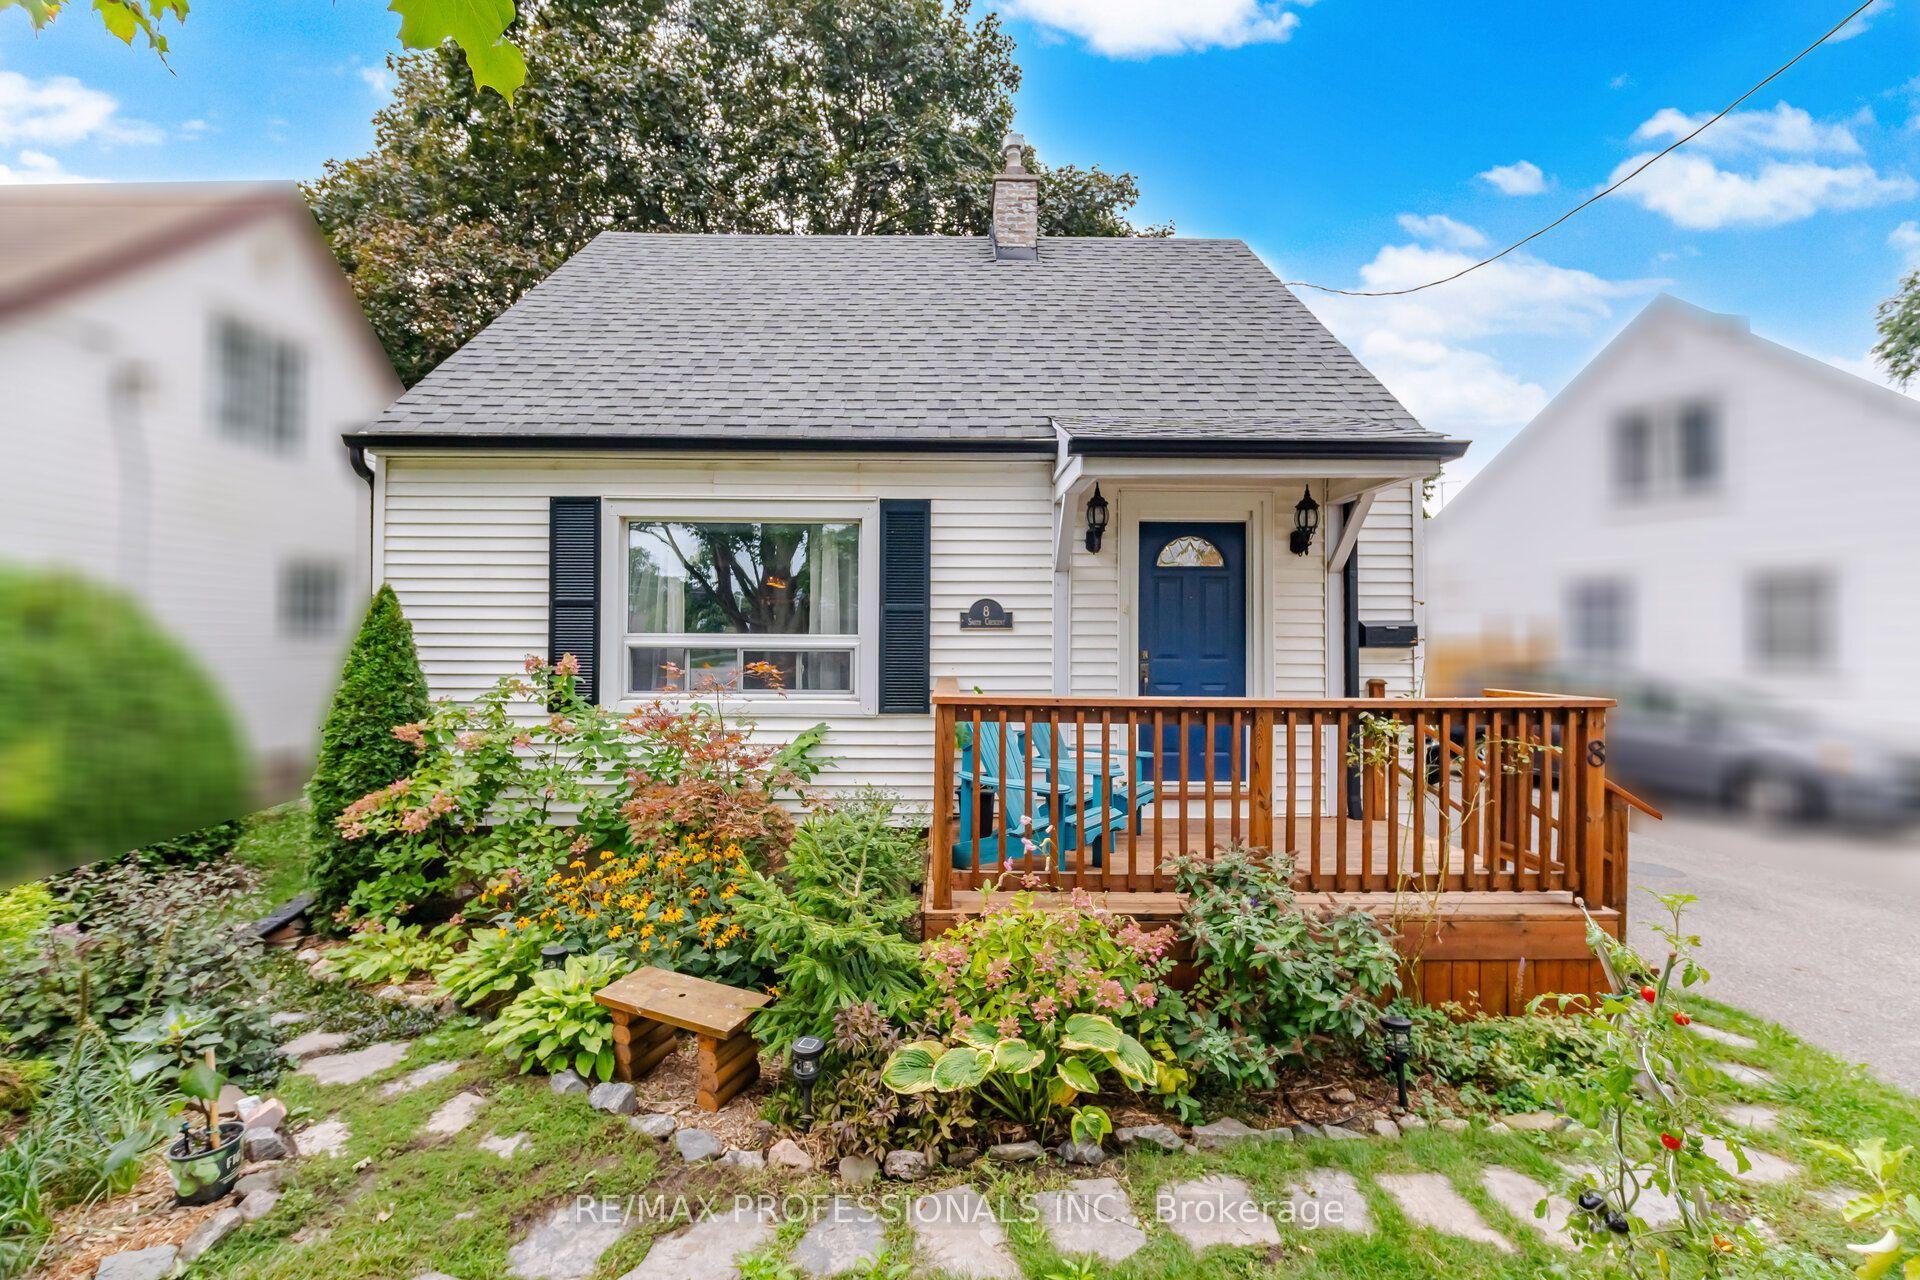
For Sale1 day ago
$999,000
Detached
est. $4,380/mo
8 Smith Crescent, Stonegate-Queensway
Toronto, ON
2+1 bd
2 ba
900
2
MLS# W13813142Re/Max Professionals Inc.
WhatsApp Aman