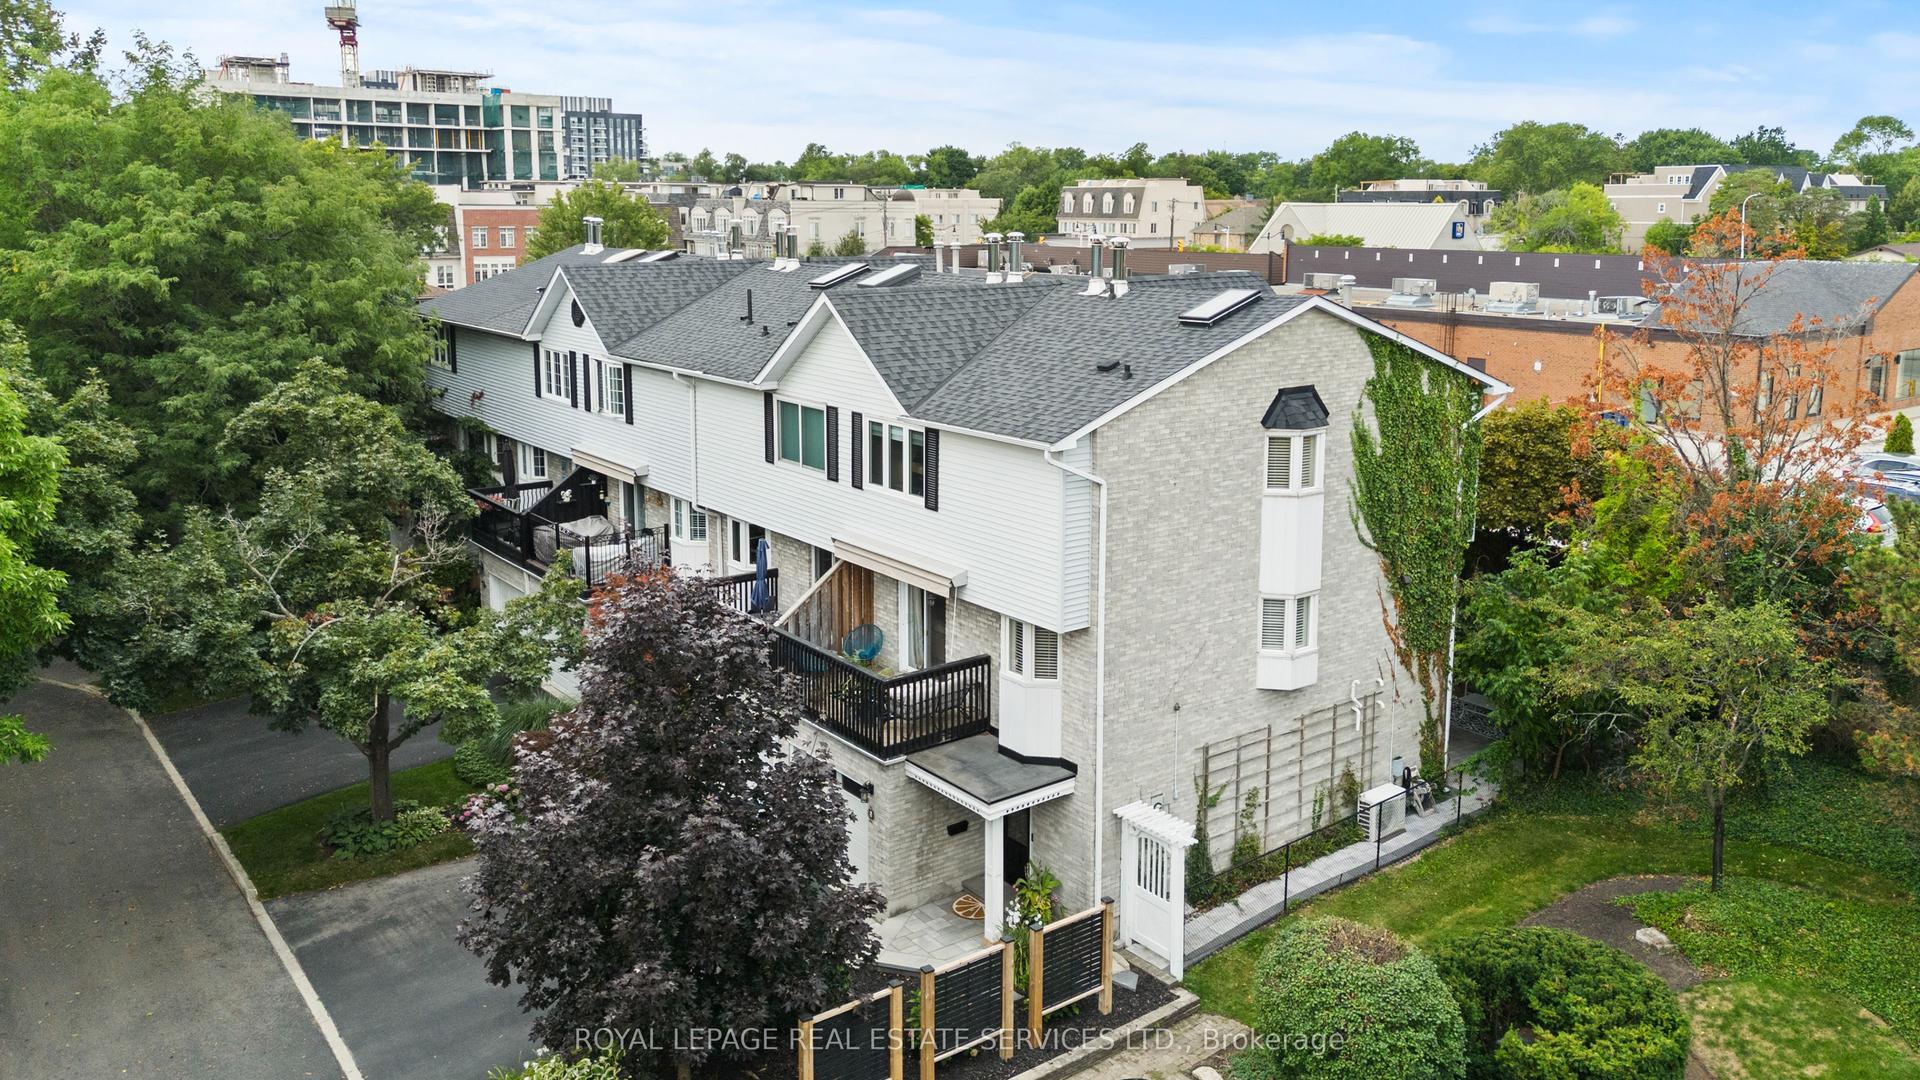
For Sale
Just Listed
408 Belcourt Common
1010 - JM Joshua Meadows, Oakville, ON
$1,100,000
3Bd
4Ba
1,750+sqft
2Parking
17.81 x 78.44 ftlot
$629/sqft
TownhouseMLS# W13807490Listed 2026-09-201 DOM
Cooling
Central Air
Basement
Finished
Just listed! New listings in Oakville often receive offers within the first week.
About this home
**Beautifully Upgraded Freehold 3-Storey Townhome in Prime Oakville Location!**Welcome to this meticulously maintained and extensively upgraded townhouse ideally located at **Trafalgar & Dundas** in Oakville. Offering an Exceptional combination of Style, Comfort, Functionality, and Convenience offering Over 1735 sqft plus FINISHED Basement 409 sqft. This is an ideal opportunity for a growing family, first-time buyer, or anyone looking for a truly move-in-ready home. Boasting **over $100,000 in thoughtful upgrades.** Features include Laminate flooring throughout, Extensive Pot-lights, Designer Lighting, Custom Built-in Pantry and Storage solutions, Garburator, Single Bowl Sink, Custom Built-in Closets, Mirrored Closets, Decorative Wall, and Professionally Organized Garage Shelving. The home is **Completely carpet-free**, Freshly painted, and well cared for with Owned Tankless Hot Water Tank. The bright and functional main living area offers a welcoming space for everyday family living and entertaining, while the well-appointed kitchen provides excellent storage and practical workspace. The **Finished basement** adds valuable flexible living space and can easily serve as a private home office, guest/in-law suite, children's retreat, or home-based business area. Location is a true highlight. **St. Cecilia Catholic Elementary School & William Rose Park is within walking distance**, right outside the door, making everyday family life incredibly convenient. Enjoy easy access to shopping, dining, transit, major highways, and all that North Oakville has to offer. A rare opportunity to own a beautifully upgraded, meticulously maintained home in a highly desirable family-friendly Oakville community.
GarageIn-law Suite
Rooms
Second Floor
| Living Room | 3.96 × 7.07 m | Laminate Combined w/Dining Pot Lights |
| Dining Room | 3.96 × 7.07 m | Laminate Combined w/Living Pot Lights |
| Kitchen | 5.18 × 3.08 m | Laminate Walk-Out Pot Lights |
Third Floor
| Primary Bedroom | 3.45 × 3.25 m | Laminate 4 Pc Ensuite Walk-In Closet(s) |
| Bedroom 2 | 2.67 × 2.59 m | Laminate Large Window Mirrored Closet |
| Bedroom 3 | 2.67 × 2.49 m | Laminate Large Window Mirrored Closet |
| Laundry | 1.23 × 1.69 m |
Basement
| Office | 4.44 × 4.05 m |
Other
| Family Room | 5.18 × 3.96 m | Laminate Walk-Out Pot Lights |
Features
- Auto Garage Door Remote
- In-Law Capability
- Carpet Free
- Finished
- Central Air
- 3-Storey
Financials
Annual Taxes
$4,624
Estimated Rental Income
Entire property$3,200 – $4,800/mo
Basement apartment$1,800 – $2,500/mo
Rental yield3.5% – 5.2%
*Estimates based on comparable rentals in the area. Actual income may vary.
Market Data — Oakville
Days on market1 days
Buyer's MarketSeller's Market
Based on active listings in Oakville. Data updates daily.
Demographics — Oakville
Population
213,759
Avg Household Income
$152,000
Age Distribution
0-19
22%
20-34
16%
35-49
21%
50-64
22%
65+
19%
Ownership78% own · 22% rent
EnglishMandarinUrduArabicFrench
Getting around
How walkable, bikeable, and transit-friendly this neighbourhood is.
58
/ 100
Walk Score
Somewhat Walkable
43
/ 100
Transit Score
Some Transit
46
/ 100
Bike Score
Somewhat Bikeable
Scores are estimates based on neighbourhood data and are for informational purposes only.
MLS® data courtesy of the Toronto Regional Real Estate Board (TRREB).
The information provided herein must only be used by consumers that have a bona fide interest in the purchase, sale, or lease of real estate and may not be used for any commercial purpose or any other purpose. Listing information is deemed reliable but is not guaranteed accurate by the Toronto Regional Real Estate Board, the listing brokerage, or this website. The trademarks REALTOR®, REALTORS® and the REALTOR® logo are controlled by The Canadian Real Estate Association (CREA) and identify real estate professionals who are members of CREA. MLS®, Multiple Listing Service®, and the associated logos are owned by CREA. Not intended to solicit properties currently listed for sale or buyers under contract.
You may also like
More homes in Oakville
Hand-picked listings with a similar price range and style.

For Sale6 days ago
$899,000
Townhouse
est. $3,941/mo
3114 Ernest Appelbe Boulevard, 1008 - GO Glenorchy
Oakville, ON
4 bd
4 ba
2,250
2
MLS# W13784460The Key Market Inc.
WhatsApp Aman
For Sale1 day ago
$924,900
Townhouse
est. $4,055/mo
1066 Runnymead Crescent, 1007 - GA Glen Abbey
Oakville, ON
3 bd
2 ba
1,300
2
MLS# W13807532Re/Max Realty Enterprises Inc.
WhatsApp Aman