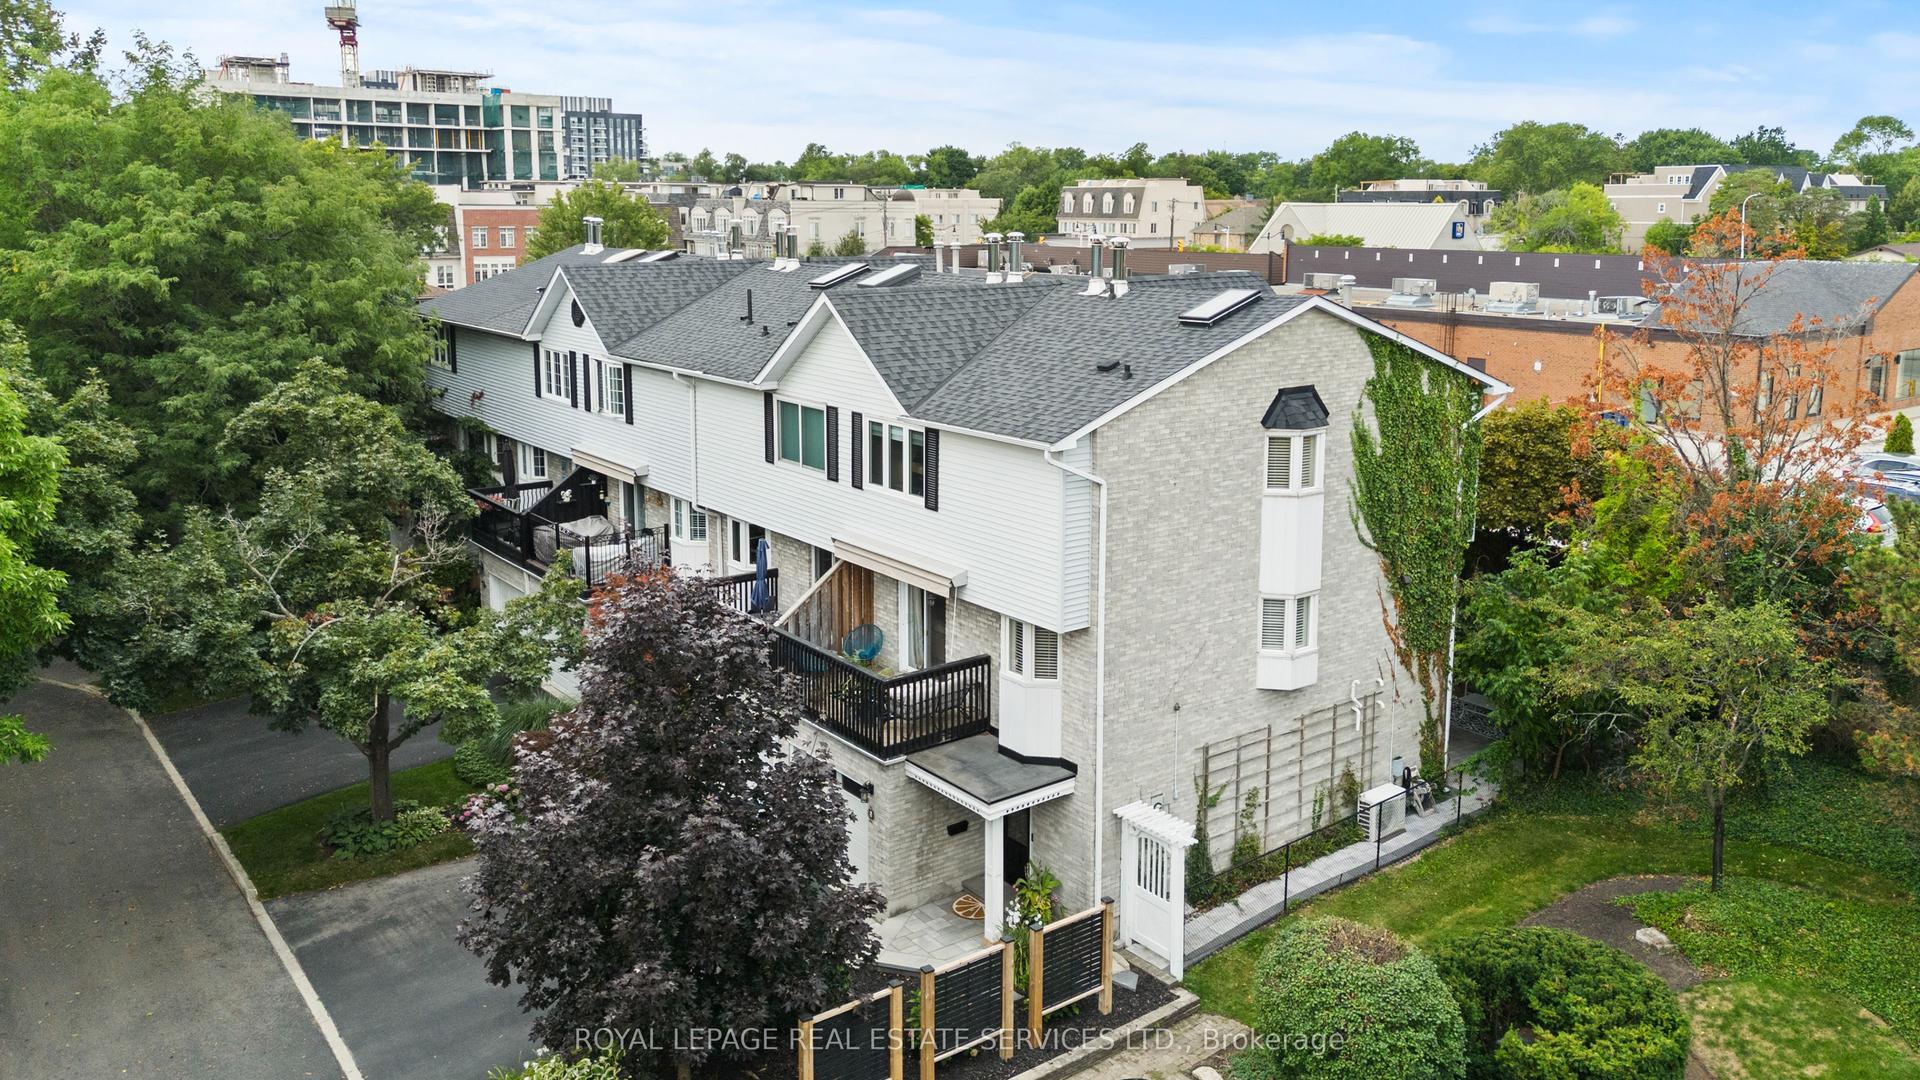
For Sale
Just Listed
1066 Runnymead Crescent
1007 - GA Glen Abbey, Oakville, ON
$924,900
3Bd
2Ba
1,300+sqft
2Parking
19.75 x 100.2 ftlot
$711/sqft
TownhouseMLS# W13807532Listed 2026-09-201 DOM
Cooling
Central Vacuum
Basement
Partially Finished
Just listed! New listings in Oakville often receive offers within the first week.
About this home
Welcome to the least expensive Freehold in Glen Abbey. (20SEP2026). Looking to get your children into some of the top schools, not just in Oakville but in Ontario? The Glen Abbey area of Oakville is well known for Top School Rankings for both Elementary and Secondary Schools. Are you first time buyers thinking of securing your child's educational future? Or are you just looking for a comfortable, affordable, freehold home on a quiet street, where you can sit on your back deck overlooking green space enjoying your morning coffee? Any and All Buyer needs will be satisfied with 1066 Runnymede Crescent, Oakville. This value priced, spotlessly clean, Oakville three bedroom townhome with no rear neighbours has been freshly painted and awaits your own personal vision. Located on a quiet crescent backing on to open green space this town can be treated like a semi-detached as the garage is the only connection on one side. In the heart of Glen Abbey known for its high ranked schools, tree lined pathways and easy access to shopping, recreation and much more. For commuters there is easy Highway access and Transit is steps from your door. For the day-to-day the local plazas for shopping are walking distance with easy access to South Oakville and the Lake. This is the right fit for your family. Get into prestigious Glen Abbey, Oakville on a budget with 1066 Runnymead. See for Yourself!!
Garage
Rooms
Second Floor
| Bedroom | 5.79 × 3.25 m | Large Closet Large Window |
| Bedroom 2 | 5.37 × 2.80 m | Overlook Greenbelt Large Closet |
| Bedroom 3 | 4.16 × 2.89 m | Overlook Greenbelt Large Closet |
| Bathroom | 0.00 × 0.00 m | 4 Pc Bath |
Basement
| Other | 4.19 × 2.79 m | |
| Laundry | 3.71 × 2.82 m | Laundry Sink Separate Room Partly Finished |
| Utility Room | 6.51 × 2.70 m | Partly Finished Separate Room |
| Workshop | 3.37 × 2.81 m | Partly Finished Separate Room |
Other
| Living Room | 4.94 × 3.67 m | Gas Fireplace Overlooks Backyard |
| Dining Room | 3.47 × 2.79 m | W/O To Deck California Shutters |
| Kitchen | 3.50 × 2.58 m | Galley Kitchen Double Sink |
| Breakfast | 3.39 × 2.58 m | Overlooks Frontyard Chair Rail |
| Bathroom | 0.00 × 0.00 m | 2 Pc Bath |
Features
- Auto Garage Door Remote
- Central Vacuum
- Deck
- Backs On Green Belt
- Awnings
- Full
- Partially Finished
- Central Air
- 2-Storey
Financials
Annual Taxes
$3,255
Estimated Rental Income
Entire property$3,200 – $4,800/mo
Basement apartment$1,800 – $2,500/mo
Rental yield4.2% – 6.2%
*Estimates based on comparable rentals in the area. Actual income may vary.
Market Data — Oakville
Days on market1 days
Buyer's MarketSeller's Market
Based on active listings in Oakville. Data updates daily.
Demographics — Oakville
Population
213,759
Avg Household Income
$152,000
Age Distribution
0-19
22%
20-34
16%
35-49
21%
50-64
22%
65+
19%
Ownership78% own · 22% rent
EnglishMandarinUrduArabicFrench
Getting around
How walkable, bikeable, and transit-friendly this neighbourhood is.
65
/ 100
Walk Score
Somewhat Walkable
48
/ 100
Transit Score
Some Transit
53
/ 100
Bike Score
Bikeable
Scores are estimates based on neighbourhood data and are for informational purposes only.
MLS® data courtesy of the Toronto Regional Real Estate Board (TRREB).
The information provided herein must only be used by consumers that have a bona fide interest in the purchase, sale, or lease of real estate and may not be used for any commercial purpose or any other purpose. Listing information is deemed reliable but is not guaranteed accurate by the Toronto Regional Real Estate Board, the listing brokerage, or this website. The trademarks REALTOR®, REALTORS® and the REALTOR® logo are controlled by The Canadian Real Estate Association (CREA) and identify real estate professionals who are members of CREA. MLS®, Multiple Listing Service®, and the associated logos are owned by CREA. Not intended to solicit properties currently listed for sale or buyers under contract.
You may also like
More homes in Oakville
Hand-picked listings with a similar price range and style.

For Sale6 days ago
$899,000
Townhouse
est. $3,941/mo
3114 Ernest Appelbe Boulevard, 1008 - GO Glenorchy
Oakville, ON
4 bd
4 ba
2,250
2
MLS# W13784460The Key Market Inc.
WhatsApp Aman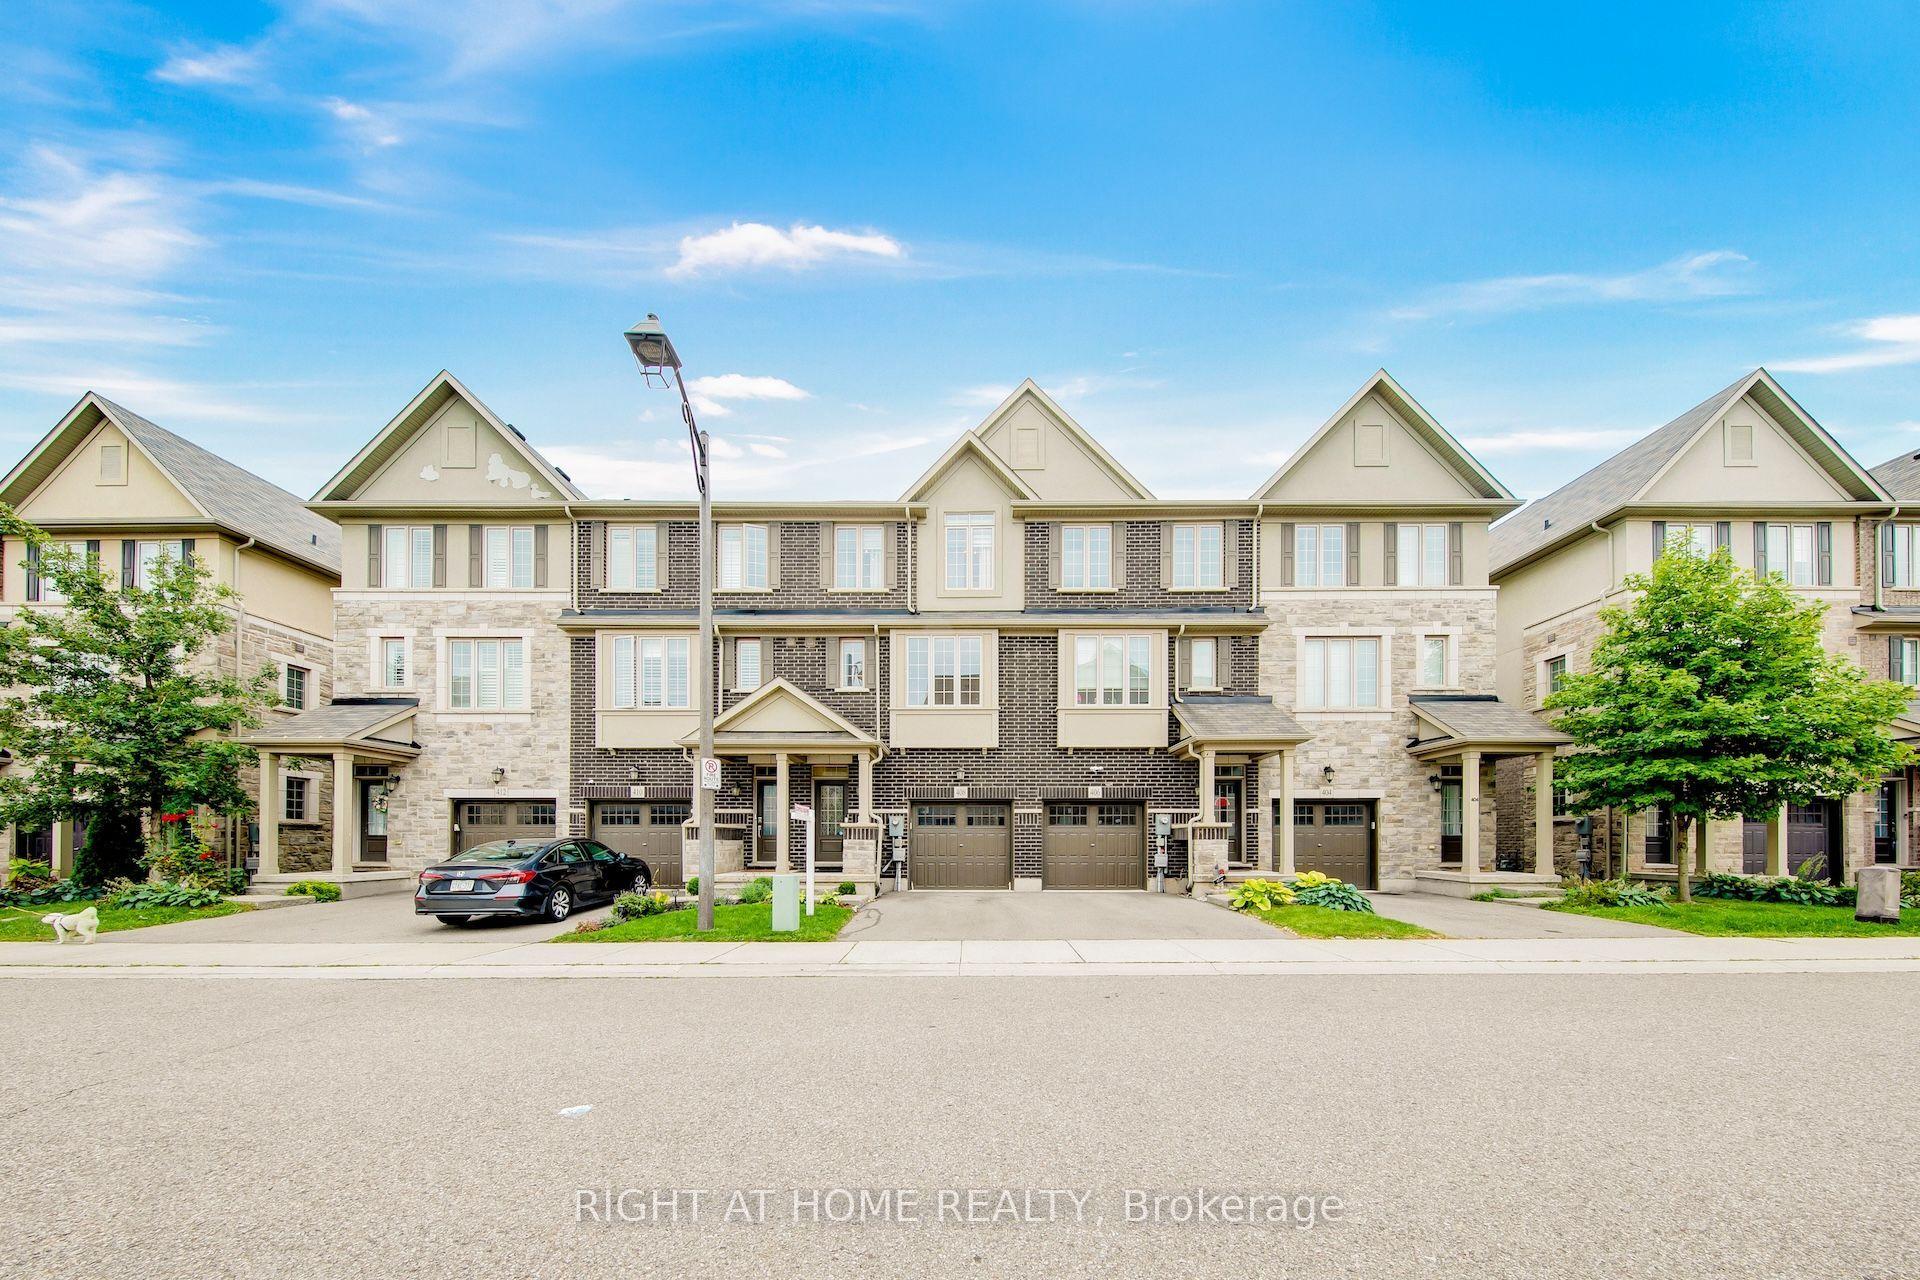
For Sale1 day ago
$1,100,000
Townhouse
est. $4,822/mo
408 Belcourt Common, 1010 - JM Joshua Meadows
Oakville, ON
3 bd
4 ba
1,750
2
MLS# W13807490Right At Home Realty
WhatsApp Aman