For Sale
Just Listed
87 Bonistel Crescent
Fletcher's Meadow, Brampton, ON
$1,179,000
4+1Bd
4Ba
2,250+sqft
6Parking
41.07 x 118.94 ftlot
$524/sqft
DetachedMLS# W13807910Listed 2026-09-210 DOM
Heating
Water Heater Owned
Cooling
Central Vacuum
Basement
Finished
Just listed! New listings in Brampton often receive offers within the first week.
About this home
This beautifully reimagined home nestled in desirable and family-friendly Fletcher's Meadow has been extensively reconstructed from top to bottom! Offering nearly 2,400 sq. ft. above grade plus a finished basement, this tasteful residence delivers the perfect blend of sophistication, comfort and functionality. Exuding impeccable craftsmanship and thoughtfully curated finishes throughout with a custom designed kitchen with quartz countertops, breakfast peninsula, stainless steel appliances and double French doors walking out to a backyard oasis; a cozy and inviting living room; elegant formal dining space; dedicated home office and a charming mudroom with custom cabinetry + built-in bench and garage access complete a main floor designed for seamless living. Upstairs, retreat through double doors into the luxurious primary suite, featuring a walk-in closet and spa-inspired 4-piece ensuite with a gorgeous walk-in shower with rain shower head and built-in bench. Three additional generously sized bedrooms provide beautiful spaces for family and guests. The finished basement offers even more versatility, complete with an additional bedroom and full 3-piece bathroom. Step outside and discover your own private backyard oasis! An on-ground pool and multiple entertaining areas create the ultimate setting for quiet mornings, summer memories and unforgettable evenings. Extensive reconstruction and renovations include a new roof, windows, flooring, trim, drywall, fresh paint, beautifully redesigned bathrooms and a spectacular new kitchen. From the major components to the finest finishing details, this home has been thoughtfully renewed to deliver an exceptional living experience. This is more than a home, it's a lifestyle. Imagine summer afternoons by the pool, effortless entertaining, family celebrations and coming home to a space where every detail has already been taken care of. All that's left to do is move in, make memories and enjoy the life you've been dreaming of!
PoolGarage
Rooms
Main Floor
| Foyer | 1.85 × 1.65 m | B/I Closet Porcelain Floor Double Closet |
| Dining Room | 4.50 × 3.61 m | Laminate Pot Lights Open Concept |
| Office | 3.68 × 3.10 m | Laminate Overlooks Frontyard Open Concept |
| Kitchen | 5.49 × 3.20 m | Stainless Steel Appl Quartz Counter W/O To Pool |
| Living Room | 5.61 × 3.28 m | Hardwood Floor Pot Lights Open Concept |
| Mud Room | 2.21 × 2.00 m | Porcelain Floor 2 Pc Bath W/O To Garage |
| Bedroom 4 | 4.67 × 4.04 m | Laminate Window Closet |
Second Floor
| Primary Bedroom | 5.92 × 4.24 m | 4 Pc Ensuite Walk-In Closet(s) Double Doors |
| Bedroom 2 | 4.65 × 4.06 m | Laminate Window Closet |
| Bedroom 3 | 3.61 × 3.40 m | Laminate Window Closet |
Basement
| Recreation | 12.70 × 4.72 m | Laminate Combined w/Laundry Pot Lights |
| Bedroom 5 | 3.94 × 3.76 m | Laminate Walk-In Closet(s) |
Other
| Room | — | |
| Room | — |
Features
- Auto Garage Door Remote
- Built-In Oven
- Carpet Free
- Central Vacuum
- Water Heater Owned
- Deck
- Finished
- Central Air
- 2-Storey
Financials
Annual Taxes
$7,796.03
Estimated Rental Income
Entire property$4,000 – $6,500/mo
Basement apartment$1,800 – $2,500/mo
Rental yield4.1% – 6.6%
*Estimates based on comparable rentals in the area. Actual income may vary.
Market Data — Brampton
Days on market0 days
Buyer's MarketSeller's Market
Based on active listings in Brampton. Data updates daily.
Demographics — Brampton
Population
656,480
Avg Household Income
$98,000
Age Distribution
0-19
24%
20-34
22%
35-49
22%
50-64
19%
65+
13%
Ownership79% own · 21% rent
EnglishPunjabiHindiUrduGujarati
Getting around
How walkable, bikeable, and transit-friendly this neighbourhood is.
77
/ 100
Walk Score
Very Walkable
69
/ 100
Transit Score
Good Transit
71
/ 100
Bike Score
Very Bikeable
Scores are estimates based on neighbourhood data and are for informational purposes only.
MLS® data courtesy of the Toronto Regional Real Estate Board (TRREB).
The information provided herein must only be used by consumers that have a bona fide interest in the purchase, sale, or lease of real estate and may not be used for any commercial purpose or any other purpose. Listing information is deemed reliable but is not guaranteed accurate by the Toronto Regional Real Estate Board, the listing brokerage, or this website. The trademarks REALTOR®, REALTORS® and the REALTOR® logo are controlled by The Canadian Real Estate Association (CREA) and identify real estate professionals who are members of CREA. MLS®, Multiple Listing Service®, and the associated logos are owned by CREA. Not intended to solicit properties currently listed for sale or buyers under contract.
You may also like
More homes in Brampton
Hand-picked listings with a similar price range and style.
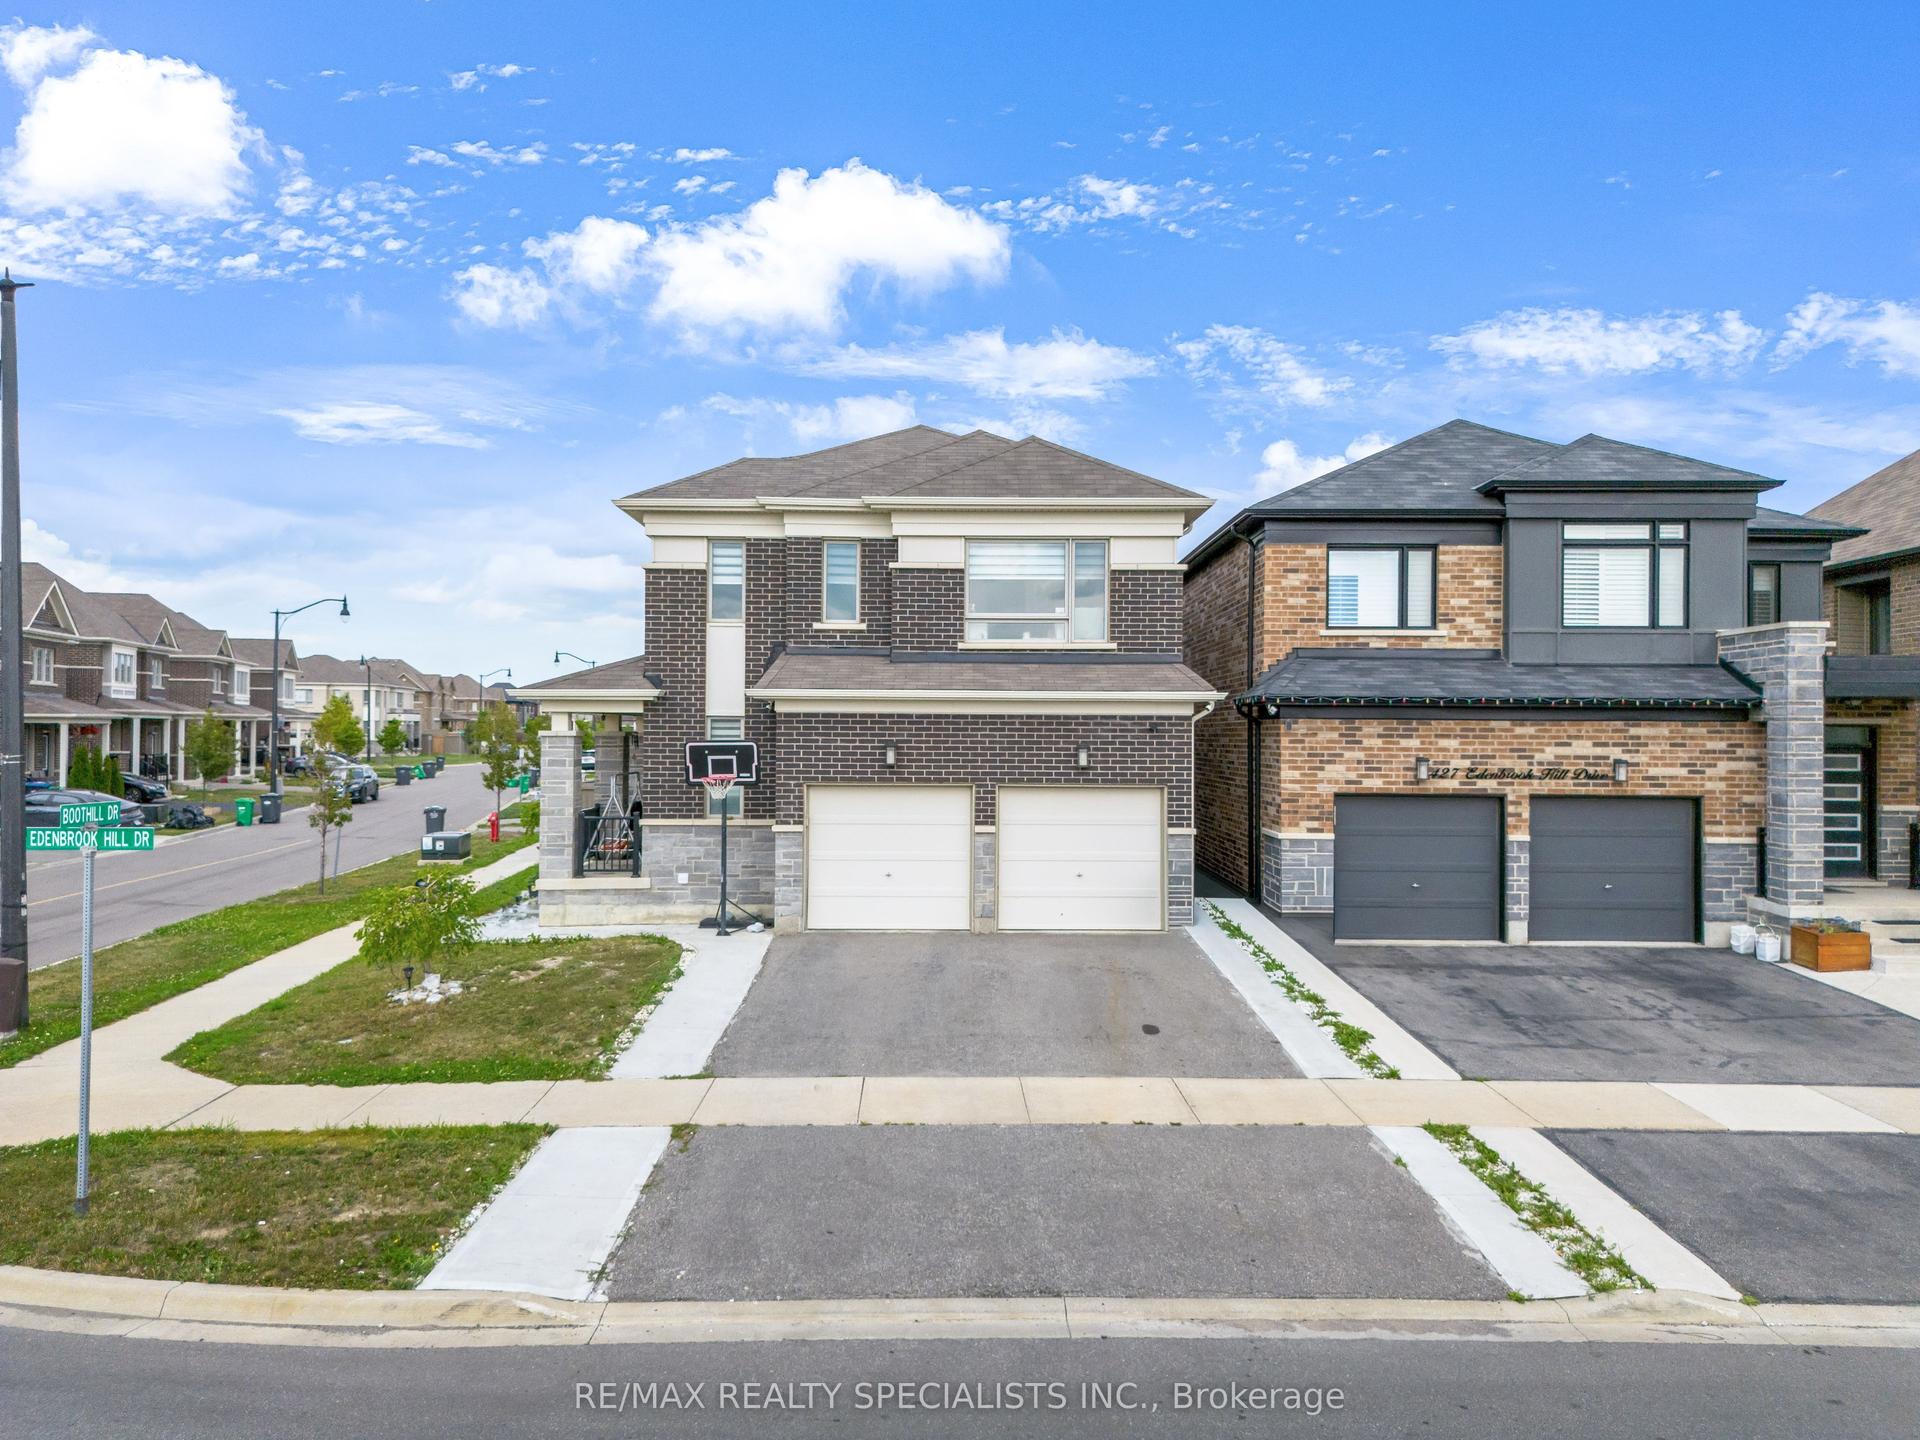
For Sale17 days ago
$999,000
Detached
est. $4,380/mo
1 Boothill Drive, Northwest Brampton
Brampton, ON
4+1 bd
4 ba
2,250
6
MLS# W13745076Re/Max Realty Specialists Inc.
WhatsApp Aman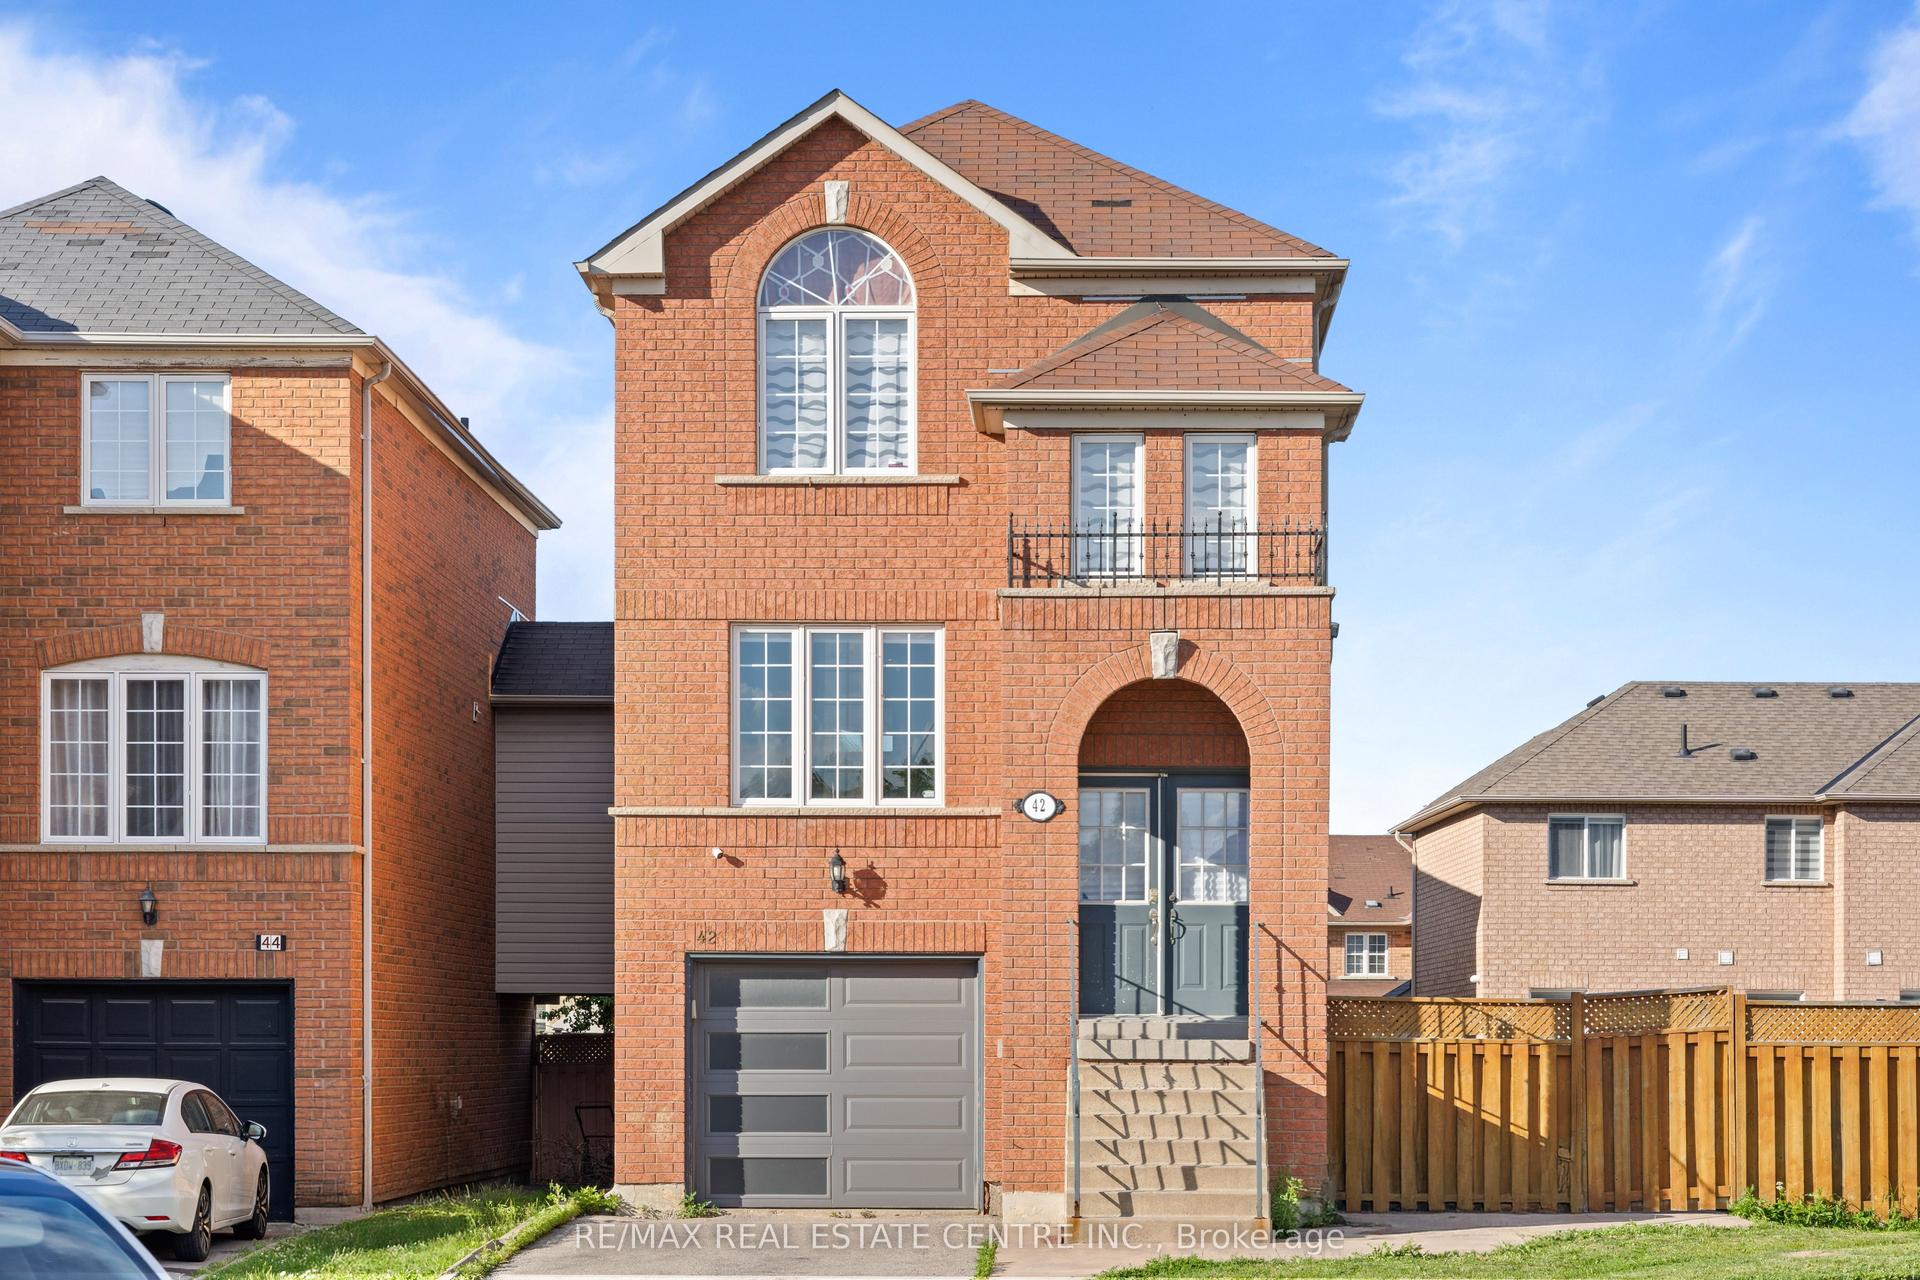
For Sale1 month ago
$950,000
Detached
est. $4,165/mo
42 Domenico Crescent, Bram East
Brampton, ON
3+1 bd
4 ba
1,750
3
MLS# W13663114Re/Max Real Estate Centre Inc.
WhatsApp Aman
