For Sale
54 Griselda Crescent
Northgate, Brampton, ON
$625,000
3Bd
2Ba
1,300+sqft
5Parking
32.61 x 108.81 ftlot
$481/sqft
Semi-DetachedMLS# W13808080Listed 2026-09-2110 DOM
Cooling
Central Air
Basement
Finished
About this home
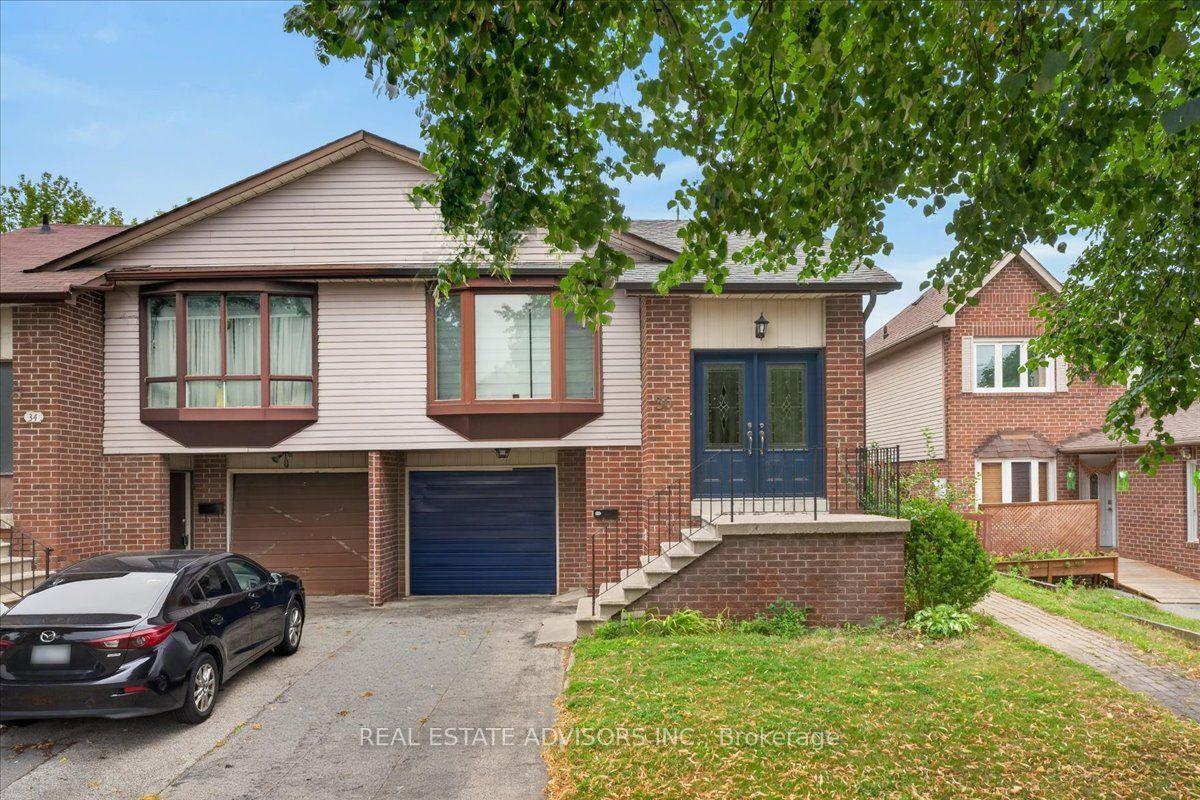
Welcome to 54 Griselda Cres - a well-kept 3-bedroom semi on a quiet, low-traffic crescent in Brampton's established Northgate "G" Section, set on a deep 108.81-foot lot. Freshly painted throughout and ready to move in. The main level opens to a spacious foyer and a sun-filled living room anchored by a bay window. The U-shaped kitchen offers generous cabinetry and counter space, double sinks, full backsplash, and stainless steel fridge and stove - flowing into a large dining area with a walkout to the covered deck. Upstairs, three generously sized bedrooms, the primary with a walk-in closet, and a full 4-piece bath. The finished basement adds open-concept recreation space, a den/office area, a 2-piece bath and laundry - flexible room to spread out, work from home or host guests. Out back, the depth of the lot really shows: a fully fenced, lush yard with no homes directly behind, a covered deck and garden shed included. Morning coffee under cover, summer evenings out on the grass, and room to garden, play or entertain. Private driveway parking for 5 vehicles with no sidewalk to shovel. Conveniently located steps to Grenoble Public School and St. Jean Brebeuf Catholic Elementary, with Chinguacousy Secondary and North Park Secondary nearby. Minutes to Chinguacousy Park, Professor's Lake, Bramalea City Centre, Brampton Civic Hospital, Bramalea GO, transit and Hwy 410. Come See!
Walkout
Rooms
Second Floor
| Primary Bedroom | 3.94 × 3.45 m | Walk-In Closet(s) Window Broadloom |
| Bedroom 2 | 3.08 × 3.05 m | Closet Window Broadloom |
| Bedroom 3 | 4.03 × 2.50 m | Closet Window Broadloom |
Basement
| Recreation | 5.47 × 2.92 m | Open Concept Window Broadloom |
| Office | 2.38 × 2.28 m | Separate Room Broadloom |
| Laundry | 1.89 × 2.34 m | Tile Floor |
| Utility Room | 2.71 × 1.85 m | Separate Room Laundry Sink |
Other
| Foyer | 2.03 × 1.83 m | Tile Floor Closet |
| Foyer | 2.03 × 1.83 m | Tile Floor Closet |
| Living Room | 4.80 × 3.64 m | Laminate Open Concept Bay Window |
| Dining Room | 3.14 × 2.74 m | Laminate W/O To Yard Ceiling Fan(s) |
| Kitchen | 3.13 × 2.88 m | Backsplash Double Sink Window |
| Room | — | |
| Room | — |
Features
- None
- Deck
- Privacy
- Finished
- Central Air
- 2-Storey
Financials
Annual Taxes
$4,298
Estimated Rental Income
Entire property$3,200 – $4,800/mo
Basement apartment$1,800 – $2,500/mo
Rental yield6.1% – 9.2%
*Estimates based on comparable rentals in the area. Actual income may vary.
Market Data — Brampton
Days on market10 days
Buyer's MarketSeller's Market
Based on active listings in Brampton. Data updates daily.
Demographics — Brampton
Population
656,480
Avg Household Income
$98,000
Age Distribution
0-19
24%
20-34
22%
35-49
22%
50-64
19%
65+
13%
Ownership79% own · 21% rent
EnglishPunjabiHindiUrduGujarati
Getting around
How walkable, bikeable, and transit-friendly this neighbourhood is.
72
/ 100
Walk Score
Very Walkable
58
/ 100
Transit Score
Good Transit
70
/ 100
Bike Score
Very Bikeable
Scores are estimates based on neighbourhood data and are for informational purposes only.
MLS® data courtesy of the Toronto Regional Real Estate Board (TRREB).
The information provided herein must only be used by consumers that have a bona fide interest in the purchase, sale, or lease of real estate and may not be used for any commercial purpose or any other purpose. Listing information is deemed reliable but is not guaranteed accurate by the Toronto Regional Real Estate Board, the listing brokerage, or this website. The trademarks REALTOR®, REALTORS® and the REALTOR® logo are controlled by The Canadian Real Estate Association (CREA) and identify real estate professionals who are members of CREA. MLS®, Multiple Listing Service®, and the associated logos are owned by CREA. Not intended to solicit properties currently listed for sale or buyers under contract.
You may also like
More homes in Brampton
Hand-picked listings with a similar price range and style.
For Sale19 h ago
$589,000
Semi-Detached
est. $2,582/mo
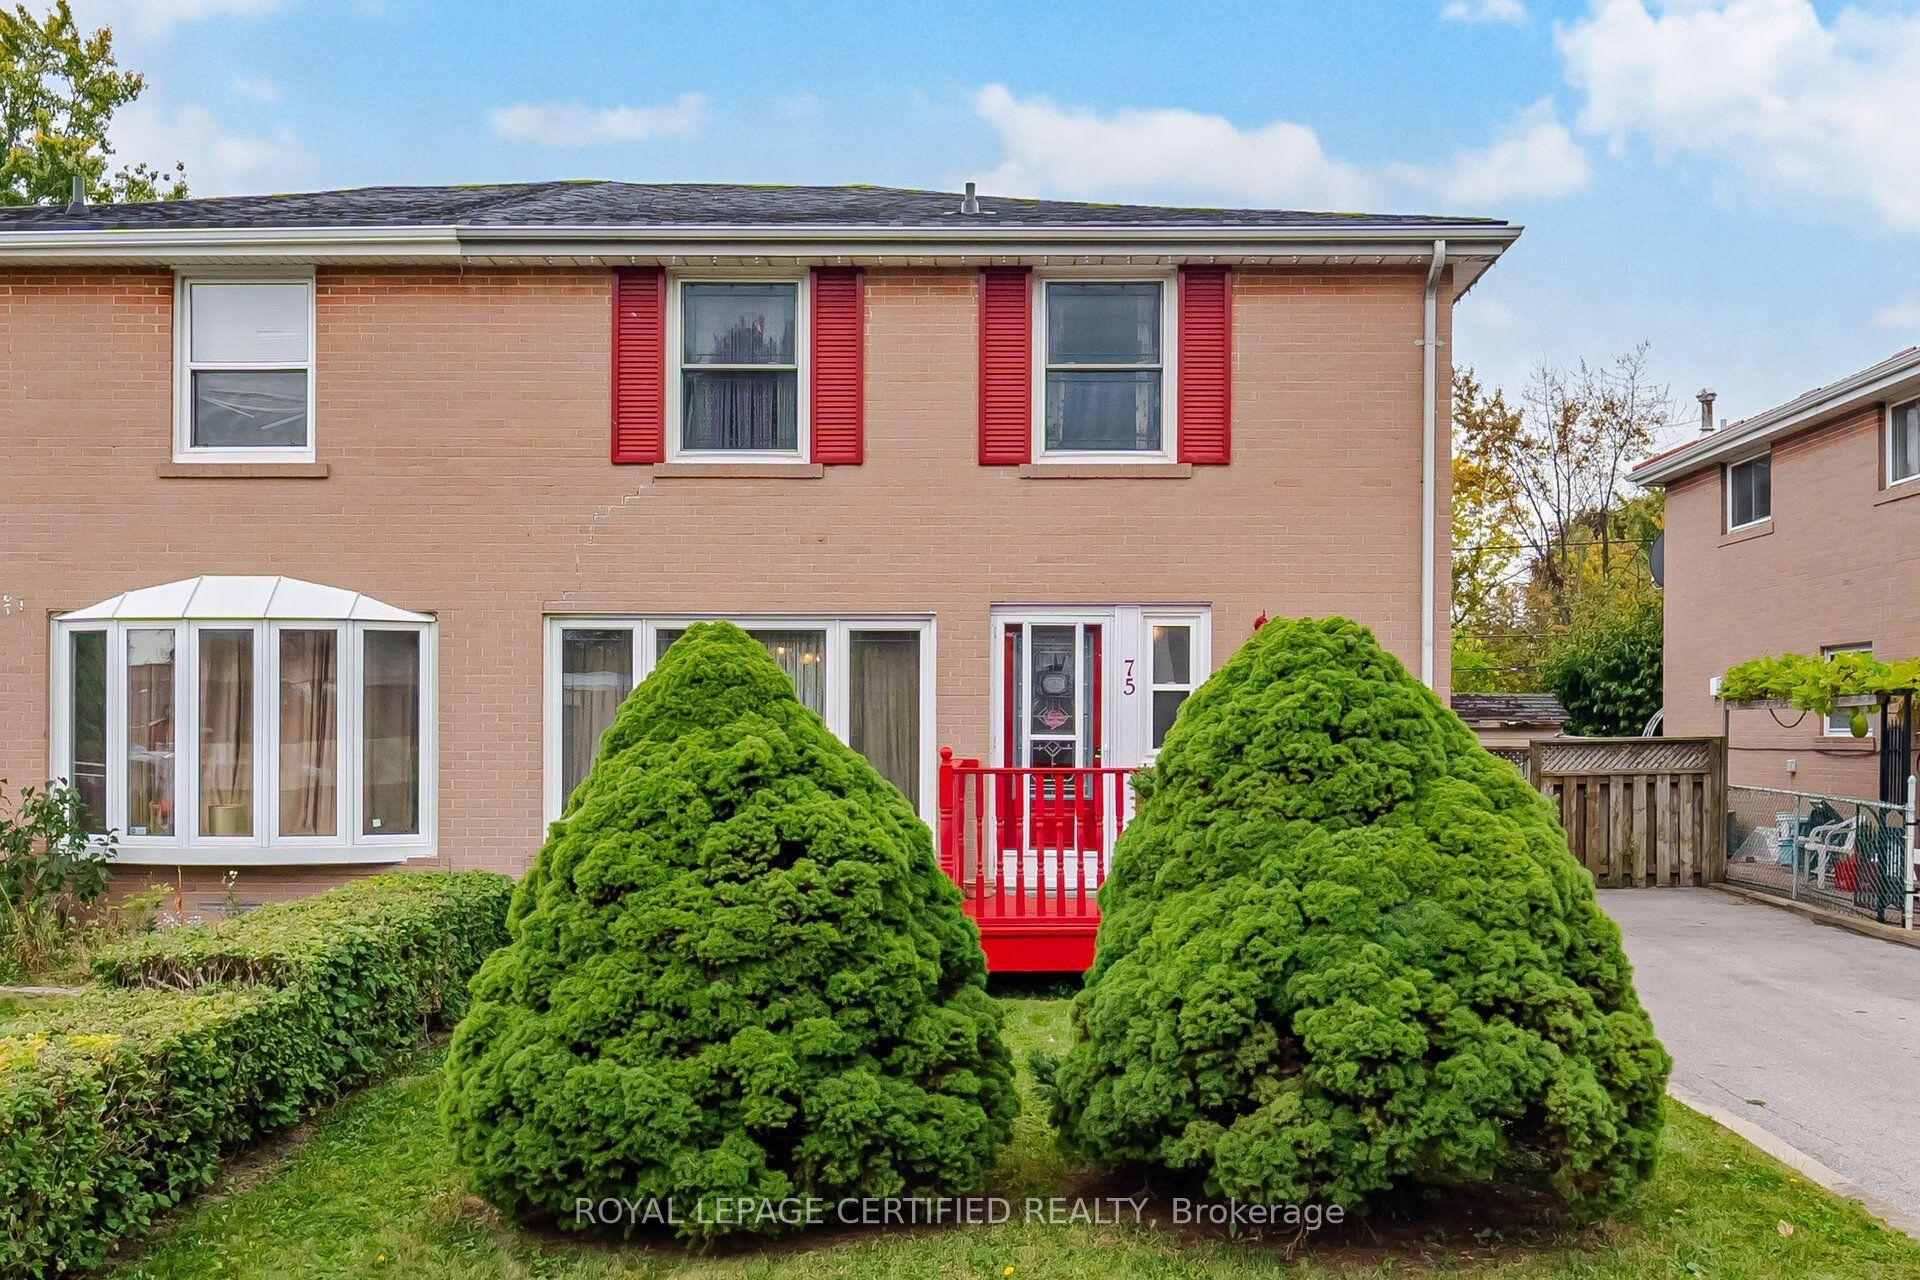
75 Cloverdale Drive, Avondale
Brampton, ON
4+1 bd
3 ba
1,300
3
MLS# W13849388Royal Lepage Certified Realty
WhatsApp Aman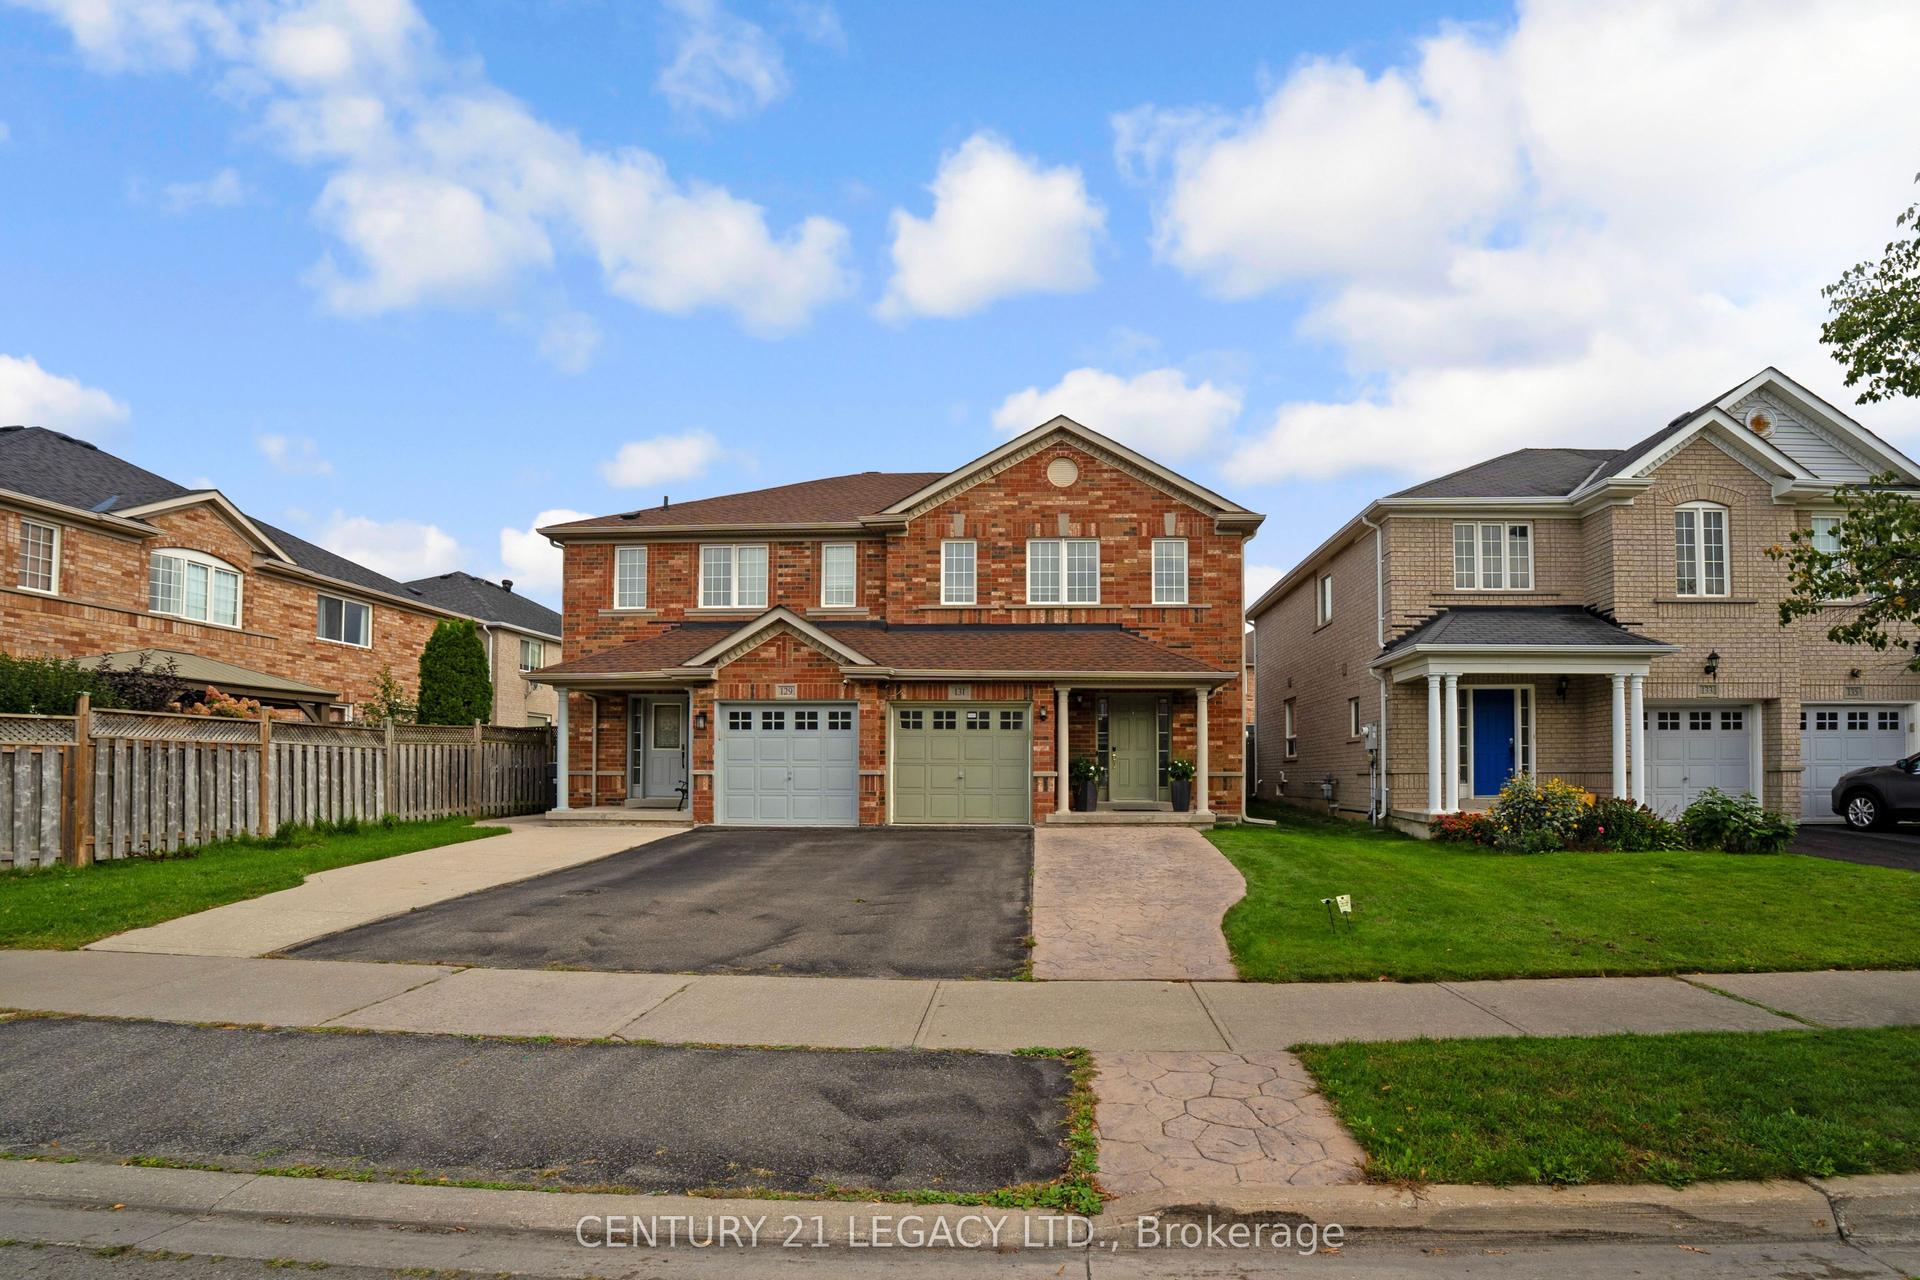
For Sale7 days ago
$699,900
Semi-Detached
est. $3,068/mo
131 Sugarhill Drive, Fletcher's Meadow
Brampton, ON
3+1 bd
4 ba
1,300
3
MLS# W13827332Century 21 Legacy Ltd.
WhatsApp Aman