For Lease
Just Listed
1569 Wembury Road
Lorne Park, Mississauga, ON
$8,900
4+1Bd
5Ba
4,250+sqft
6Parking
80 x 135 ftlot
$2/sqft
DetachedMLS# W13808408Listed 2026-09-213 DOM
Cooling
Central Air
Basement
Finished
Just listed! New listings in Mississauga often receive offers within the first week.
About this home
Nestled in the heart of Lorne Park, minutes to the lakefront, shops, restaurants and excellent schools is 1569 Wembury Road. This home offersthe perfect blend of luxury, functionality, & convenience. With approx 5000 sq ft of total living space, stunning wide plank hardwood throughoutand soaring 9' ceilings, this custom-designed home boasts an open concept layout on the main floor. It features a spacious combined dining&living area, sophisticated office with built-ins, & a great room perfect for family gatherings w/ gas fireplace and walk-out to the back deck. Thekitchen is a chef's dream and ideal for entertaining, complete w/ high-end appliances, large centre island & ample storage. Mudroom w/ garageaccess provides a convenient space for additional storage. On the upper level, you'll find the primary suite with spa-like 5 piece ensuite andshowstopping walk-in closet with custom cabinetry. Three additional generously sized bedrooms, with large closets and access toensuitewashrooms. The lower level offers even more space for relaxation & entertainment, w/ a well-appointed rec room w/ fireplace, secondkitchen, additional bedroom, laundry room & several storage areas. Perfect for multi-generational living or a nanny suite. Step outside into thebackyard oasis, where you'll find a large deck and covered patio perfect for outdoor dining & entertaining. Tons of privacy with mature gardensand hedges surrounding the property and low maintenance w/ the irrigation system. Located just minutes away from the airport, GO train, &major highways for unparalleled convenience.
HardwoodFireplace
Rooms
Main Floor
| Living Room | 5.05 × 3.45 m | Crown Moulding Overlooks Frontyard Hardwood Floor |
| Dining Room | 5.05 × 3.43 m | Crown Moulding Open Concept Hardwood Floor |
| Family Room | 6.98 × 4.17 m | Gas Fireplace W/O To Deck Hardwood Floor |
| Office | 3.76 × 3.81 m | Crown Moulding B/I Shelves Hardwood Floor |
| Kitchen | 4.88 × 4.17 m | Quartz Counter Centre Island Hardwood Floor |
Second Floor
| Bedroom 3 | 4.93 × 5.03 m | 4 Pc Bath Hardwood Floor Walk-In Closet(s) |
| Bedroom 4 | 3.81 × 5.21 m | Semi Ensuite Hardwood Floor Overlooks Backyard |
| Primary Bedroom | 4.29 × 5.46 m | 5 Pc Ensuite Hardwood Floor Walk-In Closet(s) |
| Bedroom 2 | 3.63 × 3.66 m | Semi Ensuite Hardwood Floor Double Closet |
Basement
| Recreation | 7.75 × 7.82 m | Gas Fireplace |
| Kitchen | 3.23 × 3.25 m | Stainless Steel Appl |
| Bedroom 5 | 3.84 × 7.75 m | Pot Lights Above Grade Window |
| Laundry | 4.01 × 3.00 m | Tile Floor |
Features
- Other
- Finished
- Full
- Central Air
- 2-Storey
Financials
Estimated Rental Income
Entire property$4,000 – $6,500/mo
Basement apartment$1,800 – $2,500/mo
Rental yield539.3% – 876.4%
*Estimates based on comparable rentals in the area. Actual income may vary.
Market Data — Mississauga
Days on market3 days
Buyer's MarketSeller's Market
Based on active listings in Mississauga. Data updates daily.
Demographics — Mississauga
Population
717,961
Avg Household Income
$105,000
Age Distribution
0-19
21%
20-34
20%
35-49
21%
50-64
20%
65+
18%
Ownership71% own · 29% rent
EnglishUrduArabicPunjabiPolish
Other rentals like this
Similar rentals in Mississauga
Same property type, similar price, similar size — currently for rent.
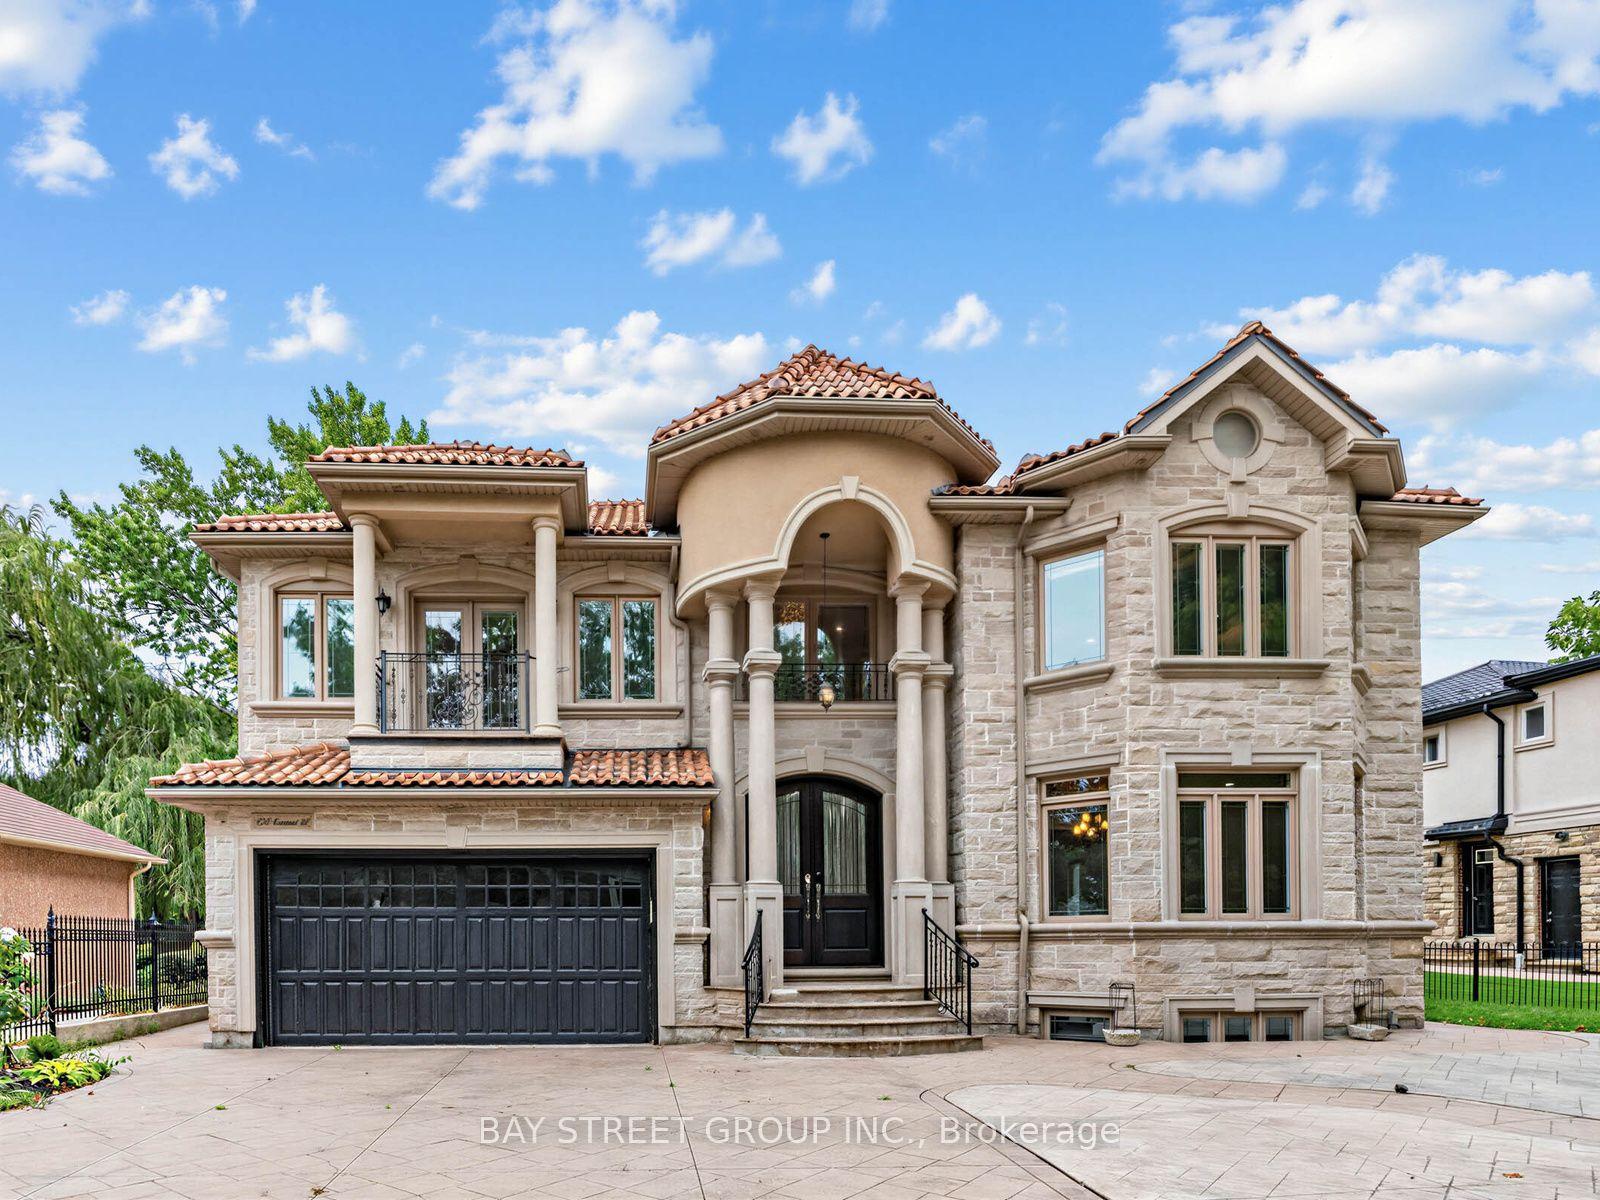
For Lease4 h ago
$9,000
Detached
2334 Hammond Road, Sheridan
Mississauga, ON
4+1 bd
5 ba
4,250
13
MLS# W13821980Bay Street Group Inc.
WhatsApp Aman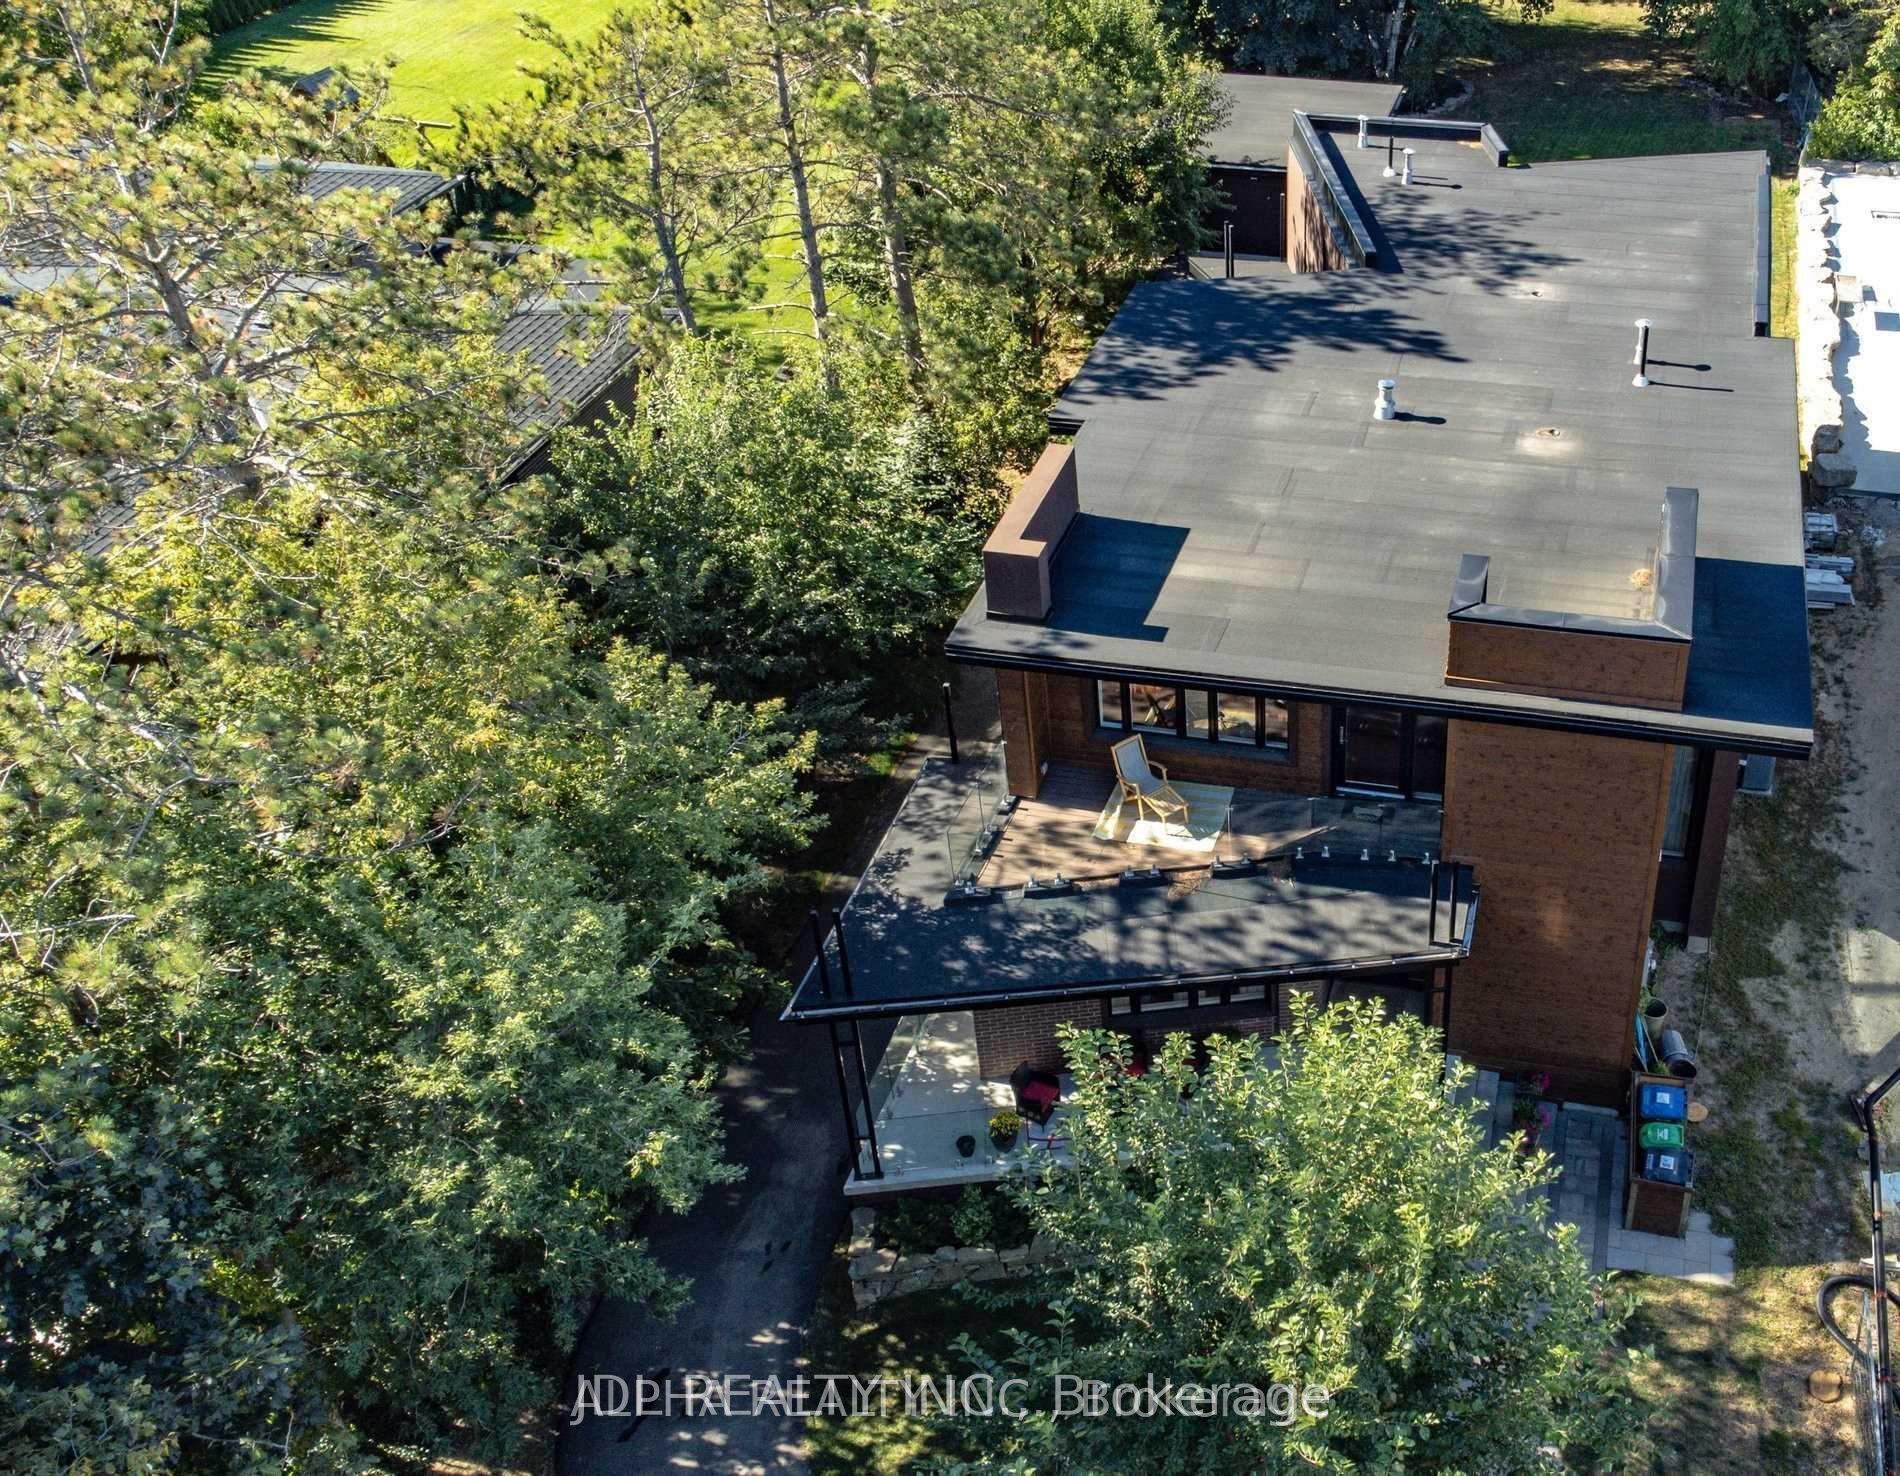
For Lease1 month ago
$7,800
Detached
1436 Haig Boulevard, Lakeview
Mississauga, ON
3+2 bd
5 ba
4,250
11.5
MLS# W13704382Jdl Realty Inc.
WhatsApp Aman
Getting around
How walkable, bikeable, and transit-friendly this neighbourhood is.
70
/ 100
Walk Score
Very Walkable
70
/ 100
Transit Score
Excellent Transit
70
/ 100
Bike Score
Very Bikeable
Scores are estimates based on neighbourhood data and are for informational purposes only.
MLS® data courtesy of the Toronto Regional Real Estate Board (TRREB).
The information provided herein must only be used by consumers that have a bona fide interest in the purchase, sale, or lease of real estate and may not be used for any commercial purpose or any other purpose. Listing information is deemed reliable but is not guaranteed accurate by the Toronto Regional Real Estate Board, the listing brokerage, or this website. The trademarks REALTOR®, REALTORS® and the REALTOR® logo are controlled by The Canadian Real Estate Association (CREA) and identify real estate professionals who are members of CREA. MLS®, Multiple Listing Service®, and the associated logos are owned by CREA. Not intended to solicit properties currently listed for sale or buyers under contract.