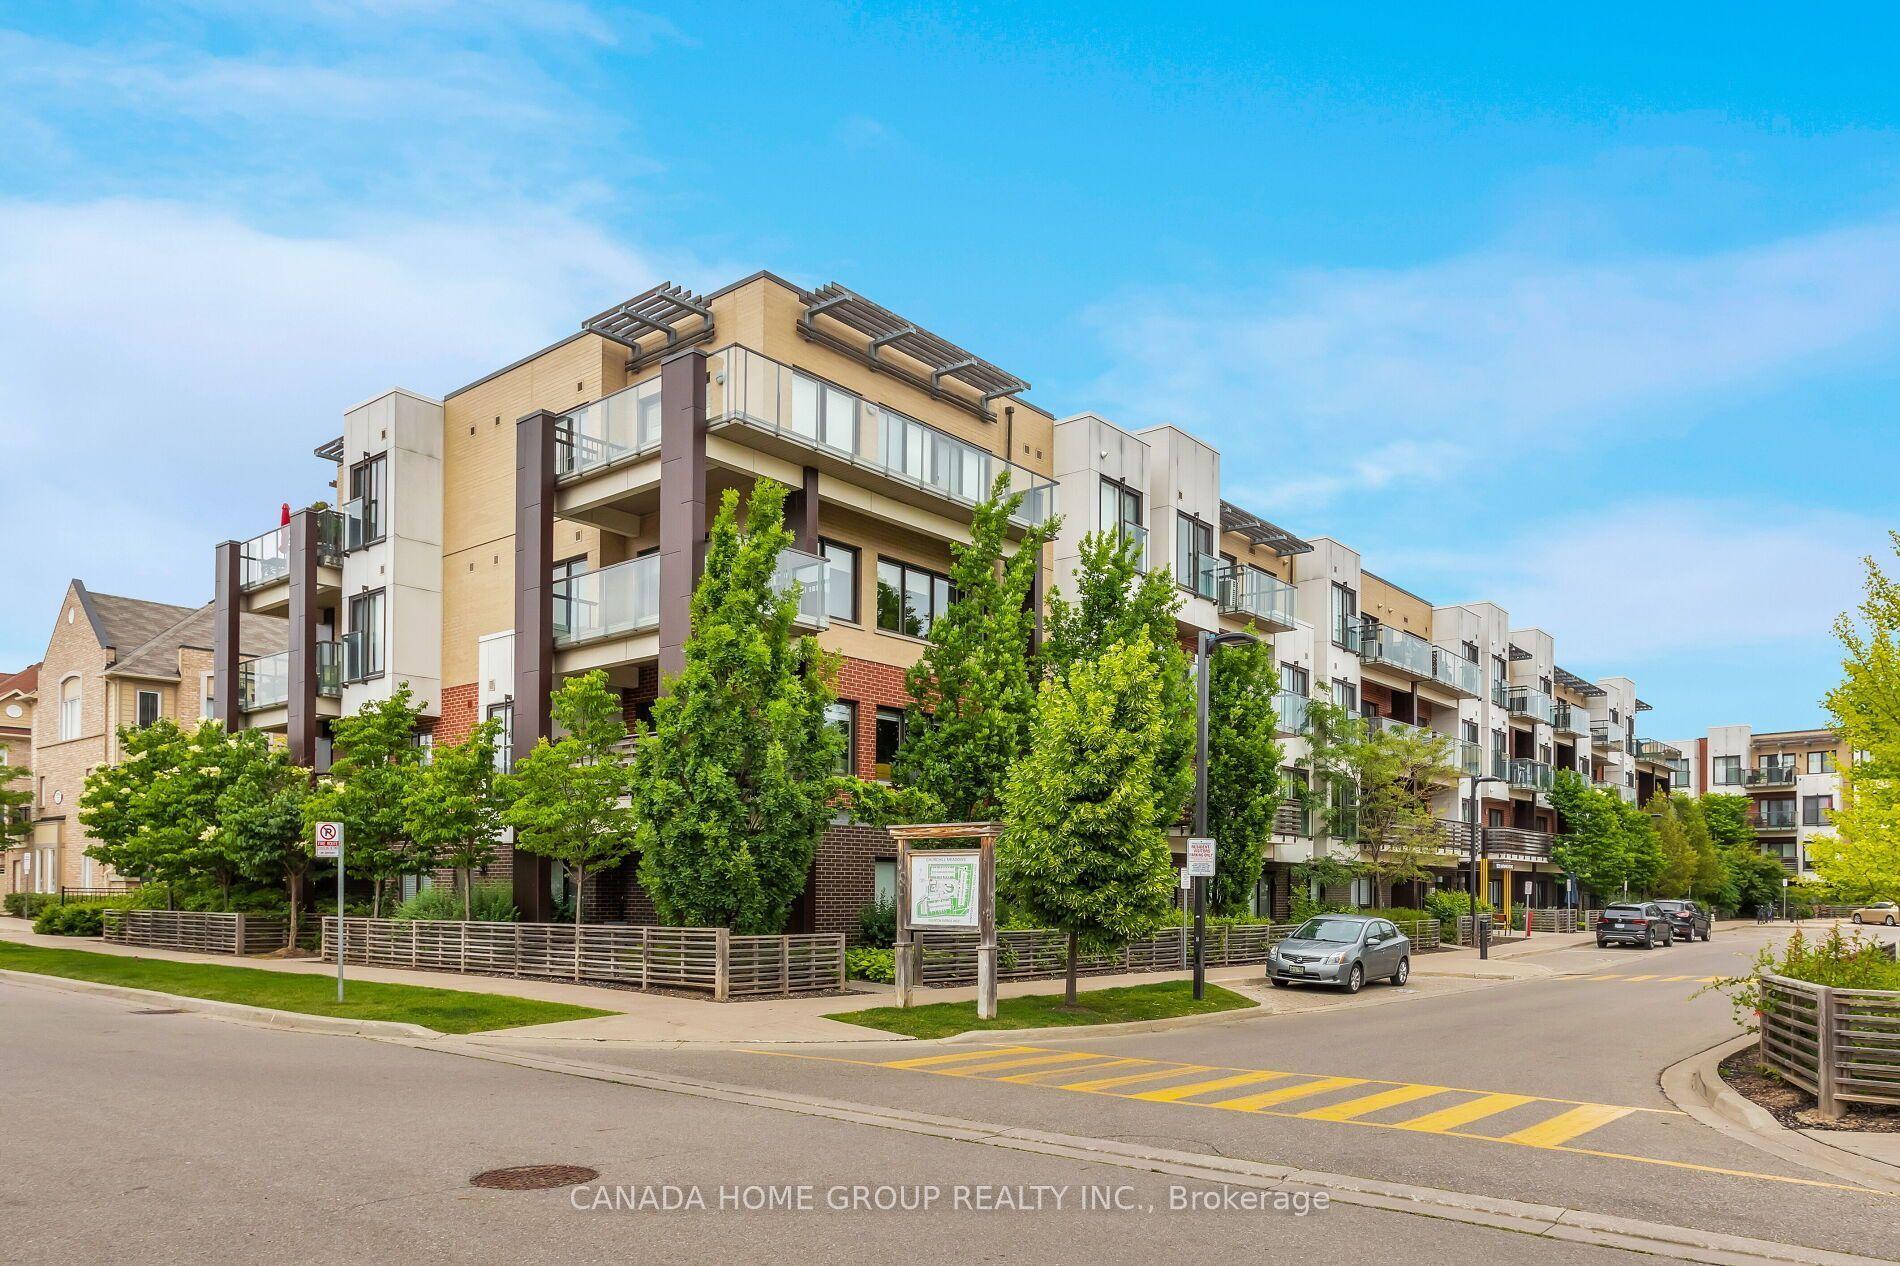
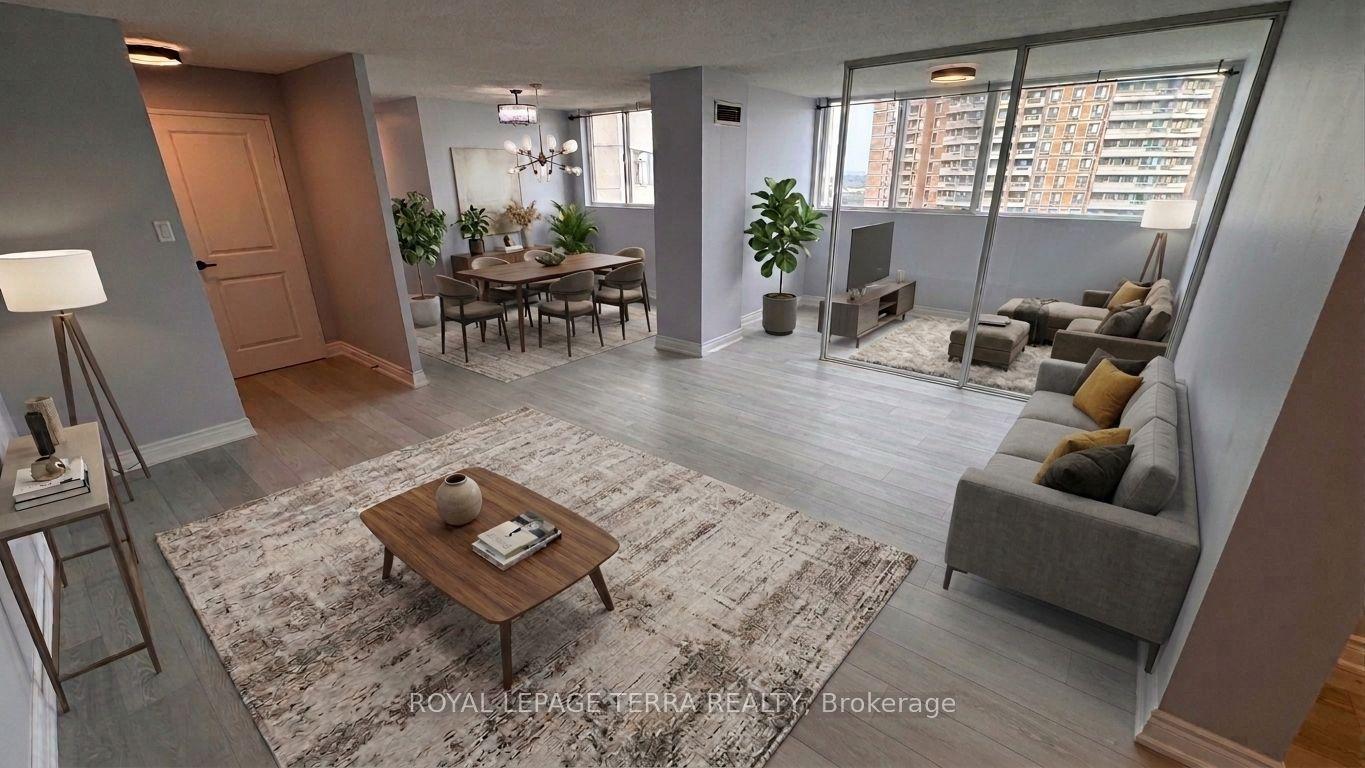
For Sale
Just Listed
70 Port Street E 506 #506
Port Credit, Mississauga, ON
$650,000
1+1Bd
1Ba
950+sqft
1Parking
$684/sqft
CondoMLS# W13808442Listed 2026-09-210 DOM
Cooling
Central Air
Just listed! New listings in Mississauga often receive offers within the first week.
About this home
Lakeside living in the heart of Port Credit! Welcome to this beautifully appointed 1 + 1 bedroom, nestled in Port Credit Village, just steps from the lake and surrounded by an incredible selection of restaurants, cafés, shops, parks, trails, and waterfront amenities. Offering style, space, and convenience, this bright unit features over 900 sq ft of thoughtfully designed living space with 9 ft ceilings throughout. A dramatic wall of floor to ceiling windows and oversized sliding glass doors bathe the home in natural light, creating a bright and inviting atmosphere, and are outfitted with custom light filtering roller blinds. The open concept living and dining area offers an effortless flow for everyday living and entertaining, with a seamless connection to the outdoors. The modern kitchen boasts stainless steel appliances, contemporary finishes, and ample functionality. The spacious bedroom comfortably accommodates a king-sized bed and features a generous walk-in closet, creating an inviting retreat to unwind. The enclosed den offers exceptional versatility and privacy, easily adapting to suit your lifestyle, whether envisioned as a second bedroom, dedicated home office, private gym, reading retreat, or additional living space. Step outside onto the spacious east facing balcony, BBQs permitted, offering the perfect setting for morning coffee or relaxing at the end of the day. Inside, the unit features tile and laminate flooring throughout, enhancing the home's clean and contemporary feel. Completing the package, the unit includes one parking space and a storage locker, providing secure parking and convenient additional storage. Located in vibrant Port Credit, close to the waterfront, Lake Ontario, walking and cycling trails, transit, GO Train, restaurants, shopping, parks, and more. Enjoy the best of lakeside living while remaining conveniently connected to everything Mississauga has to offer. Condo amenities include: fitness, party room, garden patio. Pet friendly!
Waterfront
Rooms
Other
| Living Room | 4.15 × 3.72 m | W/O To Balcony Window Floor to Ceiling Open Concept |
| Dining Room | 2.36 × 3.84 m | Open Concept Laminate Overlooks Living |
| Kitchen | 2.86 × 3.84 m | Stainless Steel Appl Breakfast Bar Tile Floor |
| Bedroom | 4.38 × 3.28 m | Laminate Window Floor to Ceiling Walk-In Closet(s) |
| Den | 2.60 × 3.13 m | Laminate Glass Doors Enclosed |
Features
- Carpet Free
- Storage
- Landscaped
- Patio
- None
- Central Air
- Apartment
Financials
Annual Taxes
$5,015.22
Estimated Rental Income
Entire property$2,100 – $2,800/mo
Rental yield3.9% – 5.2%
*Estimates based on comparable rentals in the area. Actual income may vary.
Market Data — Mississauga
Days on market0 days
Buyer's MarketSeller's Market
Based on active listings in Mississauga. Data updates daily.
Demographics — Mississauga
Population
717,961
Avg Household Income
$105,000
Age Distribution
0-19
21%
20-34
20%
35-49
21%
50-64
20%
65+
18%
Ownership71% own · 29% rent
EnglishUrduArabicPunjabiPolish
Getting around
How walkable, bikeable, and transit-friendly this neighbourhood is.
81
/ 100
Walk Score
Very Walkable
75
/ 100
Transit Score
Excellent Transit
74
/ 100
Bike Score
Very Bikeable
Scores are estimates based on neighbourhood data and are for informational purposes only.
MLS® data courtesy of the Toronto Regional Real Estate Board (TRREB).
The information provided herein must only be used by consumers that have a bona fide interest in the purchase, sale, or lease of real estate and may not be used for any commercial purpose or any other purpose. Listing information is deemed reliable but is not guaranteed accurate by the Toronto Regional Real Estate Board, the listing brokerage, or this website. The trademarks REALTOR®, REALTORS® and the REALTOR® logo are controlled by The Canadian Real Estate Association (CREA) and identify real estate professionals who are members of CREA. MLS®, Multiple Listing Service®, and the associated logos are owned by CREA. Not intended to solicit properties currently listed for sale or buyers under contract.
You may also like
More homes in Mississauga
Hand-picked listings with a similar price range and style.
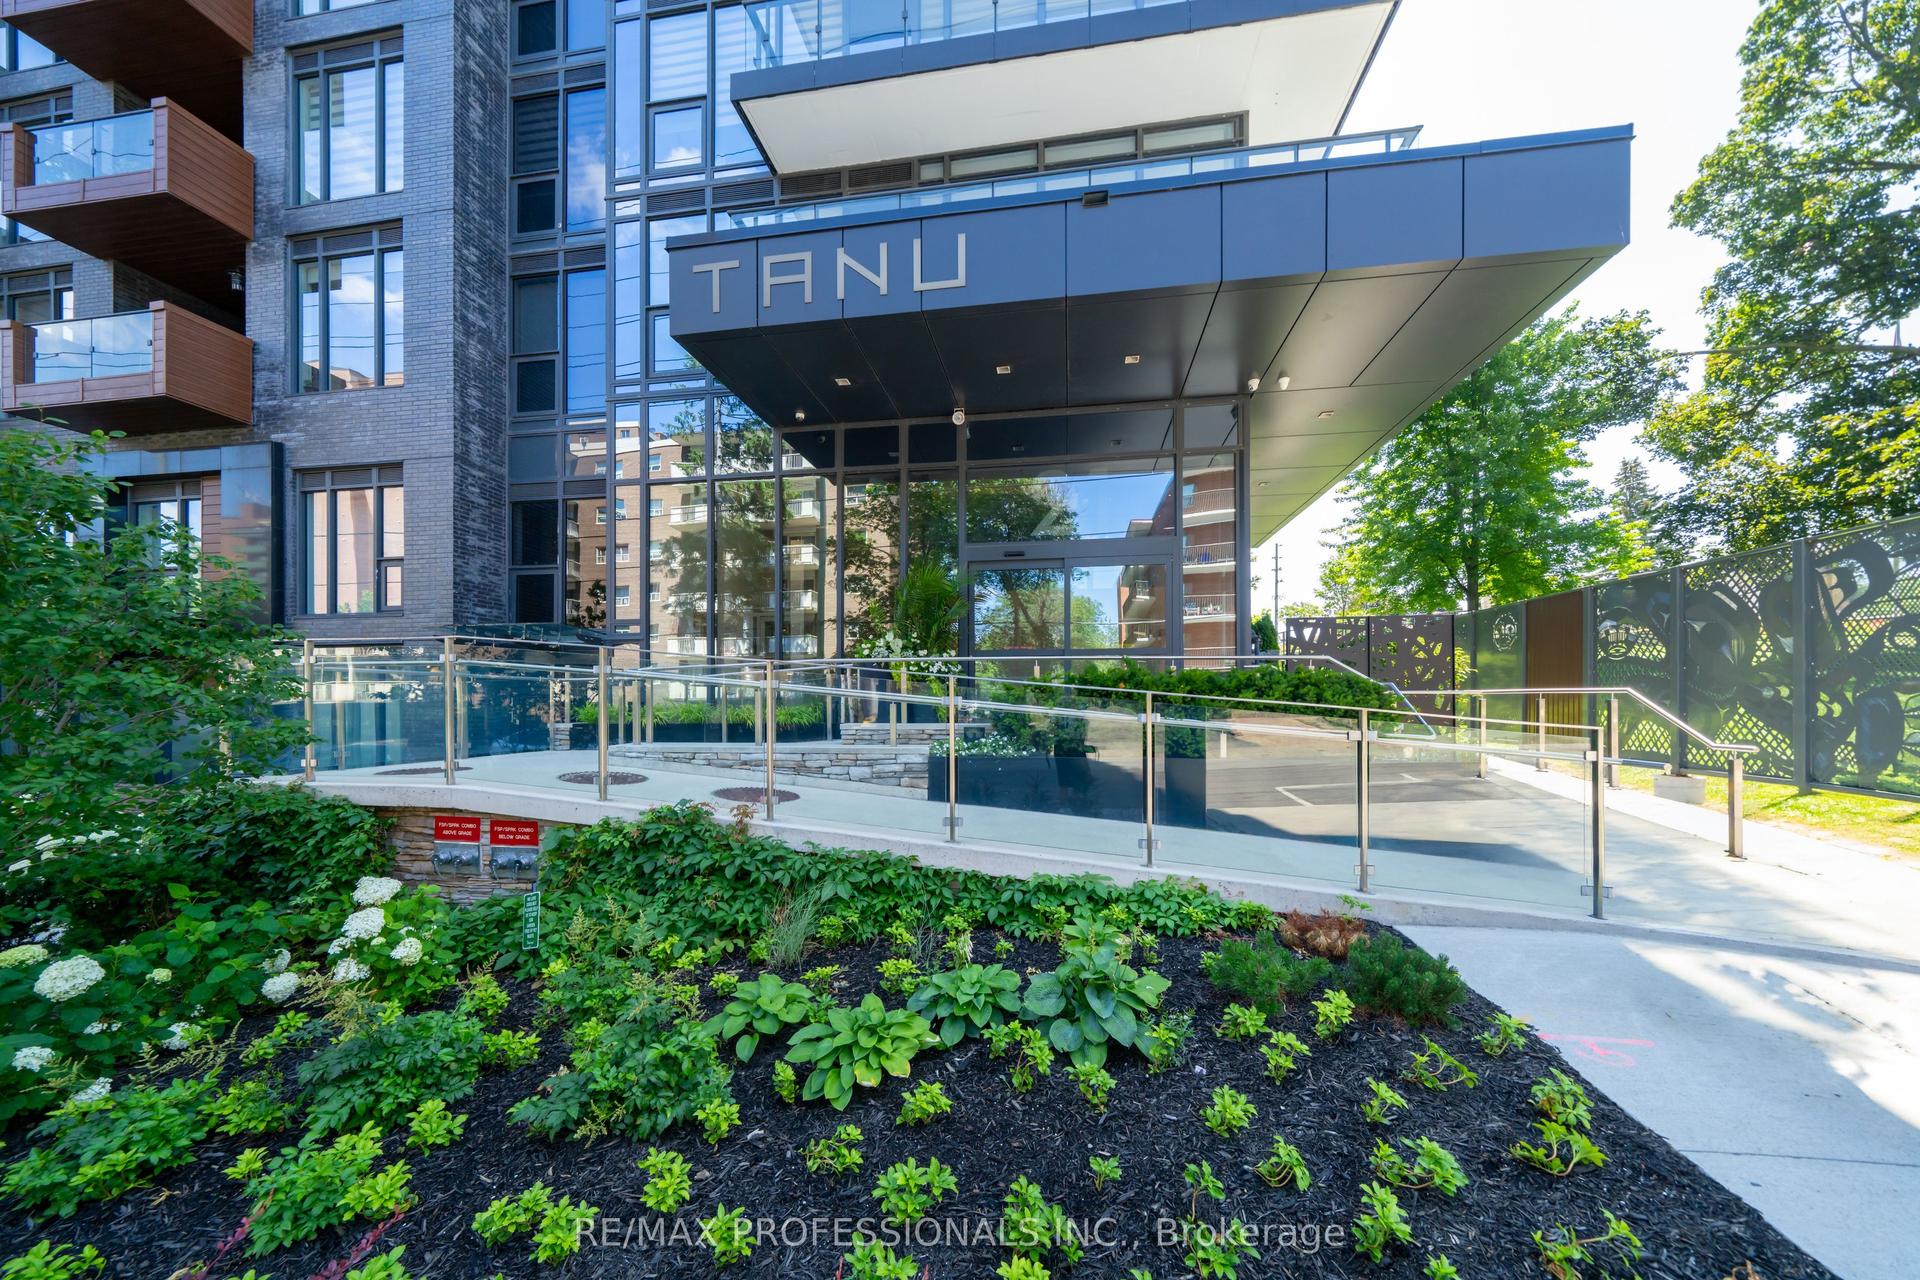
For Sale11 days ago
$745,000
Condo
est. $3,266/mo
21 Park Street E 816 #816, Port Credit
Mississauga, ON
2 bd
2 ba
850
1
MLS# W13767108Re/Max Professionals Inc.
WhatsApp Aman
For Sale7 h ago
$518,000
Condo
est. $2,271/mo
3888 Duke of York Boulevard 226 #226, City Centre
Mississauga, ON
2 bd
2 ba
850
2
MLS# W13810350Royal Lepage Terrequity Realty
WhatsApp Aman