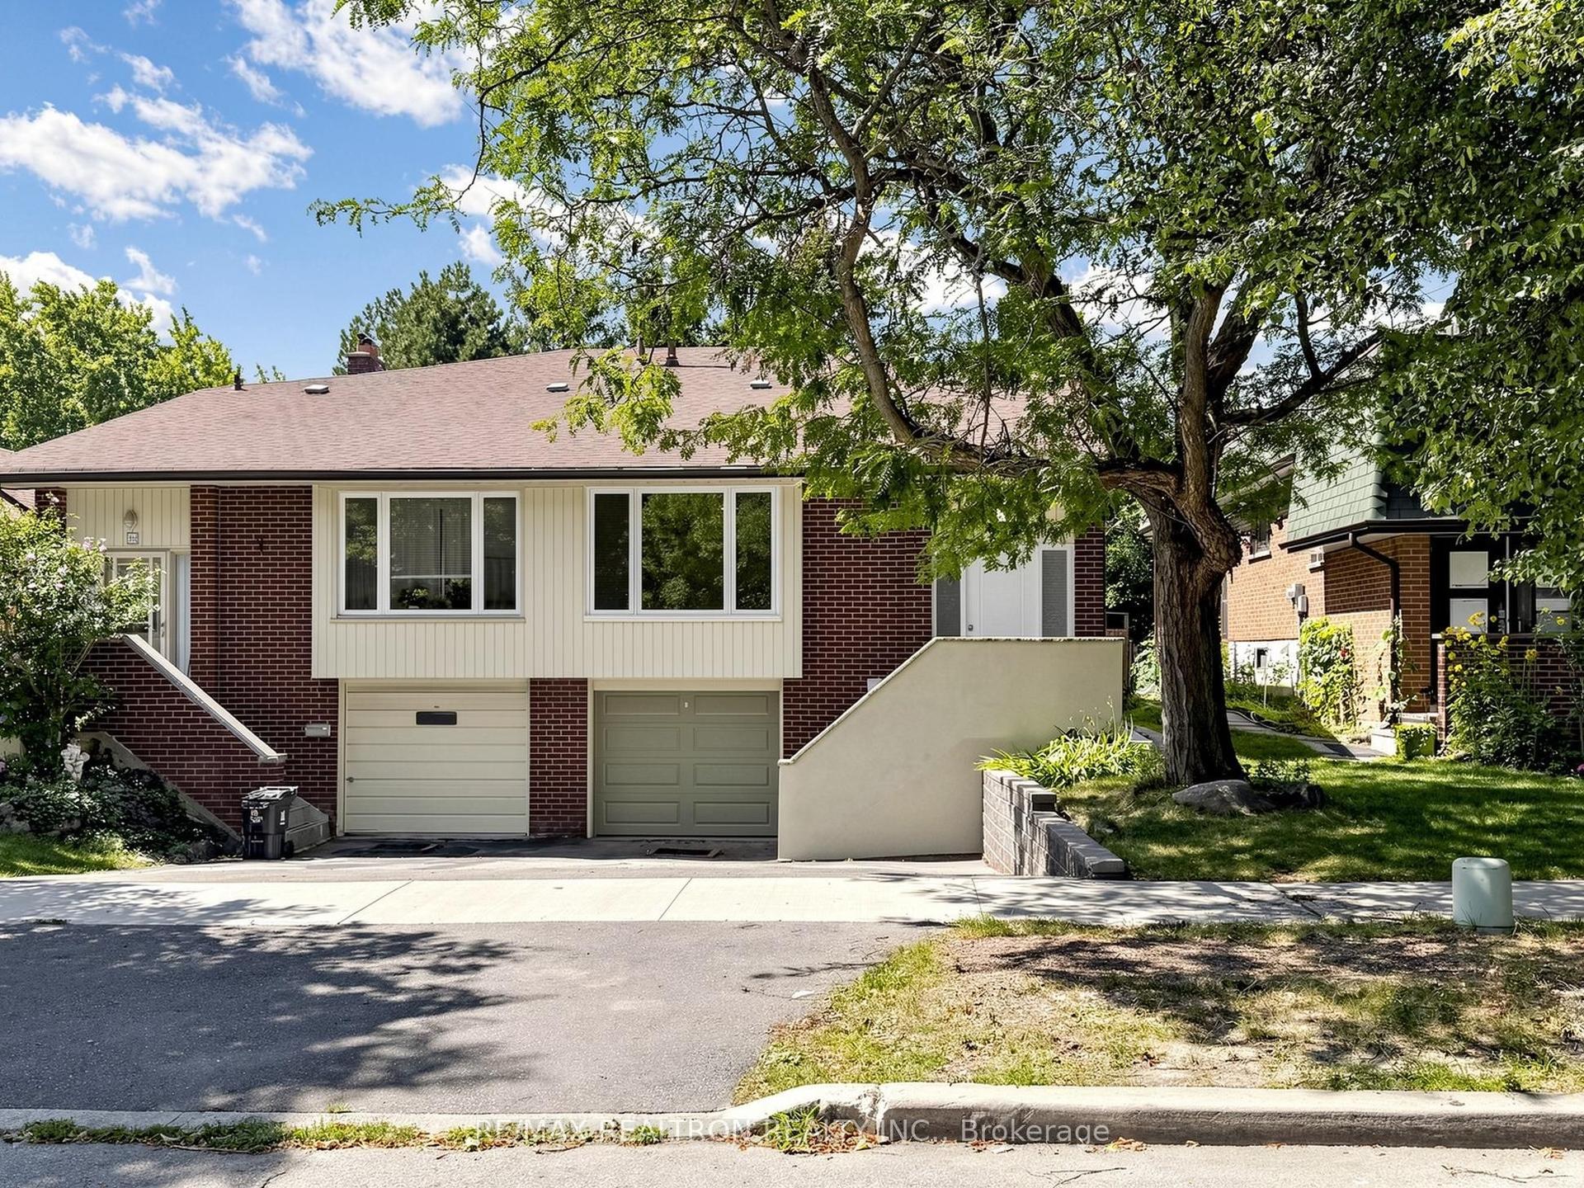
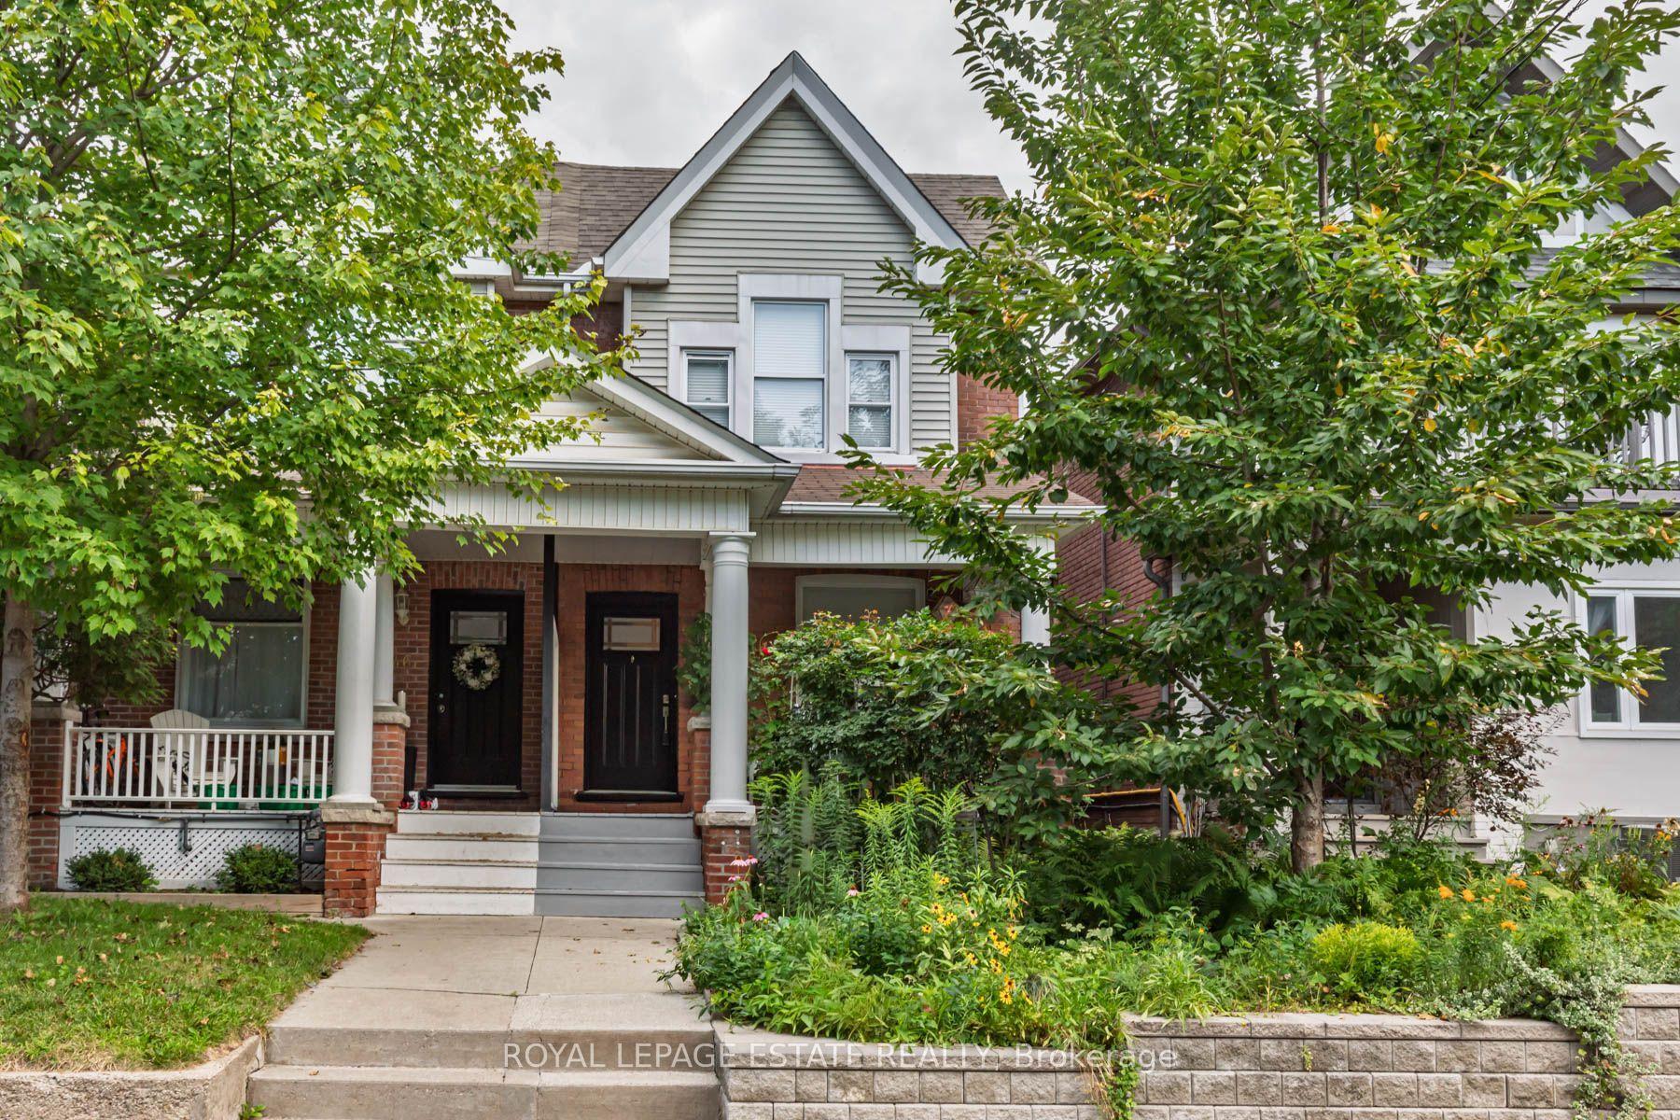
For Sale
Just Listed
Open House Wed 21–23
62 Pearson Avenue
Roncesvalles, Toronto, ON
$1,489,000
4Bd
2Ba
1,750+sqft
0Parking
15.58 x 88 ftlot
$851/sqft
Semi-DetachedMLS# W13808626Listed 2026-09-211 DOM
Cooling
Central Air
Basement
Finished
Just listed! New listings in Toronto often receive offers within the first week.
About this home
Character and charm at every turn! This beautiful 4-bedroom Victorian in the heart of Roncesvalles Village is filled with the timeless details that make these homes so special,thoughtfully paired with modern updates. Soaring approx. 11-foot ceilings, original stained glass windows, hardwood floors and an ornate decorative fireplace bring warmth and unmistakable Victorian character throughout. The spacious living room overlooks the dining room, creating a lovely connection between the two spaces while still maintaining the traditional character of the home. The dining room leads into a beautifully renovated kitchen with a large island, eat-in area and walkout to a private, landscaped backyard with a newer deck and fence - a wonderful spot for entertaining or simply relaxing. The second floor features three generous bedrooms, a reading nook and a gorgeous spa-like bathroom with a cast-iron clawfoot tub and separate glass-enclosed shower. The bright third floor is home to the spacious fourth bedroom, offering a charming and private retreat. The finished basement provides even more living space with a recreation room and 3-piece bathroom, perfect for guests, a home gym or playroom. Laneway access offers the potential to add parking. Lovingly maintained and updated over the years, including the second-floor bathroom (2009),finished basement and furnace (2014), windows (2016), kitchen (2020), shingled roof (2021), back deck and fence (2022), plus new A/C and flat roof (2026). Set on a quiet, tree-lined street just steps from the shops, cafes, restaurants, parks, schools and transit of Roncesvalles Village and ideally located within the highly regarded Fern Avenue Junior and Senior Public School district. A character-filled Victorian that beautifully blends the charm of the past with the comforts of today.
RenovatedWalkoutHardwoodFireplace
Rooms
Main Floor
| Foyer | 5.87 × 1.04 m | Tile Floor |
| Living Room | 6.71 × 2.84 m | Hardwood Floor Fireplace Large Window |
| Dining Room | 4.88 × 3.10 m | Hardwood Floor Window |
| Kitchen | 3.43 × 3.66 m | Hardwood Floor Stainless Steel Appl W/O To Yard |
Second Floor
| Bedroom | 3.15 × 4.14 m | Hardwood Floor Large Window Closet |
| Bedroom | 3.30 × 2.57 m | Hardwood Floor Window |
| Bedroom | 3.45 × 2.59 m | Hardwood Floor Window |
| Office | 1.12 × 2.18 m | Hardwood Floor Window |
Third Floor
| Primary Bedroom | 4.19 × 5.97 m | Hardwood Floor Window Cathedral Ceiling(s) |
Basement
| Recreation | 4.88 × 3.68 m | Concrete Floor Window |
Features
- Other
- Deck
- Landscaped
- Finished
- Central Air
- 2 1/2 Storey
Financials
Annual Taxes
$7,074.61
Estimated Rental Income
Entire property$4,000 – $6,500/mo
Basement apartment$1,800 – $2,500/mo
Rental yield3.2% – 5.2%
*Estimates based on comparable rentals in the area. Actual income may vary.
Market Data — Toronto
Days on market1 days
Buyer's MarketSeller's Market
Based on active listings in Toronto. Data updates daily.
Demographics — Toronto
Population
2,794,356
Avg Household Income
$102,000
Age Distribution
0-19
19%
20-34
24%
35-49
21%
50-64
19%
65+
17%
Ownership53% own · 47% rent
EnglishMandarinCantoneseTagalogTamil
Getting around
How walkable, bikeable, and transit-friendly this neighbourhood is.
76
/ 100
Walk Score
Very Walkable
70
/ 100
Transit Score
Excellent Transit
62
/ 100
Bike Score
Bikeable
Scores are estimates based on neighbourhood data and are for informational purposes only.
MLS® data courtesy of the Toronto Regional Real Estate Board (TRREB).
The information provided herein must only be used by consumers that have a bona fide interest in the purchase, sale, or lease of real estate and may not be used for any commercial purpose or any other purpose. Listing information is deemed reliable but is not guaranteed accurate by the Toronto Regional Real Estate Board, the listing brokerage, or this website. The trademarks REALTOR®, REALTORS® and the REALTOR® logo are controlled by The Canadian Real Estate Association (CREA) and identify real estate professionals who are members of CREA. MLS®, Multiple Listing Service®, and the associated logos are owned by CREA. Not intended to solicit properties currently listed for sale or buyers under contract.
You may also like
More homes in Toronto
Hand-picked listings with a similar price range and style.
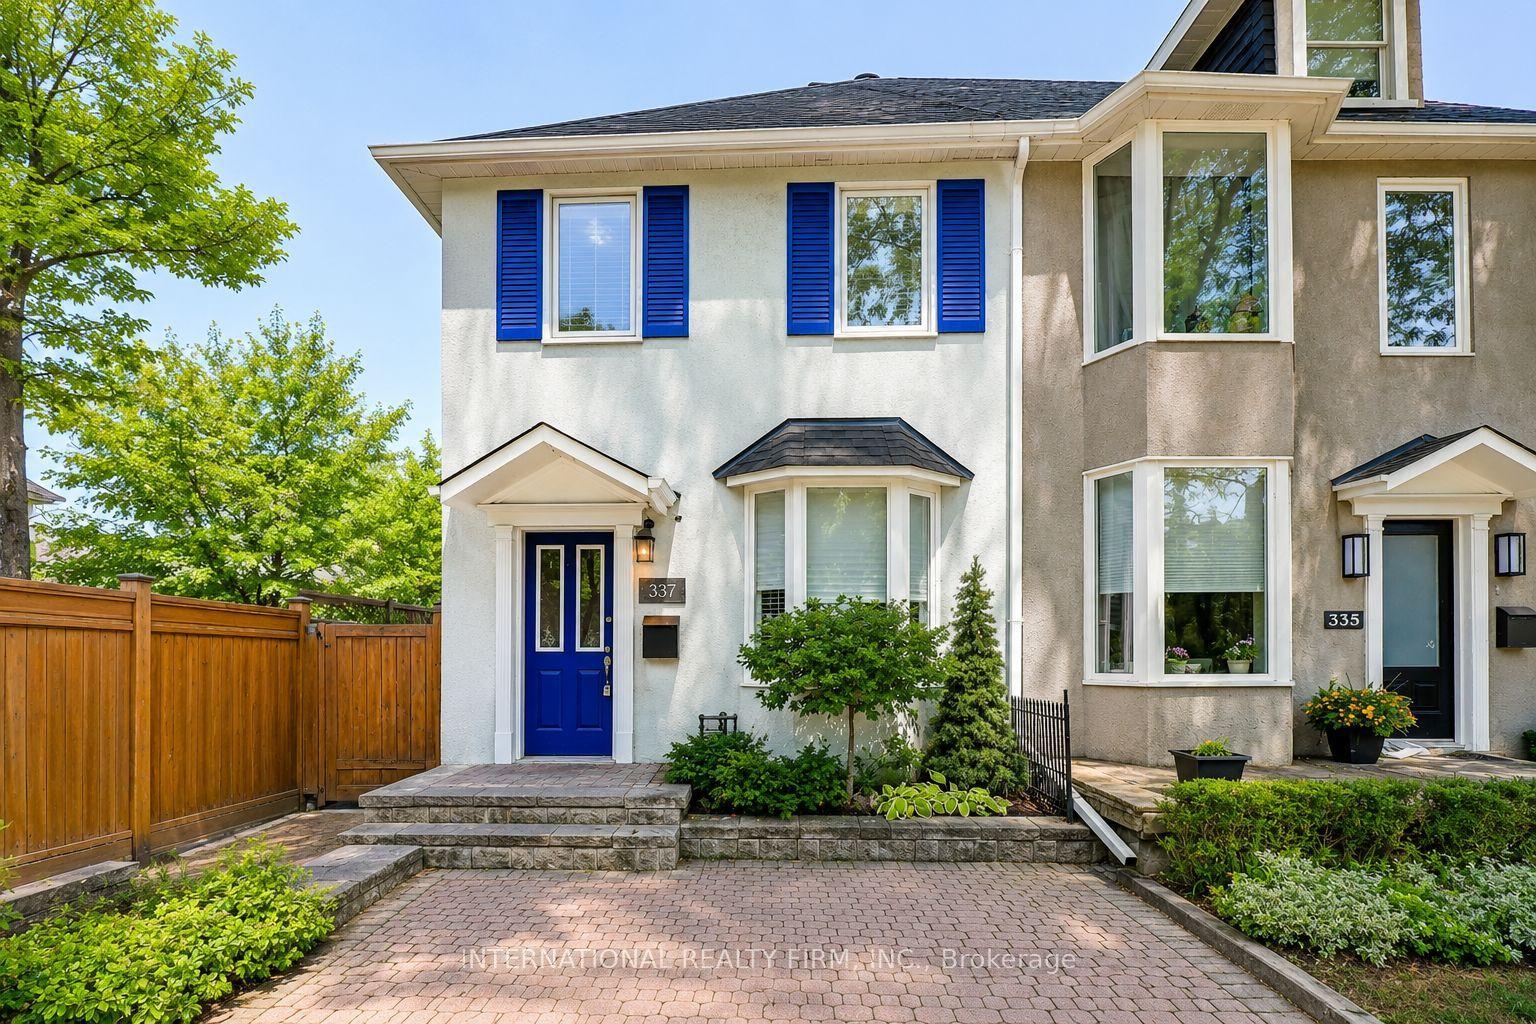
For Sale5 h ago
$1,399,000
Semi-Detached
est. $6,133/mo
337 Glen Road, Rosedale-Moore Park
Toronto, ON
2+1 bd
2 ba
1,300
2
MLS# C13814888International Realty Firm, Inc.
WhatsApp Aman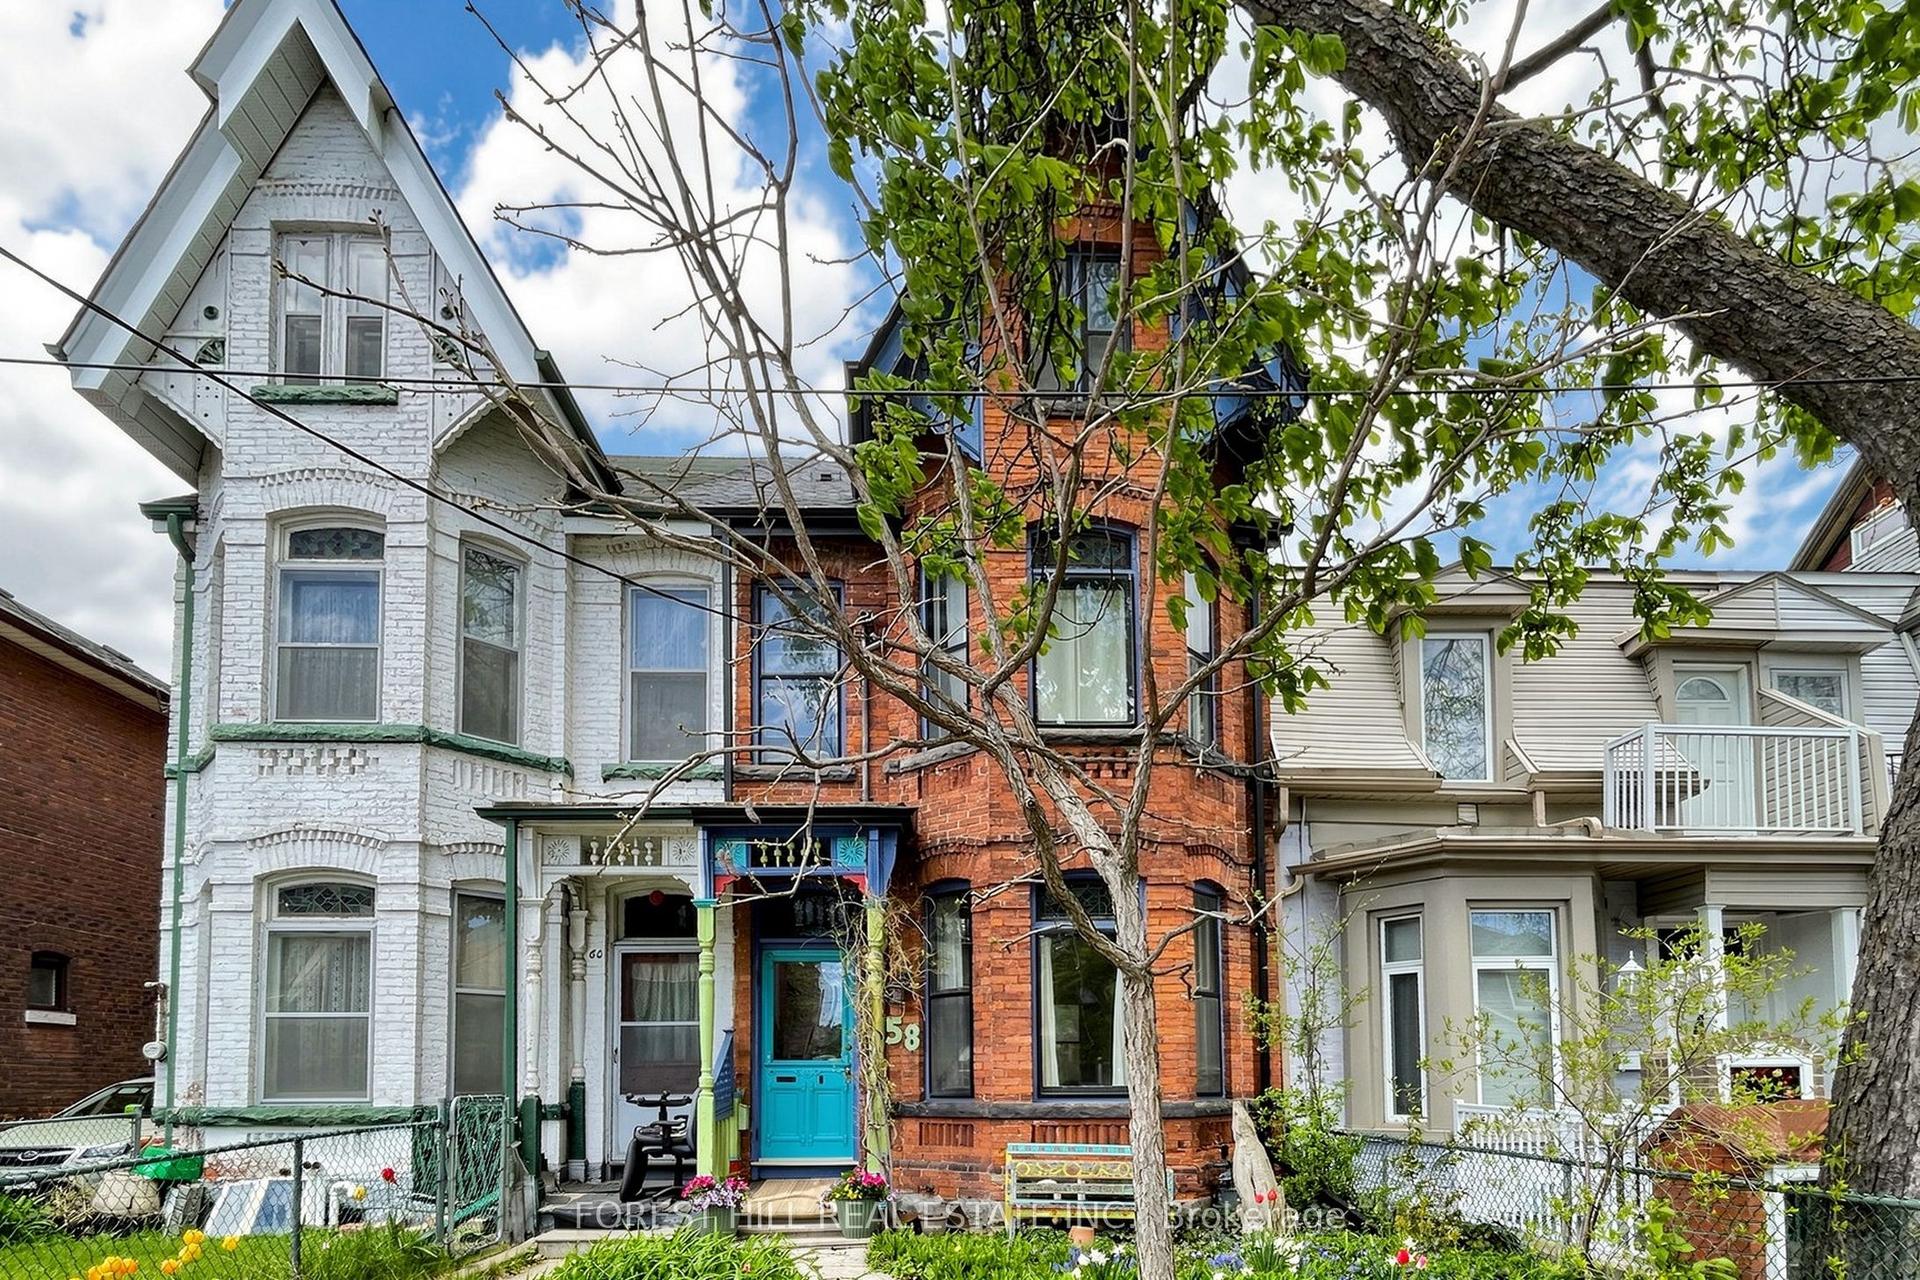
For Sale4 months ago
$1,599,000
Semi-Detached
est. $7,010/mo
58 Nassau Street, Kensington-Chinatown
Toronto, ON
5 bd
3 ba
2,250
2
MLS# C13128606Forest Hill Real Estate Inc.
WhatsApp Aman