For Sale
70 Threshing Mill Boulevard
1008 - GO Glenorchy, Oakville, ON
$2,150,000
4+1Bd
5Ba
3,250+sqft
4Parking
38.12 x 90.04 ftlot
$662/sqft
DetachedMLS# W13809142Listed 2026-09-2141 DOM
Cooling
Central Air
Basement
Finished
On the market for 41 days — longer than average. The seller may be open to negotiation.
About this home
Welcome To This Elegant And Contemporary Residence In One Of Oakville's Most Sought-After Neighbourhoods, Your Future Dream Home! With Superior Craftsmanship And High-End Finishes, This Property Offers Over 3,200 Sq Ft Of Upper-Grade Living. And A Total Of Approximately 4,700 Sq Ft Of Luxurious Space. Hardwood Floors Throughout! The Home Features Extremely Rare 11 Ft High Ceilings On The Main Floor, 9 Ft High Ceilings On The Second Floor, An Open-Concept Layout Filled With Plenty Of Natural Light. Gourmet Chefs Inspired Kitchen With Huge Centre Island, Granite Countertops And Servery, Featuring Stainless Steel Appliances Including A 6-burner Gas Stove, Abundant Storage, Soft-Close Cabinetry, And Bold Black Accents. The Master Bedroom Is Generously Sized With Walk-In Closets And Upgraded 5-Piece Ensuite Bathrooms, While The Professionally Finished Basement impresses with 9-ft ceilings And Offers An Expansive Recreation Room. Outside, Enjoy An Well Designed Backyard Deck And Beautifully Maintained Planting. So Does The Front Yard. This Property is Located Near Top-Ranked Schools: **White Oaks SS.(With IB), **Dr. David R. Williams Public School, And **Holy Trinity SS. Short Distance To Shopping, Parks, And Trails. This Home Is Designed For Entertaining And Family Living. A Rare Opportunity, A Must See!!!
Hardwood
Rooms
Main Floor
| Dining Room | 4.72 × 3.96 m | Hardwood Floor Open Concept Combined w/Living |
| Family Room | 4.88 × 4.57 m | Hardwood Floor Gas Fireplace Pot Lights |
| Kitchen | 4.57 × 4.27 m | Hardwood Floor Open Concept Granite Counters |
| Breakfast | 4.27 × 4.11 m | Hardwood Floor W/O To Deck Pot Lights |
Second Floor
| Primary Bedroom | 5.49 × 5.38 m | Hardwood Floor Walk-In Closet(s) 5 Pc Ensuite |
| Bedroom 2 | 4.27 × 3.81 m | Hardwood Floor Closet 4 Pc Ensuite |
| Bedroom 3 | 4.60 × 3.40 m | Hardwood Floor Picture Window |
Third Floor
| Bedroom 4 | 3.66 × 3.66 m | Hardwood Floor Picture Window |
Basement
| Recreation | 0.00 × 0.00 m | |
| Office | 0.00 × 0.00 m |
Features
- None
- Finished
- Central Air
- 2-Storey
Financials
Annual Taxes
$8,429.79
Estimated Rental Income
Entire property$4,000 – $6,500/mo
Basement apartment$1,800 – $2,500/mo
Rental yield2.2% – 3.6%
*Estimates based on comparable rentals in the area. Actual income may vary.
Market Data — Oakville
Days on market41 days
Buyer's MarketSeller's Market
Based on active listings in Oakville. Data updates daily.
Demographics — Oakville
Population
213,759
Avg Household Income
$152,000
Age Distribution
0-19
22%
20-34
16%
35-49
21%
50-64
22%
65+
19%
Ownership78% own · 22% rent
EnglishMandarinUrduArabicFrench
Getting around
How walkable, bikeable, and transit-friendly this neighbourhood is.
64
/ 100
Walk Score
Somewhat Walkable
37
/ 100
Transit Score
Some Transit
42
/ 100
Bike Score
Somewhat Bikeable
Scores are estimates based on neighbourhood data and are for informational purposes only.
MLS® data courtesy of the Toronto Regional Real Estate Board (TRREB).
The information provided herein must only be used by consumers that have a bona fide interest in the purchase, sale, or lease of real estate and may not be used for any commercial purpose or any other purpose. Listing information is deemed reliable but is not guaranteed accurate by the Toronto Regional Real Estate Board, the listing brokerage, or this website. The trademarks REALTOR®, REALTORS® and the REALTOR® logo are controlled by The Canadian Real Estate Association (CREA) and identify real estate professionals who are members of CREA. MLS®, Multiple Listing Service®, and the associated logos are owned by CREA. Not intended to solicit properties currently listed for sale or buyers under contract.
You may also like
More homes in Oakville
Hand-picked listings with a similar price range and style.
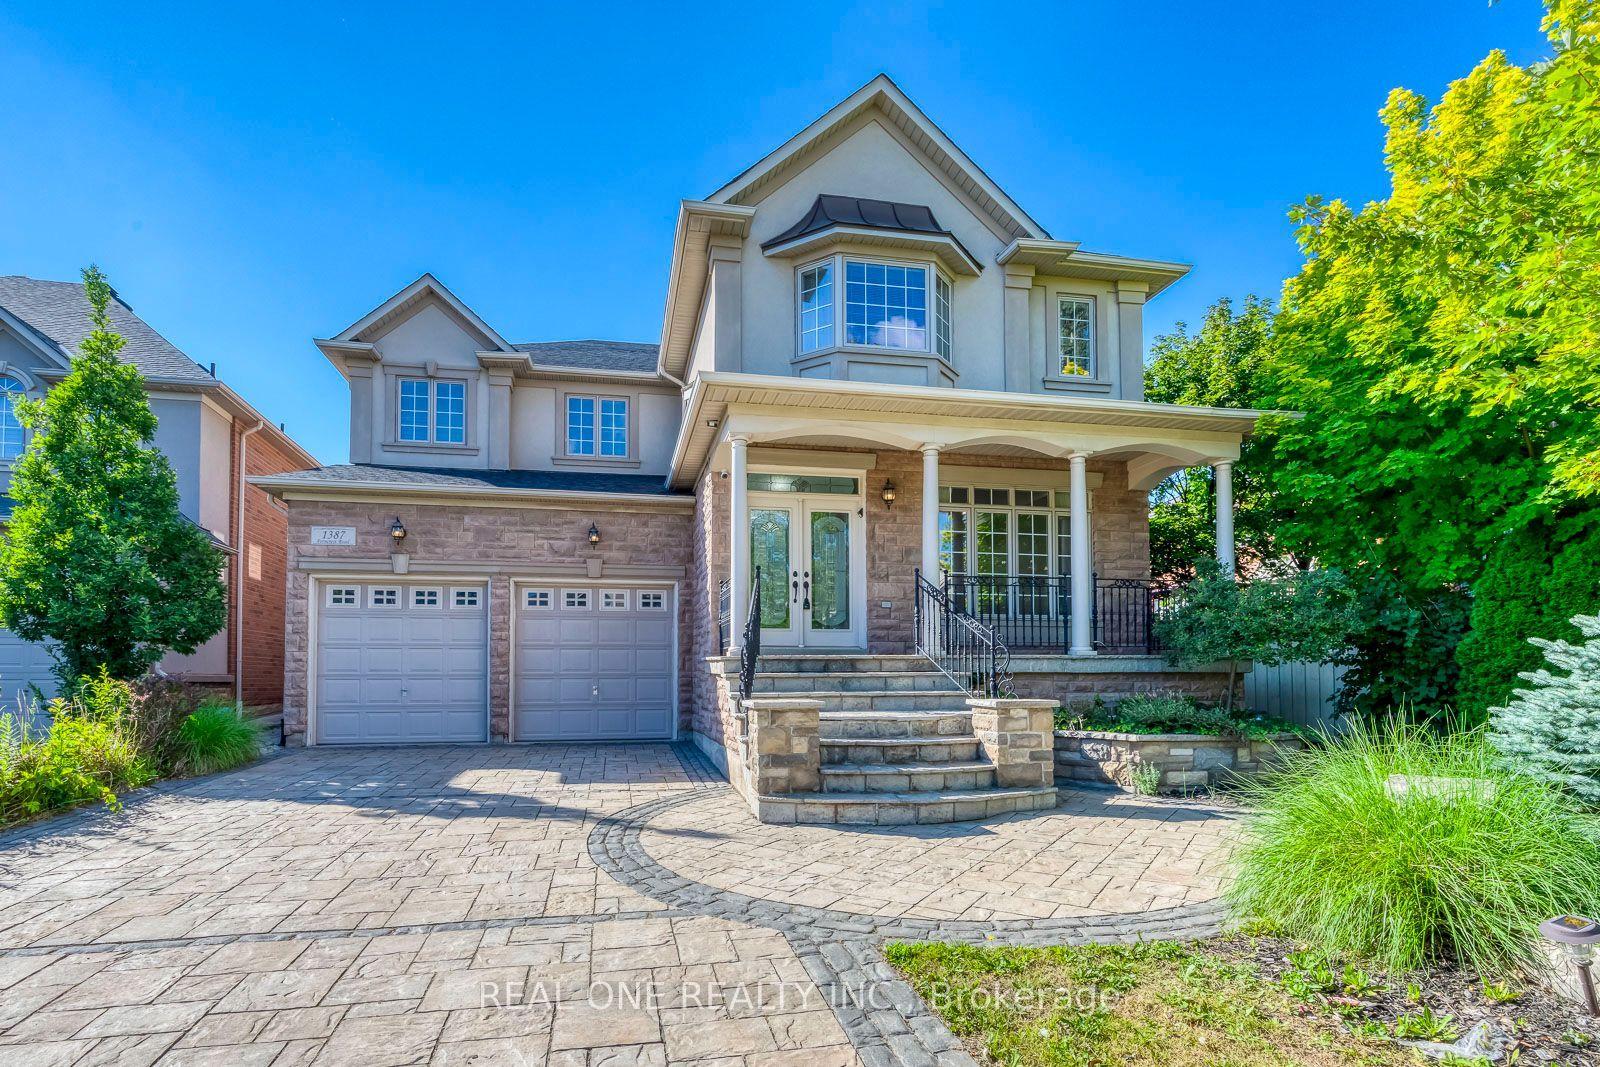
For Sale1 day ago
$2,399,000
Detached
est. $10,517/mo
1387 Ferncrest Road, 1009 - JC Joshua Creek
Oakville, ON
4+2 bd
6 ba
4,250
6
MLS# W14135504Real One Realty Inc.
WhatsApp Aman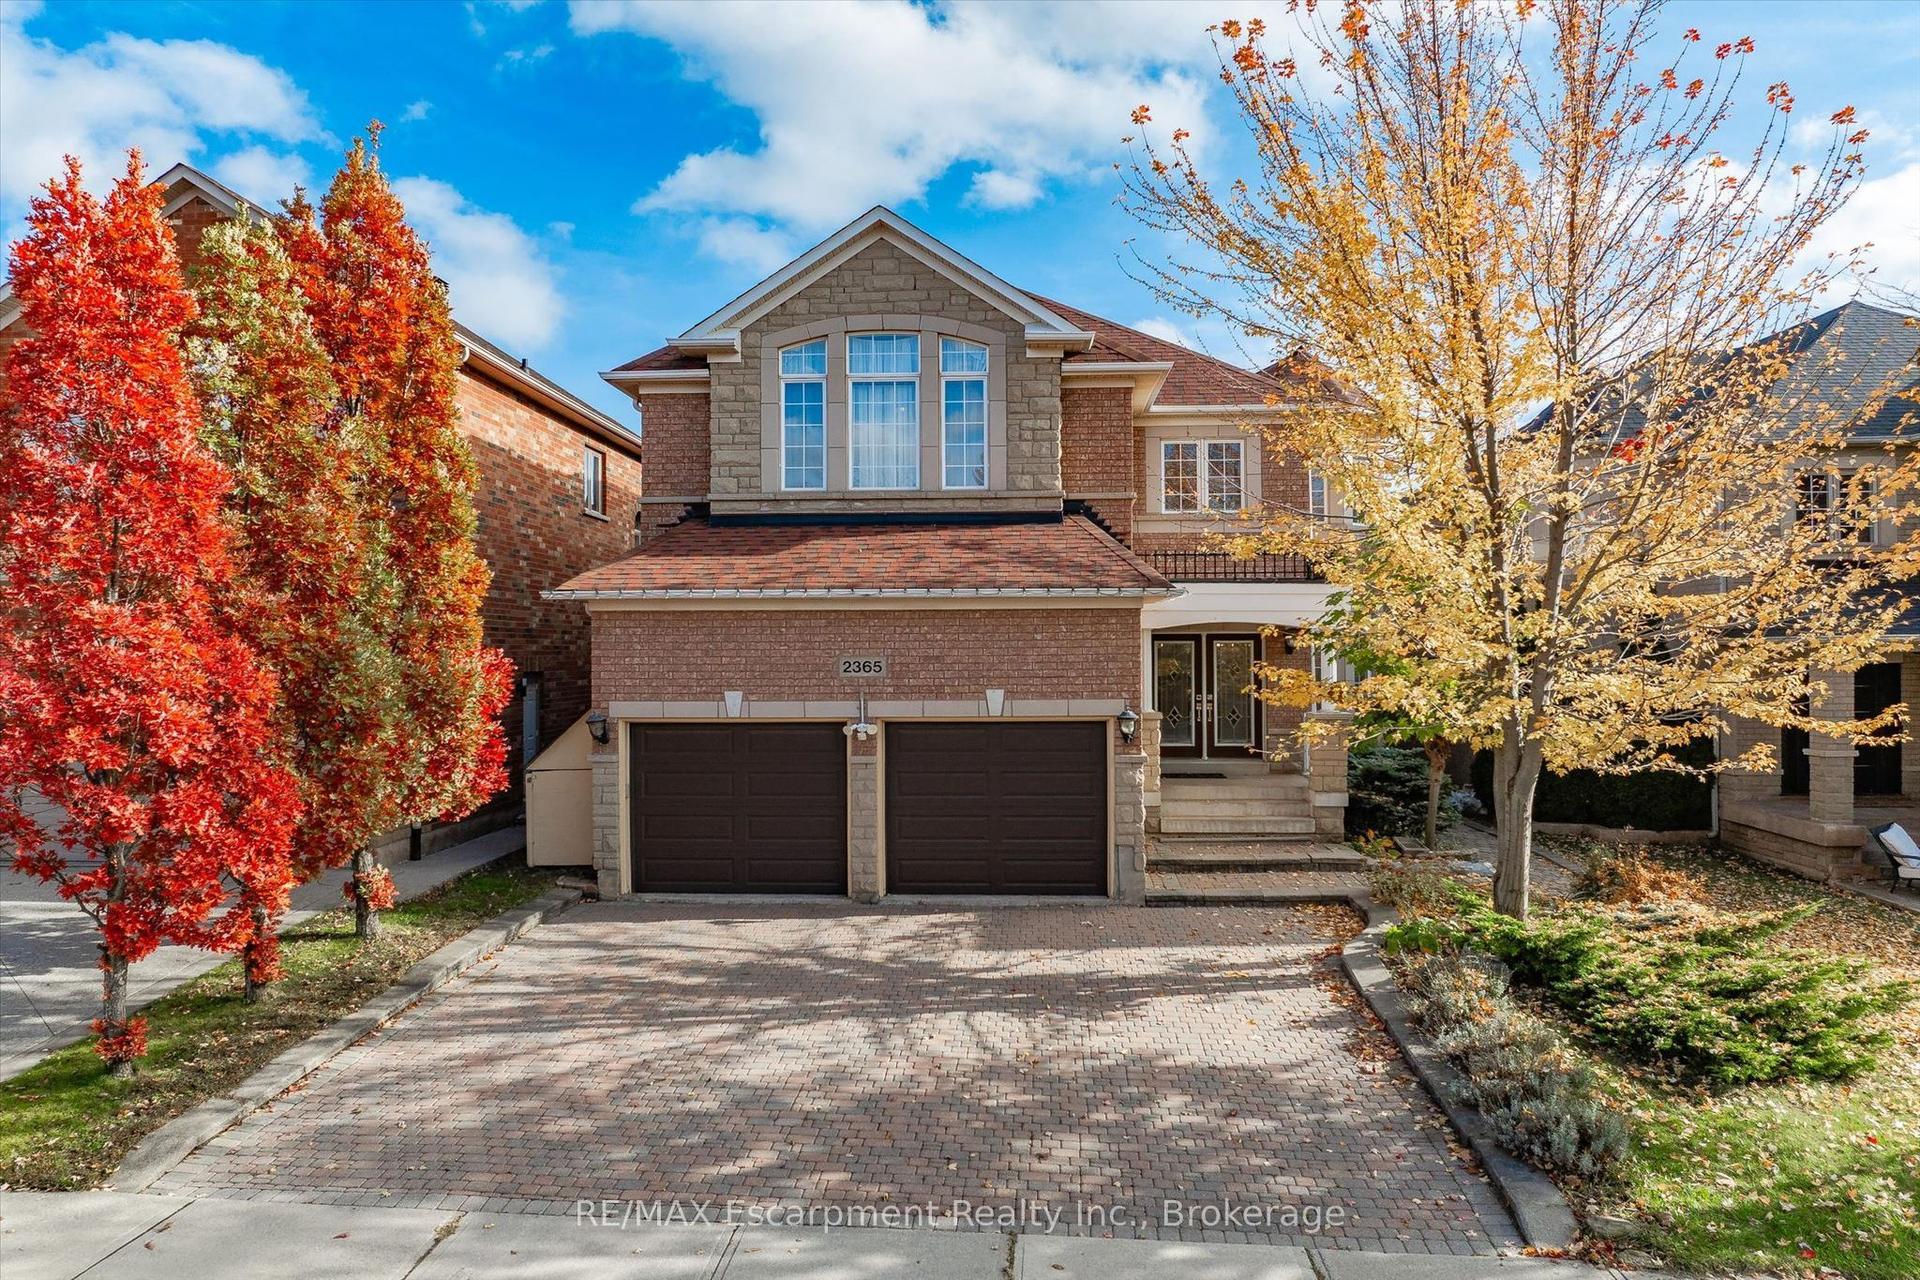
For Sale3 days ago
$2,098,000
Detached
est. $9,198/mo
2365 Hertfordshire Way, 1009 - JC Joshua Creek
Oakville, ON
4+1 bd
5 ba
3,250
5
MLS# W14128768RE/MAX Escarpment Realty Inc., Br…
WhatsApp Aman