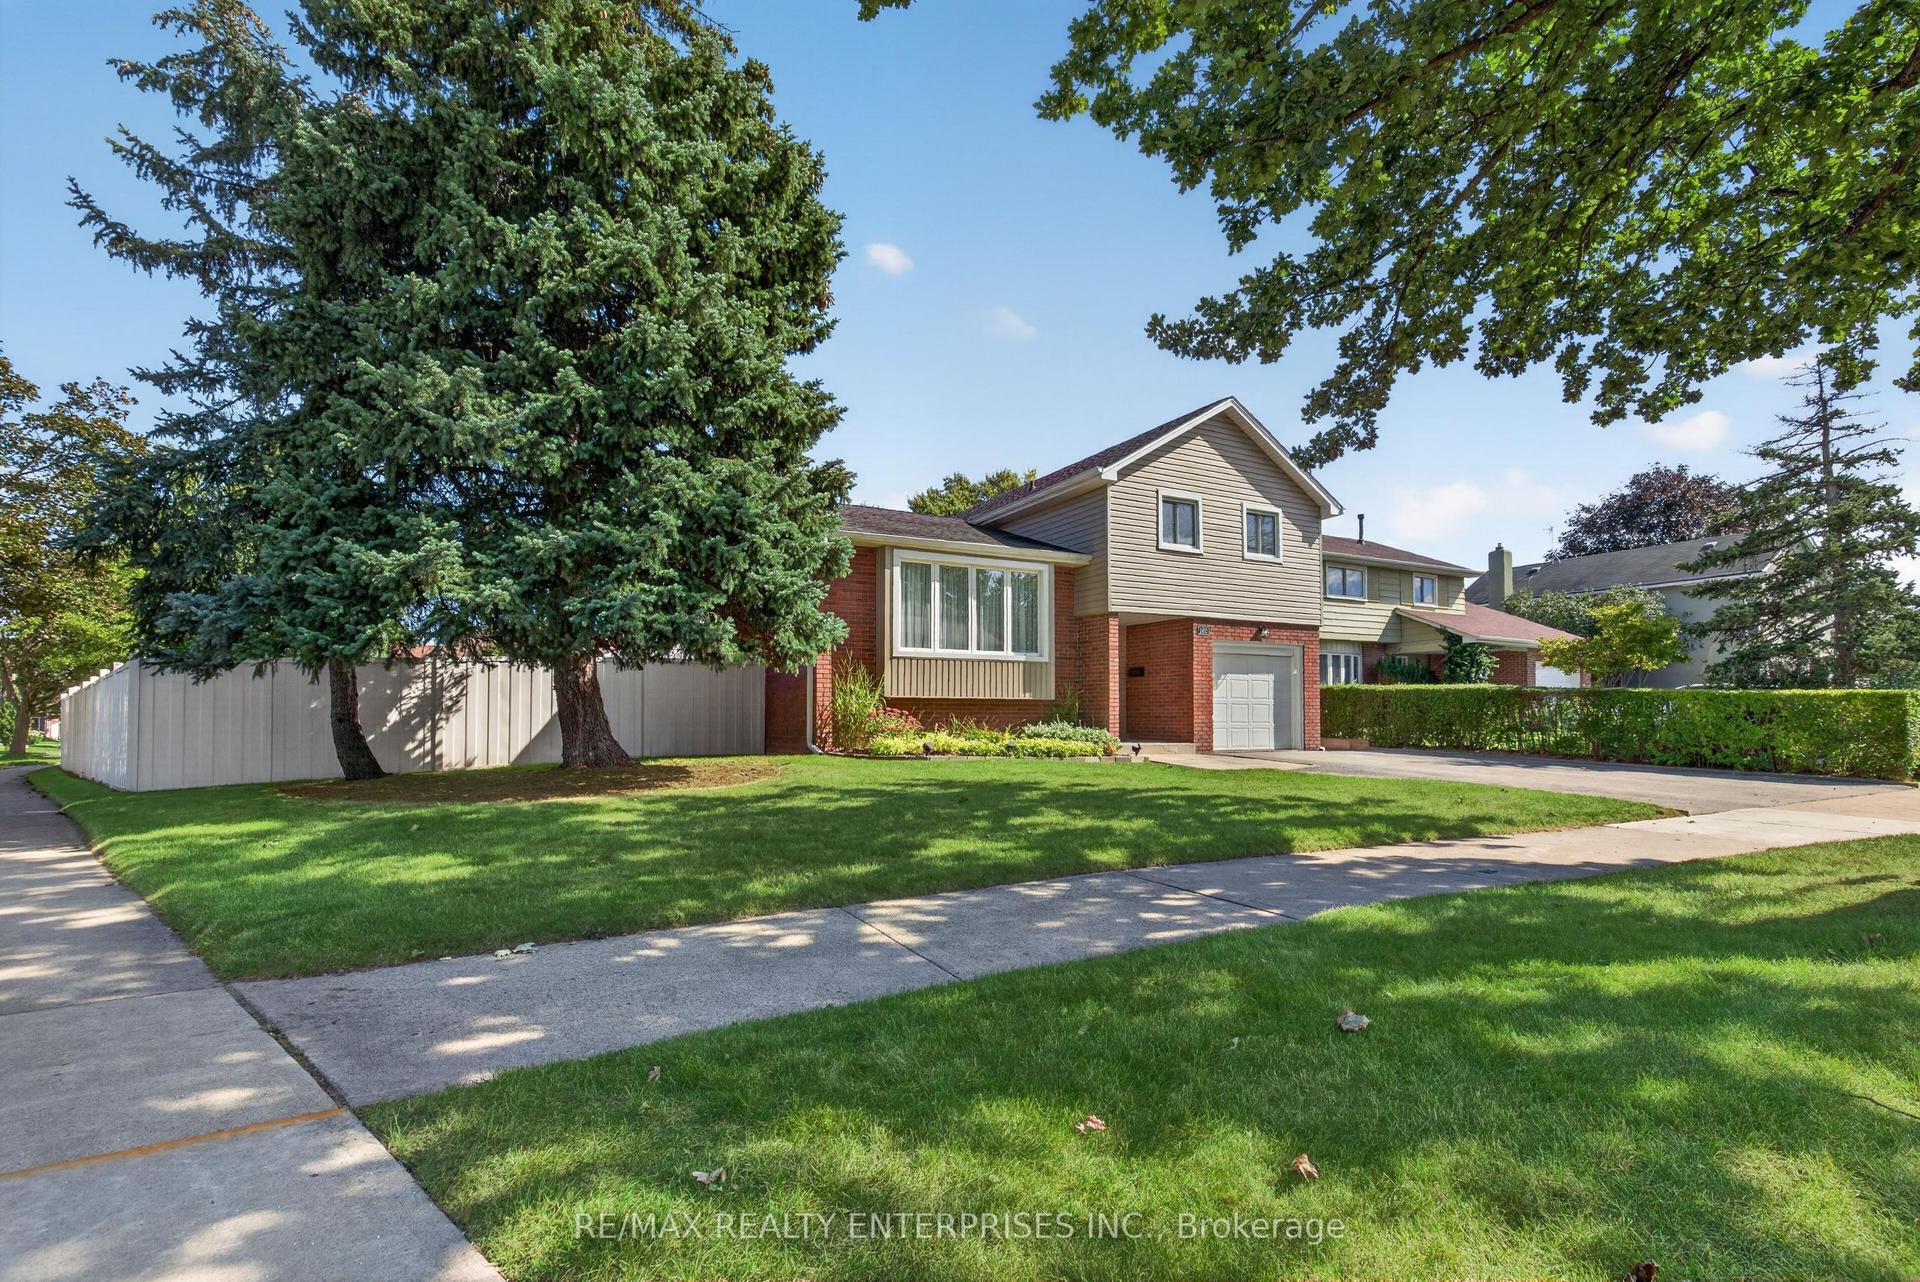
For Sale
2560 Cynara Road
Cooksville, Mississauga, ON
$1,149,900
4Bd
3Ba
2,250+sqft
4Parking
50.17 x 120.17 ftlot
$511/sqft
DetachedMLS# W13809416Listed 2026-09-2115 DOM
Cooling
Central Vacuum
Basement
Finished
About this home
"Opportunity Knocks" Huge Detached 5-Level Centrehall Backsplit With Lots of Potential. Solid Well Built Home. Original Owners, Great For Growing Families, Investors, Income Potential, So Many Possibilities, Separate Side Entrance. Offering Approx. 3,000 Sq. Ft. Of Total Living Space, This Bright and Spacious Home Features Large Living/Dining Room Combination, Large Family Size Kitchen, Huge Family Room With a Wood Burning Fireplace and Walkout to a Lovely Patio, Also Has a 4th Bedroom On This Level With a 3 Piece Bath and a Separate Side Entrance. Plus 2 Large Full Basements Ready For Your Finishing Touches. Also Has A Large Cold Room. Located In The Highly Sought After Cooksville Neighbourhood, Close To All Amenities, Schools, Transit, Huron Park Recreation Centre, Cooksville GO, Trillium Hospital, Easy Access to QEW. Move Right In Or Renovate! Endless Possibilities !
WalkoutFireplace
Rooms
Main Floor
| Kitchen | 5.77 × 3.42 m | Ceramic Floor Family Size Kitchen |
| Dining Room | 3.44 × 3.17 m | Hardwood Floor Combined w/Living |
| Living Room | 4.92 × 3.90 m | Hardwood Floor Combined w/Dining Large Window |
| Foyer | 6.87 × 1.95 m | Ceramic Floor |
Upper
| Primary Bedroom | 4.45 × 4.02 m | Hardwood Floor 2 Pc Ensuite Closet |
| Bedroom 3 | 3.43 × 3.04 m | Hardwood Floor Closet |
| Bedroom 2 | 4.46 × 3.30 m | Hardwood Floor Closet |
Basement
| Room | 9.00 × 7.07 m | Combined w/Laundry |
| Recreation | 7.00 × 5.34 m |
Other
| Den | 3.44 × 3.01 m | Parquet |
| Family Room | 9.07 × 4.02 m | Parquet Fireplace W/O To Yard |
Features
- Central Vacuum
- In-Law Capability
- Patio
- Porch
- Finished
- Unfinished
- Central Air
- Backsplit 5
Financials
Annual Taxes
$7,847
Estimated Rental Income
Entire property$4,000 – $6,500/mo
Basement apartment$1,800 – $2,500/mo
Rental yield4.2% – 6.8%
*Estimates based on comparable rentals in the area. Actual income may vary.
Market Data — Mississauga
Days on market15 days
Buyer's MarketSeller's Market
Based on active listings in Mississauga. Data updates daily.
Demographics — Mississauga
Population
717,961
Avg Household Income
$105,000
Age Distribution
0-19
21%
20-34
20%
35-49
21%
50-64
20%
65+
18%
Ownership71% own · 29% rent
EnglishUrduArabicPunjabiPolish
Getting around
How walkable, bikeable, and transit-friendly this neighbourhood is.
66
/ 100
Walk Score
Somewhat Walkable
60
/ 100
Transit Score
Good Transit
68
/ 100
Bike Score
Bikeable
Scores are estimates based on neighbourhood data and are for informational purposes only.
MLS® data courtesy of the Toronto Regional Real Estate Board (TRREB).
The information provided herein must only be used by consumers that have a bona fide interest in the purchase, sale, or lease of real estate and may not be used for any commercial purpose or any other purpose. Listing information is deemed reliable but is not guaranteed accurate by the Toronto Regional Real Estate Board, the listing brokerage, or this website. The trademarks REALTOR®, REALTORS® and the REALTOR® logo are controlled by The Canadian Real Estate Association (CREA) and identify real estate professionals who are members of CREA. MLS®, Multiple Listing Service®, and the associated logos are owned by CREA. Not intended to solicit properties currently listed for sale or buyers under contract.
You may also like
More homes in Mississauga
Hand-picked listings with a similar price range and style.
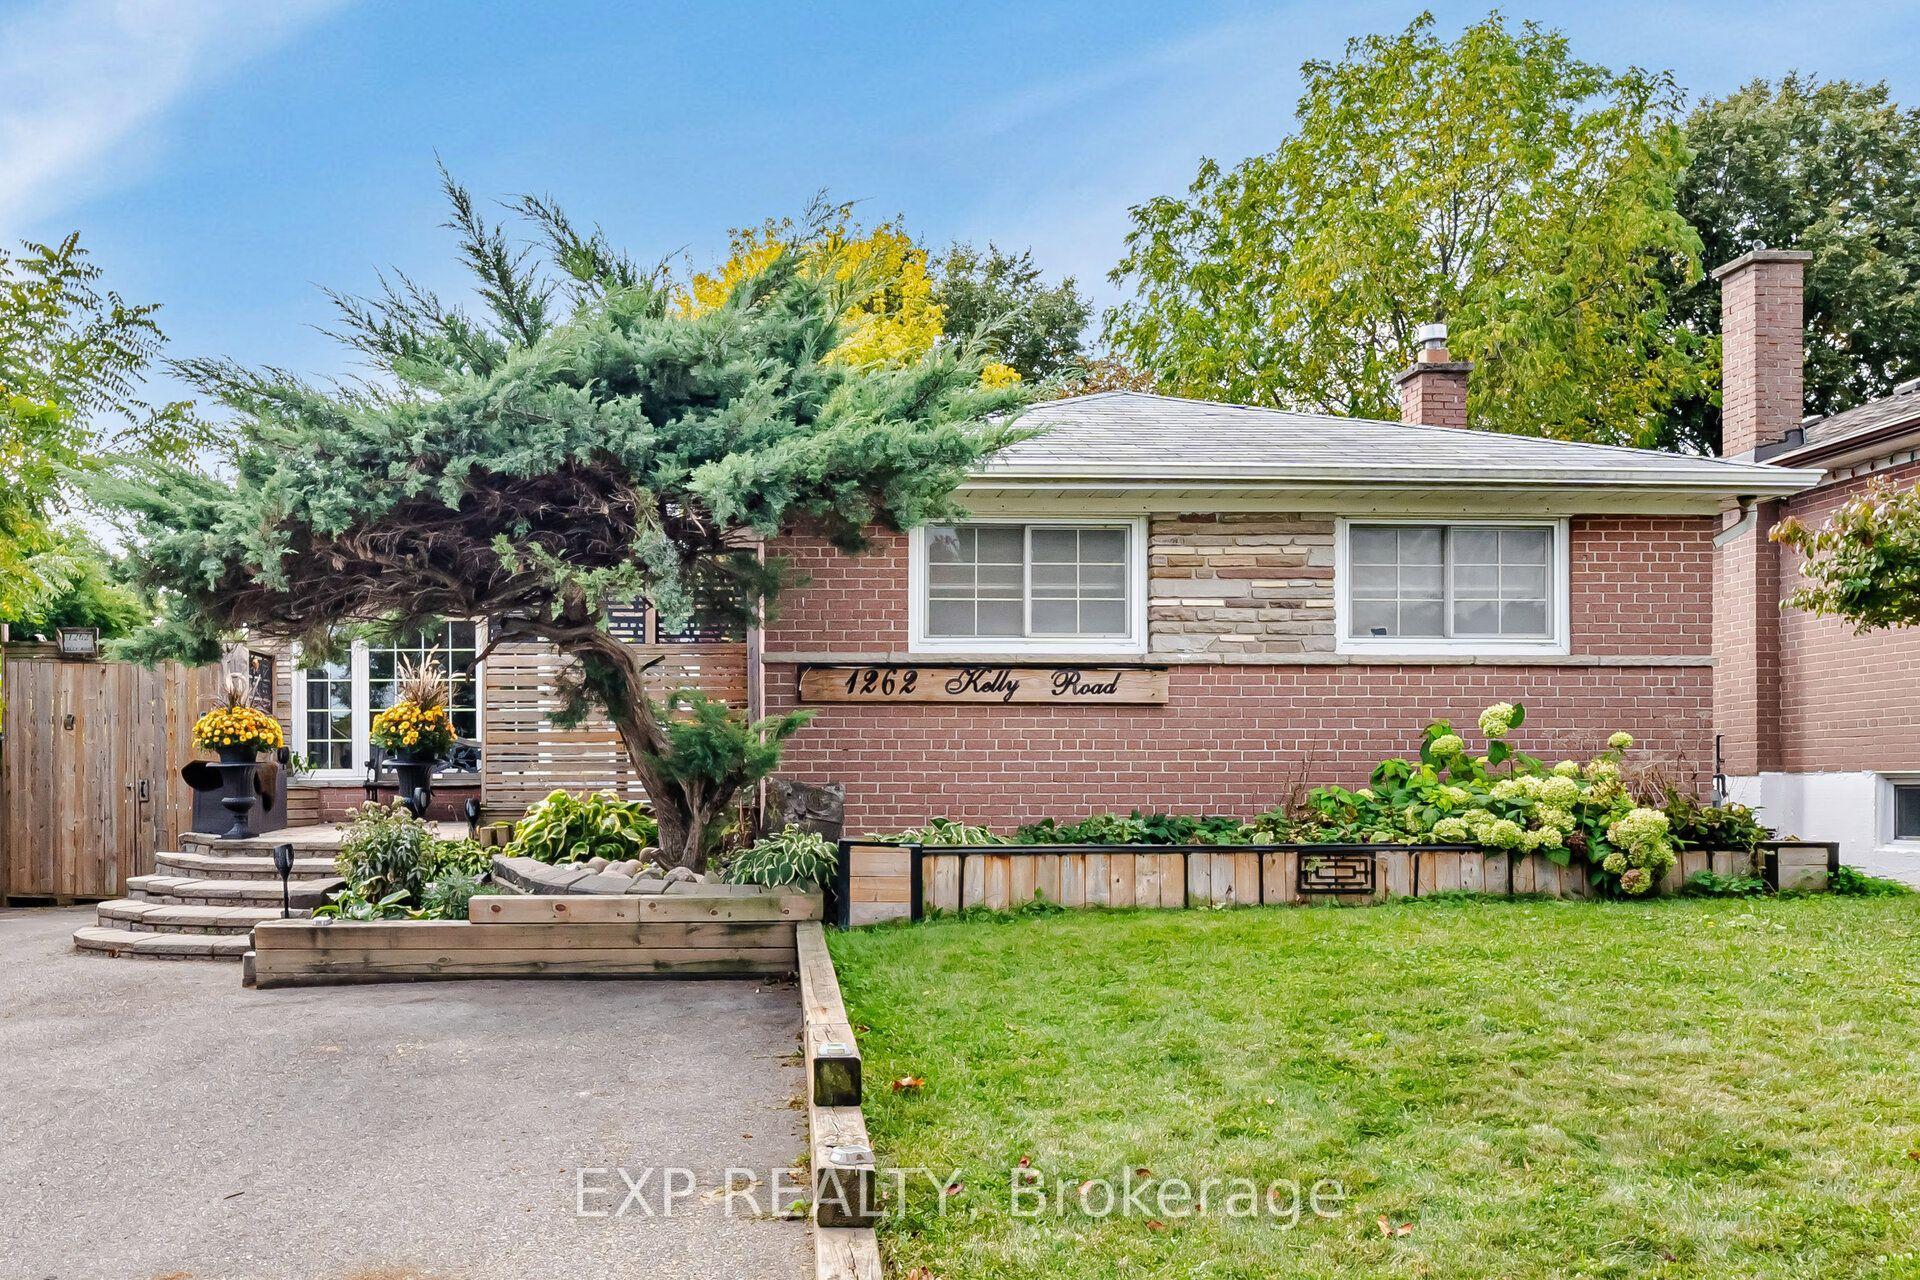
For Sale7 days ago
$1,078,880
Detached
est. $4,730/mo
1262 Kelly Road, Clarkson
Mississauga, ON
3+2 bd
2 ba
1,300
4
MLS# W13840634Exp Realty
WhatsApp Aman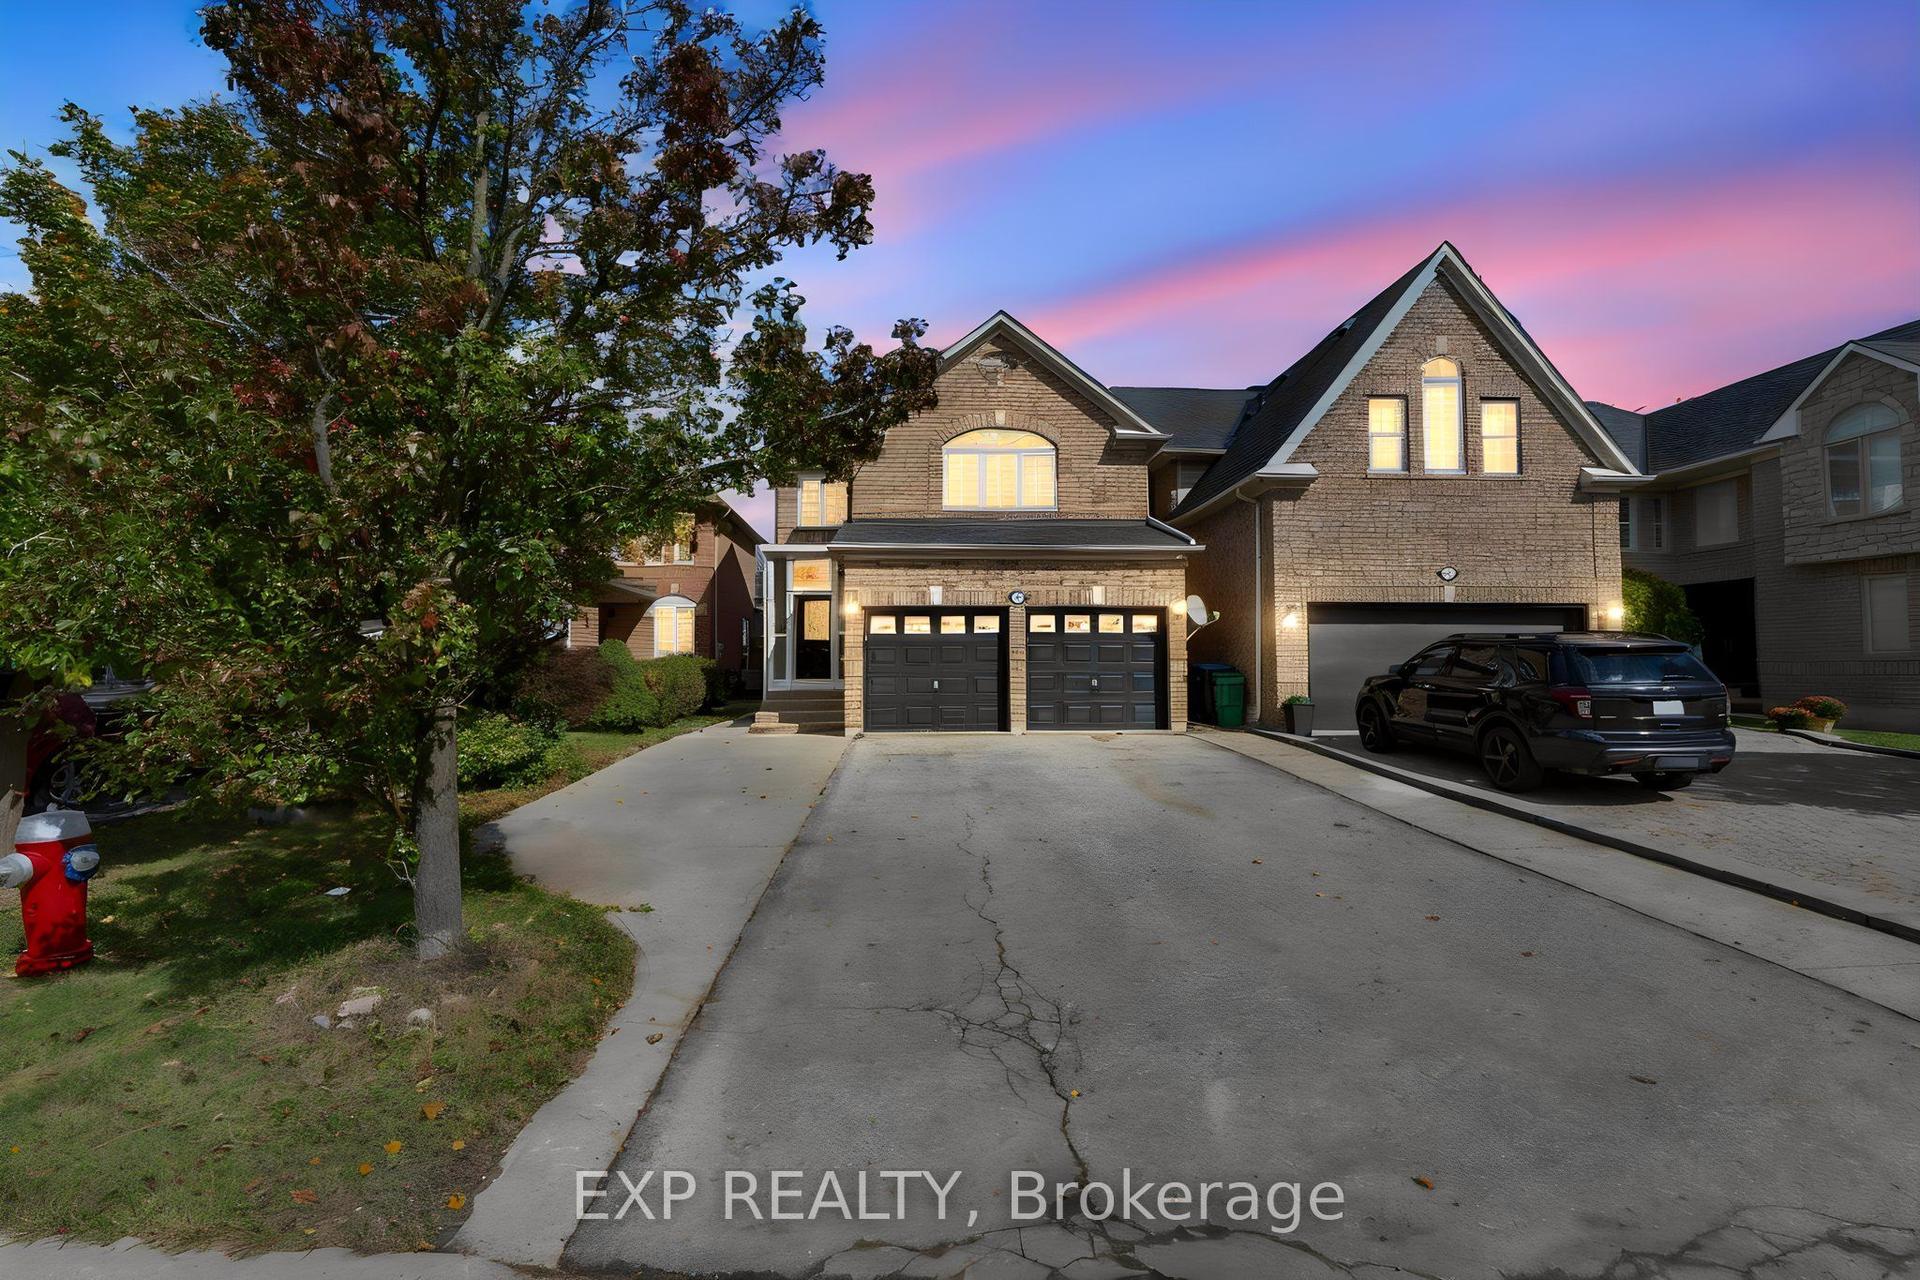
For Sale9 h ago
$1,189,000
Detached
est. $5,213/mo
7283 Bread Fruit Lane, Lisgar
Mississauga, ON
4+1 bd
4 ba
1,750
6
MLS# W13868940Exp Realty
WhatsApp Aman