For Lease
50 Edinburgh Drive 20 #20
Bram West, Brampton, ON
$3,300
4Bd
3Ba
1,900+sqft
2Parking
$2/sqft
Condo TownMLS# W13809580Listed 2026-09-2125 DOM
Cooling
Central Air
Basement
Unfinished
About this home
Premium Live/Work 4-BR Townhouse for Lease - Mississauga Rd & Steeles. Looking for the ultimate work-from-home setup in West Brampton? This spacious, sun-drenched 4-bedroom townhouse built by Daniels - Prosperity Park - is exactly what you need! Perfect Office/Business Setup: Main level features TWO separate entrances. The ground-floor 4th bedroom faces Financial Drive-making it the ideal, private client-facing office or work-from-home space. Stainless steel cooking range, fridge, and dishwasher, plus full-size white washer and dryer in separate laundry room on ground floor. Exceptionally bright, open layout with plenty of natural light. Large open concept kitchen/living/dining with hardwood floor/tiles. Your own attached garage with inside entry, a driveway spot, and lots of visitor parking right on site. California shutters throughout. Huge walk-out balcony large enough for a patio set! Walk to public transit, schools, banking, and shopping plazas. Quick, easy access to major highways. Perfect for growing families or professionals needing dedicated office space or 4th bedroom. Available from Nov 1.
GarageHardwood
Rooms
Second Floor
| Kitchen | 3.84 × 3.49 m | Stone Counters Stainless Steel Appl W/O To Balcony |
| Living Room | 5.35 × 3.91 m | Hardwood Floor California Shutters 2 Pc Bath |
Third Floor
| Bedroom 2 | 3.30 × 2.62 m | Broadloom Large Closet California Shutters |
| Bedroom 3 | 3.27 × 2.62 m | Broadloom Window Closet |
| Primary Bedroom | 6.22 × 3.28 m | Broadloom Walk-In Closet(s) 4 Pc Ensuite |
Other
| Foyer | 3.28 × 2.20 m | Closet Tile Floor California Shutters |
| Bedroom | 5.34 × 3.28 m | Closet Large Window W/O To Porch |
| Laundry | 2.98 × 1.70 m | Tile Floor |
| Dining Room | 3.77 × 3.35 m | Hardwood Floor California Shutters |
Features
- Other
- Porch
- Full
- Unfinished
- Central Air
- 3-Storey
Financials
Estimated Rental Income
Entire property$3,200 – $4,200/mo
Rental yield1163.6% – 1527.3%
*Estimates based on comparable rentals in the area. Actual income may vary.
Market Data — Brampton
Days on market25 days
Buyer's MarketSeller's Market
Based on active listings in Brampton. Data updates daily.
Demographics — Brampton
Population
656,480
Avg Household Income
$98,000
Age Distribution
0-19
24%
20-34
22%
35-49
22%
50-64
19%
65+
13%
Ownership79% own · 21% rent
EnglishPunjabiHindiUrduGujarati
Other rentals like this
Similar rentals in Brampton
Same property type, similar price, similar size — currently for rent.
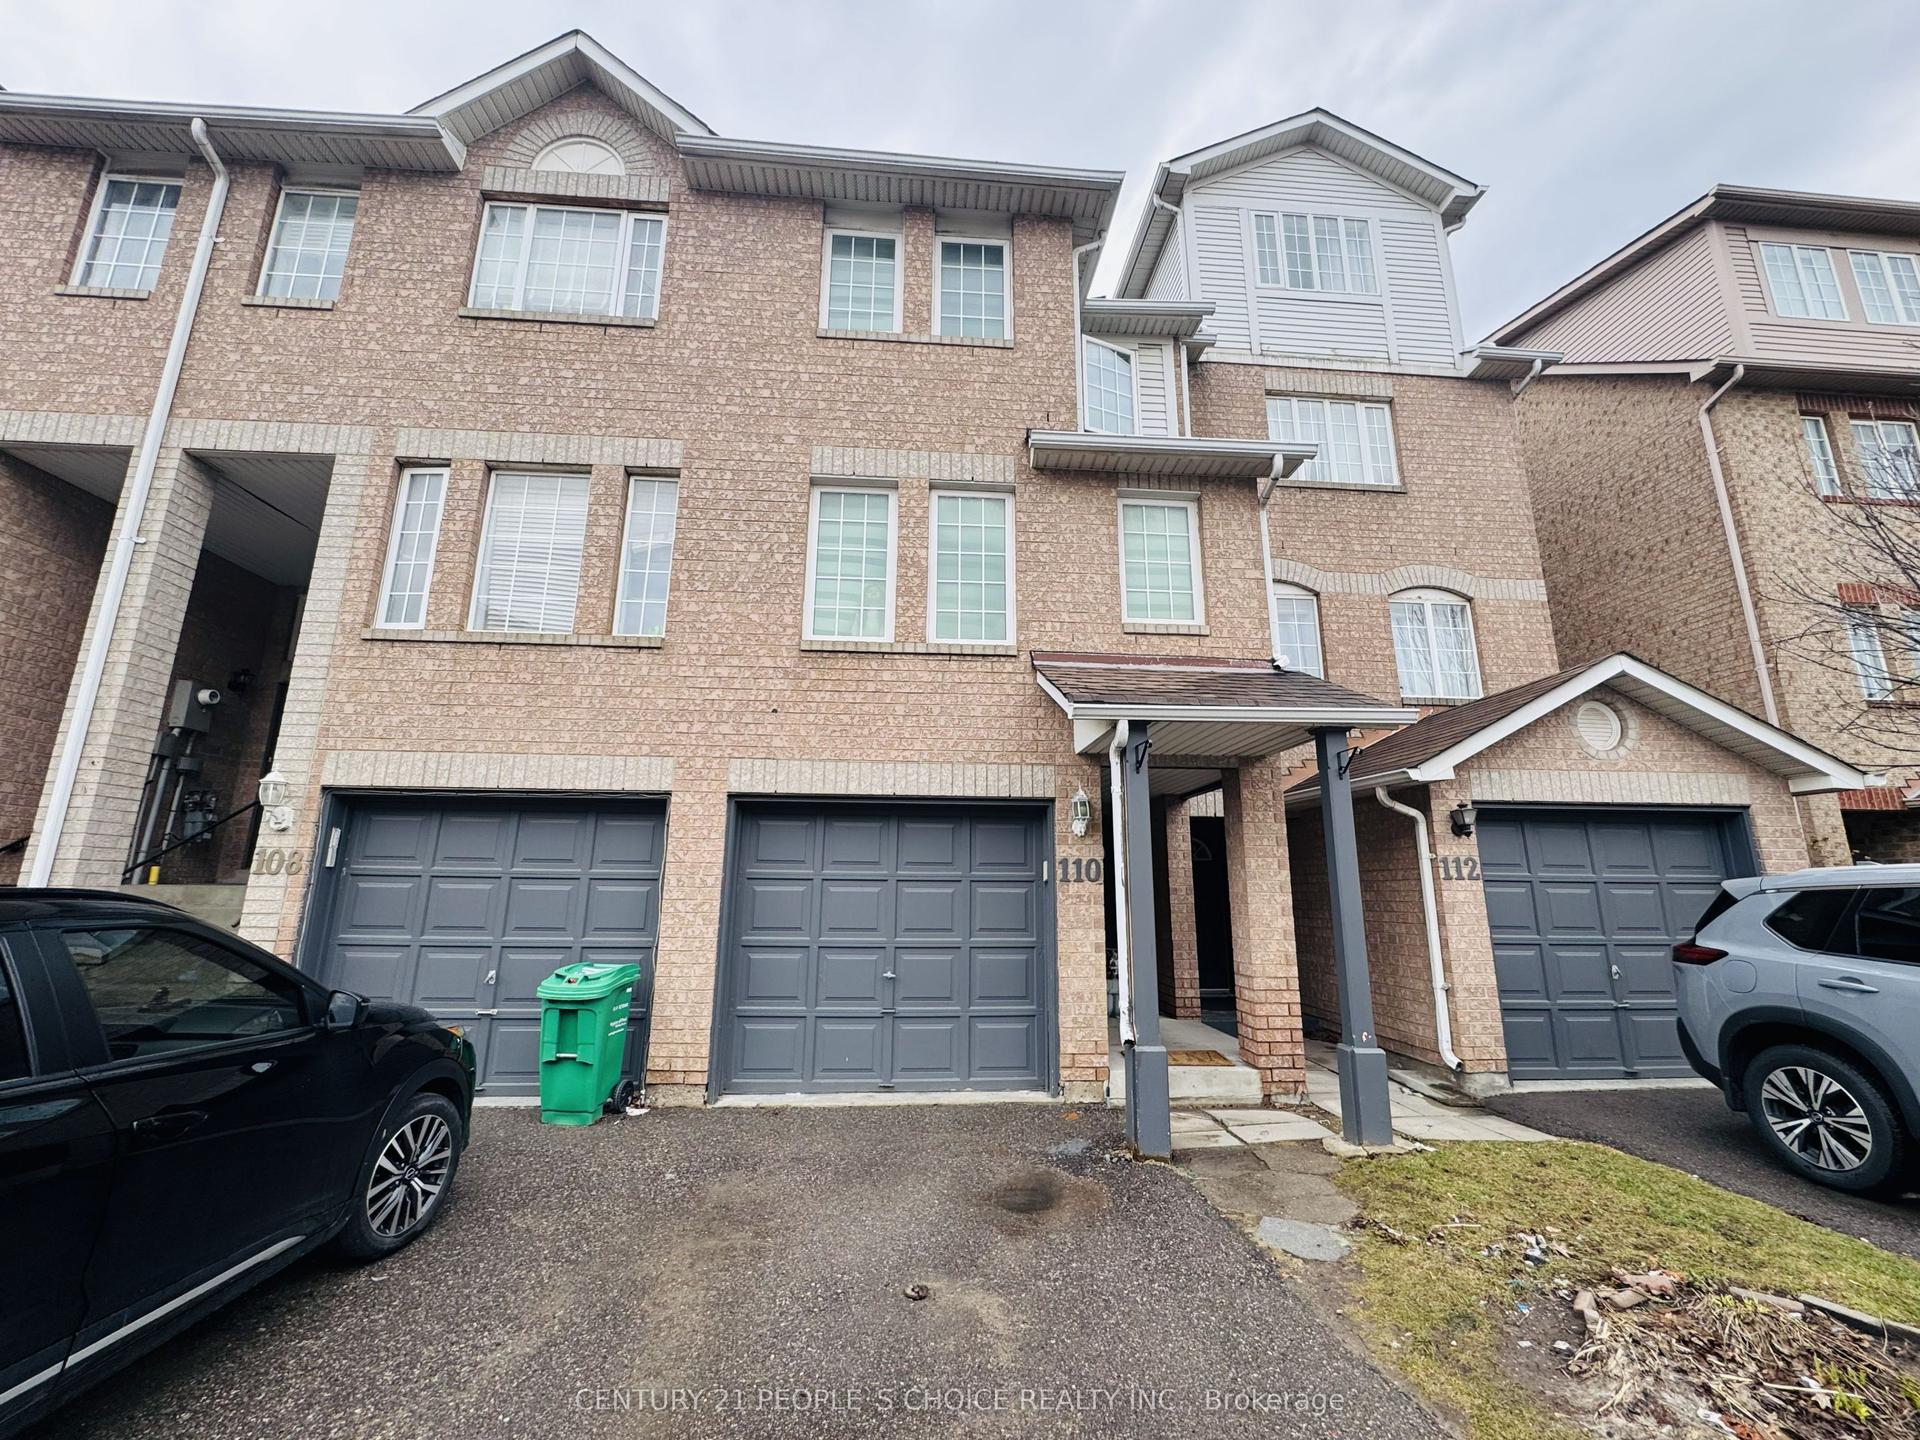
For Lease1 day ago
$2,950
Condo Town
110 Spadina Road, Bram West
Brampton, ON
3+1 bd
3 ba
1,300
2
MLS# W14080494Century 21 People`S Choice Realty…
WhatsApp Aman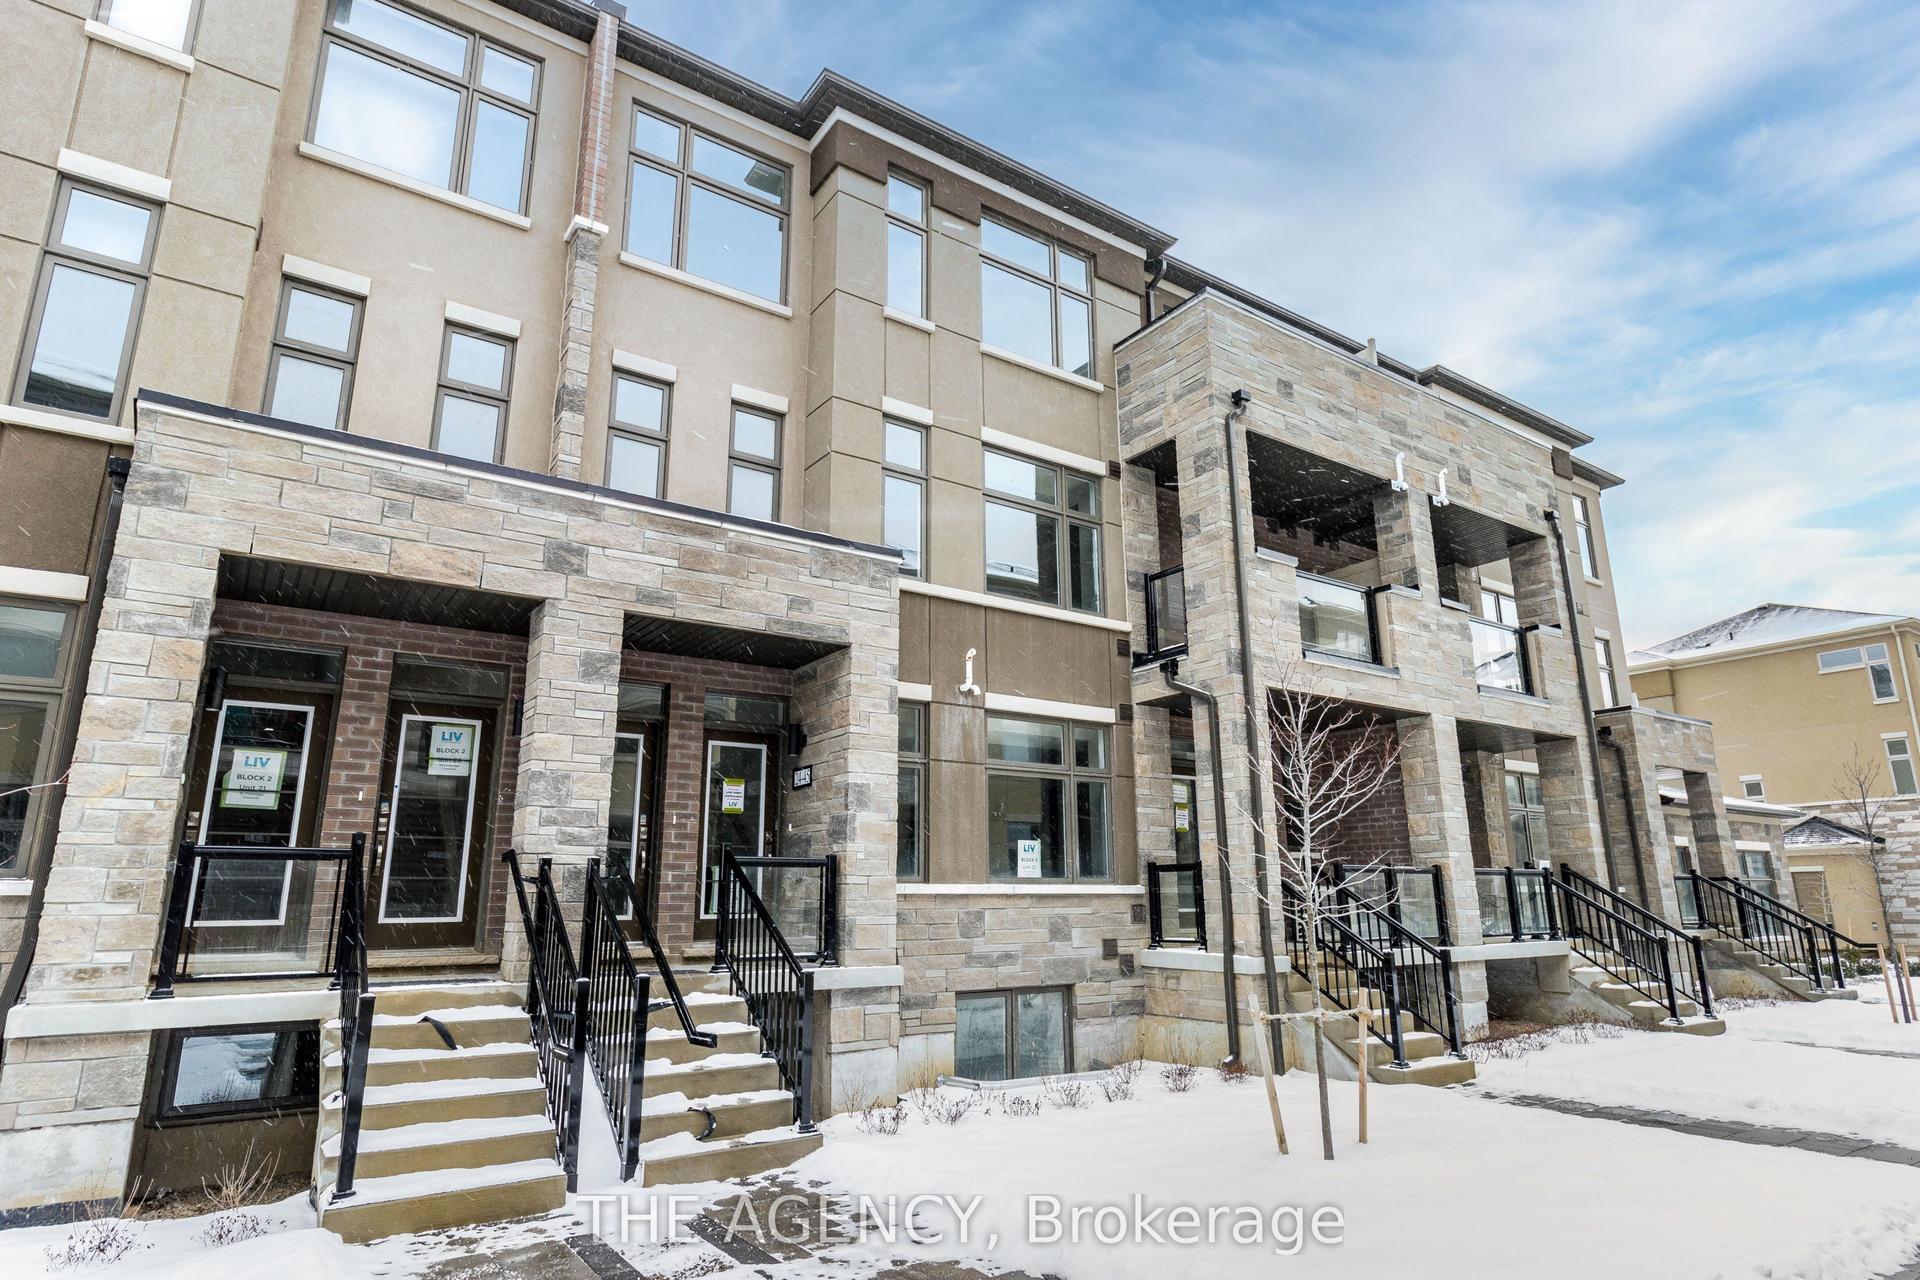
For Lease1 month ago
$2,999
Condo Town
45 Fieldridge Crescent 24 #24, Sandringham-Wellington North
Brampton, ON
3 bd
3 ba
1,500
2
MLS# W13749454The Agency
WhatsApp Aman

Getting around
How walkable, bikeable, and transit-friendly this neighbourhood is.
85
/ 100
Walk Score
Very Walkable
79
/ 100
Transit Score
Excellent Transit
64
/ 100
Bike Score
Bikeable
Scores are estimates based on neighbourhood data and are for informational purposes only.
MLS® data courtesy of the Toronto Regional Real Estate Board (TRREB).
The information provided herein must only be used by consumers that have a bona fide interest in the purchase, sale, or lease of real estate and may not be used for any commercial purpose or any other purpose. Listing information is deemed reliable but is not guaranteed accurate by the Toronto Regional Real Estate Board, the listing brokerage, or this website. The trademarks REALTOR®, REALTORS® and the REALTOR® logo are controlled by The Canadian Real Estate Association (CREA) and identify real estate professionals who are members of CREA. MLS®, Multiple Listing Service®, and the associated logos are owned by CREA. Not intended to solicit properties currently listed for sale or buyers under contract.