For Lease
Just Listed
81 Hansen Road N 98 #98
Madoc, Brampton, ON
$3,300
3+1Bd
2Ba
1,300+sqft
1Parking
$3/sqft
Condo TownMLS# W13884796Listed 2026-10-106 DOM
Cooling
Central Air
Basement
Finished
About this home
Low-maintenance living in the heart of Brampton, with the extras already covered! Internet, cable, water, snow removal, and lawn care are all included in the rent. This fully renovated townhome sits in a quiet, family- and pet-friendly community with a pool, recreation hall, and playground steps away. The bright living and dining area walks out to a private, fully fenced backyard with a large storage shed. The kitchen has stainless steel appliances and an upgraded commercial sink. Upstairs, you'll find a large primary bedroom, two additional bedrooms, and a fully renovated bathroom with a rainfall shower. The finished basement has pot lights and a modern bathroom with a glass-door walk-in shower, giving you extra space for a home office, rec room, or guest area. The home is freshly painted, with new pot lights on every floor, easy-to-clean seamless vinyl flooring, glass-panel stair railings, and a new A/C (June 2026). Parking Included, plus visitor parking. Minutes from Hwy 410, transit, Centennial Mall, Bramalea City Centre, Brampton Civic Centre, and top-rated schools.
PoolRenovated
Rooms
Main Floor
| Living Room | 5.50 × 3.28 m | Laminate Pot Lights |
| Breakfast | 2.70 × 2.50 m | Ceramic Floor |
| Kitchen | 4.50 × 2.70 m | Ceramic Floor Backsplash |
Second Floor
| Primary Bedroom | 4.20 × 3.60 m | Broadloom Closet |
| Bedroom 2 | 3.00 × 2.50 m | Broadloom Closet |
| Bedroom 3 | 2.95 × 2.70 m | Broadloom Closet |
Basement
| Recreation | 5.30 × 3.50 m | Broadloom Pot Lights |
| Laundry | — | Ceramic Floor |
Features
- Carpet Free
- Finished
- Central Air
- Window Unit(s)
- 2-Storey
Financials
Estimated Rental Income
Entire property$3,200 – $4,200/mo
Rental yield1163.6% – 1527.3%
*Estimates based on comparable rentals in the area. Actual income may vary.
Market Data — Brampton
Days on market6 days
Buyer's MarketSeller's Market
Based on active listings in Brampton. Data updates daily.
Demographics — Brampton
Population
656,480
Avg Household Income
$98,000
Age Distribution
0-19
24%
20-34
22%
35-49
22%
50-64
19%
65+
13%
Ownership79% own · 21% rent
EnglishPunjabiHindiUrduGujarati
Other rentals like this
Similar rentals in Brampton
Same property type, similar price, similar size — currently for rent.
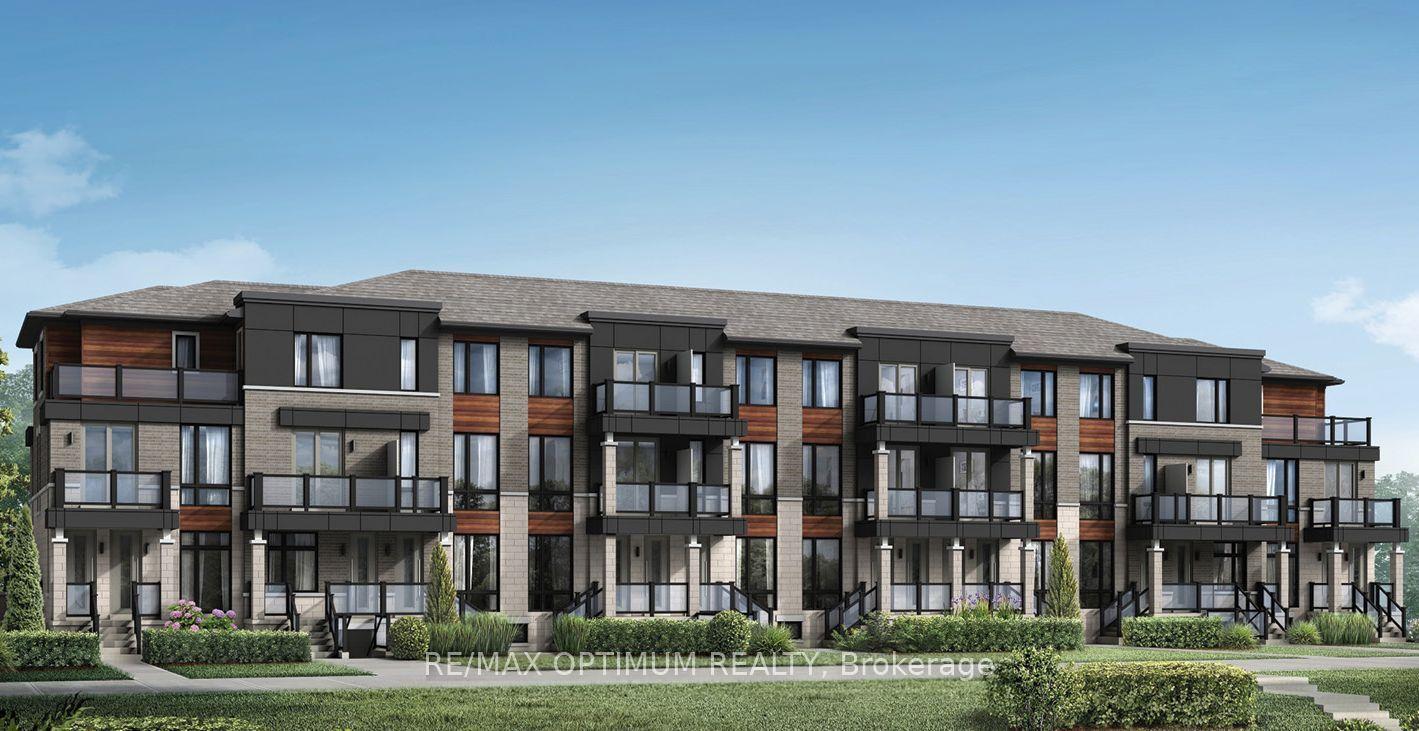
For Lease2 days ago
$2,750
Condo Town
20 Knotsberry Circle 19 #19, Bram West
Brampton, ON
2 bd
2 ba
1,500
2
MLS# W14032778Re/Max Optimum Realty
WhatsApp Aman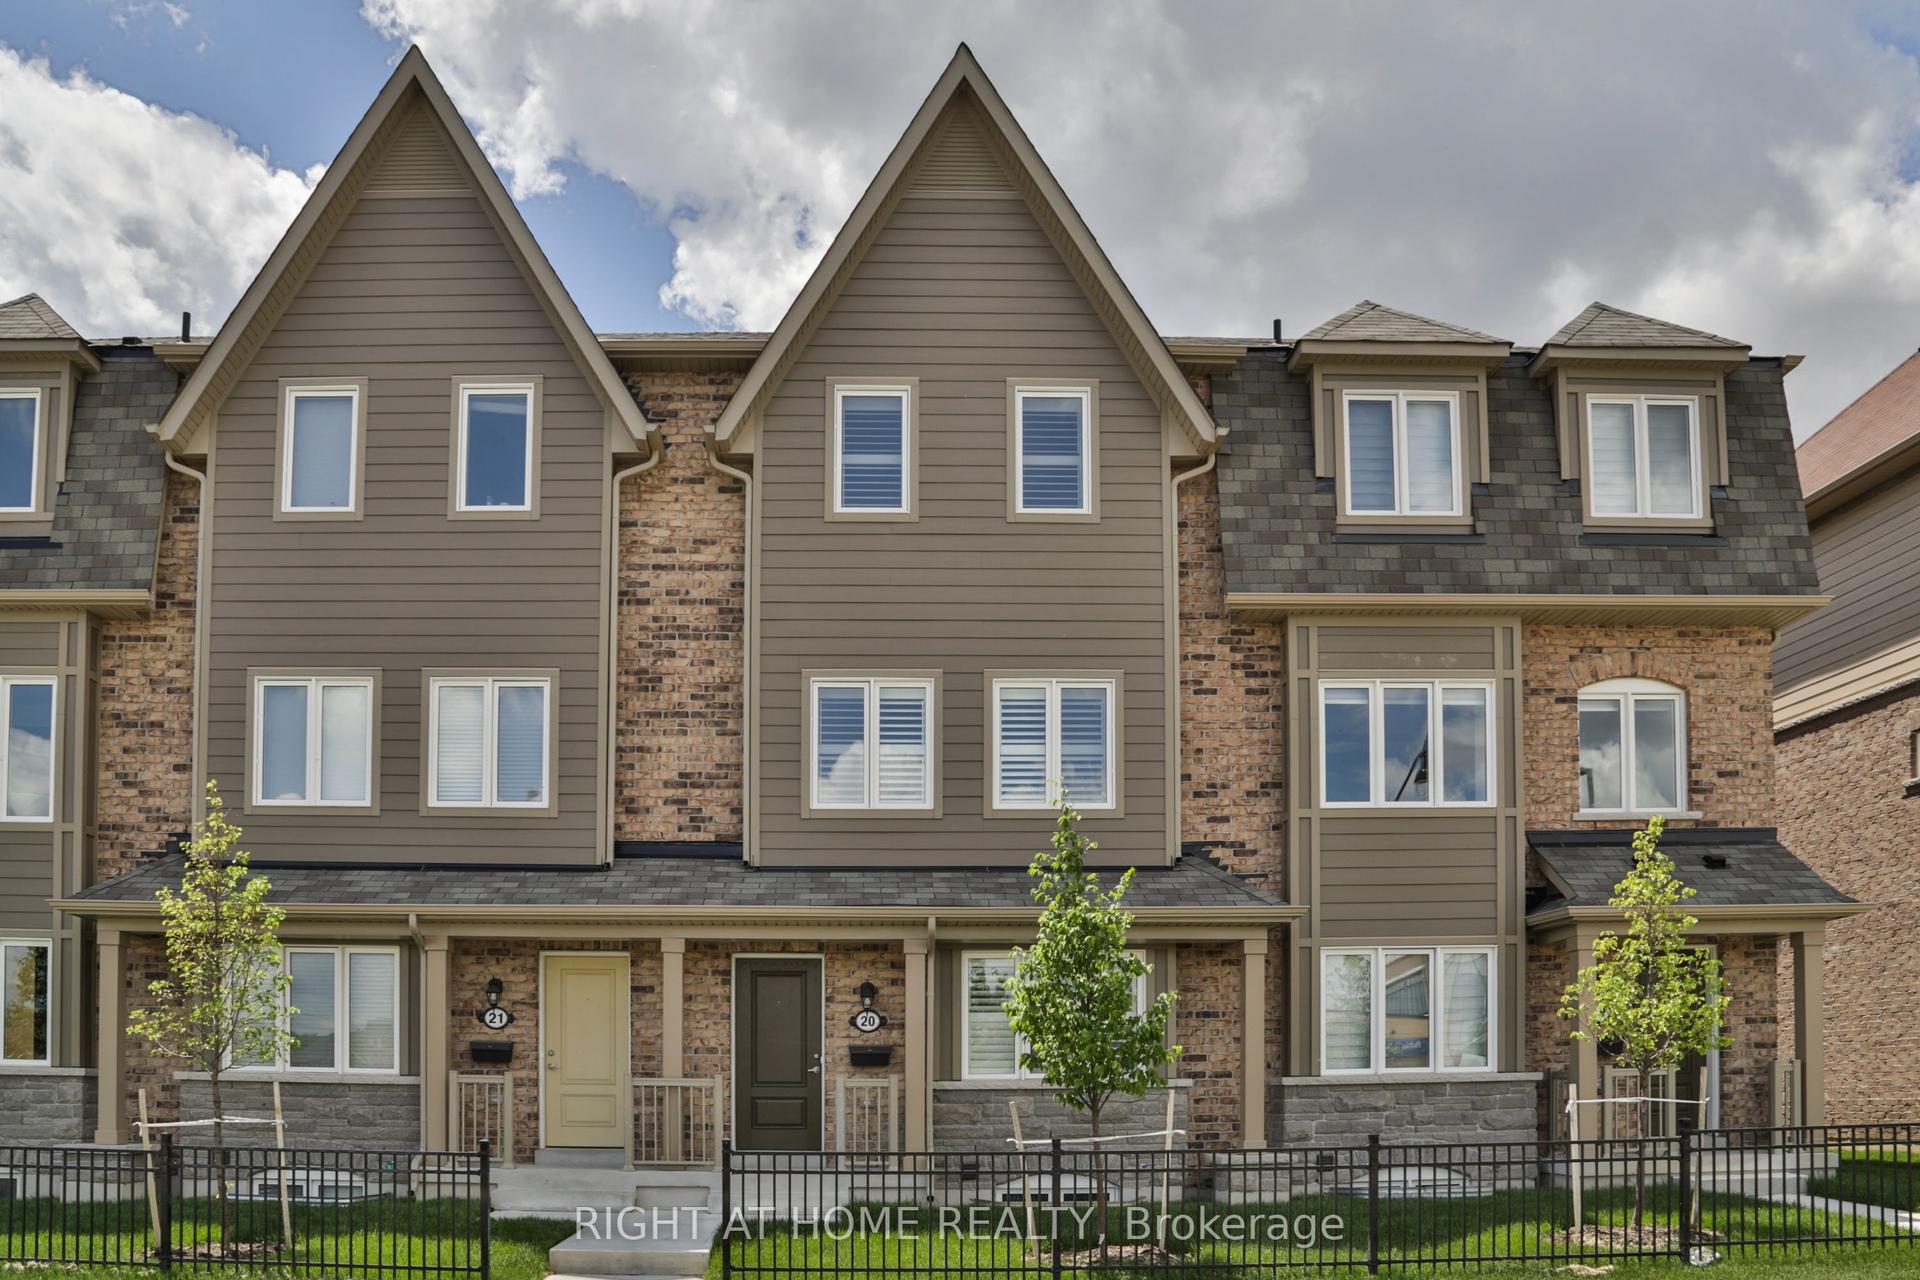
For Lease25 days ago
$3,300
Condo Town
50 Edinburgh Drive 20 #20, Bram West
Brampton, ON
4 bd
3 ba
1,900
2
MLS# W13809580Right At Home Realty
WhatsApp Aman

Getting around
How walkable, bikeable, and transit-friendly this neighbourhood is.
93
/ 100
Walk Score
Walker's Paradise
73
/ 100
Transit Score
Excellent Transit
62
/ 100
Bike Score
Bikeable
Scores are estimates based on neighbourhood data and are for informational purposes only.
MLS® data courtesy of the Toronto Regional Real Estate Board (TRREB).
The information provided herein must only be used by consumers that have a bona fide interest in the purchase, sale, or lease of real estate and may not be used for any commercial purpose or any other purpose. Listing information is deemed reliable but is not guaranteed accurate by the Toronto Regional Real Estate Board, the listing brokerage, or this website. The trademarks REALTOR®, REALTORS® and the REALTOR® logo are controlled by The Canadian Real Estate Association (CREA) and identify real estate professionals who are members of CREA. MLS®, Multiple Listing Service®, and the associated logos are owned by CREA. Not intended to solicit properties currently listed for sale or buyers under contract.