For Sale
Just Listed
4473 Stonemill Court
East Credit, Mississauga, ON
$1,450,900
4Bd
3Ba
2,250+sqft
4Parking
40.91 x 125.49 ftlot
$645/sqft
DetachedMLS# W13811806Listed 2026-09-211 DOM
Cooling
Central Air
Basement
Unfinished
Just listed! New listings in Mississauga often receive offers within the first week.
About this home
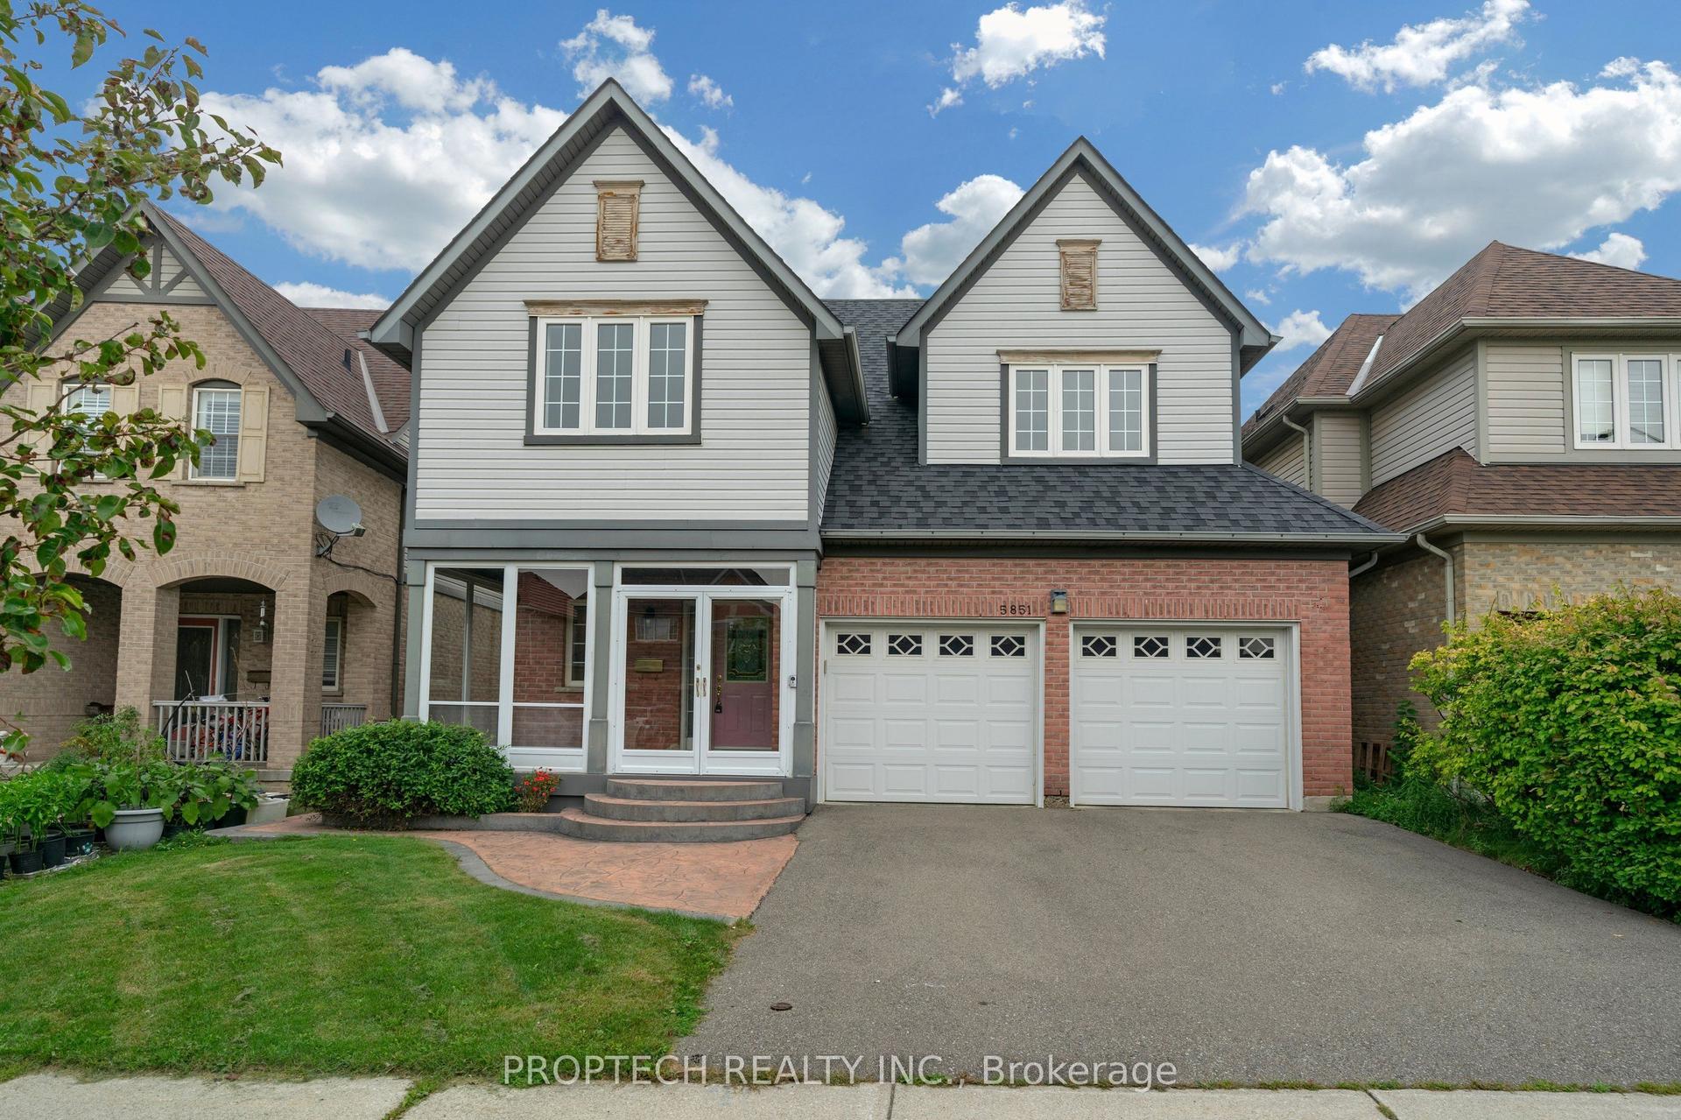
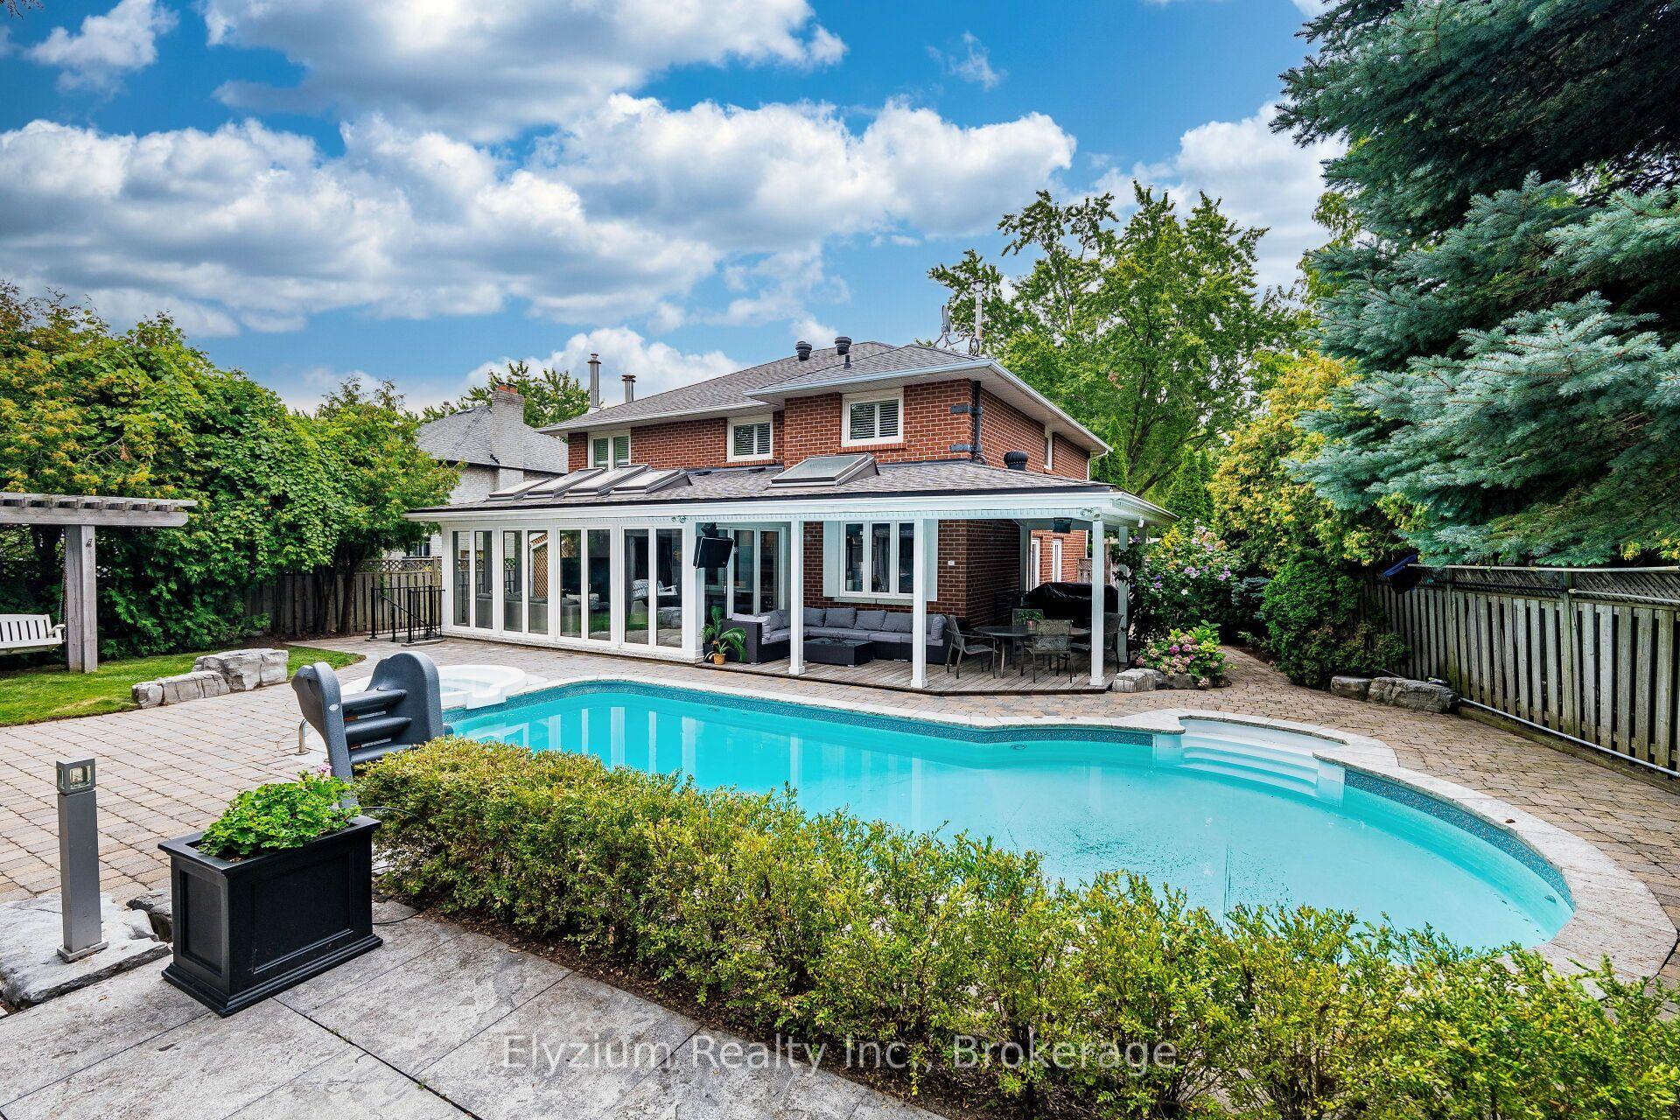
Welcome to 4473 Stonemill Crt, a beautifully maintained detached home tucked away on a child-safe court in sought-after East Credit. Offering approximately 2,400 sq ft of living space, this 4-bedroom, 3-bath home combines timeless finishes, thoughtful renovations and a layout designed for everyday family living.The main floor features travertine tile and hardwood flooring, a welcoming family room with a wood-burning fireplace, and a thoughtfully renovated kitchen showcasing Cambria quartz countertops and quality finishes. The kitchen was completely renovated in 2009 with the eye of a professional designer, whose expertise also carries through the home's carefully selected paint colours and décor. Elegant wood shutters add warmth and character throughout.Upstairs, four spacious bedrooms and two 4-piece bathrooms provide plenty of room for a growing family. The finished lower level adds valuable living space for a recreation room, home office, gym or play area, with a roughed-in 3-piece bathroom featuring drywall and toilet already in place-an excellent opportunity to complete the space to your own needs.Outside, enjoy a 42.64' x 125.49' lot, concrete walkways and patio, and a double-car garage with parking for four. Recent and important updates include new air conditioning (2026), roof (2014), windows (2015) and furnace (2009).The location is a standout: nestled on a quiet court close to schools, parks and everyday amenities, with quick access to major highways for an easy commute. A wonderful opportunity to own a spacious, family-friendly home in one of Mississauga's most established communities. Come see why 4473 Stonemill Crt could be the place your family calls home. Book your private showing today!
GarageRenovatedHardwoodFireplace
Rooms
Main Floor
| Living Room | 5.18 × 3.08 m | Hardwood Floor Picture Window |
| Dining Room | 4.67 × 3.15 m | Hardwood Floor Window Walk-Thru |
| Kitchen | 3.23 × 2.74 m | Ceramic Floor Ceramic Backsplash Moulded Ceiling |
| Family Room | 5.49 × 3.08 m | Hardwood Floor Wainscoting Fireplace |
Second Floor
| Primary Bedroom | 6.10 × 4.06 m | Hardwood Floor 4 Pc Ensuite Walk-In Closet(s) |
| Bedroom 2 | 4.88 × 3.10 m | Hardwood Floor Large Closet |
| Bedroom 3 | 4.47 × 3.10 m | Hardwood Floor Closet |
| Bedroom 4 | 3.66 × 3.25 m | Hardwood Floor Closet |
Features
- None
- Unfinished
- Central Air
- 2-Storey
Financials
Annual Taxes
$8,054
Estimated Rental Income
Entire property$4,000 – $6,500/mo
Rental yield3.3% – 5.4%
*Estimates based on comparable rentals in the area. Actual income may vary.
Market Data — Mississauga
Days on market1 days
Buyer's MarketSeller's Market
Based on active listings in Mississauga. Data updates daily.
Demographics — Mississauga
Population
717,961
Avg Household Income
$105,000
Age Distribution
0-19
21%
20-34
20%
35-49
21%
50-64
20%
65+
18%
Ownership71% own · 29% rent
EnglishUrduArabicPunjabiPolish
Getting around
How walkable, bikeable, and transit-friendly this neighbourhood is.
76
/ 100
Walk Score
Very Walkable
62
/ 100
Transit Score
Good Transit
60
/ 100
Bike Score
Bikeable
Scores are estimates based on neighbourhood data and are for informational purposes only.
MLS® data courtesy of the Toronto Regional Real Estate Board (TRREB).
The information provided herein must only be used by consumers that have a bona fide interest in the purchase, sale, or lease of real estate and may not be used for any commercial purpose or any other purpose. Listing information is deemed reliable but is not guaranteed accurate by the Toronto Regional Real Estate Board, the listing brokerage, or this website. The trademarks REALTOR®, REALTORS® and the REALTOR® logo are controlled by The Canadian Real Estate Association (CREA) and identify real estate professionals who are members of CREA. MLS®, Multiple Listing Service®, and the associated logos are owned by CREA. Not intended to solicit properties currently listed for sale or buyers under contract.
You may also like
More homes in Mississauga
Hand-picked listings with a similar price range and style.
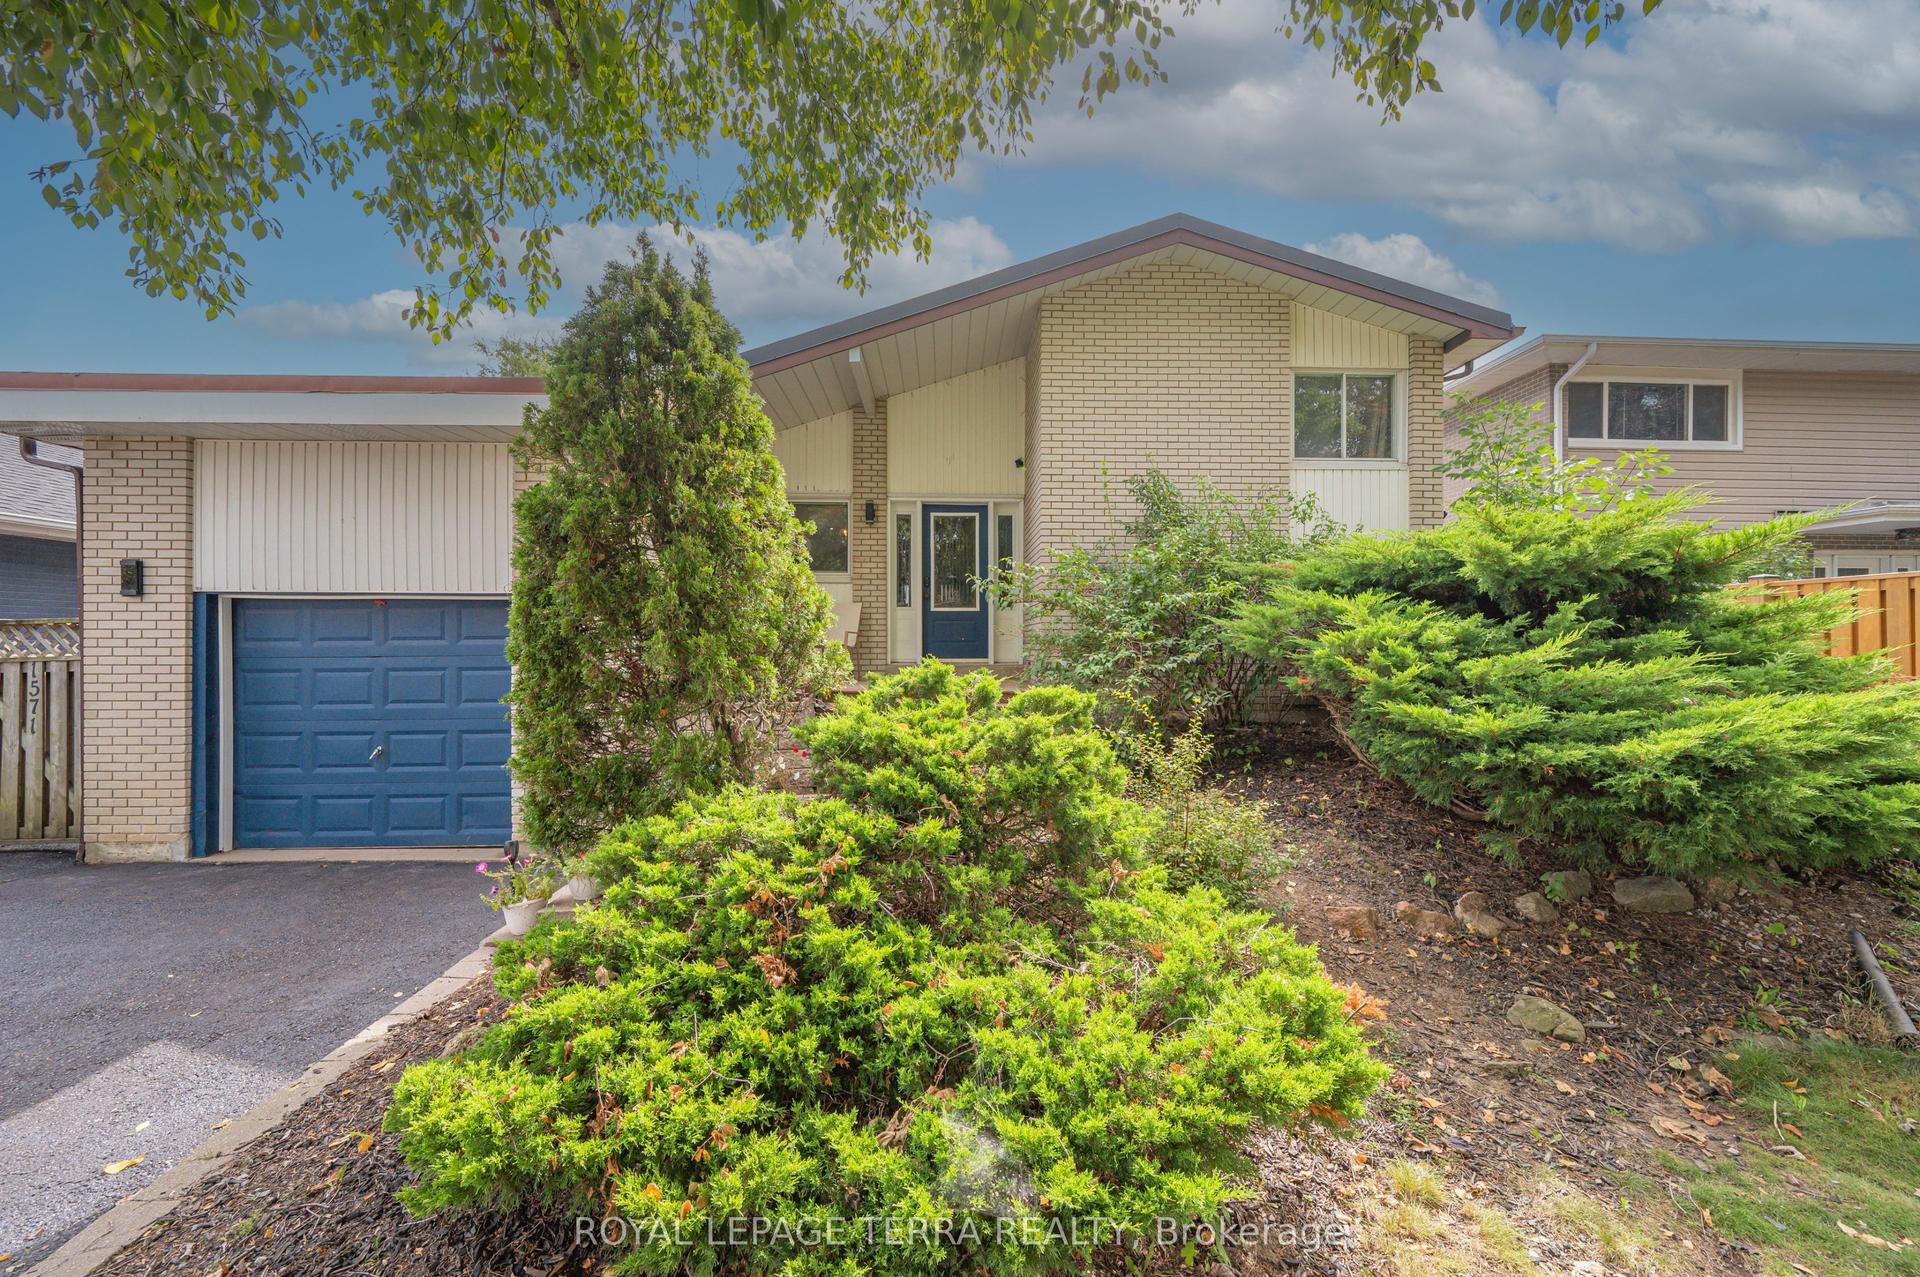
For Sale5 days ago
$1,329,900
Detached
est. $5,830/mo
1571 Lewisham Drive, Clarkson
Mississauga, ON
3+3 bd
3 ba
1,750
4
MLS# W13800140Royal Lepage Terra Realty
WhatsApp Aman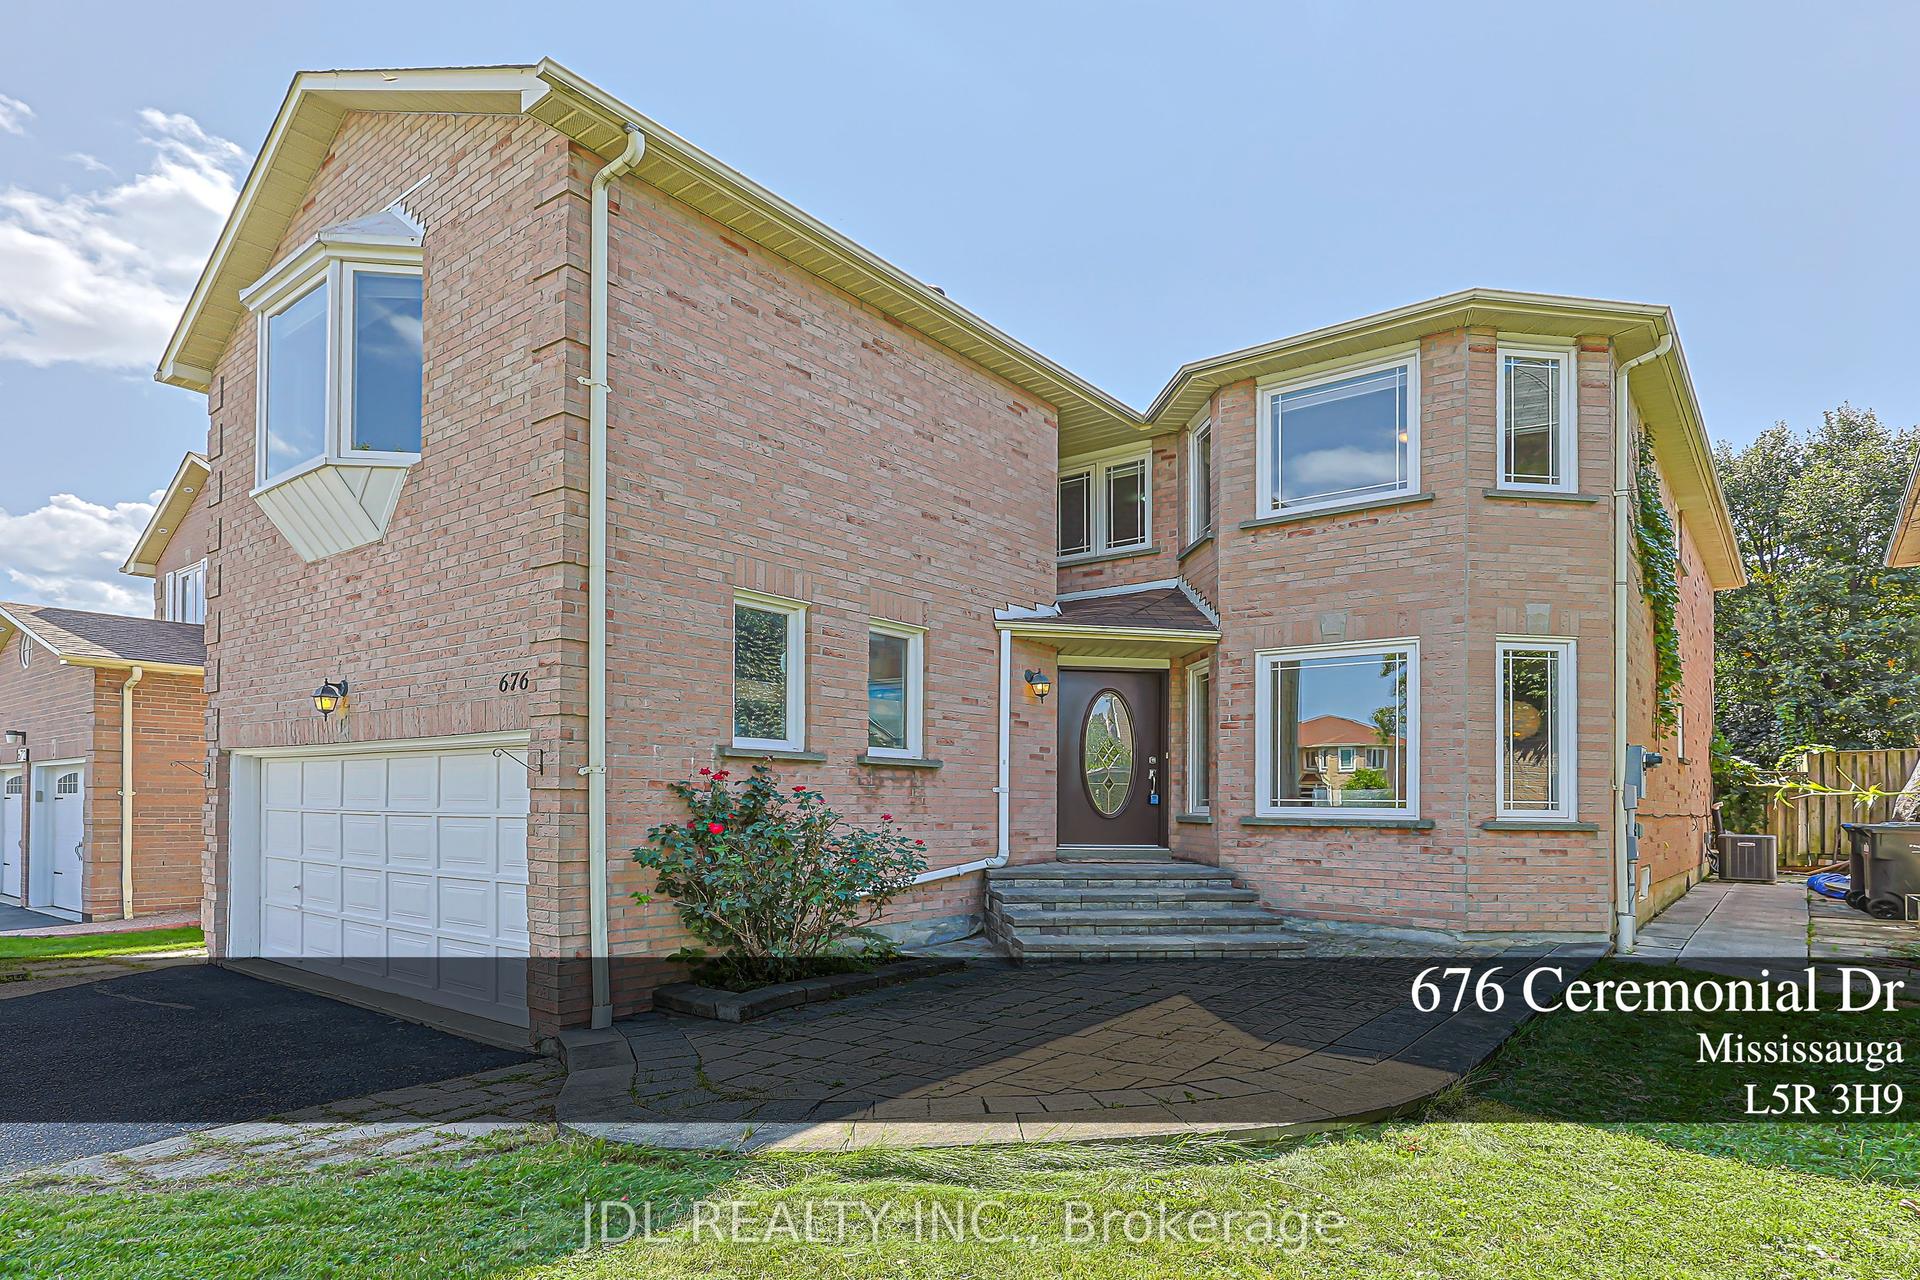
For Sale19 days ago
$1,290,000
Detached
est. $5,655/mo
676 Ceremonial Drive, Hurontario
Mississauga, ON
5+2 bd
5 ba
2,750
6
MLS# W13739320Jdl Realty Inc.
WhatsApp Aman