For Lease
Just Listed
2333 Khalsa Gate 108 #108
1019 - WM Westmount, Oakville, ON
$2,300
1+1Bd
2Ba
550+sqft
1Parking
$4/sqft
CondoMLS# W13812248Listed 2026-09-220 DOM
Cooling
Central Air
Just listed! New listings in Oakville often receive offers within the first week.
About this home
Stunning 1-bedroom + den, 2 bath combo in Fernbrook's prestigious new build offers unique ground-level access from an expansive patio, complete with a built-in gas hook-up for summer BBQs. Inside, you'll find a range of premium upgrades, including designer kitchen cabinets, pot lights, window blinds and sleek shower glass enclosures. The bedroom features a floor-to-ceiling window and a spacious closet, while the versatile den with privacy sliding doors can serve as a second bedroom or office. Beyond the unit, indulge in world class amenities, including a 24-hour concierge, pet wash station, car wash area, a state-of-the-art gym, outdoor pool, and so much more. Conveniently located near highways, GO transit and Bronte Creek Provincial Park, this condo offers a lifestyle of luxury and ease. Schedule your viewing today to see what makes this unit truly exceptional! Available from October 2, 2026!
Pool
Rooms
Main Floor
| Kitchen | 3.35 × 2.74 m | Backsplash Laminate |
| Living Room | 3.63 × 3.05 m | W/O To Patio Combined w/Dining Window |
| Dining Room | 3.63 × 3.05 m | Combined w/Living |
| Den | 2.36 × 2.13 m | Laminate Glass Doors |
| Primary Bedroom | 3.15 × 2.74 m | 3 Pc Ensuite Laminate Window |
| Bathroom | 0.00 × 0.00 m | 3 Pc Ensuite |
| Bathroom | 0.00 × 0.00 m | 4 Pc Bath |
Other
| Room | — |
Features
- None
- Central Air
- Apartment
Financials
Estimated Rental Income
Entire property$2,100 – $2,800/mo
Rental yield1095.7% – 1460.9%
*Estimates based on comparable rentals in the area. Actual income may vary.
Market Data — Oakville
Days on market0 days
Buyer's MarketSeller's Market
Based on active listings in Oakville. Data updates daily.
Demographics — Oakville
Population
213,759
Avg Household Income
$152,000
Age Distribution
0-19
22%
20-34
16%
35-49
21%
50-64
22%
65+
19%
Ownership78% own · 22% rent
EnglishMandarinUrduArabicFrench
Other rentals like this
Similar rentals in Oakville
Same property type, similar price, similar size — currently for rent.
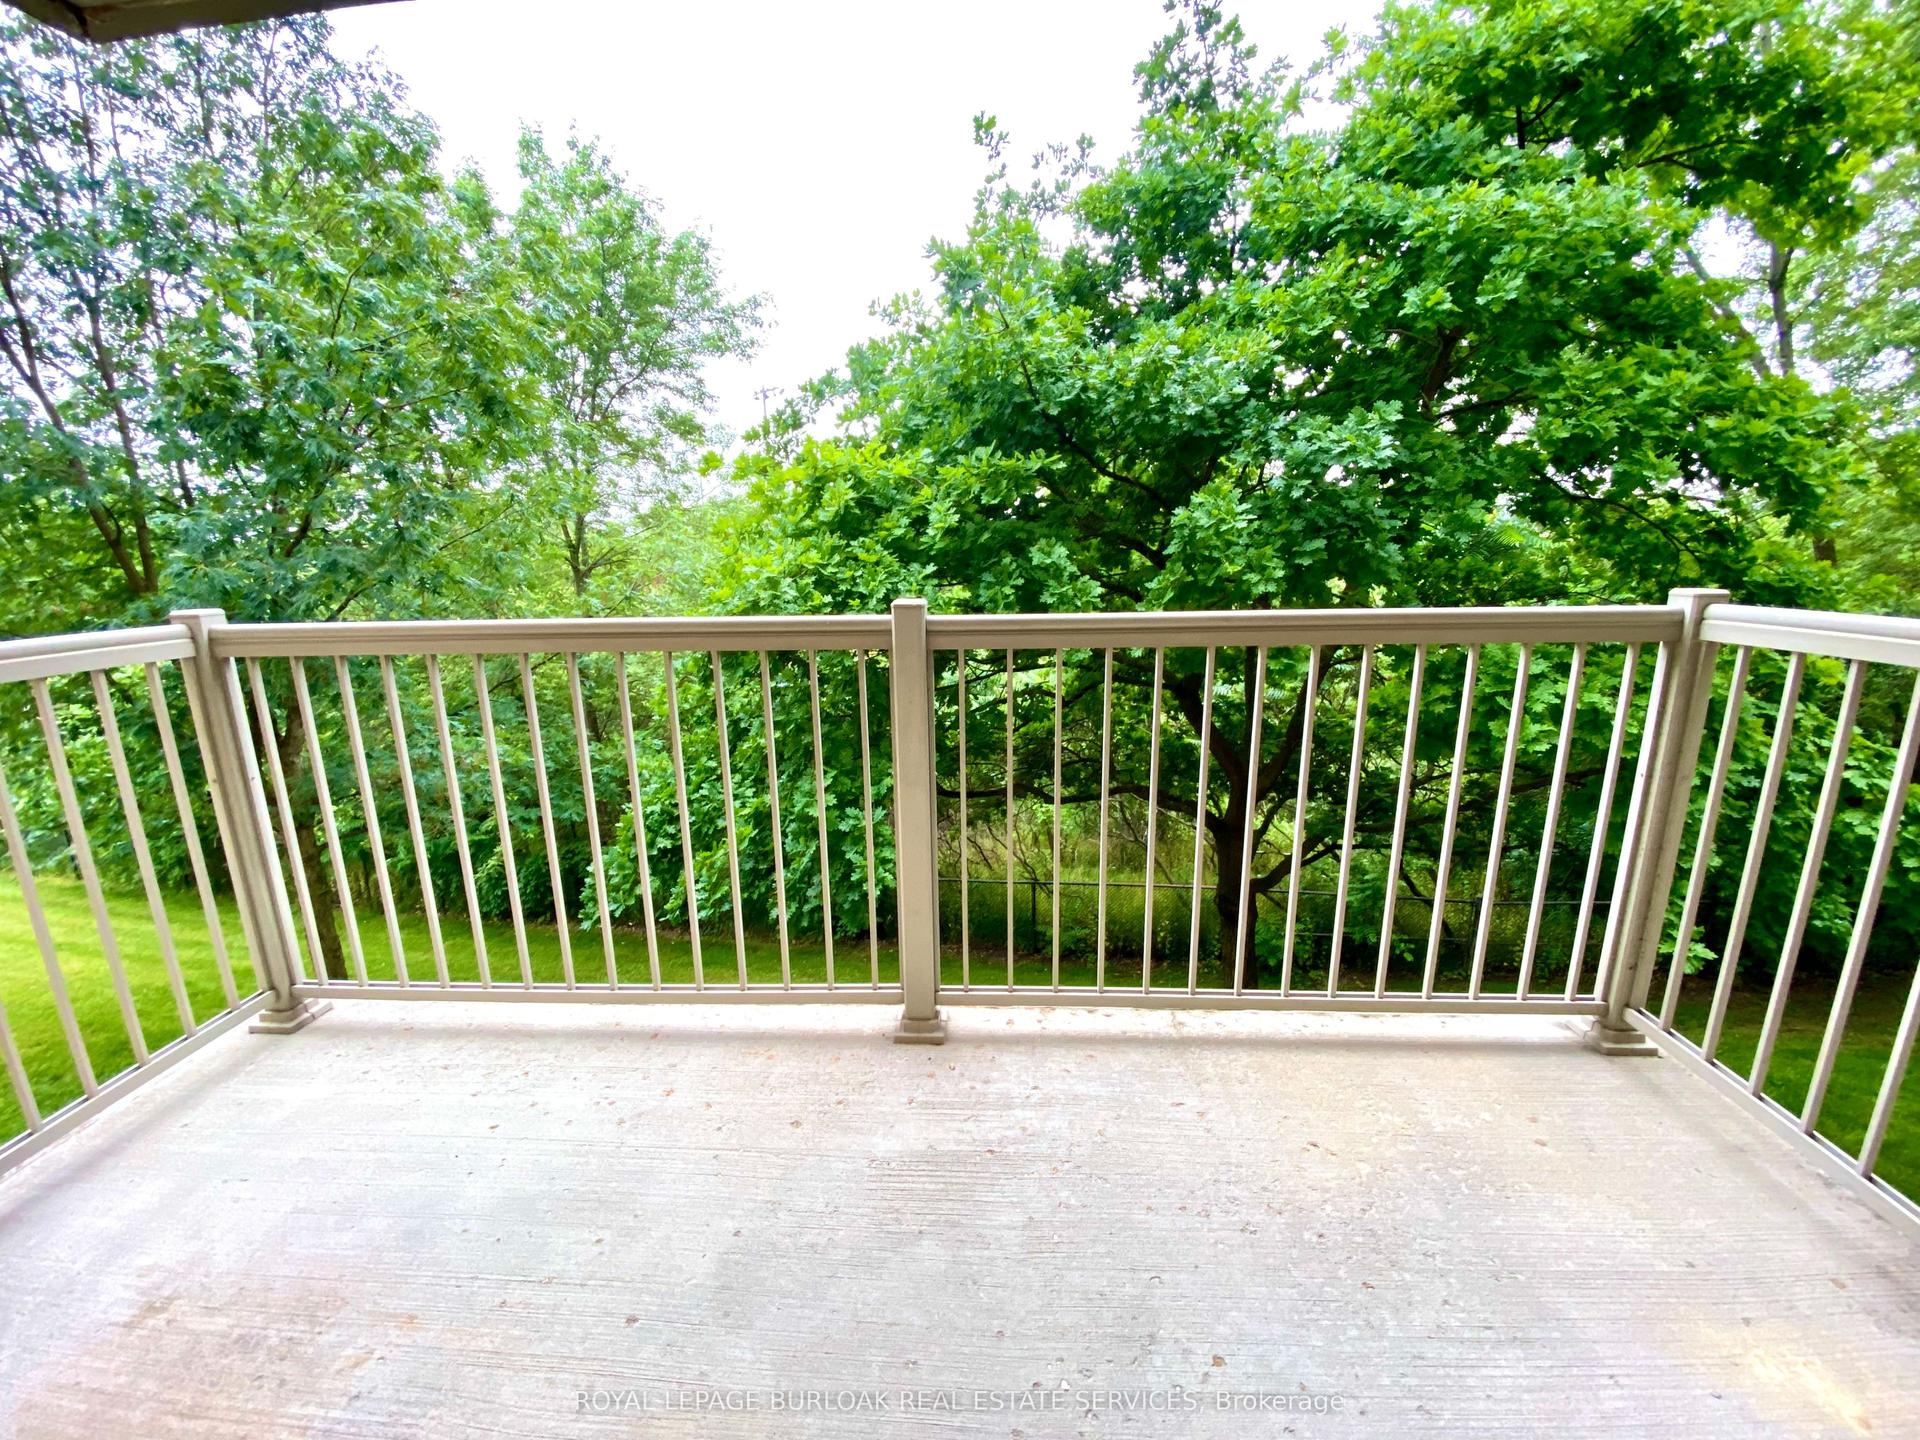
For Lease2 h ago
$2,450
Condo
1450 Bishops Gate 209 #209, 1007 - GA Glen Abbey
Oakville, ON
1 bd
1 ba
750
1
MLS# W13812940Royal Lepage Burloak Real Estate…
WhatsApp Aman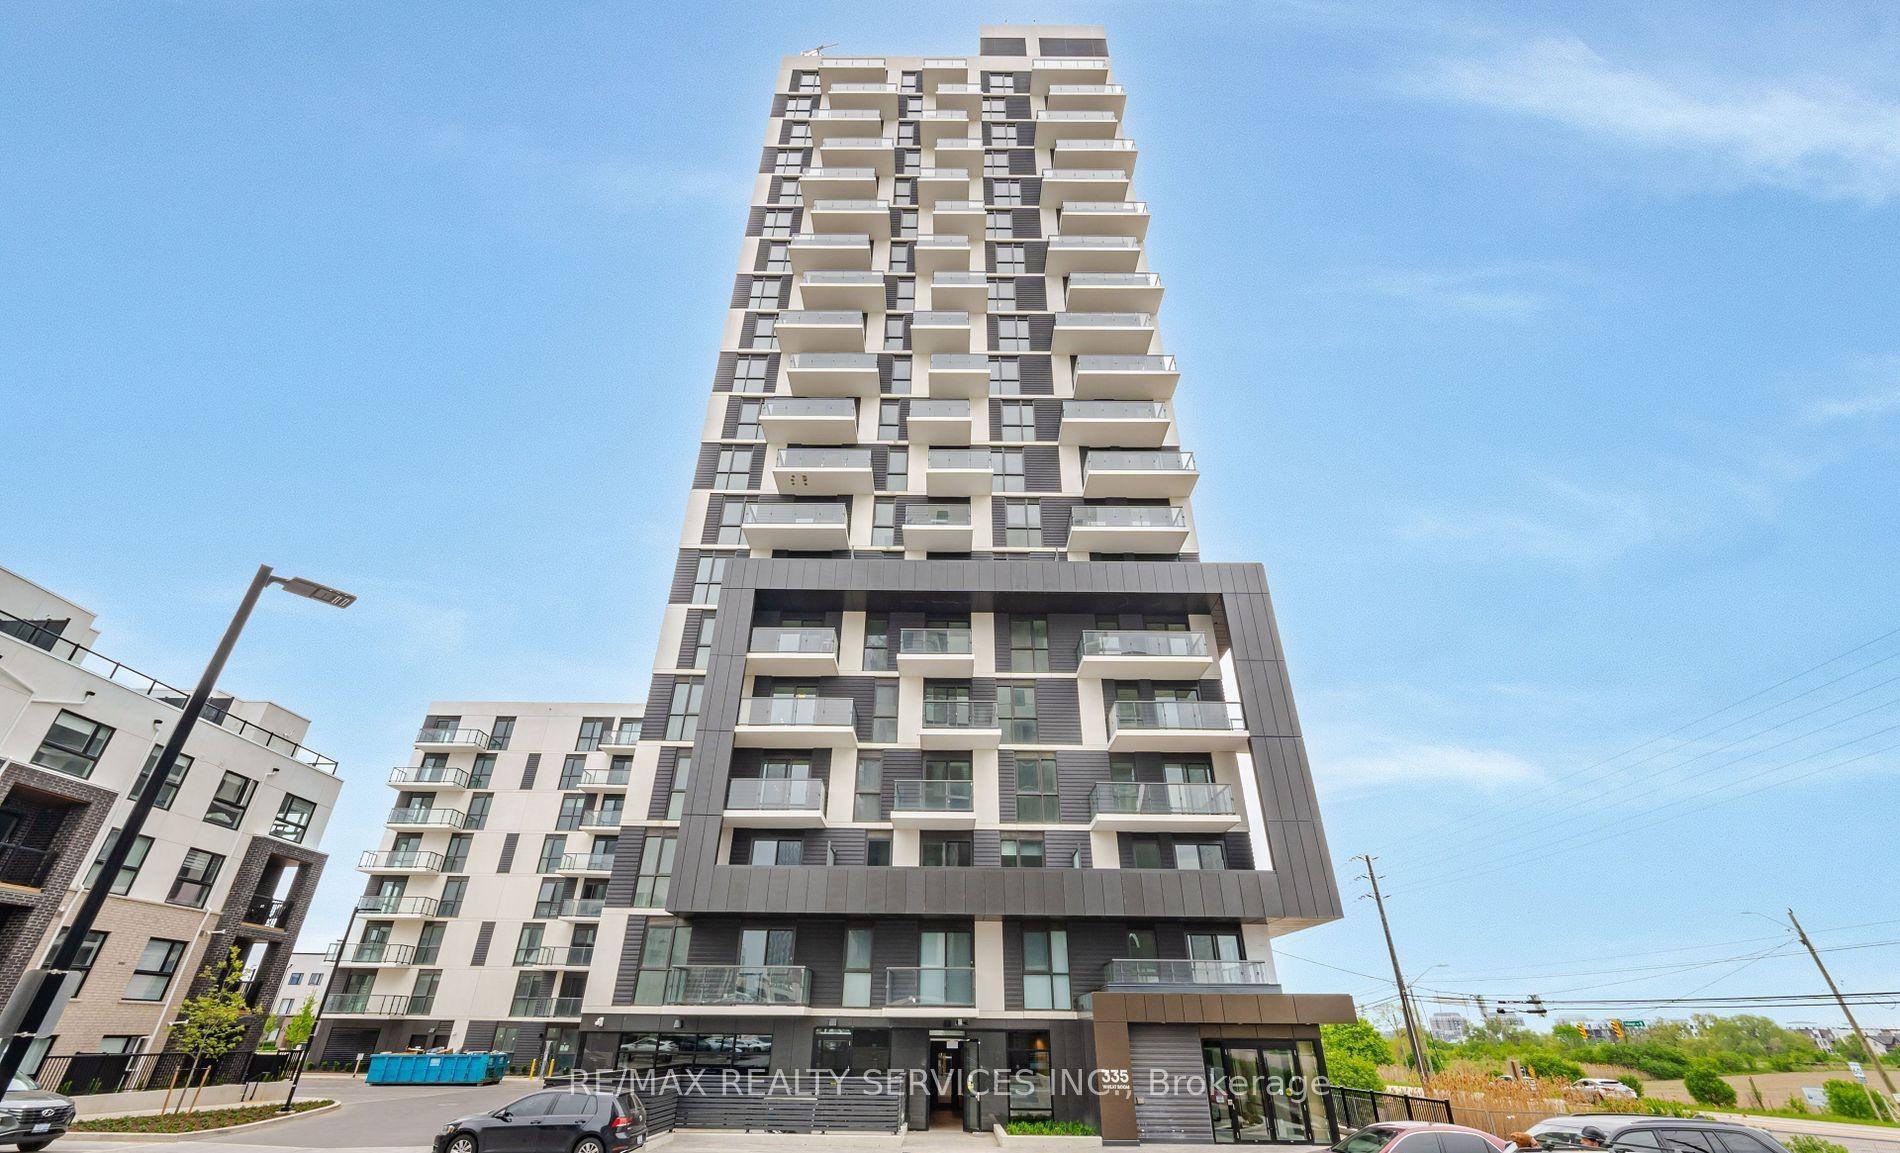
For Lease2 h ago
$2,150
Condo
335 Wheat Boom Drive 1804 #1804, 1010 - JM Joshua Meadows
Oakville, ON
1 bd
1 ba
550
1
MLS# W13812164Re/Max Realty Services Inc.
WhatsApp Aman
Getting around
How walkable, bikeable, and transit-friendly this neighbourhood is.
76
/ 100
Walk Score
Very Walkable
53
/ 100
Transit Score
Good Transit
53
/ 100
Bike Score
Bikeable
Scores are estimates based on neighbourhood data and are for informational purposes only.
MLS® data courtesy of the Toronto Regional Real Estate Board (TRREB).
The information provided herein must only be used by consumers that have a bona fide interest in the purchase, sale, or lease of real estate and may not be used for any commercial purpose or any other purpose. Listing information is deemed reliable but is not guaranteed accurate by the Toronto Regional Real Estate Board, the listing brokerage, or this website. The trademarks REALTOR®, REALTORS® and the REALTOR® logo are controlled by The Canadian Real Estate Association (CREA) and identify real estate professionals who are members of CREA. MLS®, Multiple Listing Service®, and the associated logos are owned by CREA. Not intended to solicit properties currently listed for sale or buyers under contract.