For Lease
Just Listed
4890 Valera Road
Alton, Burlington, ON
$3,650
3Bd
3Ba
1,750+sqft
3Parking
22.15 x 84 ftlot
$2/sqft
TownhouseMLS# W13812260Listed 2026-09-220 DOM
Cooling
Central Air
Basement
Unfinished
Just listed! New listings in Burlington often receive offers within the first week.
About this home
Stunning, Modern End-Unit Townhome in Sought-After Alton Village! Only 3 years old, this bright and spacious home offers approximately 1,810 sq. ft. of beautifully designed living space, featuring 3 bedrooms, 2.5 bathrooms, and parking for 3 vehicles! Enjoy 9-ft ceilings, two balconies, and oversized windows that flood the home with natural light. The ground level features a versatile family/recreation room, ideal for a home office or media space, with a walkout to the professionally landscaped backyard. The second level boasts generous living and dining areas and a sleek, modern kitchen featuring extended white cabinetry, a dedicated kitchen workstation, stainless steel appliances, and a stylish white tile backsplash. Upstairs, discover three well-appointed bedrooms and convenient laundry. The spacious primary retreat features a walk-in closet and private 4-piece ensuite. The second bedroom offers a large window, while the third bedroom features a walkout to a private balcony, creating the perfect work-from-home retreat! Step outside to your fully fenced backyard oasis, beautifully landscaped with an interlocking patio, flower and vegetable garden beds, gazebo, and large storage shed-perfect for summer entertaining and relaxation! Additional highlights include an unfinished basement offering endless possibilities, a built-in garage with direct interior access, and a double-width driveway accommodating two additional vehicles. Prime Location! Walking distance to shops, restaurants, and everyday amenities, with convenient access to GO Transit, rapid transit, Highways 401 and 407, major retailers, and dining. Tenant pays all utilities and Landlord pays hot water tank rental fee. Available immediately.
GarageWalkout
Rooms
Second Floor
| Living Room | 5.06 × 5.99 m | |
| Dining Room | 5.06 × 5.99 m | |
| Kitchen | 3.12 × 2.44 m | |
| Breakfast | 2.62 × 2.52 m |
Third Floor
| Primary Bedroom | 3.20 × 3.28 m | |
| Bedroom 2 | 2.67 × 2.90 m | |
| Bedroom 3 | 2.62 × 2.29 m |
Basement
| Utility Room | 4.94 × 3.05 m |
Other
| Family Room | 5.06 × 3.20 m | |
| Foyer | — |
Features
- None
- Full
- Unfinished
- Central Air
- 3-Storey
Financials
Estimated Rental Income
Entire property$3,200 – $4,800/mo
Basement apartment$1,800 – $2,500/mo
Rental yield1052.1% – 1578.1%
*Estimates based on comparable rentals in the area. Actual income may vary.
Market Data — Burlington
Days on market0 days
Buyer's MarketSeller's Market
Based on active listings in Burlington. Data updates daily.
Demographics — Burlington
Population
186,948
Avg Household Income
$125,000
Age Distribution
0-19
20%
20-34
16%
35-49
19%
50-64
22%
65+
23%
Ownership74% own · 26% rent
EnglishFrenchArabicPolishTagalog
Other rentals like this
Similar rentals in Burlington
Same property type, similar price, similar size — currently for rent.
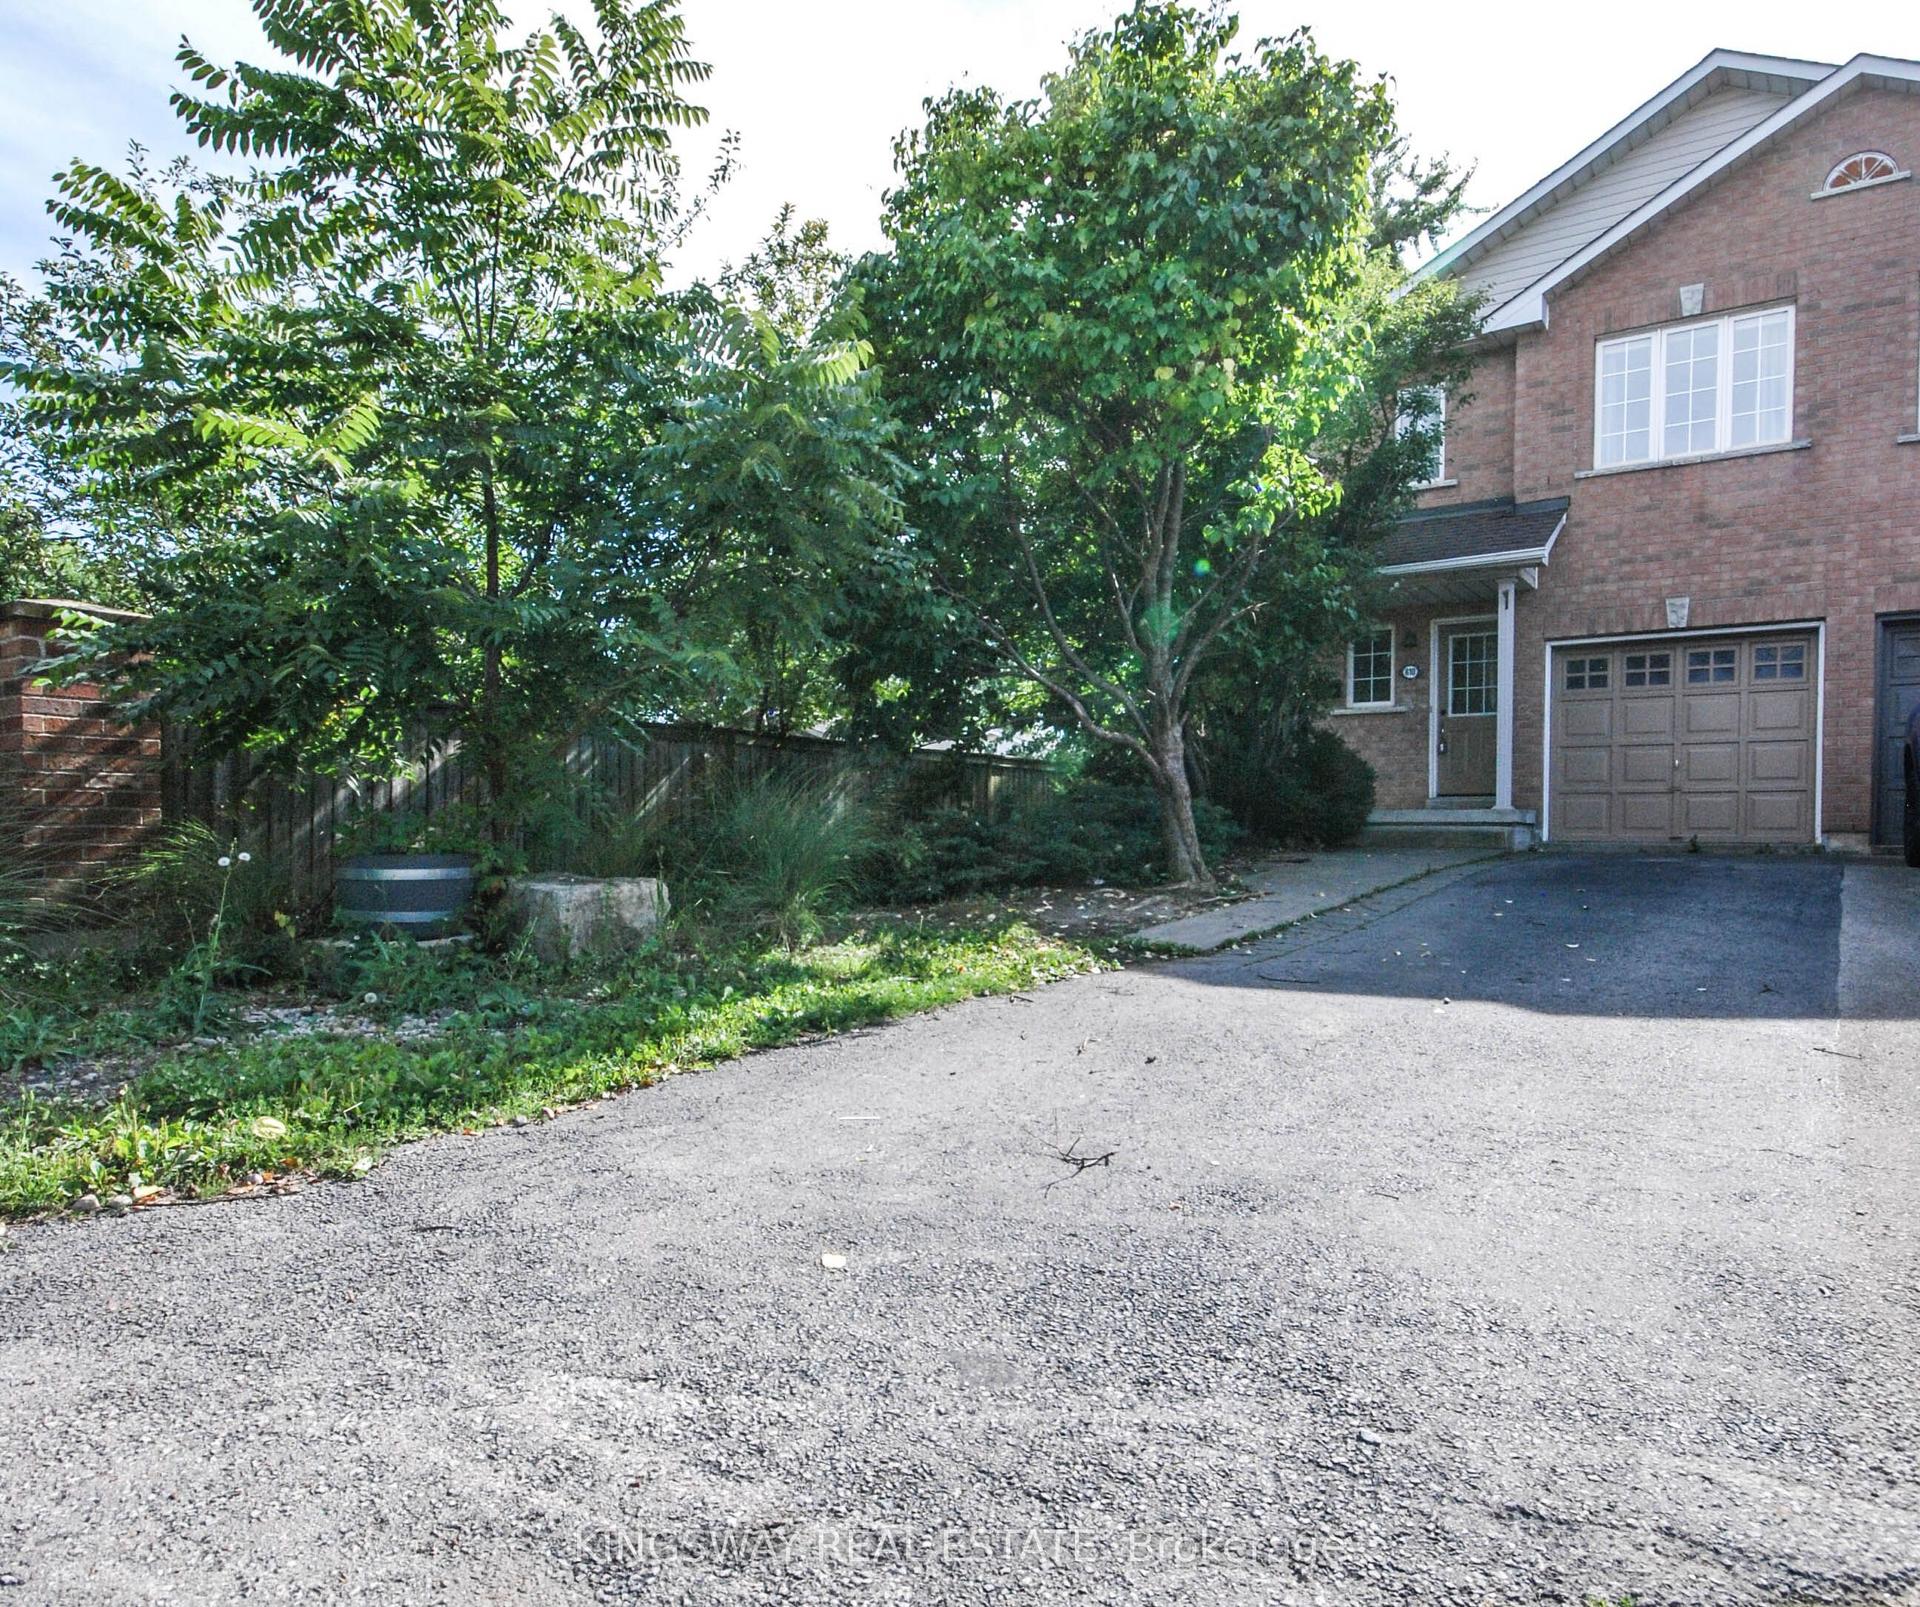
For Lease14 days ago
$3,385
Townhouse
610 Angela Court, Shoreacres
Burlington, ON
3+1 bd
3 ba
1,750
3
MLS# W13751800Kingsway Real Estate
WhatsApp Aman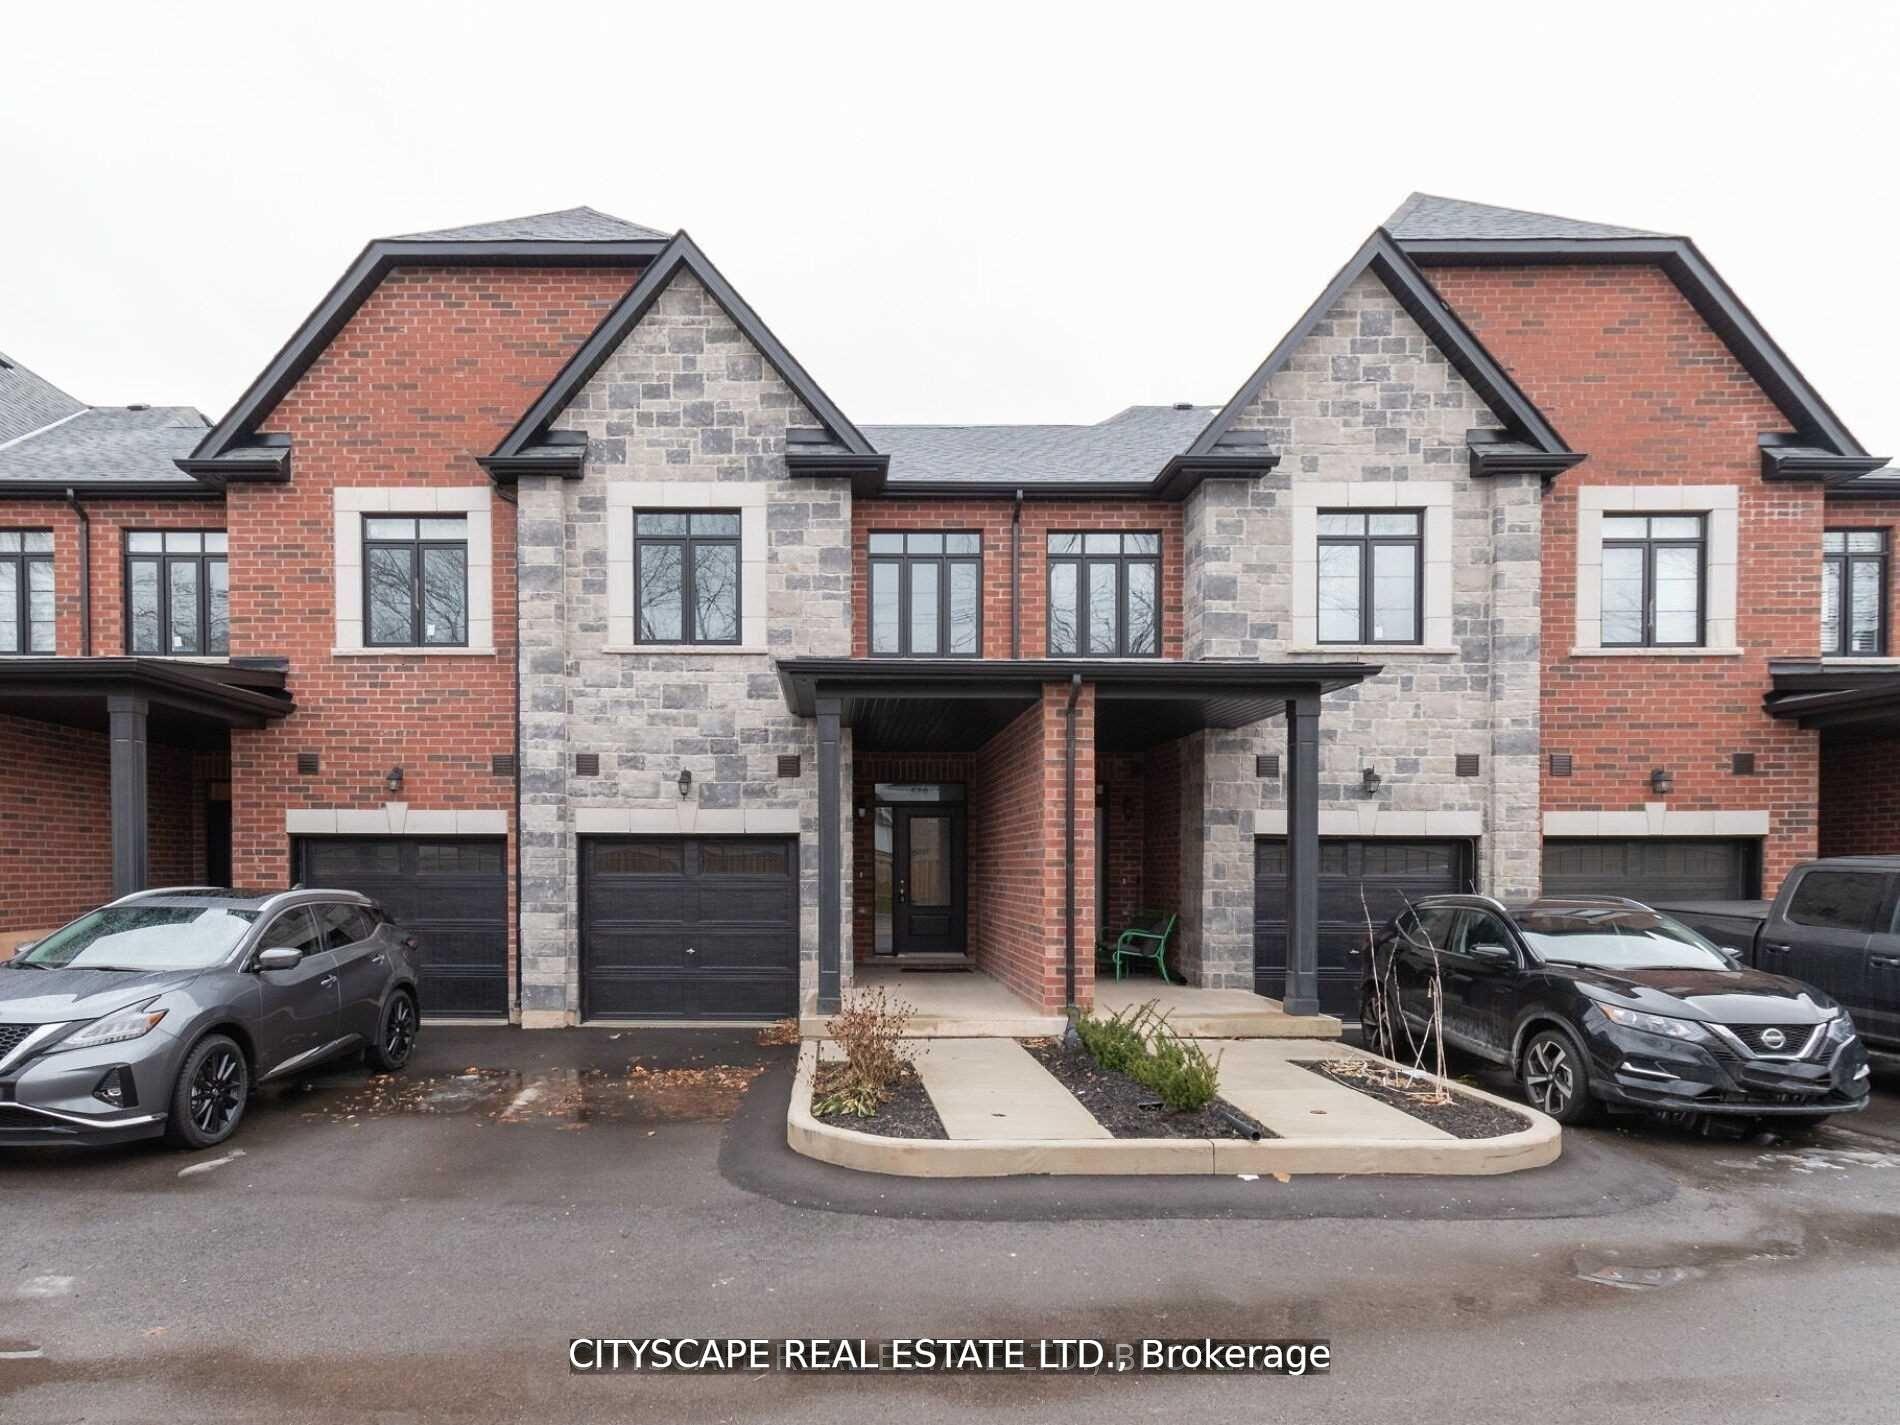
For Lease5 days ago
$3,800
Townhouse
583 Wedgewood Drive, Appleby
Burlington, ON
4 bd
4 ba
1,750
2
MLS# W13799078Cityscape Real Estate Ltd.
WhatsApp Aman

Getting around
How walkable, bikeable, and transit-friendly this neighbourhood is.
63
/ 100
Walk Score
Somewhat Walkable
46
/ 100
Transit Score
Some Transit
55
/ 100
Bike Score
Bikeable
Scores are estimates based on neighbourhood data and are for informational purposes only.
MLS® data courtesy of the Toronto Regional Real Estate Board (TRREB).
The information provided herein must only be used by consumers that have a bona fide interest in the purchase, sale, or lease of real estate and may not be used for any commercial purpose or any other purpose. Listing information is deemed reliable but is not guaranteed accurate by the Toronto Regional Real Estate Board, the listing brokerage, or this website. The trademarks REALTOR®, REALTORS® and the REALTOR® logo are controlled by The Canadian Real Estate Association (CREA) and identify real estate professionals who are members of CREA. MLS®, Multiple Listing Service®, and the associated logos are owned by CREA. Not intended to solicit properties currently listed for sale or buyers under contract.