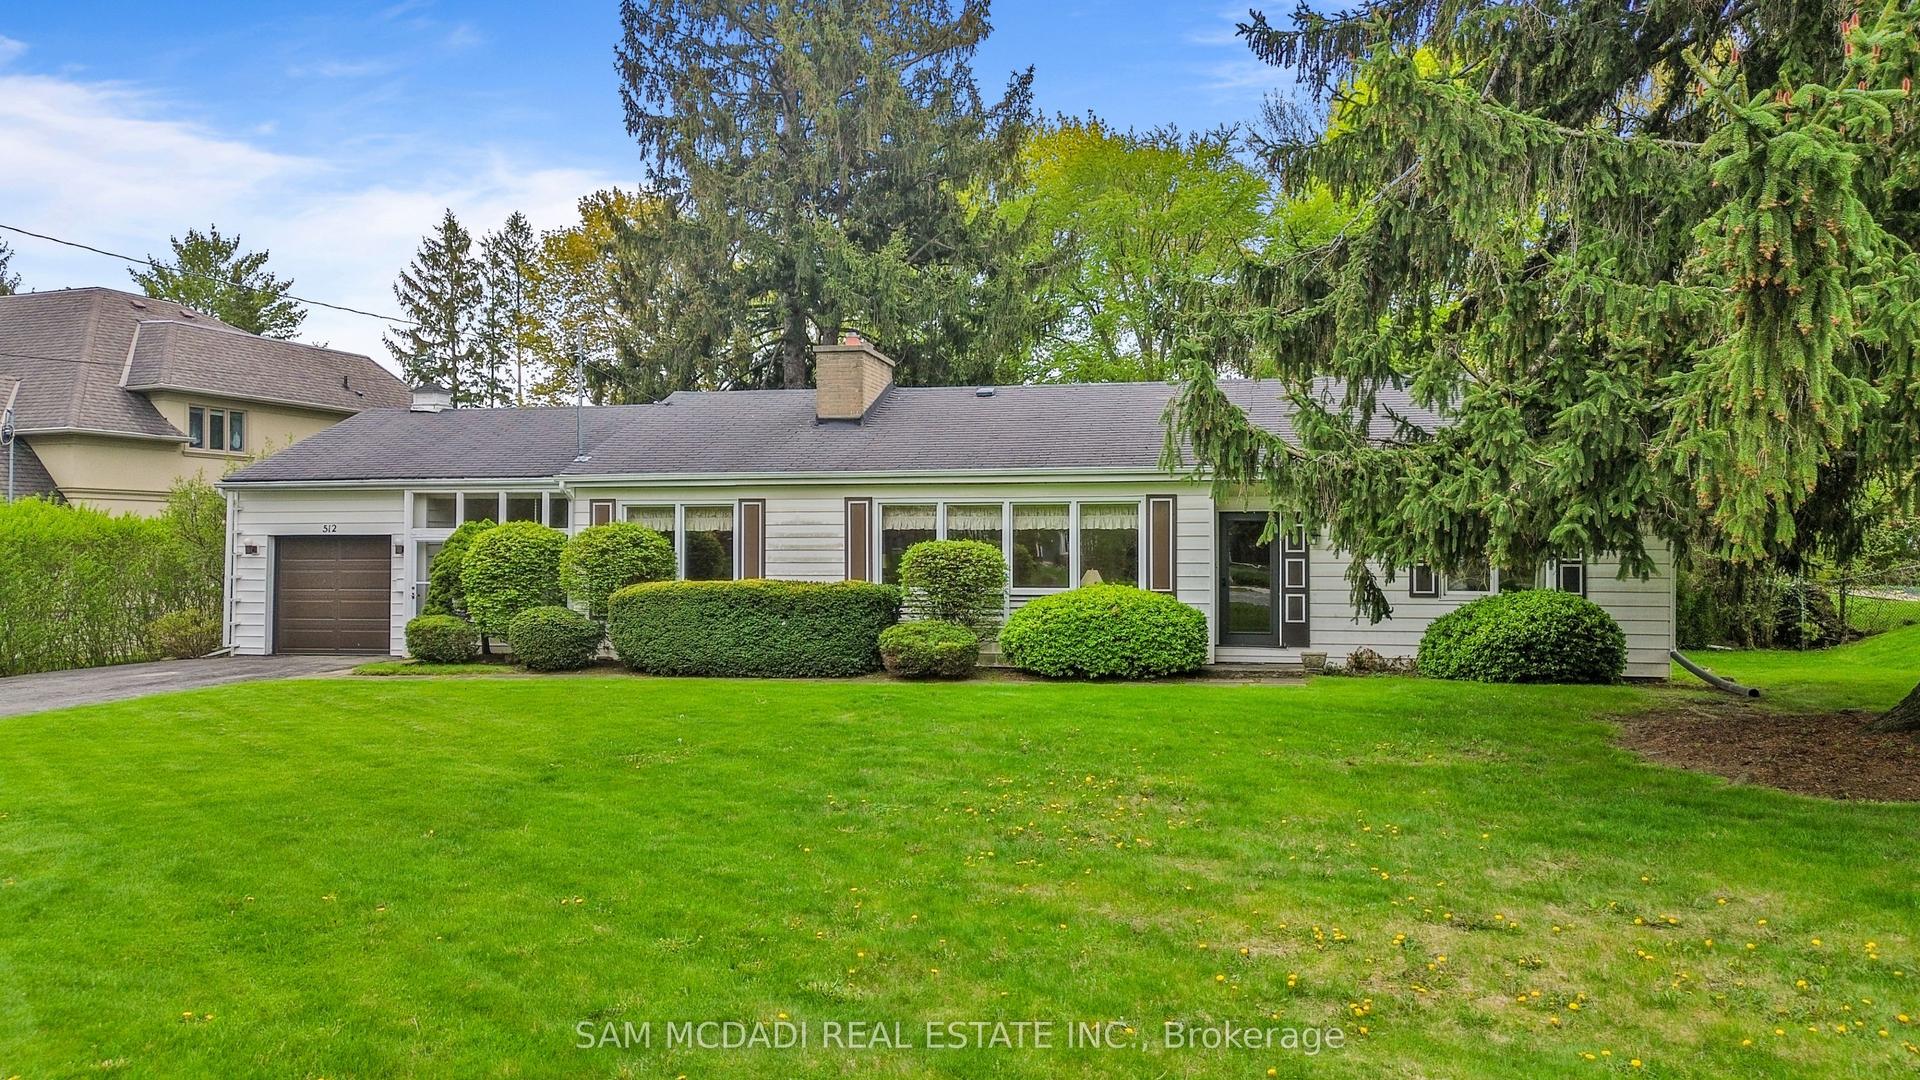
For Sale
Just Listed
3530 Kingbird Court
Erin Mills, Mississauga, ON
$1,860,000
4Bd
4Ba
2,750+sqft
6Parking
67.25 x 130.56 ftlot
$676/sqft
DetachedMLS# W13812366Listed 2026-09-220 DOM
Cooling
Central Air
Basement
Finished
Just listed! New listings in Mississauga often receive offers within the first week.
About this home
Client RemarksStunning 4-Bedroom, 4-Bathroom Home Located In Highly Desired Neighourhood! Offering approx 3,700 sq. ft. of total living space (2,766 sq. ft. above grade per MPAC). Steps away from the Prestigious University of Toronto - Mississauga Campus. Bright & Spacious Sunken Room with Skylight .Ensuite Primebdrm with Walkin Closet.Custom Kitchen with Huge Center Island Elegantly Appointed With Granite, equip with Highend Ss Appl. Center Hall Plan Offers Traditional Layout With Dining, Living & Family Rooms With Massive Bonus Great Room Addition Boasting Hardwoods .Custom home bar in the basement w Sink.Backyard Oasis With Inground Pool, Large Patio & Western Exposure. Steps To Transit & Major Hwys, Close To Schools, Shopping, Restaurants, Trails.Offer RemarksEasy showing, 4 hours notice.
Pool
Rooms
Main Floor
| Living Room | 5.58 × 3.78 m | Crown Moulding French Doors Hardwood Floor |
| Dining Room | 4.21 × 3.90 m | Wainscoting French Doors Hardwood Floor |
| Kitchen | 6.42 × 3.90 m | Centre Island Granite Counters Stainless Steel Appl |
| Family Room | 4.76 × 4.21 m | Folding Door Floor/Ceil Fireplace Hardwood Floor |
| Great Room | 5.41 × 4.86 m | Skylight Sunken Room W/O To Pool |
Second Floor
| Primary Bedroom | 5.49 × 3.88 m | 5 Pc Bath Overlooks Backyard Walk-In Closet(s) |
| Bedroom 2 | 4.36 × 3.78 m | Closet Overlooks Backyard |
| Bedroom 3 | 4.21 × 3.74 m | Closet Hardwood Floor |
| Bedroom 4 | 3.90 × 3.90 m | Closet Overlooks Frontyard |
Lower
| Game Room | — | |
| Game Room | 5.37 × 4.17 m | 3 Pc Bath Pot Lights Window |
| Recreation | 11.06 × 5.09 m | Floor/Ceil Fireplace Picture Window Wet Bar |
| Laundry | 3.58 × 3.27 m | Window |
Features
- Built-In Oven
- Finished
- Central Air
- 2-Storey
Financials
Annual Taxes
$12,456.46
Estimated Rental Income
Entire property$4,000 – $6,500/mo
Rental yield2.6% – 4.2%
*Estimates based on comparable rentals in the area. Actual income may vary.
Market Data — Mississauga
Days on market0 days
Buyer's MarketSeller's Market
Based on active listings in Mississauga. Data updates daily.
Demographics — Mississauga
Population
717,961
Avg Household Income
$105,000
Age Distribution
0-19
21%
20-34
20%
35-49
21%
50-64
20%
65+
18%
Ownership71% own · 29% rent
EnglishUrduArabicPunjabiPolish
Getting around
How walkable, bikeable, and transit-friendly this neighbourhood is.
68
/ 100
Walk Score
Somewhat Walkable
68
/ 100
Transit Score
Good Transit
60
/ 100
Bike Score
Bikeable
Scores are estimates based on neighbourhood data and are for informational purposes only.
MLS® data courtesy of the Toronto Regional Real Estate Board (TRREB).
The information provided herein must only be used by consumers that have a bona fide interest in the purchase, sale, or lease of real estate and may not be used for any commercial purpose or any other purpose. Listing information is deemed reliable but is not guaranteed accurate by the Toronto Regional Real Estate Board, the listing brokerage, or this website. The trademarks REALTOR®, REALTORS® and the REALTOR® logo are controlled by The Canadian Real Estate Association (CREA) and identify real estate professionals who are members of CREA. MLS®, Multiple Listing Service®, and the associated logos are owned by CREA. Not intended to solicit properties currently listed for sale or buyers under contract.
You may also like
More homes in Mississauga
Hand-picked listings with a similar price range and style.
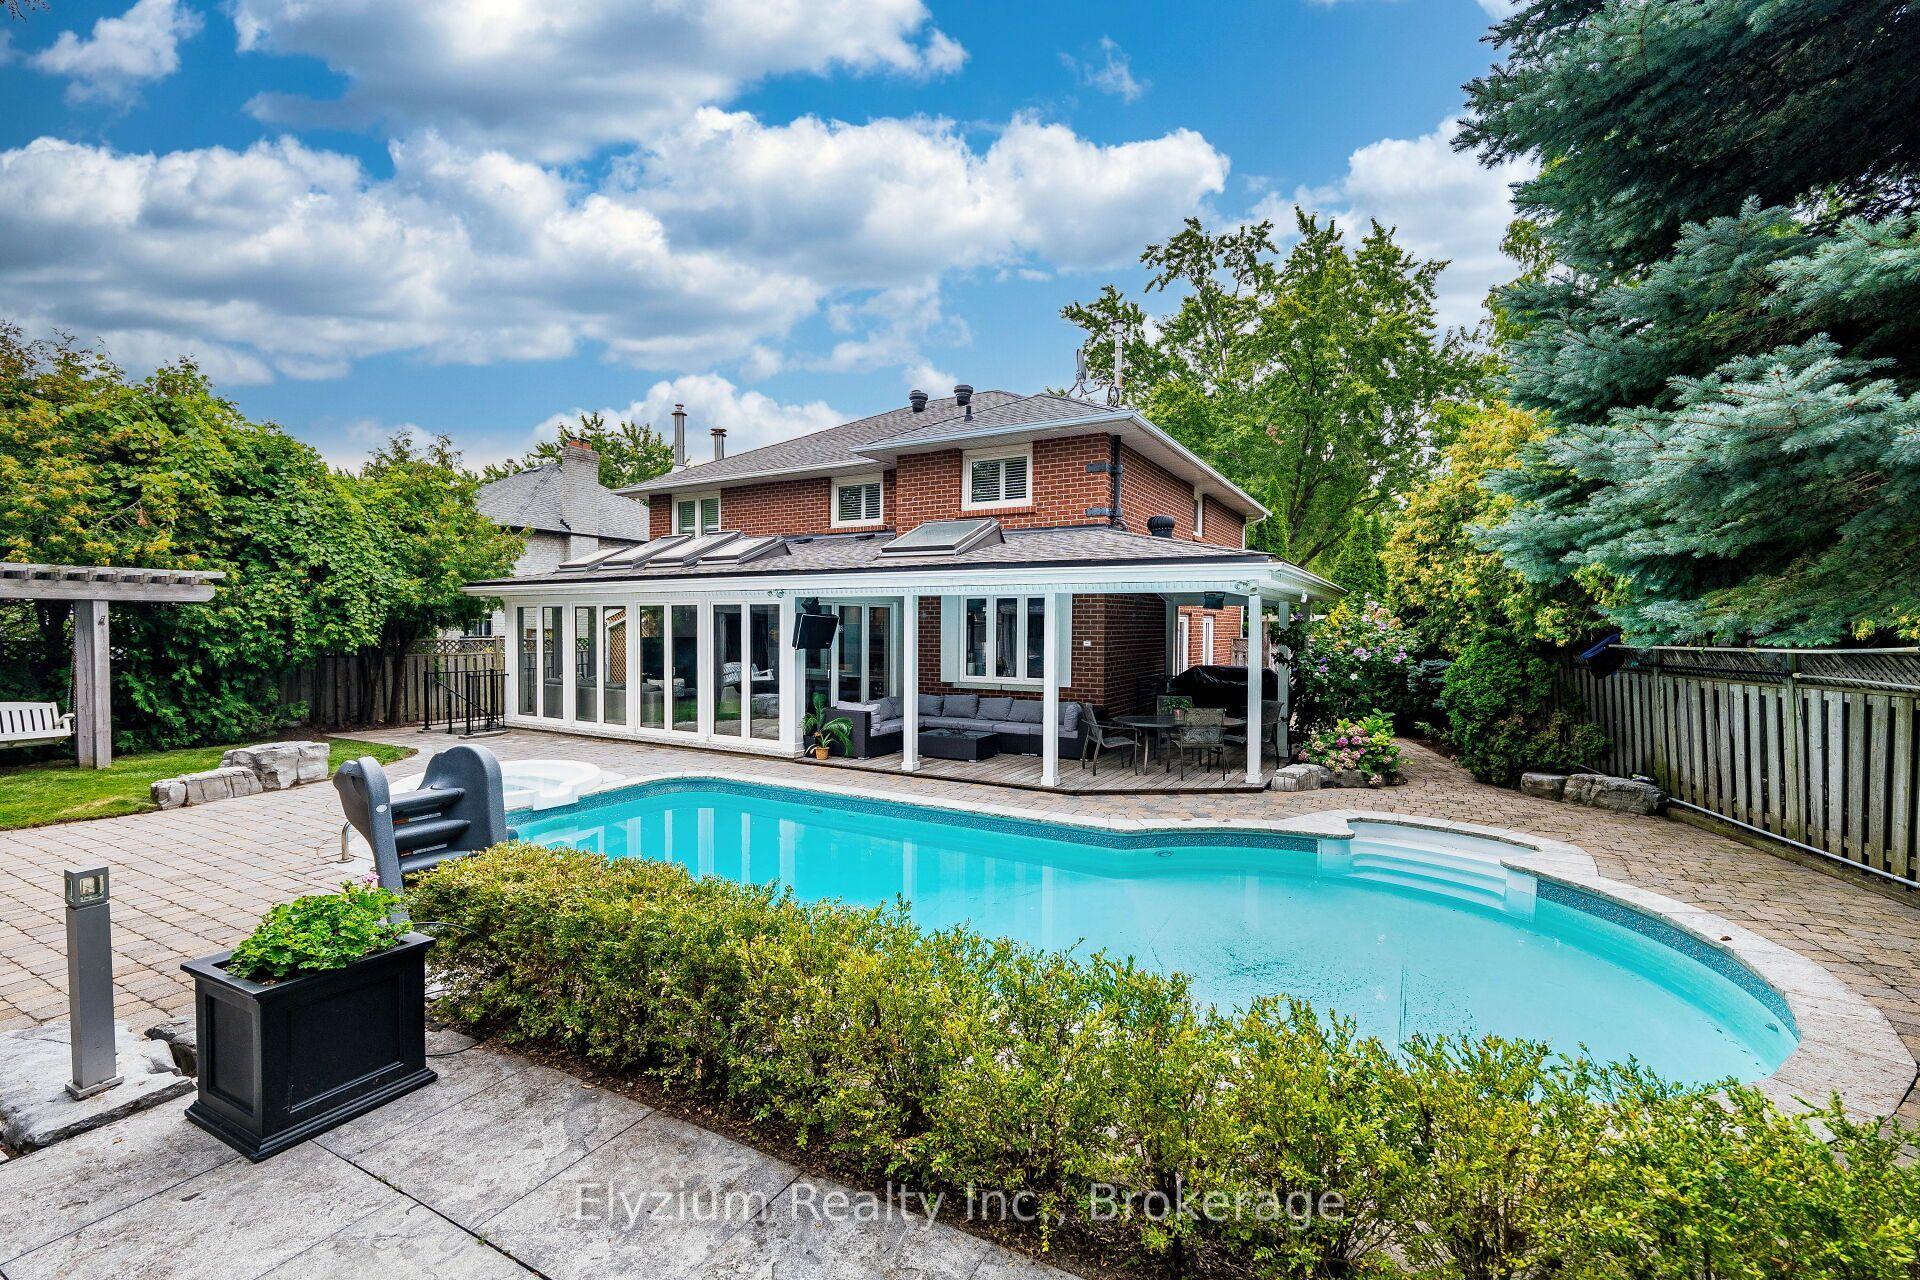
For Sale1 month ago
$1,799,000
Detached
est. $7,887/mo
1566 Myron Drive, Lakeview
Mississauga, ON
4+1 bd
3 ba
2,750
8
MLS# W13701508Elyzium Realty Inc.
WhatsApp Aman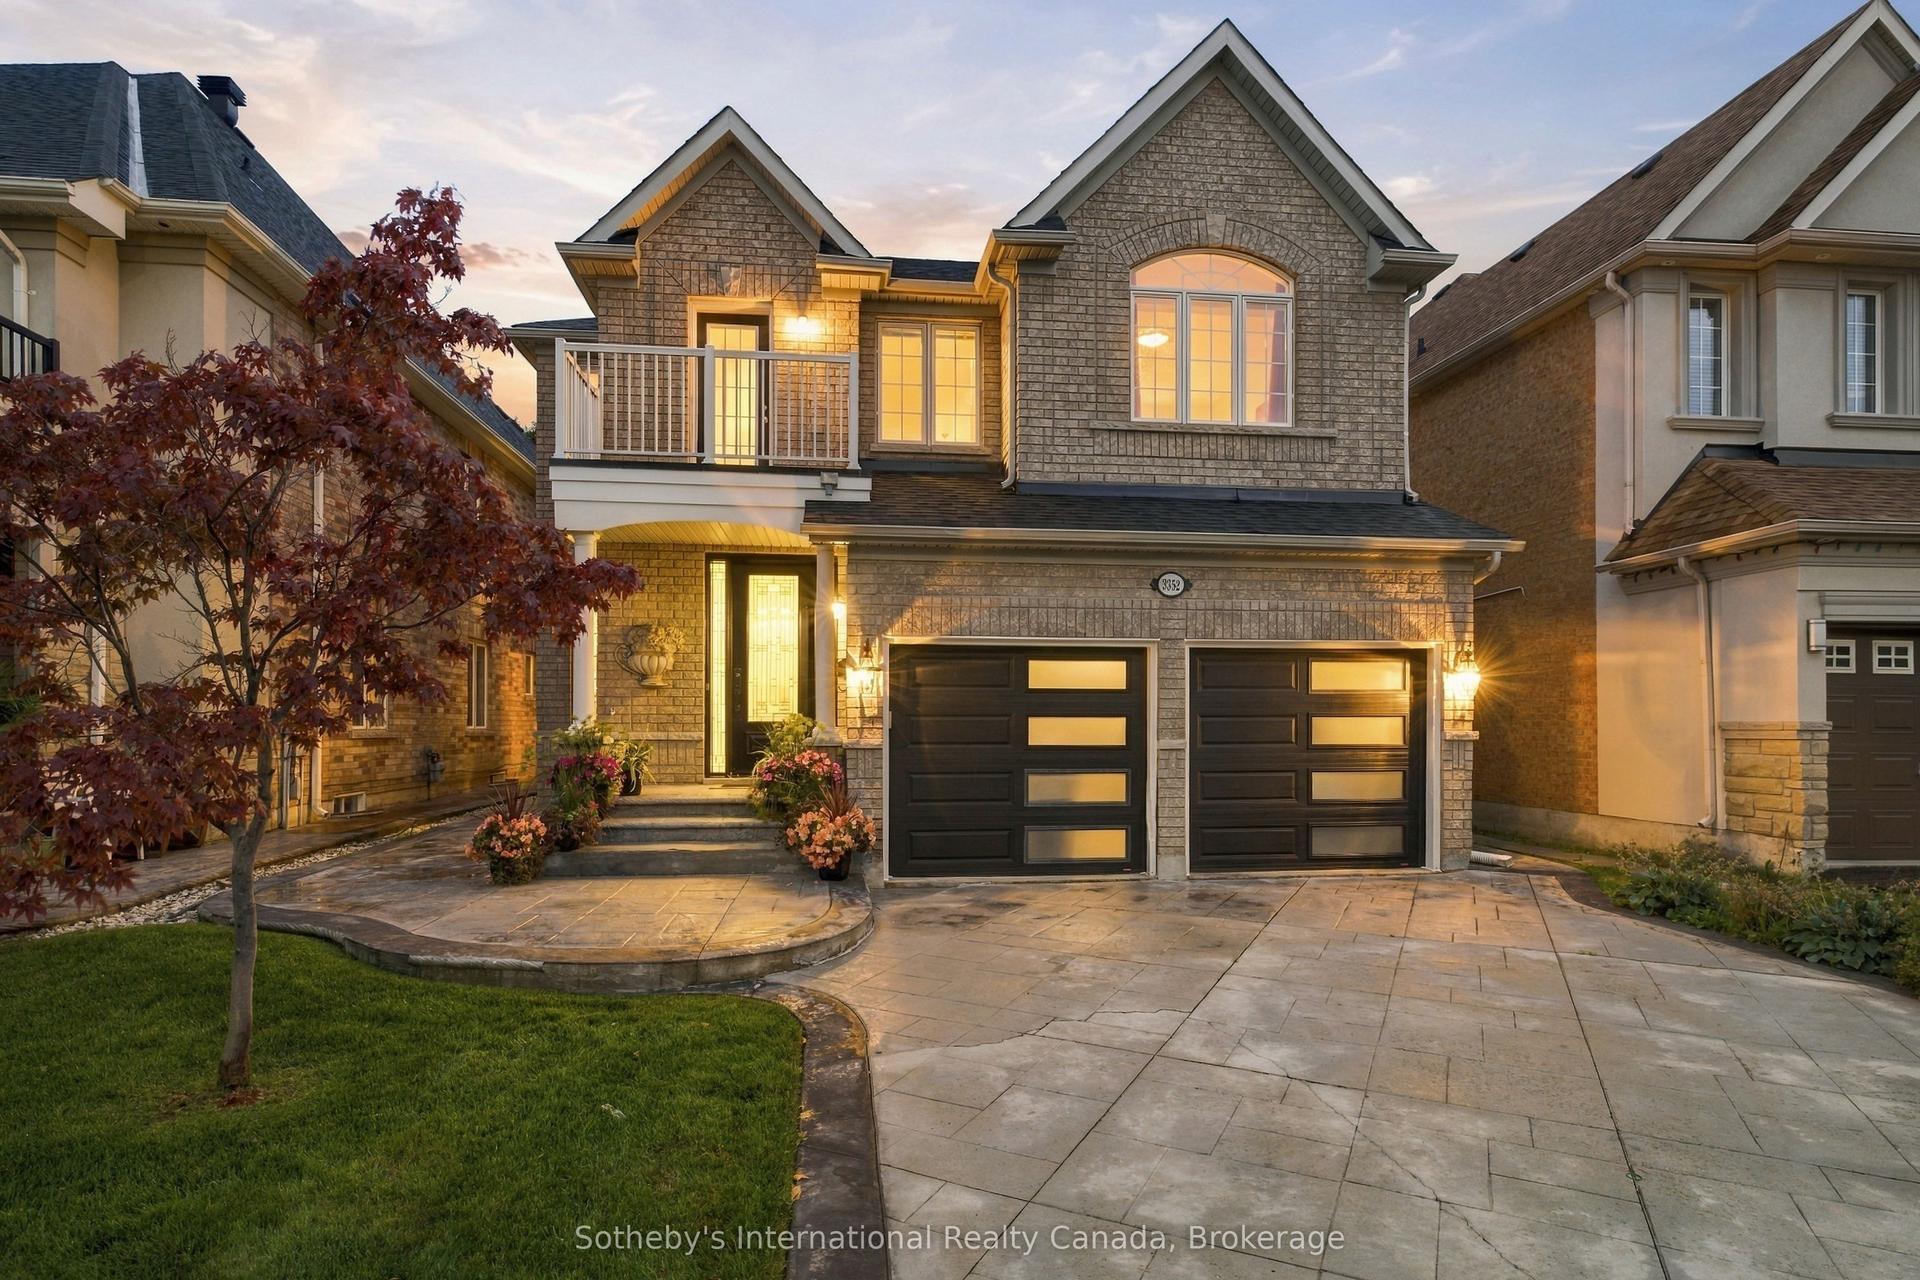
For Sale4 days ago
$1,649,000
Detached
est. $7,229/mo
3352 Erin Centre Boulevard, Churchill Meadows
Mississauga, ON
4 bd
5 ba
3,250
6
MLS# W13802522Sotheby's International Realty Ca…
WhatsApp Aman