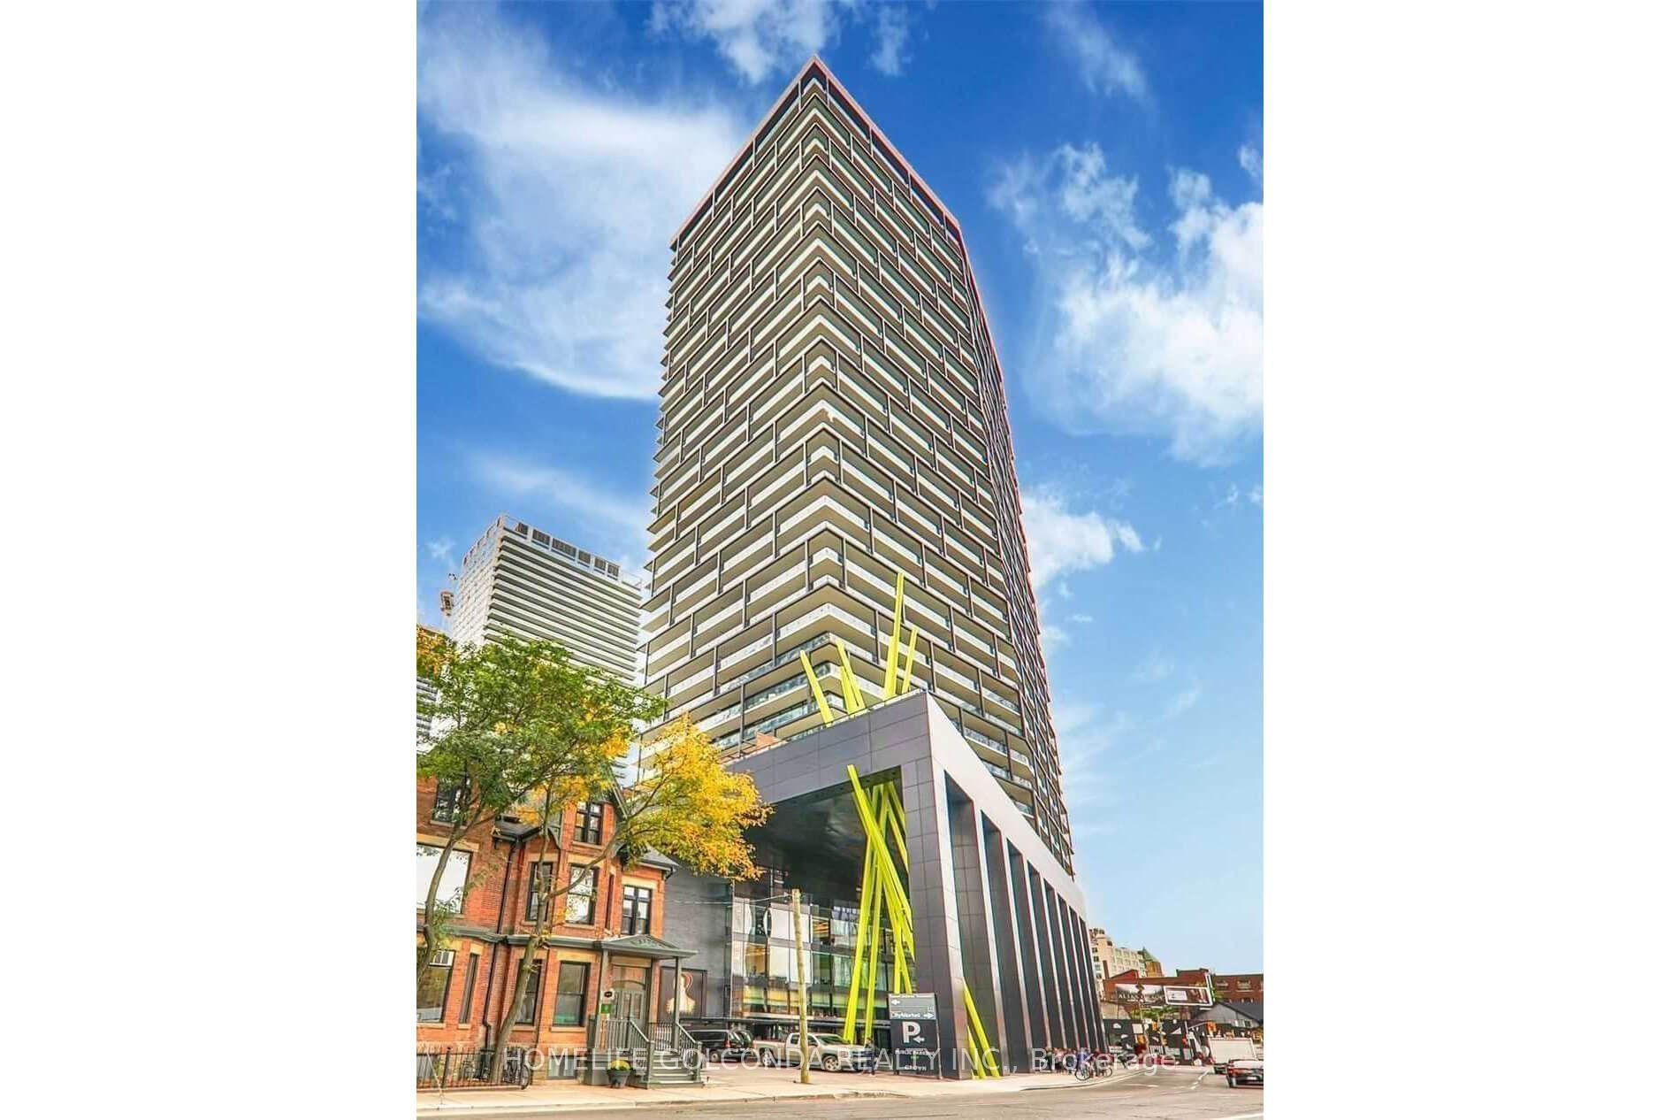
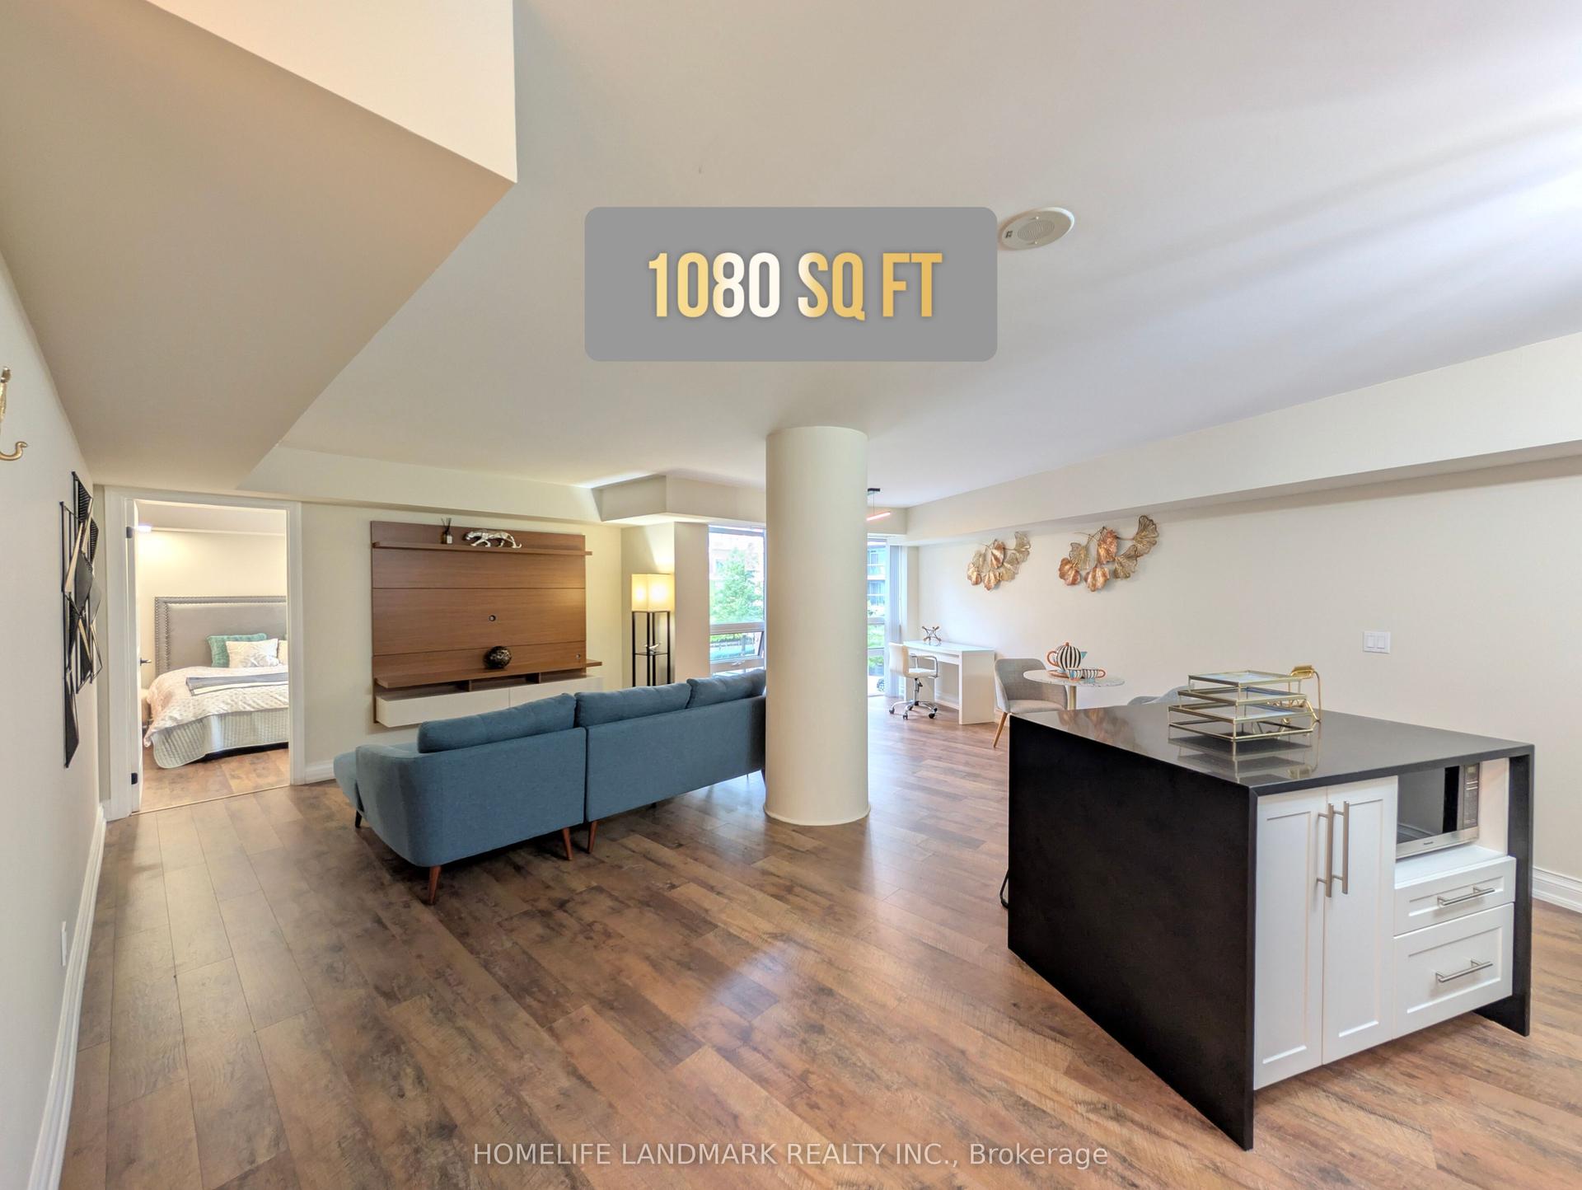
For Sale
Just Listed
60 George Butchart Drive 416 #416
Downsview-Roding-CFB, Toronto, ON
$549,000
1+1Bd
1Ba
650+sqft
1Parking
$845/sqft
CondoMLS# W13812468Listed 2026-09-220 DOM
Heating
Separate Heating Controls
Cooling
Central Air
Just listed! New listings in Toronto often receive offers within the first week.
About this home
Welcome to 60 George Butchart Drive, Unit #416. This bright and modern 1-bedroom-plus-den suite offers 611 sq ft of thoughtfully designed living space. The updated kitchen features contemporary cabinetry, appliances, and an efficient layout, reflecting over $50,000 in recent upgrades throughout the unit. The result is a practical, comfortable home with an elevated, luxurious feel. Step out onto the long, open balcony - the perfect spot to enjoy your morning coffee. The unit includes one parking space and a locker for added convenience. Residents enjoy access to an impressive suite of building amenities, including 24-hour concierge service, a large fitness center, a well-appointed party room, BBQ stations, and a dog-washing station. Ideally located with quick access to Highway 401, a nearby hospital, and steps to public transit, this home puts every convenience within reach. Parks and walking trails are just steps away, and maintenance fees include Rogers internet. Don't miss this exceptional unit, offered at a great price.
Rooms
Main Floor
| Kitchen | 3.07 × 4.80 m | Centre Island Stainless Steel Appl Modern Kitchen |
| Living Room | 3.26 × 2.52 m | Open Concept Combined w/Kitchen Laminate |
| Bedroom | 2.85 × 385.00 m | Closet Laminate Large Window |
| Den | 3.19 × 3.41 m | Open Concept Laminate Closet |
| Bathroom | 2.86 × 2.42 m | 3 Pc Bath Tile Floor Glass Doors |
Features
- Separate Heating Controls
- Separate Hydro Meter
- Controlled Entry
- Landscaped
- None
- Central Air
- 1 Storey/Apt
Financials
Annual Taxes
$2,028
Estimated Rental Income
Entire property$2,100 – $2,800/mo
Rental yield4.6% – 6.1%
*Estimates based on comparable rentals in the area. Actual income may vary.
Market Data — Toronto
Days on market0 days
Buyer's MarketSeller's Market
Based on active listings in Toronto. Data updates daily.
Demographics — Toronto
Population
2,794,356
Avg Household Income
$102,000
Age Distribution
0-19
19%
20-34
24%
35-49
21%
50-64
19%
65+
17%
Ownership53% own · 47% rent
EnglishMandarinCantoneseTagalogTamil
Getting around
How walkable, bikeable, and transit-friendly this neighbourhood is.
82
/ 100
Walk Score
Very Walkable
86
/ 100
Transit Score
Excellent Transit
75
/ 100
Bike Score
Very Bikeable
Scores are estimates based on neighbourhood data and are for informational purposes only.
MLS® data courtesy of the Toronto Regional Real Estate Board (TRREB).
The information provided herein must only be used by consumers that have a bona fide interest in the purchase, sale, or lease of real estate and may not be used for any commercial purpose or any other purpose. Listing information is deemed reliable but is not guaranteed accurate by the Toronto Regional Real Estate Board, the listing brokerage, or this website. The trademarks REALTOR®, REALTORS® and the REALTOR® logo are controlled by The Canadian Real Estate Association (CREA) and identify real estate professionals who are members of CREA. MLS®, Multiple Listing Service®, and the associated logos are owned by CREA. Not intended to solicit properties currently listed for sale or buyers under contract.
You may also like
More homes in Toronto
Hand-picked listings with a similar price range and style.
For Sale2 h ago
$599,990
Condo
est. $2,630/mo
36 Forest Manor Road 1110 #1110, Henry Farm
Toronto, ON
2 bd
2 ba
750
1
MLS# C13812344Bay Street Group Inc.
WhatsApp Aman
For Sale1 day ago
$479,800
Condo
est. $2,103/mo
150 East Liberty Street 618 #618, Niagara
Toronto, ON
1+1 bd
1 ba
650
1
MLS# C13808572Remax Your Community Realty
WhatsApp Aman