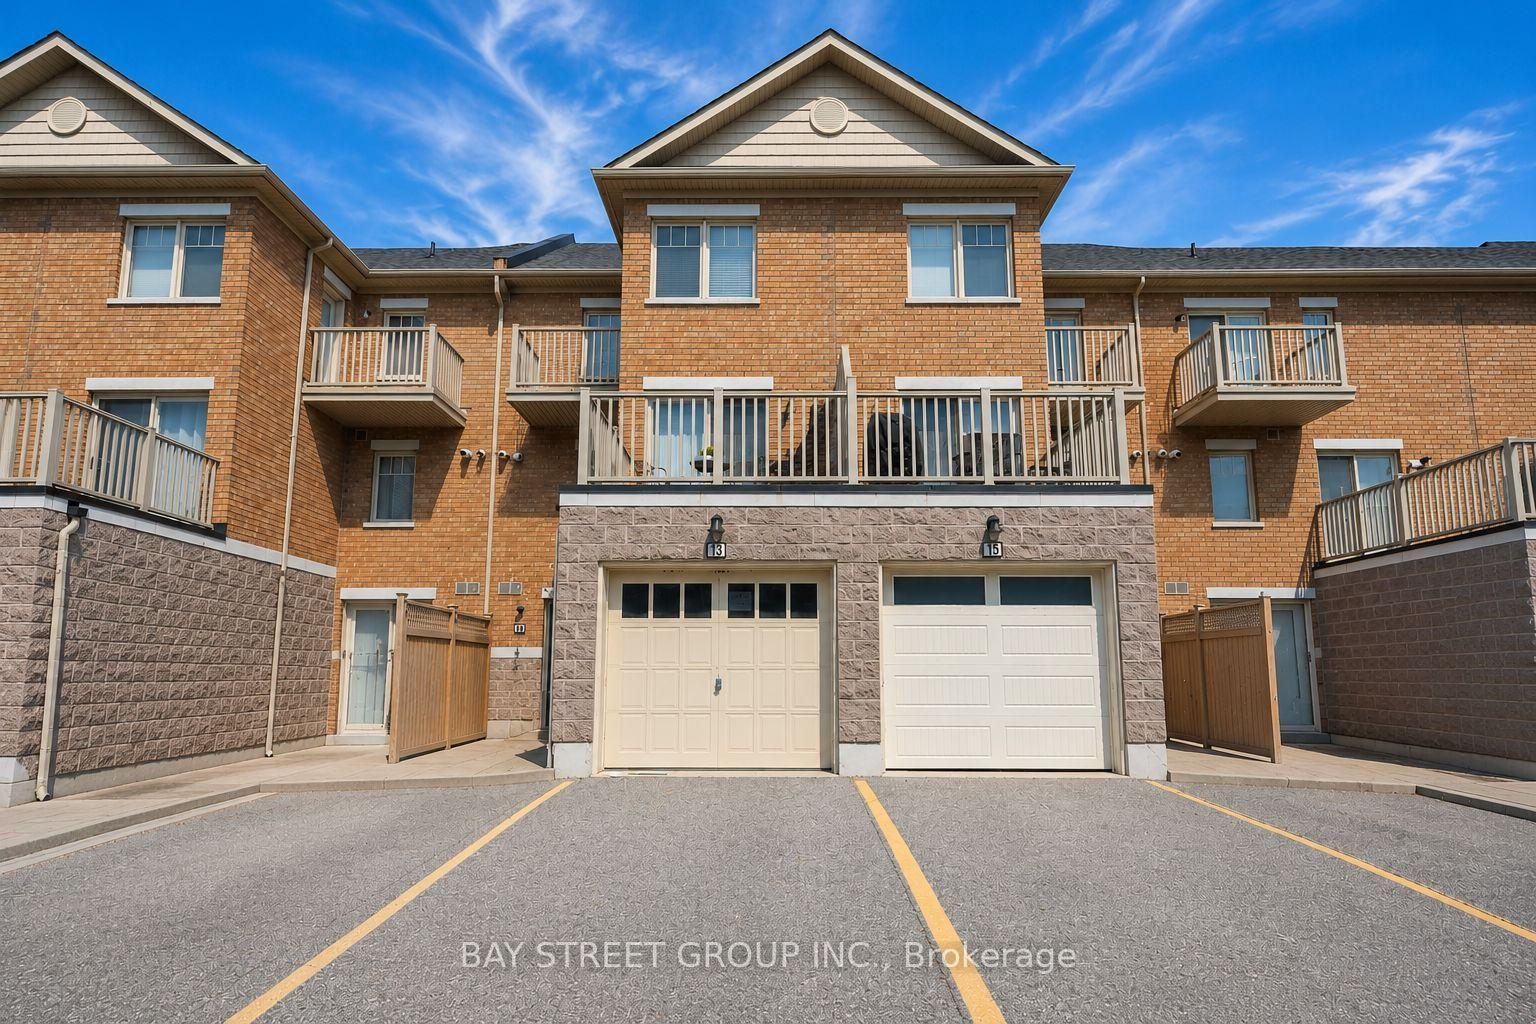
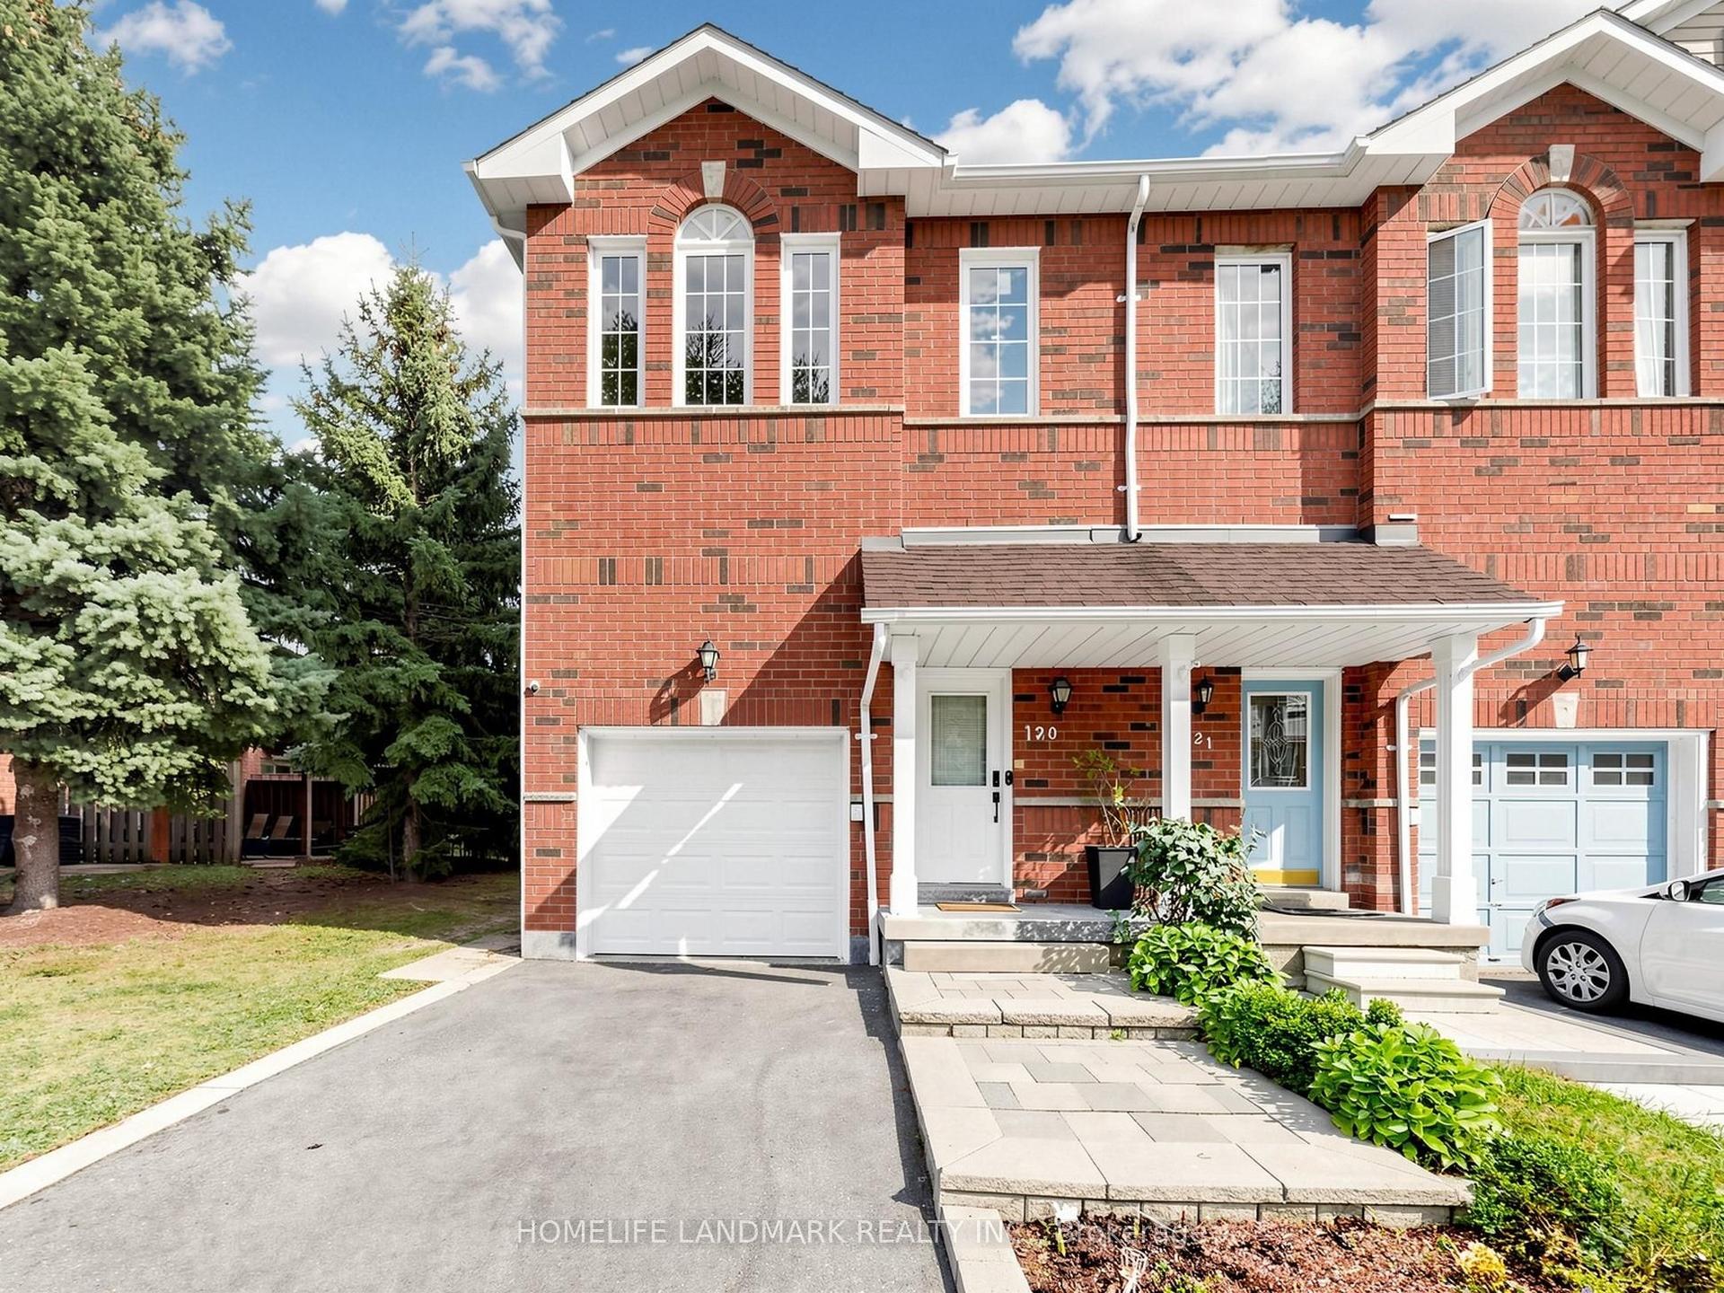
For Sale
Just Listed
2170 Bromsgrove Road 185 #185
Clarkson, Mississauga, ON
$578,000
3Bd
2Ba
1,500+sqft
1Parking
$385/sqft
Condo TownMLS# W13817340Listed 2026-09-230 DOM
Cooling
Central Air
Just listed! New listings in Mississauga often receive offers within the first week.
About this home
Welcome to 2170 Bromsgrove Rd #185, a beautifully updated 3-bedroom, 2-bathroom stacked townhome in a quiet, family-friendly Clarkson community. Updated from top to bottom over the years, this home is truly move-in ready. The kitchen is complete with a large pantry and eat-in breakfast area which flows seamlessly into the dining and living areas. Before heading upstairs, you'll find a den perfect for working from home, homework, or a space to unwind. Once upstairs, the primary suite conveniently features a semi-ensuite bathroom and a large walk-in closet. The two other sizeable bedrooms have bright windows with beautiful treetop views. A heat pump with A/C has also been installed, adding year-round comfort and efficiency that you don't find in these units often. Outside your door, enjoy a neighbourhood surrounded by parks, trails, schools, shopping and restaurants. Clarkson GO is within walking distance for an easy commute, while the QEW, Lakeshore Road and Southdown Road provide convenient access throughout Mississauga and into Toronto. With recreation, green space and everyday amenities all nearby, this is a home that offers the space you need in a location that makes life easy.
Rooms
Main Floor
| Kitchen | 2.92 × 2.63 m | Tile Floor Stone Counters Renovated |
| Breakfast | 2.80 × 2.63 m | Tile Floor W/O To Patio Overlooks Backyard |
| Living Room | 7.60 × 3.34 m | Hardwood Floor Overlooks Backyard Combined w/Dining |
| Dining Room | 7.60 × 3.34 m | Hardwood Floor Combined w/Living Large Window |
Second Floor
| Primary Bedroom | 4.46 × 3.20 m | Hardwood Floor Double Closet Semi Ensuite |
| Bedroom 2 | 2.63 × 4.45 m | Hardwood Floor Closet Overlooks Backyard |
| Bedroom 3 | 2.44 × 4.00 m | Hardwood Floor Closet |
| Laundry | 3.20 × 2.22 m | Tile Floor Separate Room Laundry Sink |
Other
| Room | — |
Features
- Carpet Free
- Storage
- Patio
- Lighting
- None
- Central Air
- Stacked Townhouse
Financials
Annual Taxes
$2,698
Estimated Rental Income
Entire property$3,200 – $4,200/mo
Rental yield6.6% – 8.7%
*Estimates based on comparable rentals in the area. Actual income may vary.
Market Data — Mississauga
Days on market0 days
Buyer's MarketSeller's Market
Based on active listings in Mississauga. Data updates daily.
Demographics — Mississauga
Population
717,961
Avg Household Income
$105,000
Age Distribution
0-19
21%
20-34
20%
35-49
21%
50-64
20%
65+
18%
Ownership71% own · 29% rent
EnglishUrduArabicPunjabiPolish
Getting around
How walkable, bikeable, and transit-friendly this neighbourhood is.
88
/ 100
Walk Score
Very Walkable
76
/ 100
Transit Score
Excellent Transit
63
/ 100
Bike Score
Bikeable
Scores are estimates based on neighbourhood data and are for informational purposes only.
MLS® data courtesy of the Toronto Regional Real Estate Board (TRREB).
The information provided herein must only be used by consumers that have a bona fide interest in the purchase, sale, or lease of real estate and may not be used for any commercial purpose or any other purpose. Listing information is deemed reliable but is not guaranteed accurate by the Toronto Regional Real Estate Board, the listing brokerage, or this website. The trademarks REALTOR®, REALTORS® and the REALTOR® logo are controlled by The Canadian Real Estate Association (CREA) and identify real estate professionals who are members of CREA. MLS®, Multiple Listing Service®, and the associated logos are owned by CREA. Not intended to solicit properties currently listed for sale or buyers under contract.
You may also like
More homes in Mississauga
Hand-picked listings with a similar price range and style.
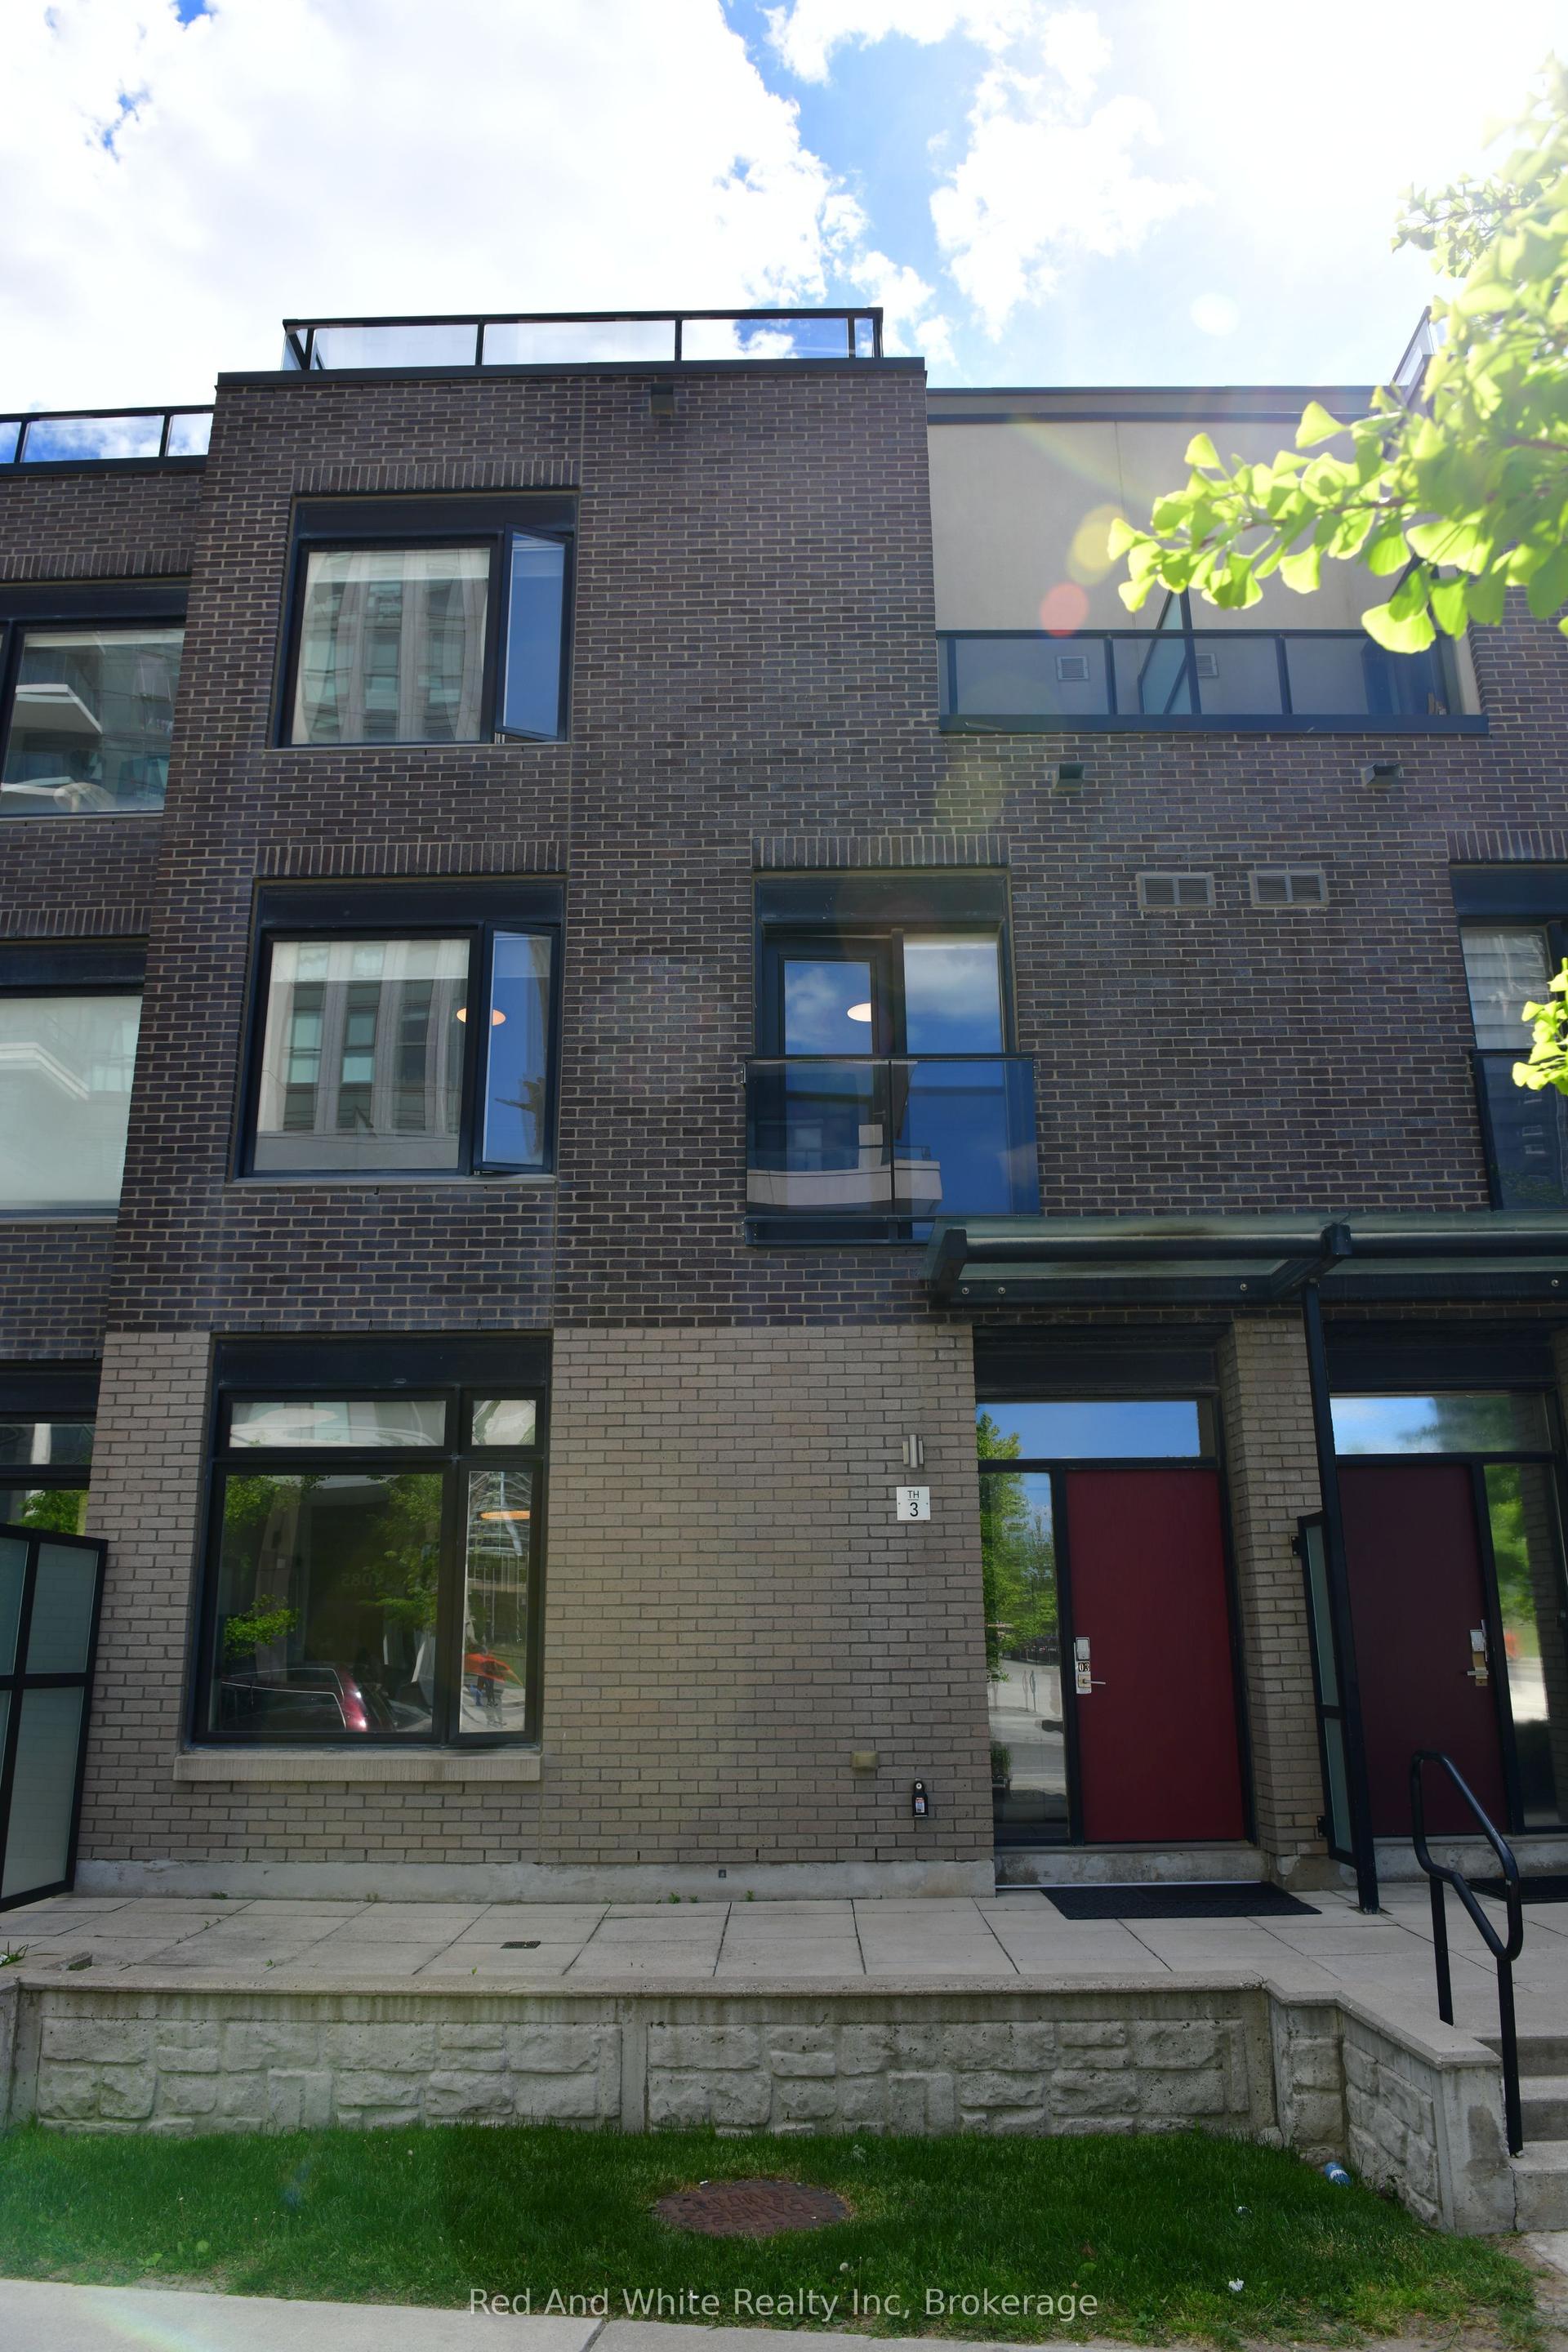
For Sale3 months ago
$699,900
Condo Town
est. $3,068/mo
4080 Parkside Village Drive 3 #3, Creditview
Mississauga, ON
3 bd
3 ba
1,700
2
MLS# W13508252Red And White Realty Inc
WhatsApp Aman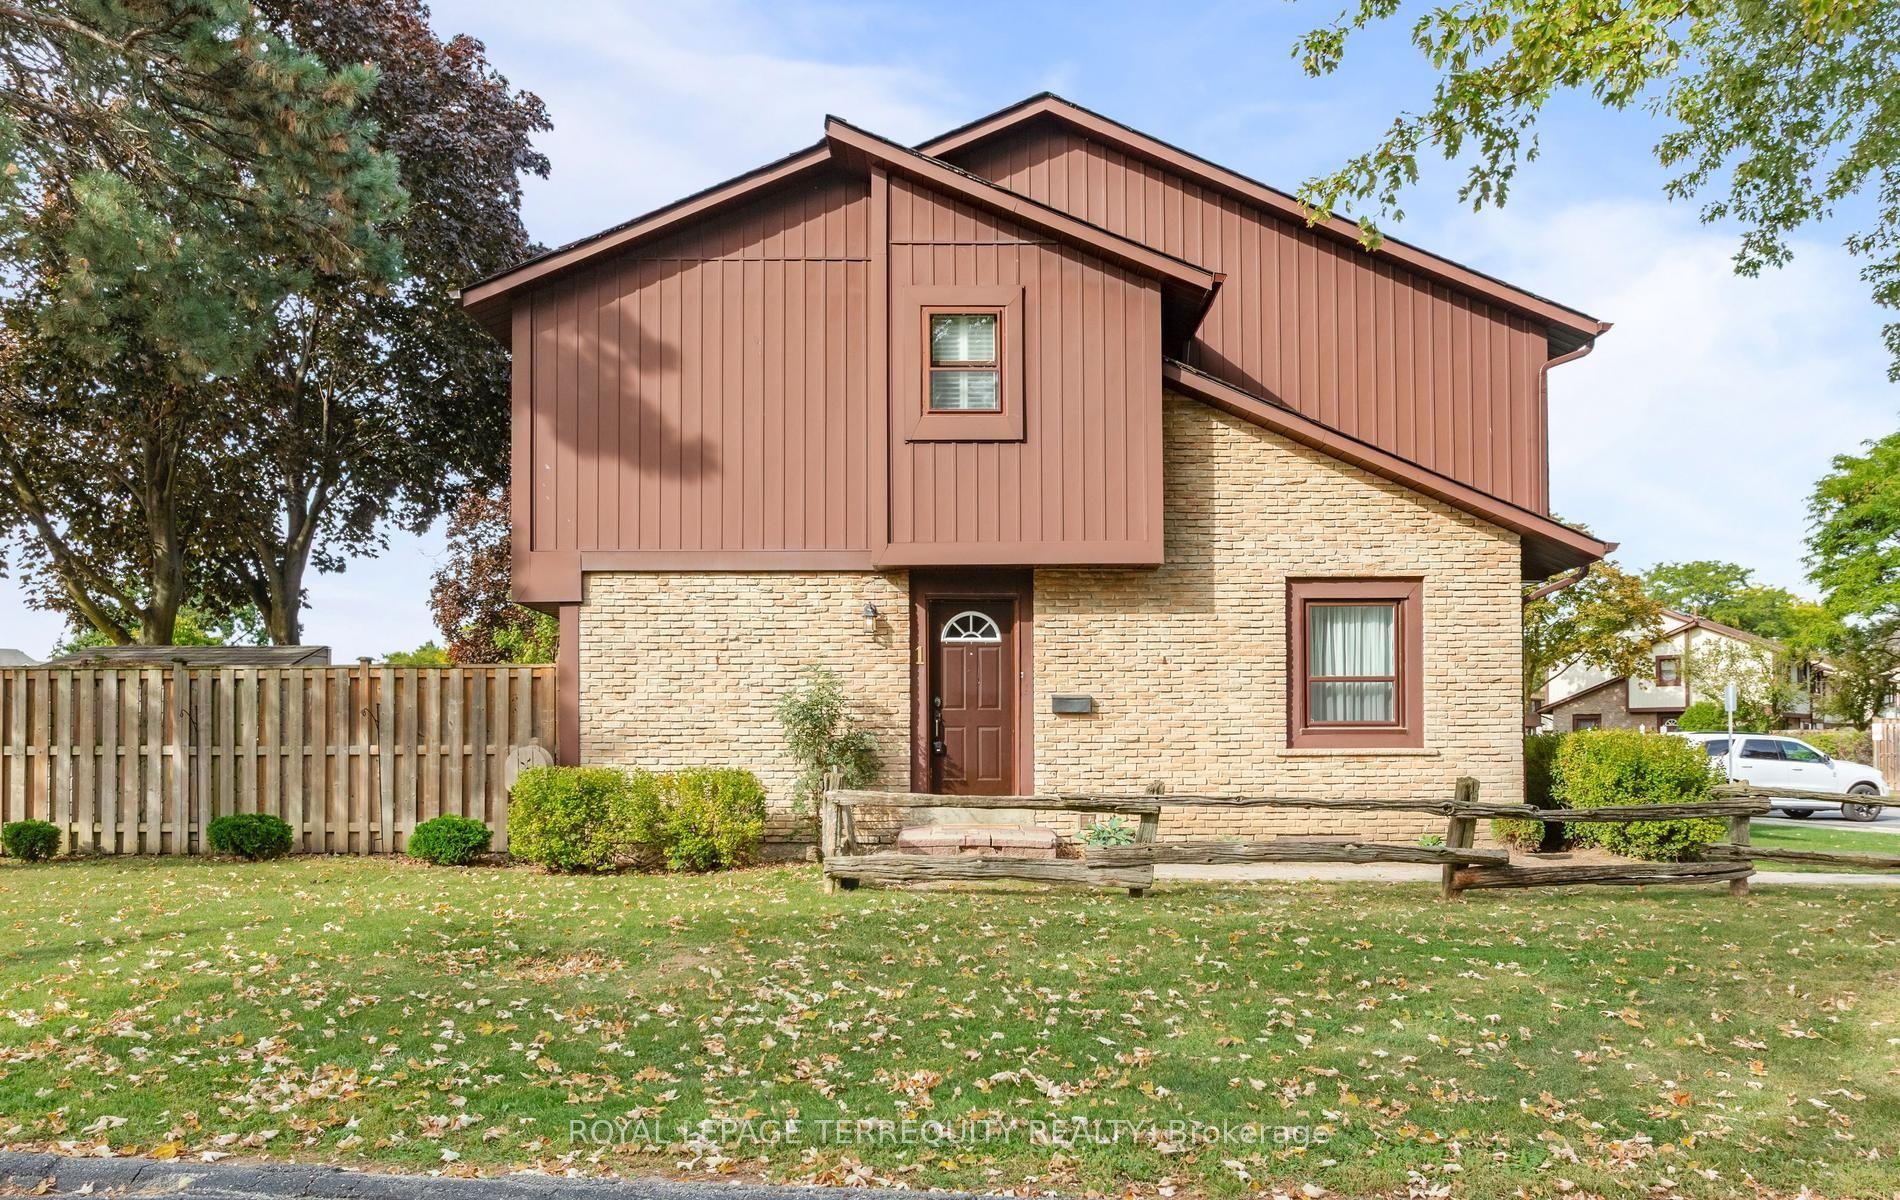
For Sale1 h ago
$599,000
Condo Town
est. $2,626/mo
6650 Falconer Drive 1 #1, Streetsville
Mississauga, ON
3 bd
2 ba
1,300
1
MLS# W13817576Royal Lepage Terrequity Realty
WhatsApp Aman