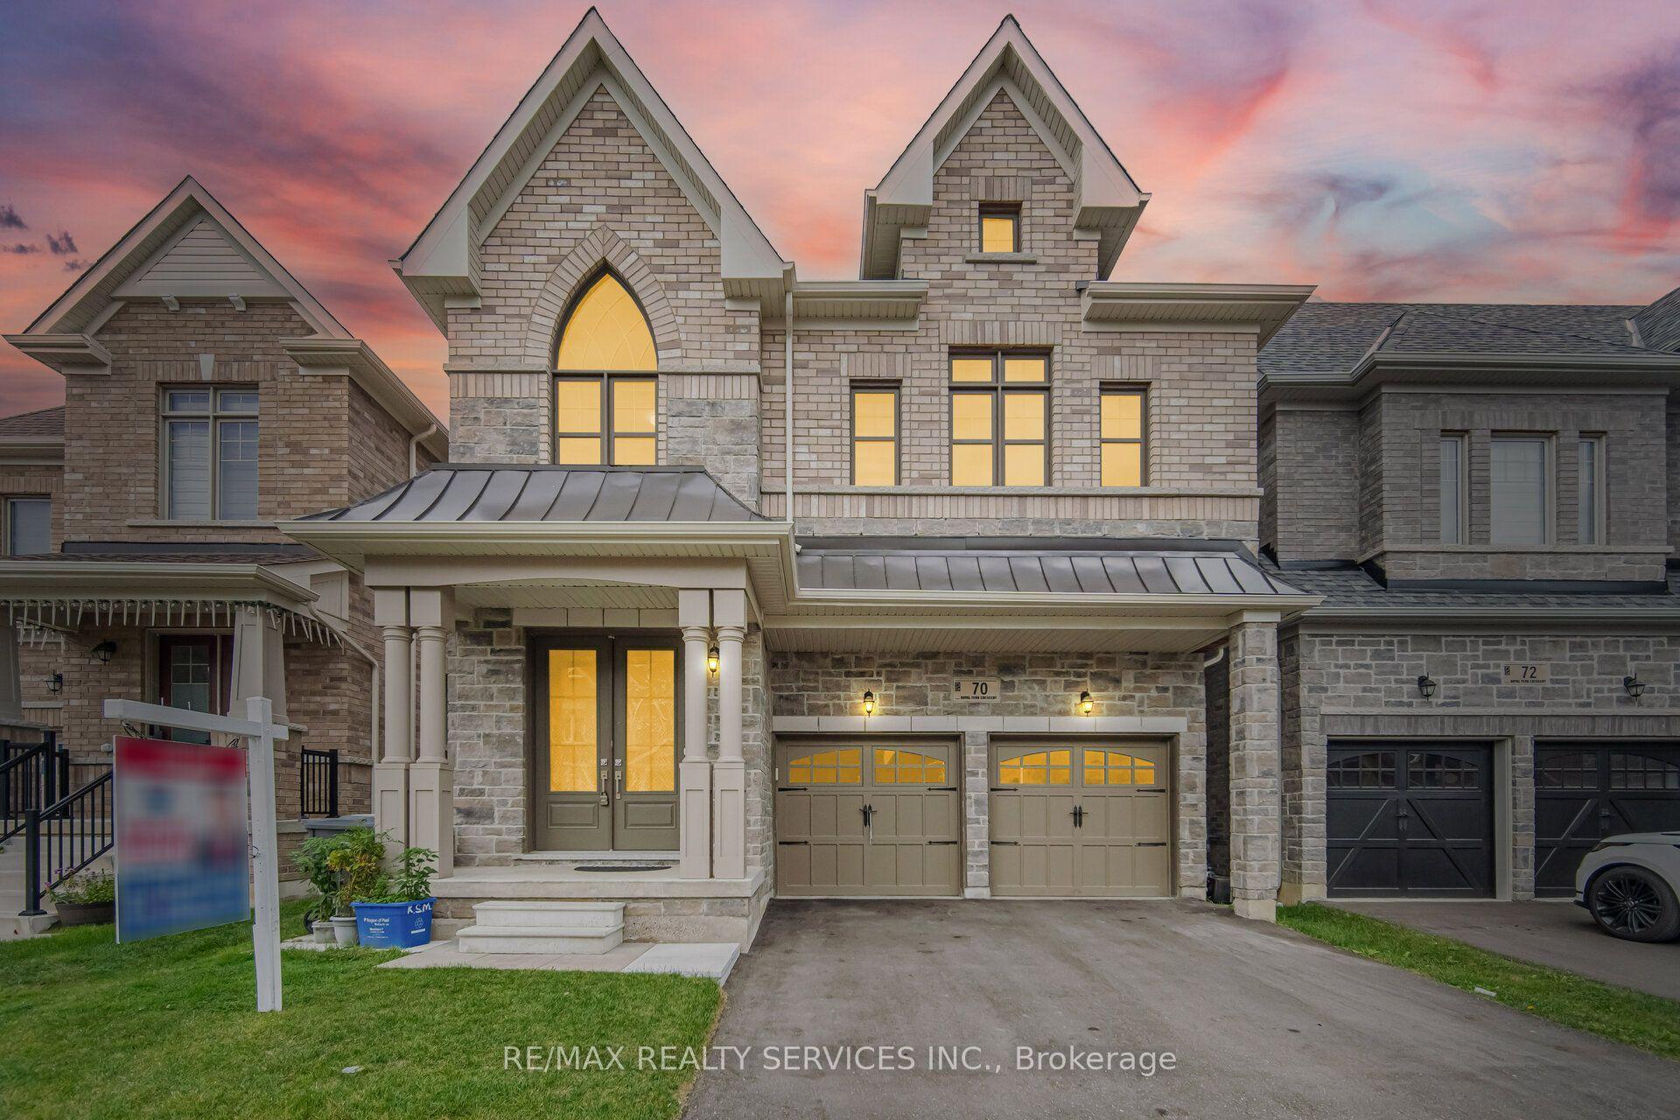
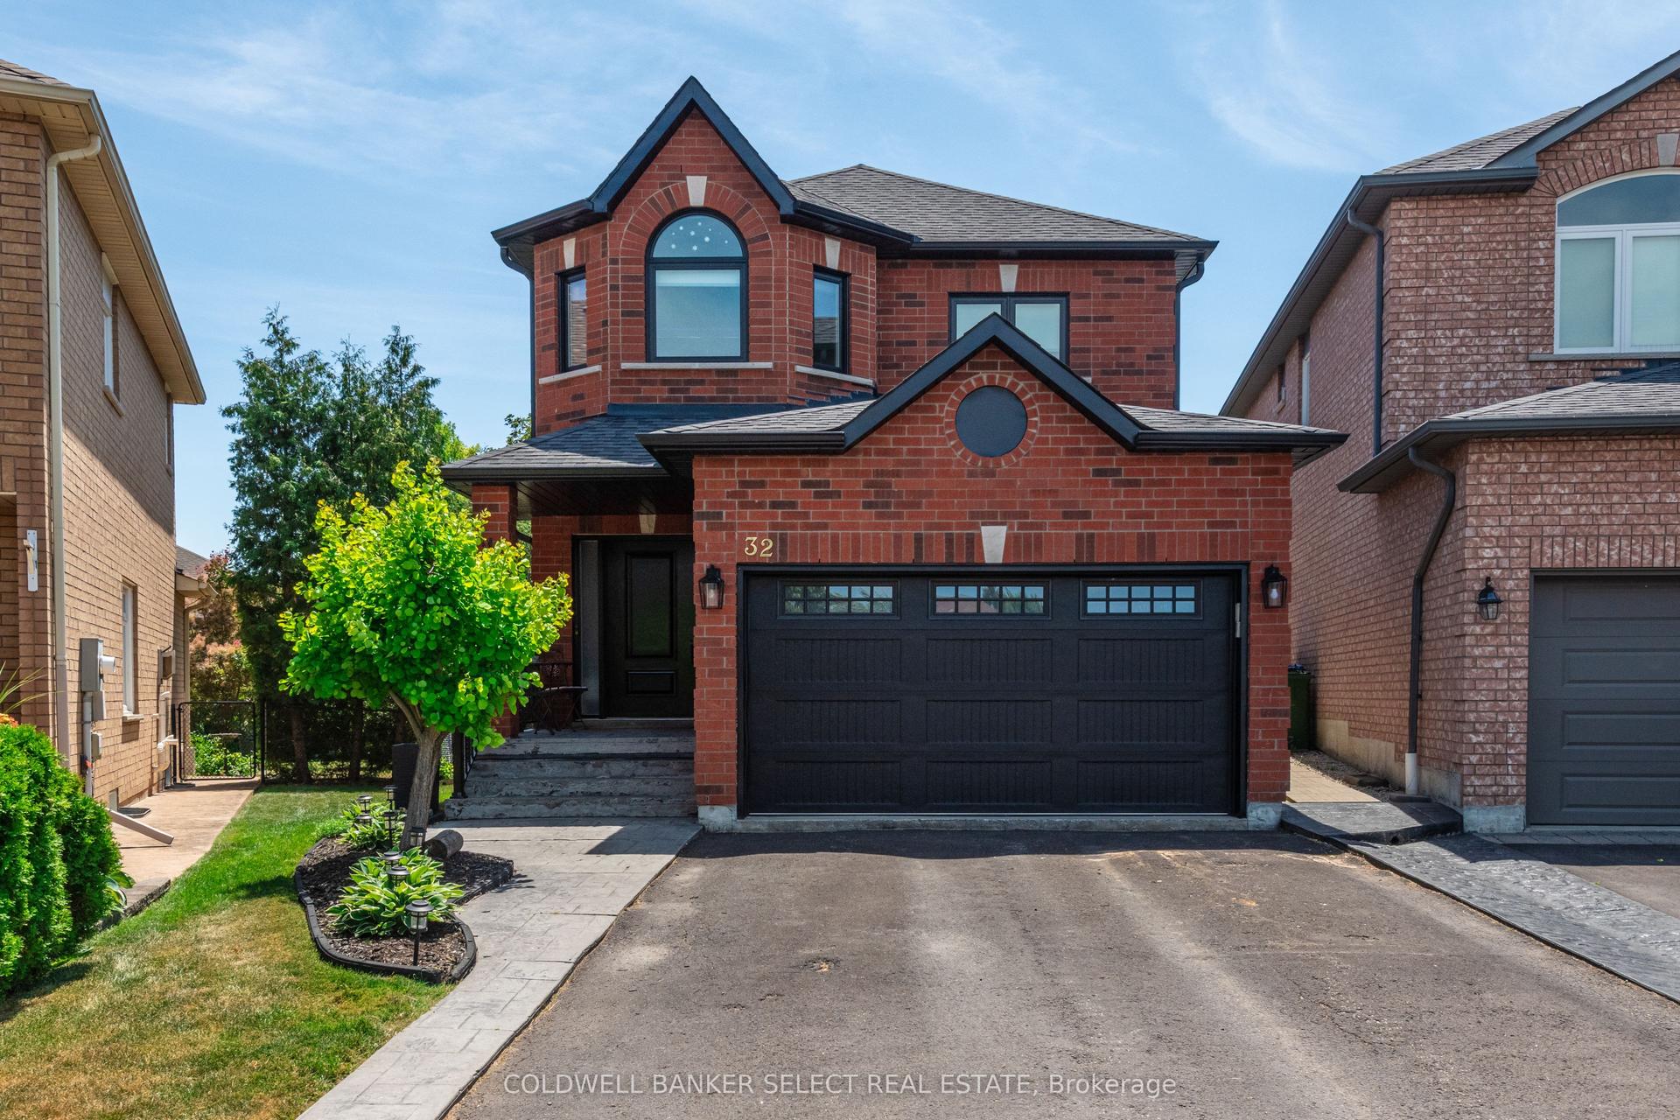
For Sale
Just Listed
319 Dingle Court
Bolton North, Caledon, ON
$1,199,900
3+1Bd
2Ba
1,750+sqft
10Parking
95.31 x 121.14 ftlot
$686/sqft
DetachedMLS# W13813422Listed 2026-09-220 DOM
Cooling
Central Air
Basement
Finished with Walk-Out
Just listed! New listings in Caledon often receive offers within the first week.
About this home
Rarely available and masterfully situated family residence resting on one of the most magnificent & deep lots in prestigious Bolton North community of Caledon. Tucked away perfectly at the quiet end of an exclusive, low-traffic cul-de-sac, this stunning 2-storey all-brick home balances serene natural privacy with robust, high-end family living. From the moment you arrive, the expansive, unique layout commands attention. The main level boasts a seamless flow designed for upscale entertaining and comfortable daily life, illuminated by large windows that allow a ton of natural sunlight. The heart of the home opens up to a brilliant gourmet eat-in kitchen w/9FT center island & B/I stainless steel appliances that transitions gracefully toward outdoor dining options. The crowning jewel of this layout is the fully finished lower-level walk-out basement. Serving as a spectacular multi-purpose zone-ideal for an executive home theater, private gym or secondary guest quarters-it offers seamless grade-level access to the backyard. Step outside to discover an irregular lot spanning over 156 feet deep. Yards of this magnitude and tranquility are an absolute rarity in the modern TA market, providing a pristine canvas for an custom pool, sweeping multi-tier decks, or an elaborate outdoor kitchen. Located in Caledon's premier pocket, this property offers unbeatable convenience. Families will appreciate having elementary schools within a 5-minute walk and premier local high schools within a brief 15-minute stroll. The property sits just moments away from dynamic community recreation center's, parklands, extensive trail systems & highly accessible commuter veins.
PoolCul-de-sac
Rooms
Main Floor
| Family Room | 4.01 × 3.35 m | Hardwood Floor W/O To Deck Pot Lights |
| Kitchen | 4.07 × 3.05 m | Hardwood Floor Centre Island B/I Appliances |
| Dining Room | 3.66 × 2.73 m | Hardwood Floor Overlooks Living Large Window |
| Living Room | 4.60 × 3.73 m | Hardwood Floor Cathedral Ceiling(s) Wood Stove |
Second Floor
| Primary Bedroom | 4.38 × 3.36 m | Laminate Walk-In Closet(s) West View |
| Bedroom 2 | 3.35 × 3.06 m | Hardwood Floor Overlooks Garden East View |
| Bedroom 3 | 3.18 × 3.05 m | Laminate Picture Window |
Basement
| Bedroom 4 | 3.56 × 4.96 m | Laminate Double Closet Above Grade Window |
| Recreation | 3.13 × 7.13 m | Laminate W/O To Yard Pot Lights |
Features
- Auto Garage Door Remote
- Built-In Oven
- Countertop Range
- In-Law Capability
- Storage
- Finished with Walk-Out
- Separate Entrance
- Full
- Walk-Out
- Finished
- Central Air
- 2-Storey
Financials
Annual Taxes
$6,138.79
Estimated Rental Income
Entire property$3,200 – $4,800/mo
Basement apartment$1,800 – $2,500/mo
Rental yield3.2% – 4.8%
*Estimates based on comparable rentals in the area. Actual income may vary.
Market Data — Caledon
Days on market0 days
Buyer's MarketSeller's Market
Based on active listings in Caledon. Data updates daily.
Demographics — Caledon
Population
76,581
Avg Household Income
$142,000
Age Distribution
0-19
23%
20-34
16%
35-49
22%
50-64
23%
65+
16%
Ownership90% own · 10% rent
EnglishItalianPunjabiPortugueseTagalog
Getting around
How walkable, bikeable, and transit-friendly this neighbourhood is.
58
/ 100
Walk Score
Somewhat Walkable
35
/ 100
Transit Score
Some Transit
52
/ 100
Bike Score
Bikeable
Scores are estimates based on neighbourhood data and are for informational purposes only.
MLS® data courtesy of the Toronto Regional Real Estate Board (TRREB).
The information provided herein must only be used by consumers that have a bona fide interest in the purchase, sale, or lease of real estate and may not be used for any commercial purpose or any other purpose. Listing information is deemed reliable but is not guaranteed accurate by the Toronto Regional Real Estate Board, the listing brokerage, or this website. The trademarks REALTOR®, REALTORS® and the REALTOR® logo are controlled by The Canadian Real Estate Association (CREA) and identify real estate professionals who are members of CREA. MLS®, Multiple Listing Service®, and the associated logos are owned by CREA. Not intended to solicit properties currently listed for sale or buyers under contract.
You may also like
More homes in Caledon
Hand-picked listings with a similar price range and style.
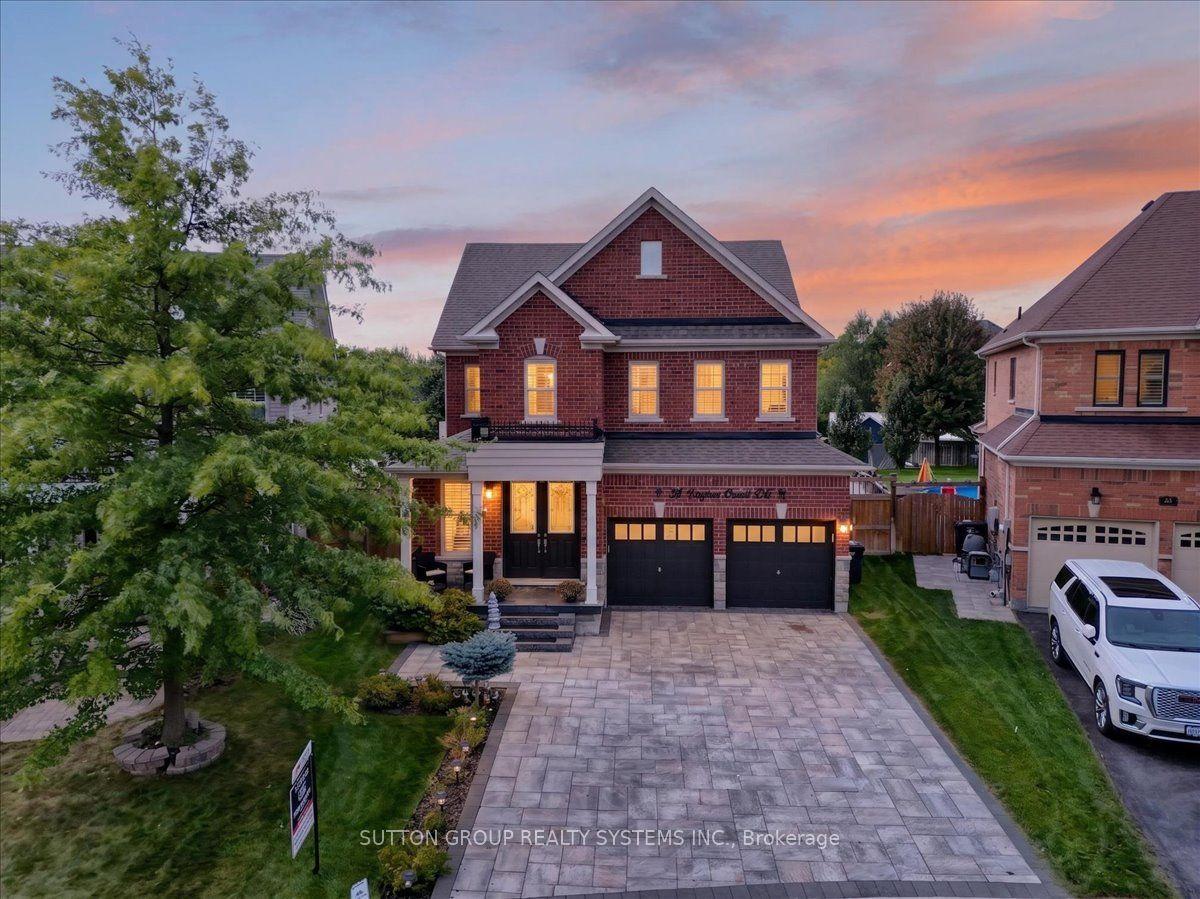
For Sale4 h ago
$1,369,999
Detached
est. $6,006/mo
34 Boyces Creek Court, Caledon East
Caledon, ON
4+1 bd
4 ba
2,250
6
MLS# W13814360Sutton Group Realty Systems Inc.
WhatsApp Aman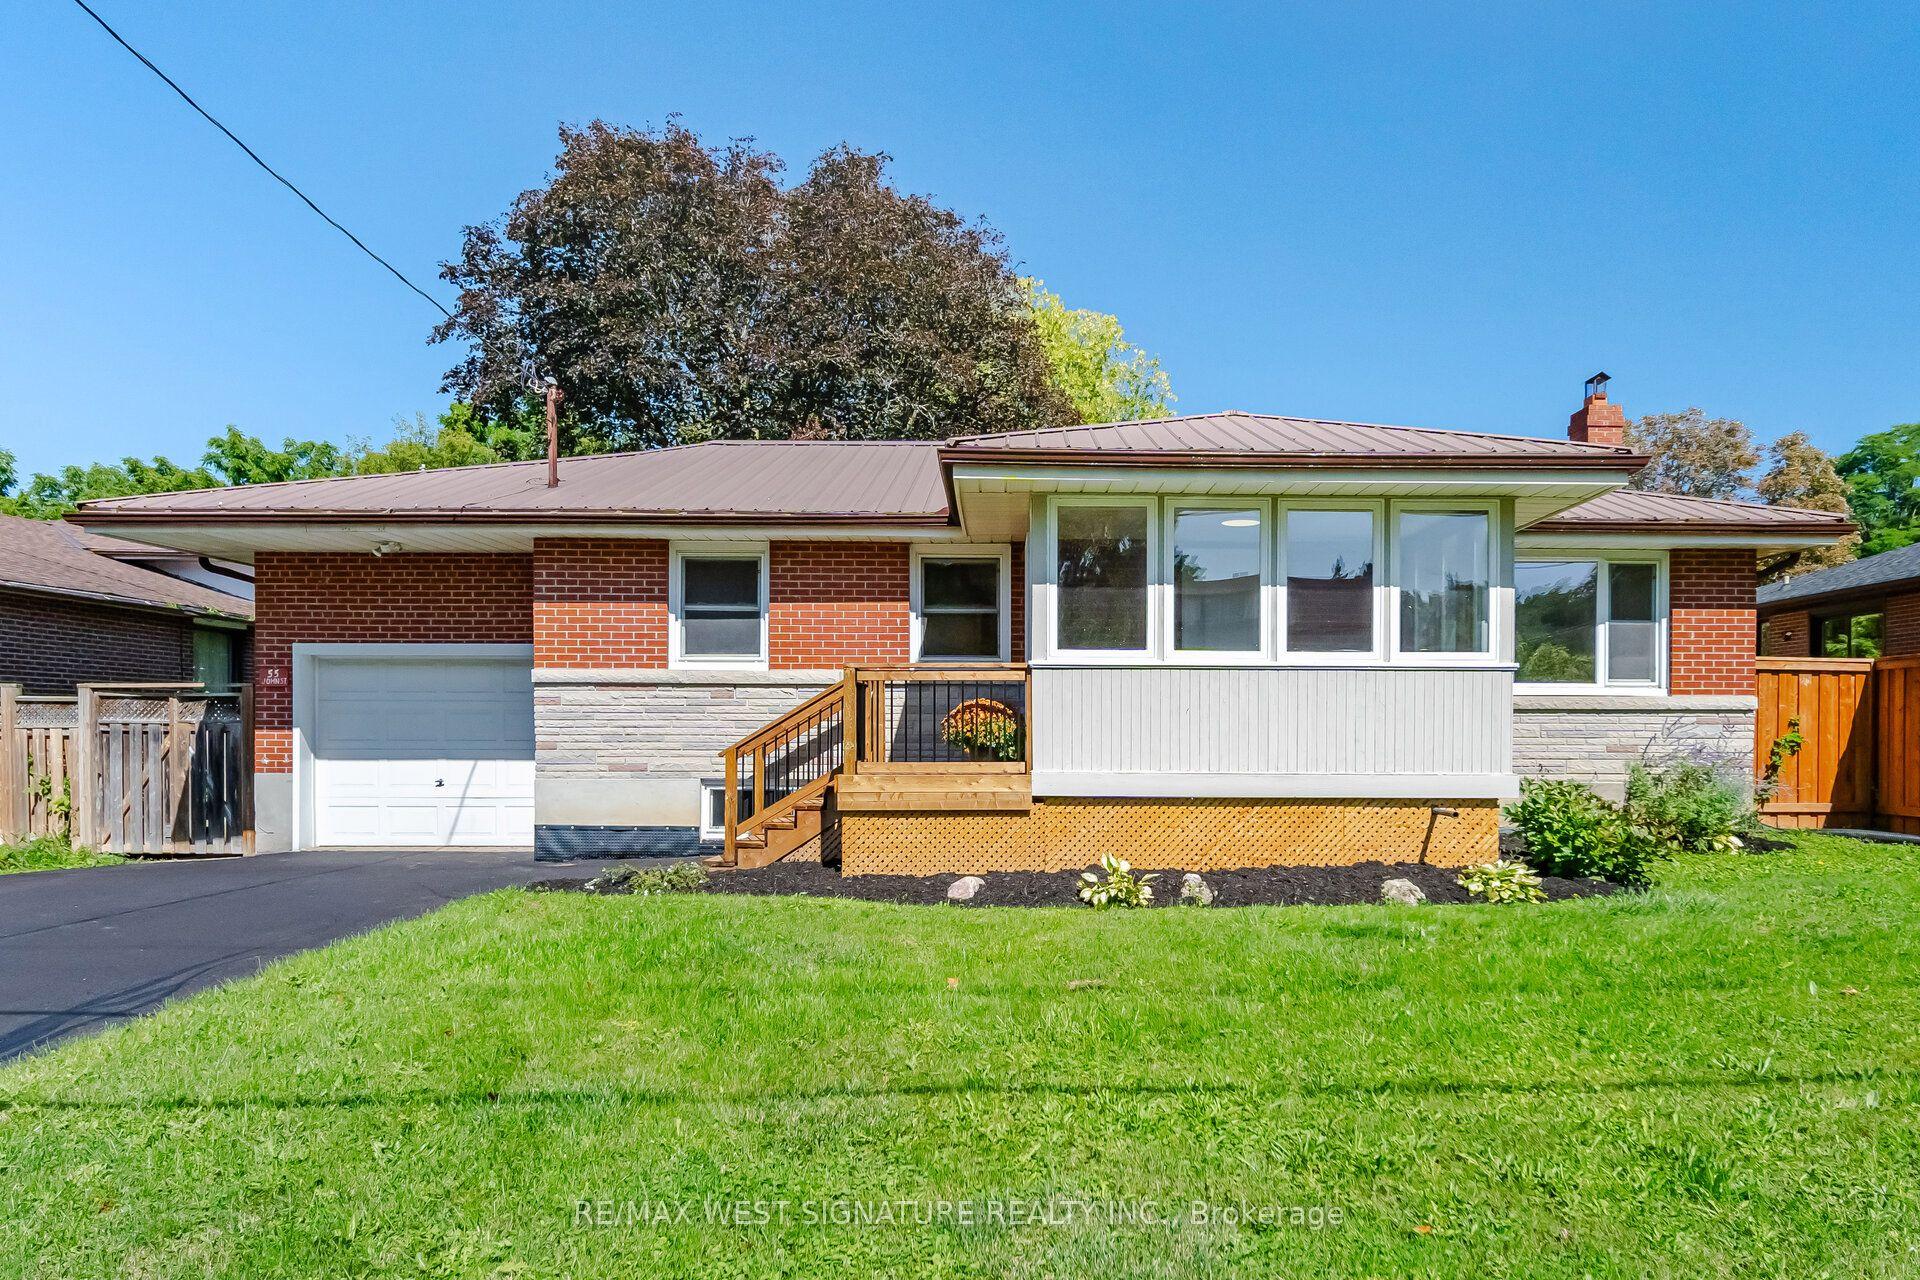
For Sale4 h ago
$959,000
Detached
est. $4,204/mo
55 John Street, Bolton East
Caledon, ON
3+2 bd
2 ba
1,300
5
MLS# W13813714Re/Max West Signature Realty Inc.
WhatsApp Aman