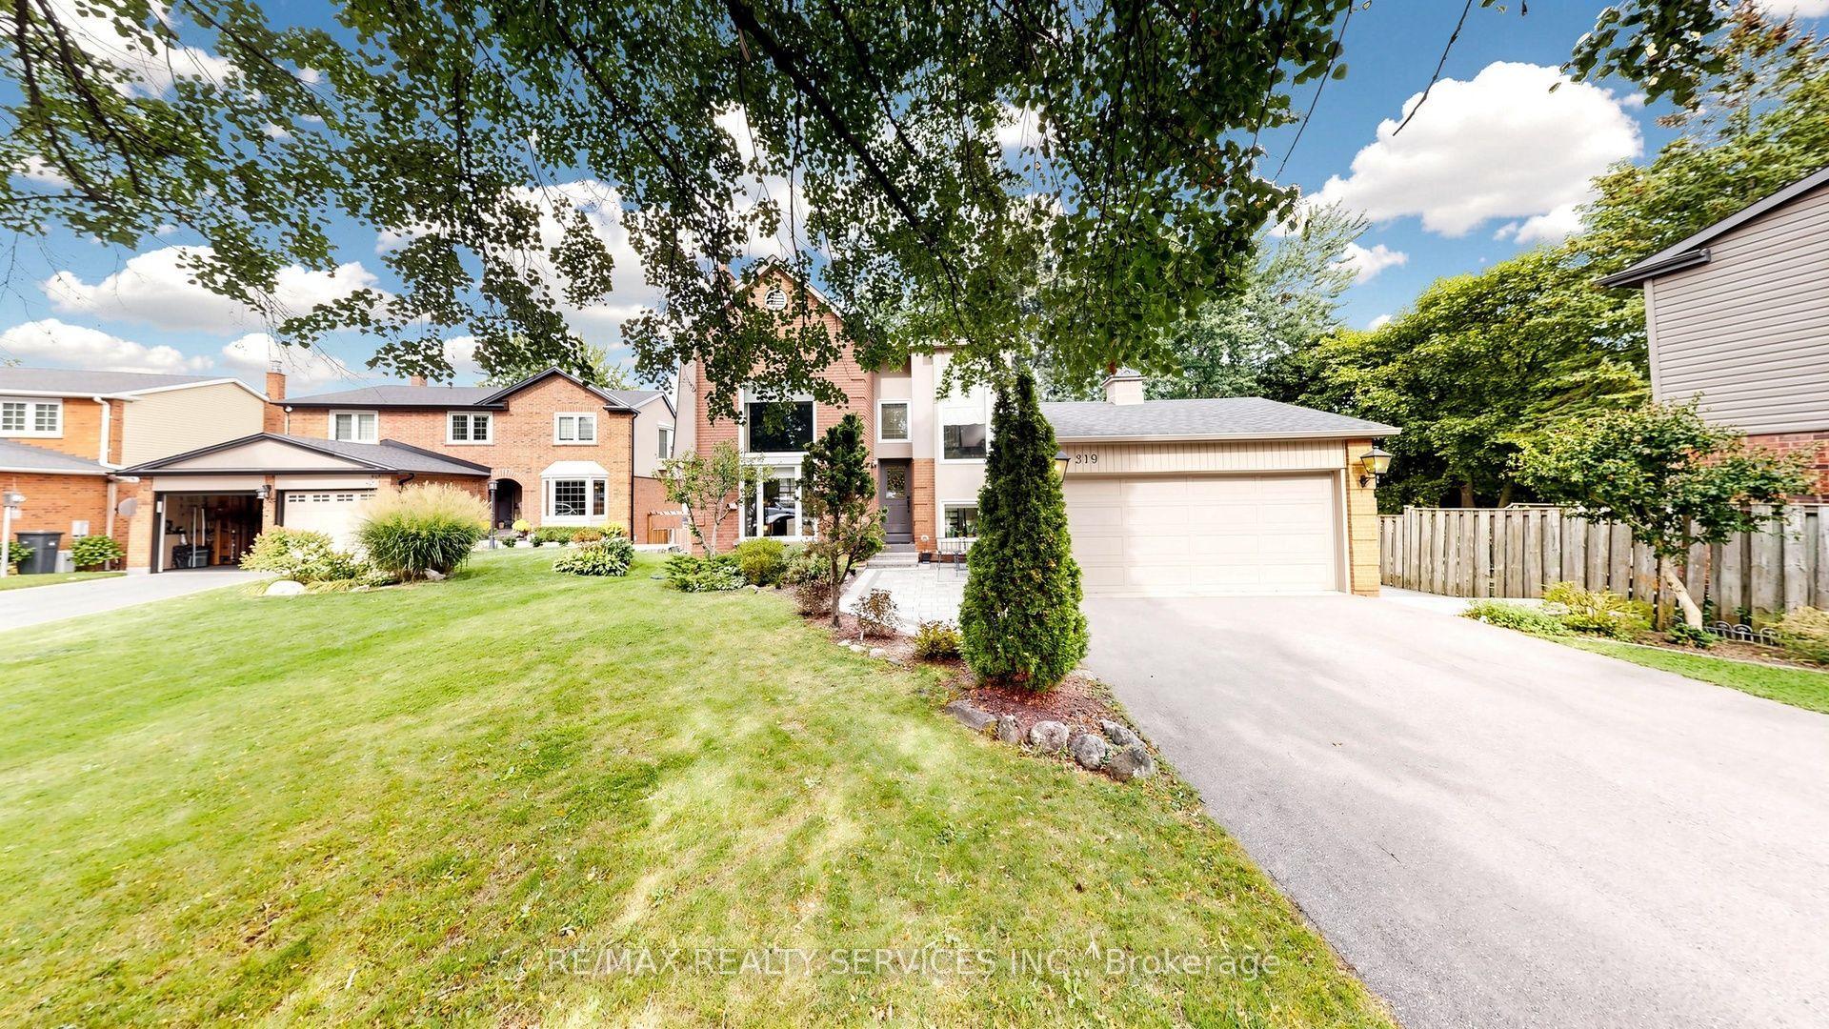
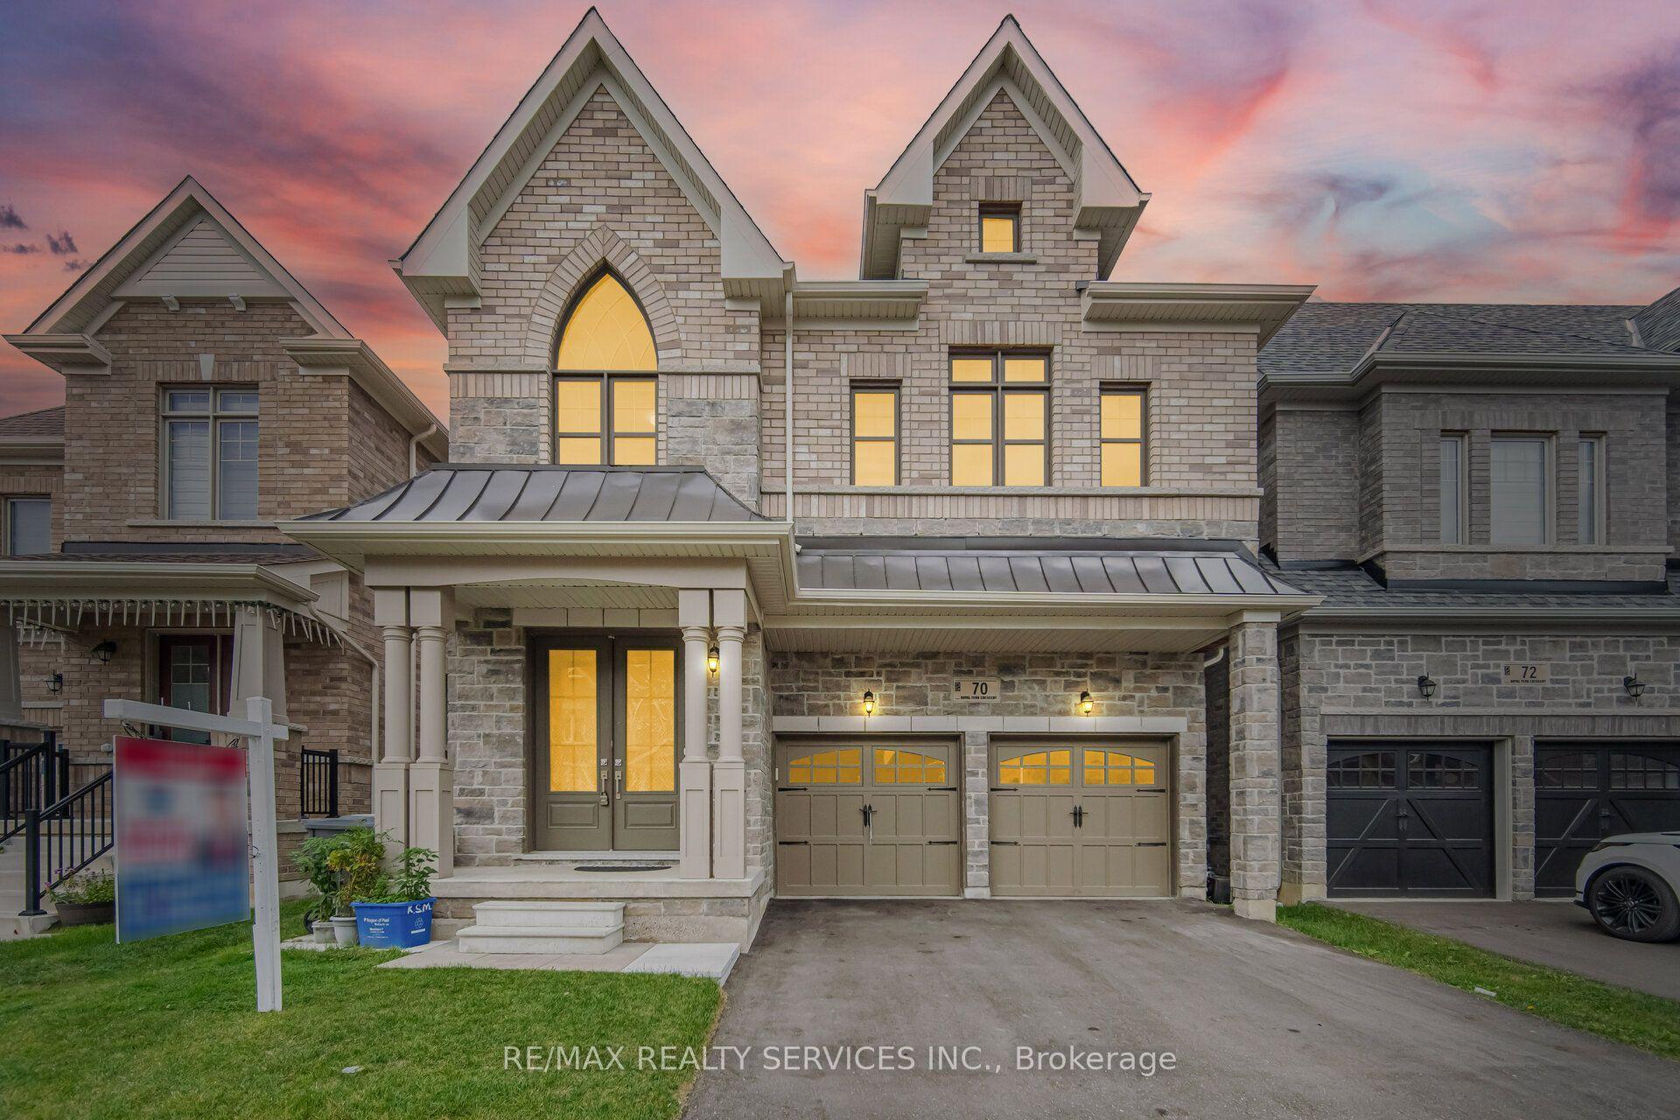
For Sale
Just Listed
34 Boyces Creek Court
Caledon East, Caledon, ON
$1,369,999
4+1Bd
4Ba
2,250+sqft
6Parking
37.3 x 10⁴ ftlot
$609/sqft
DetachedMLS# W13814360Listed 2026-09-220 DOM
Cooling
Central Vacuum
Basement
Finished
Just listed! New listings in Caledon often receive offers within the first week.
About this home
Welcome home to this beautifully designed 2-storey residence, offering the perfect blend of comfortable family living and outdoor entertaining. Inside, you'll find 4 generously sized bedrooms and 4 full bathrooms spread across two thoughtfully laid-out levels, ideal for growing families or those who love having extra space for guests, a home office, or a private retreat. The main floor offers bright, open living areas perfect for everyday life and entertaining alike. The tiled floors are heated to provide comfort and luxury to your everyday chores. The kitchen provides plenty of space for cooking and storage, combined marvelous stainless steel appliances to match. The upper level provides 4 quiet, private bedroom spaces, including a spacious primary suite with its own ensuite bath as well as walk in closets. The basement is finished that's capable of entertaining and housing guests or having in-laws! Step outside to your own backyard oasis, a sparkling private pool next to a well-appointed pool house, creating the ultimate space for summer gatherings, weekend relaxation, or simply unwinding after a long day. It's the kind of outdoor setup that turns every season into vacation season. Practical features round out the package, including a built-in 2-car garage offering secure parking and additional storage, a beautiful newly installed interlocking driveway. This home checks every box: room to grow, space to entertain, and a backyard built for making memories. Don't miss your chance to make it yours!
PoolGarage
Rooms
Main Floor
| Living Room | — | |
| Dining Room | — |
Features
- Auto Garage Door Remote
- In-Law Capability
- Guest Accommodations
- Central Vacuum
- Water Softener
- Finished
- Central Air
- 2-Storey
Financials
Annual Taxes
$7,287
Estimated Rental Income
Entire property$4,000 – $6,500/mo
Rental yield3.5% – 5.7%
*Estimates based on comparable rentals in the area. Actual income may vary.
Market Data — Caledon
Days on market0 days
Buyer's MarketSeller's Market
Based on active listings in Caledon. Data updates daily.
Demographics — Caledon
Population
76,581
Avg Household Income
$142,000
Age Distribution
0-19
23%
20-34
16%
35-49
22%
50-64
23%
65+
16%
Ownership90% own · 10% rent
EnglishItalianPunjabiPortugueseTagalog
Getting around
How walkable, bikeable, and transit-friendly this neighbourhood is.
54
/ 100
Walk Score
Somewhat Walkable
45
/ 100
Transit Score
Some Transit
48
/ 100
Bike Score
Somewhat Bikeable
Scores are estimates based on neighbourhood data and are for informational purposes only.
MLS® data courtesy of the Toronto Regional Real Estate Board (TRREB).
The information provided herein must only be used by consumers that have a bona fide interest in the purchase, sale, or lease of real estate and may not be used for any commercial purpose or any other purpose. Listing information is deemed reliable but is not guaranteed accurate by the Toronto Regional Real Estate Board, the listing brokerage, or this website. The trademarks REALTOR®, REALTORS® and the REALTOR® logo are controlled by The Canadian Real Estate Association (CREA) and identify real estate professionals who are members of CREA. MLS®, Multiple Listing Service®, and the associated logos are owned by CREA. Not intended to solicit properties currently listed for sale or buyers under contract.
You may also like
More homes in Caledon
Hand-picked listings with a similar price range and style.
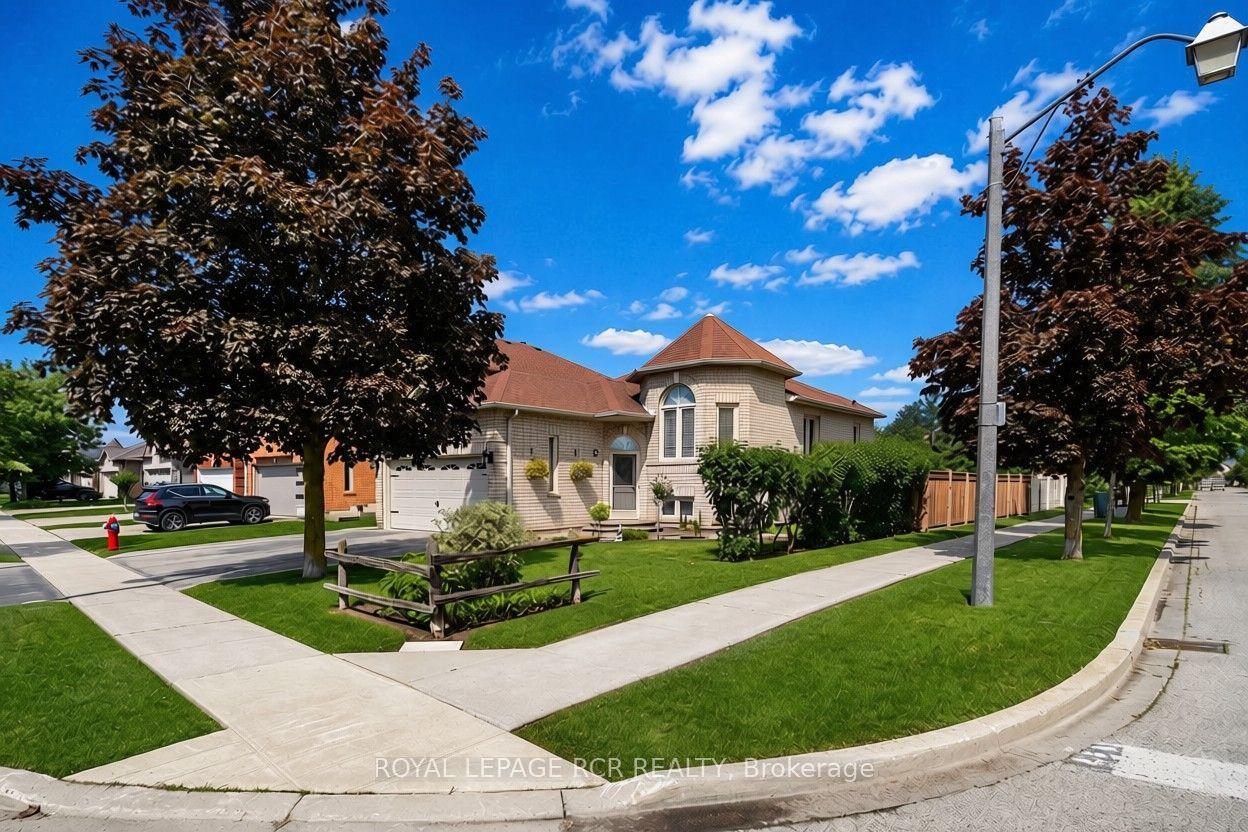
For Sale21 days ago
$1,139,000
Detached
est. $4,993/mo
65 Royalton Drive, Bolton East
Caledon, ON
3+1 bd
3 ba
1,300
4
MLS# W13731794Royal Lepage Rcr Realty
WhatsApp Aman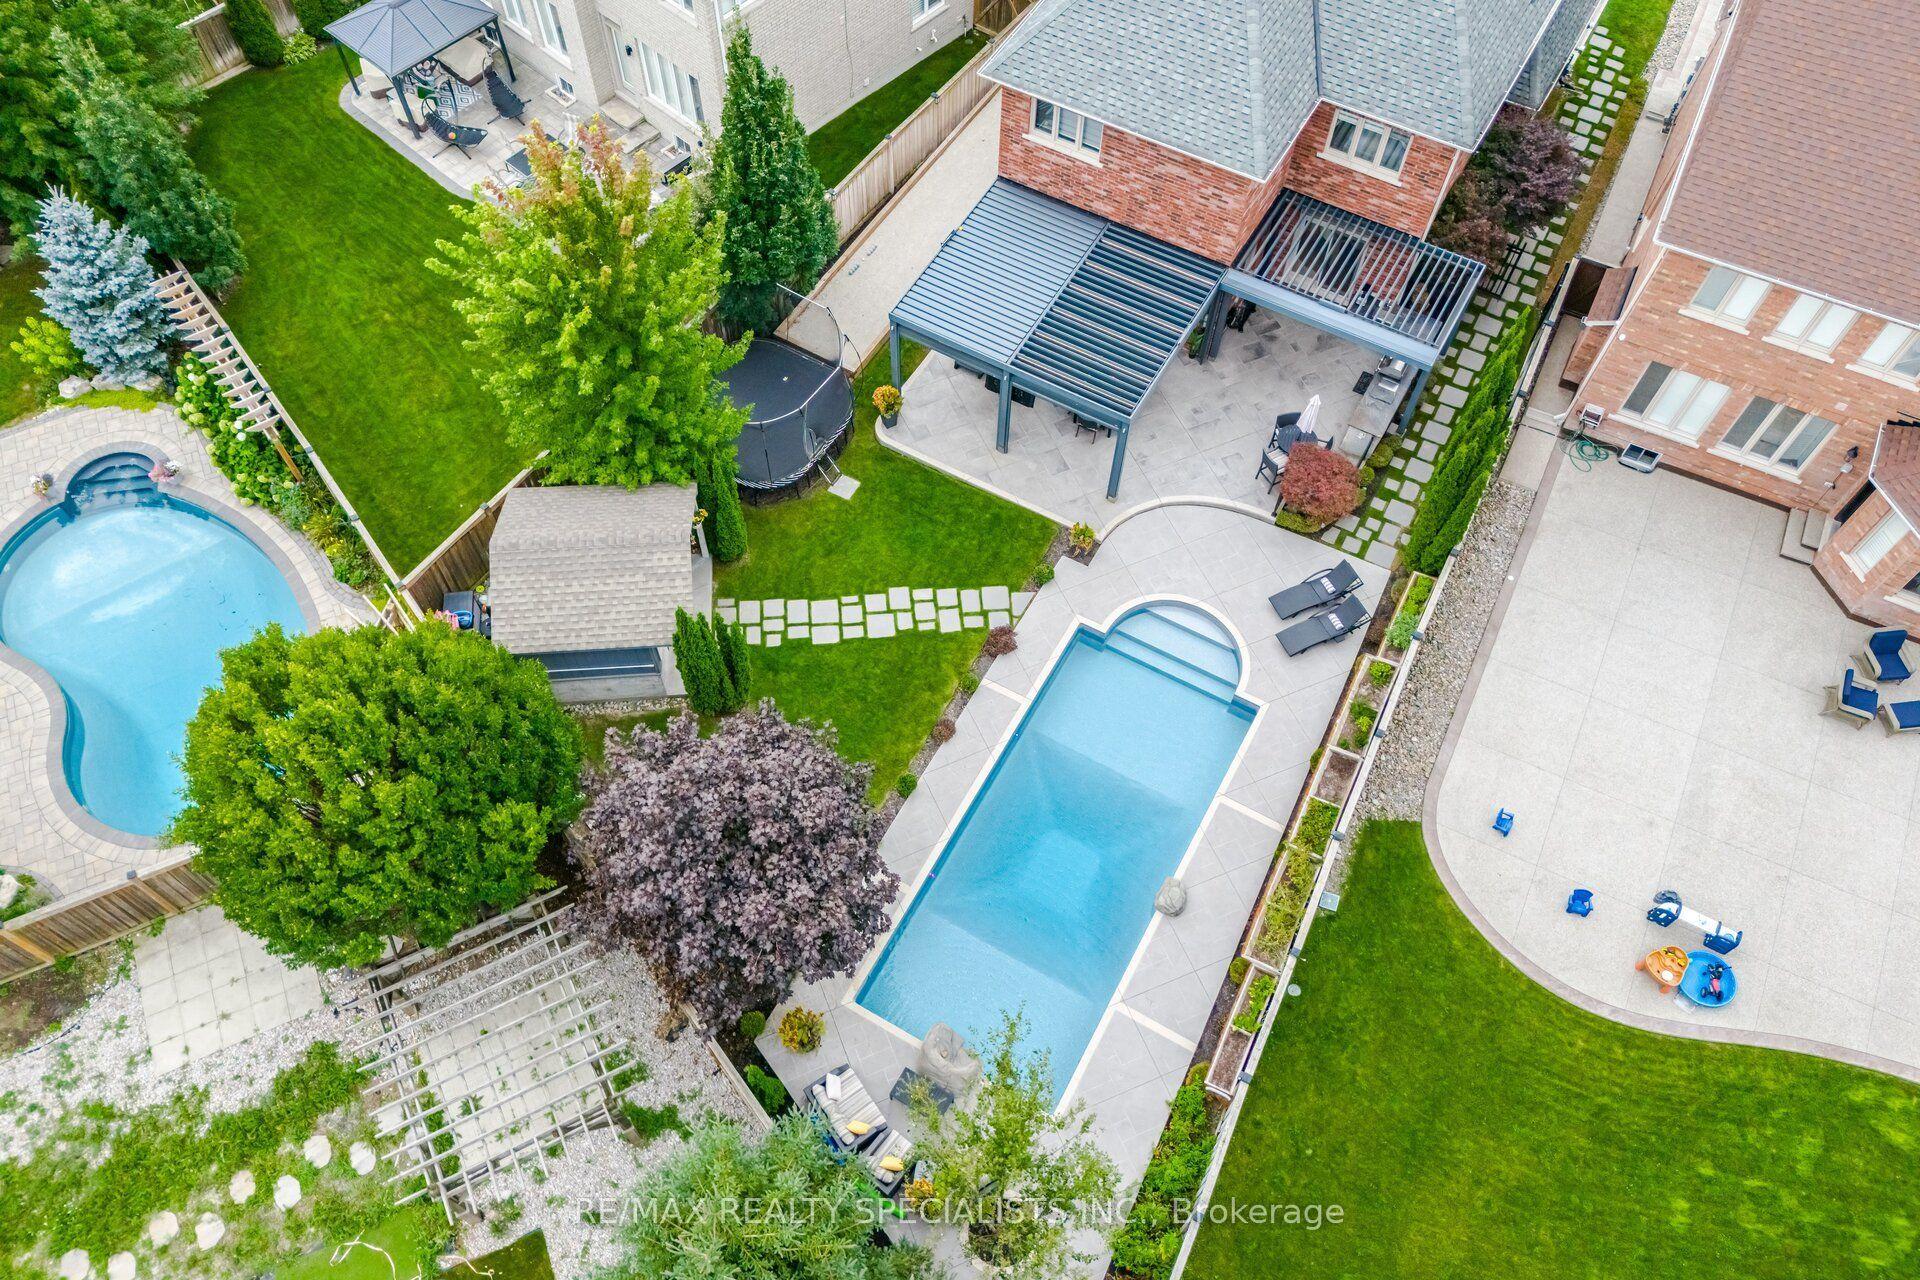
For Sale4 days ago
$1,500,000
Detached
est. $6,576/mo
6 Mccandless Court, Caledon East
Caledon, ON
4 bd
4 ba
2,750
6
MLS# W13803644Re/Max Realty Specialists Inc.
WhatsApp Aman