For Sale
6 Jardine Place
Willowridge-Martingrove-Richview, Toronto, ON
$1,099,000
3+1Bd
2Ba
1,300+sqft
6Parking
49 x 120 ftlot
$845/sqft
DetachedMLS# W13772846Listed 2026-09-1111 DOM
Cooling
Central Vacuum
Basement
Finished
About this home
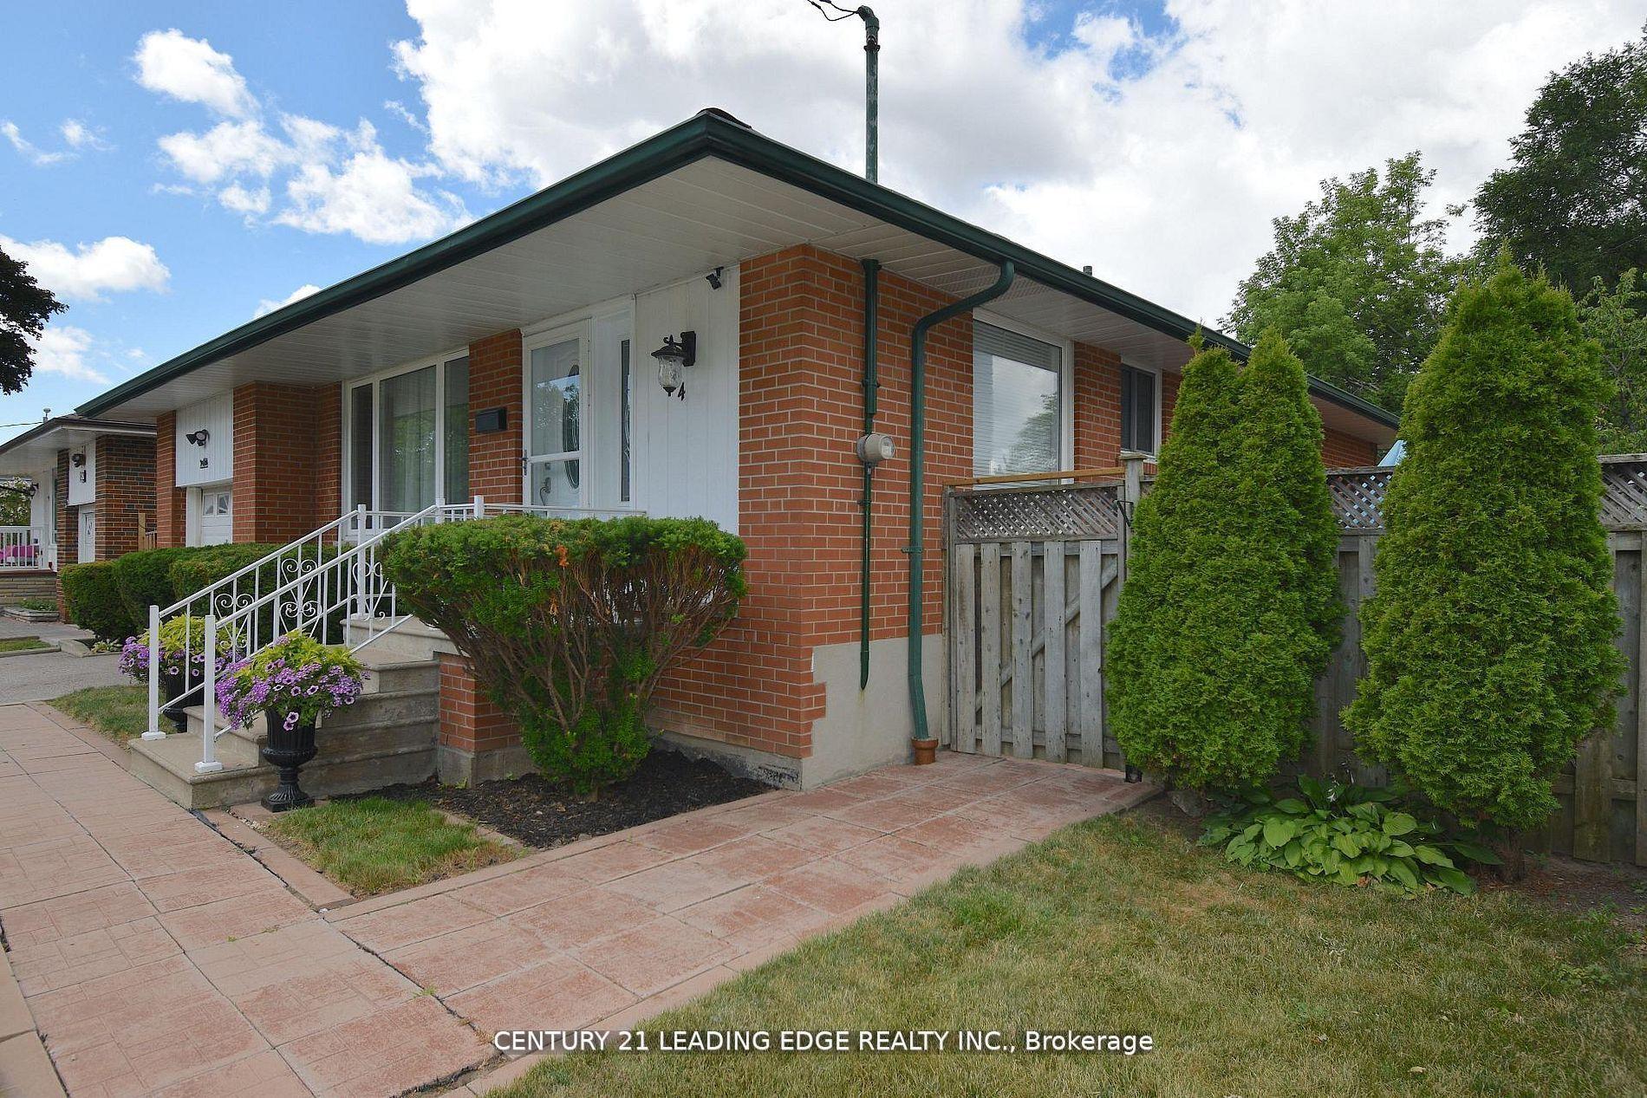
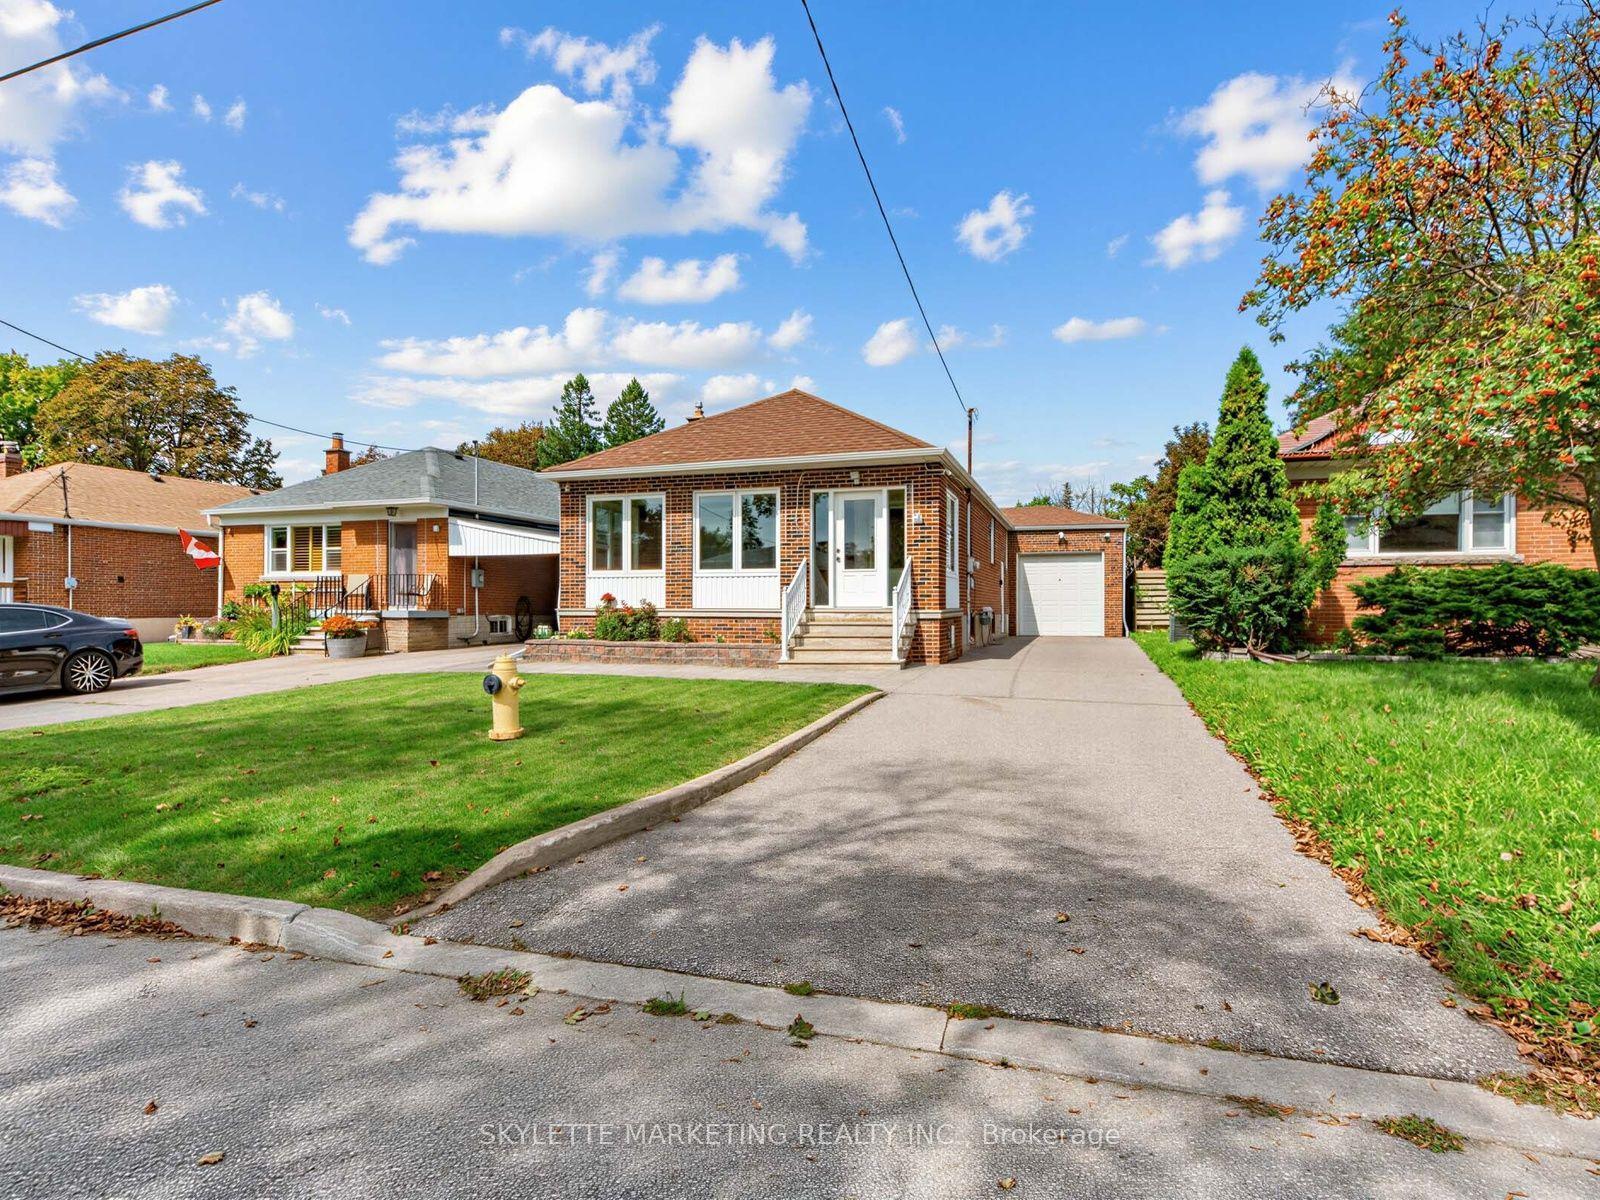
Welcome To 6 Jardine Place... Where Location, Space And Possibility Come Together! Nestled On A Quiet Residential Street In An Established Etobicoke Neighbourhood, This Spacious 3+1 Bedroom, 2 Bathroom Bungalow Presents An Exciting Opportunity For Buyers Ready To Create A Home That Is Truly Their Own.Offering A Solid Foundation And Plenty Of Room For Imagination, This Is Your Chance To Renovate, Refresh And Reimagine A Home To Reflect Your Personal Style And Lifestyle. An Existing Addition Expands The Living Space And Opens The Door To So Many Possibilities - Keep It As A Home Office Or Additional Living Area, Create A Fabulous Family Room, Or Envision A Private Primary Retreat Complete With An Ensuite And Walk-In Closet.The Finished Lower Level Adds Even More Flexibility With An Additional Bedroom, Bathroom And Second Kitchen - Ideal For Extended Family, Multi-Generational Living, Guests Or Those Looking To Explore Future Income Potential.And Then There's The Location! Enjoy The Charm Of A Mature, Established Etobicoke Community With Schools, Parks, Shopping, Transit And Major Commuter Routes All Within Easy Reach. It's The Kind Of Location Buyers Search For - And An Opportunity To Create The Home You've Been Dreaming About Rather Than Settling For Someone Else's Vision.Bring Your Ideas, Your Inspiration And Your Imagination. Update It Today, Transform It Over Time And Unlock The Potential This Property Has To Offer.*Don't Just Dream About The Perfect Home - Create It. Opportunities To Combine This Kind Of Potential With A Great Etobicoke Location Don't Come Along Every Day. Come See 6 Jardine Place And Imagine What You Could Make Of It. *Renovate. Reimagine. Invest. Make It Yours.***One Address With Endless Possibilities.*** See What Your Future Has In Store For You...Welcome To Your FOREVER HOME!
Rooms
Main Floor
| Living Room | 5.35 × 3.09 m | Hardwood Floor Combined w/Dining Large Window |
| Dining Room | 2.86 × 2.88 m | Hardwood Floor Combined w/Living Large Window |
| Kitchen | 4.09 × 2.78 m | Ceramic Floor Eat-in Kitchen Quartz Counter |
| Primary Bedroom | 3.37 × 3.96 m | Hardwood Floor Closet Window |
| Bedroom 2 | 3.24 × 2.89 m | Hardwood Floor Large Window Closet |
| Bedroom 3 | 3.37 × 3.04 m | Combined w/Office Hardwood Floor Pass Through |
| Family Room | 3.74 × 6.80 m | Hardwood Floor Gas Fireplace French Doors |
| Bathroom | 2.20 × 2.03 m | 4 Pc Bath Ceramic Floor |
Basement
| Kitchen | 2.95 × 5.97 m | Parquet Eat-in Kitchen Quartz Counter |
| Recreation | 4.10 × 5.97 m | Gas Fireplace Parquet Window |
| Bedroom | 3.03 × 3.76 m | Broadloom Closet Window |
| Laundry | 3.24 × 4.07 m | Ceramic Floor Closet |
| Utility Room | 3.37 × 4.07 m | Combined w/Workshop Concrete Floor |
| Bathroom | 0.95 × 2.00 m | 3 Pc Bath Separate Shower Combined w/Laundry |
| Other | 4.35 × 3.76 m | Broadloom |
Features
- Central Vacuum
- In-Law Capability
- Primary Bedroom - Main Floor
- Finished
- Separate Entrance
- Development Potential
- Central Air
- Bungalow
Financials
Annual Taxes
$5,075
Estimated Rental Income
Entire property$3,200 – $4,800/mo
Basement apartment$1,800 – $2,500/mo
Rental yield3.5% – 5.2%
*Estimates based on comparable rentals in the area. Actual income may vary.
Market Data — Toronto
Days on market11 days
Buyer's MarketSeller's Market
Based on active listings in Toronto. Data updates daily.
Demographics — Toronto
Population
2,794,356
Avg Household Income
$102,000
Age Distribution
0-19
19%
20-34
24%
35-49
21%
50-64
19%
65+
17%
Ownership53% own · 47% rent
EnglishMandarinCantoneseTagalogTamil
Getting around
How walkable, bikeable, and transit-friendly this neighbourhood is.
72
/ 100
Walk Score
Very Walkable
66
/ 100
Transit Score
Good Transit
74
/ 100
Bike Score
Very Bikeable
Scores are estimates based on neighbourhood data and are for informational purposes only.
MLS® data courtesy of the Toronto Regional Real Estate Board (TRREB).
The information provided herein must only be used by consumers that have a bona fide interest in the purchase, sale, or lease of real estate and may not be used for any commercial purpose or any other purpose. Listing information is deemed reliable but is not guaranteed accurate by the Toronto Regional Real Estate Board, the listing brokerage, or this website. The trademarks REALTOR®, REALTORS® and the REALTOR® logo are controlled by The Canadian Real Estate Association (CREA) and identify real estate professionals who are members of CREA. MLS®, Multiple Listing Service®, and the associated logos are owned by CREA. Not intended to solicit properties currently listed for sale or buyers under contract.
You may also like
More homes in Toronto
Hand-picked listings with a similar price range and style.
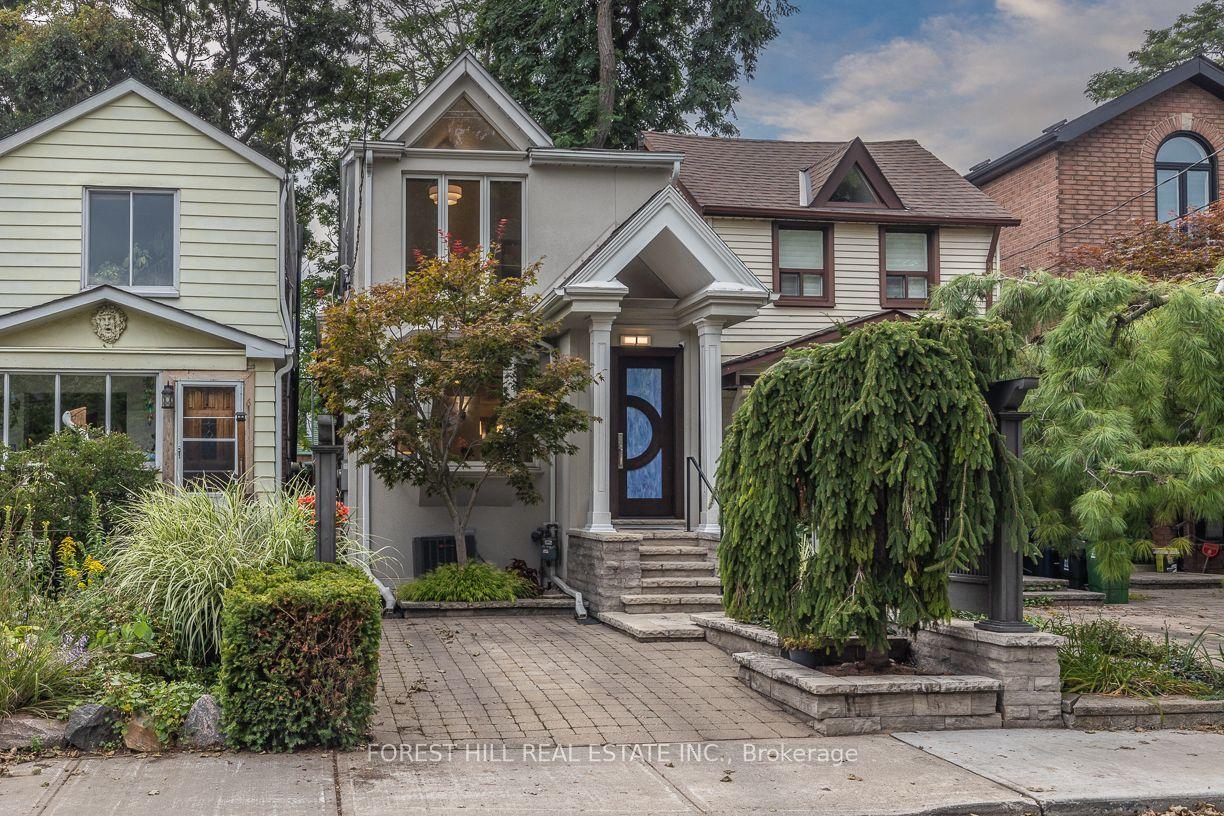
For Sale4 h ago
$999,000
Detached
est. $4,380/mo
8 Wiley Avenue, Danforth Village-East York
Toronto, ON
2 bd
1 ba
900
1
MLS# E13813440Forest Hill Real Estate Inc.
WhatsApp Aman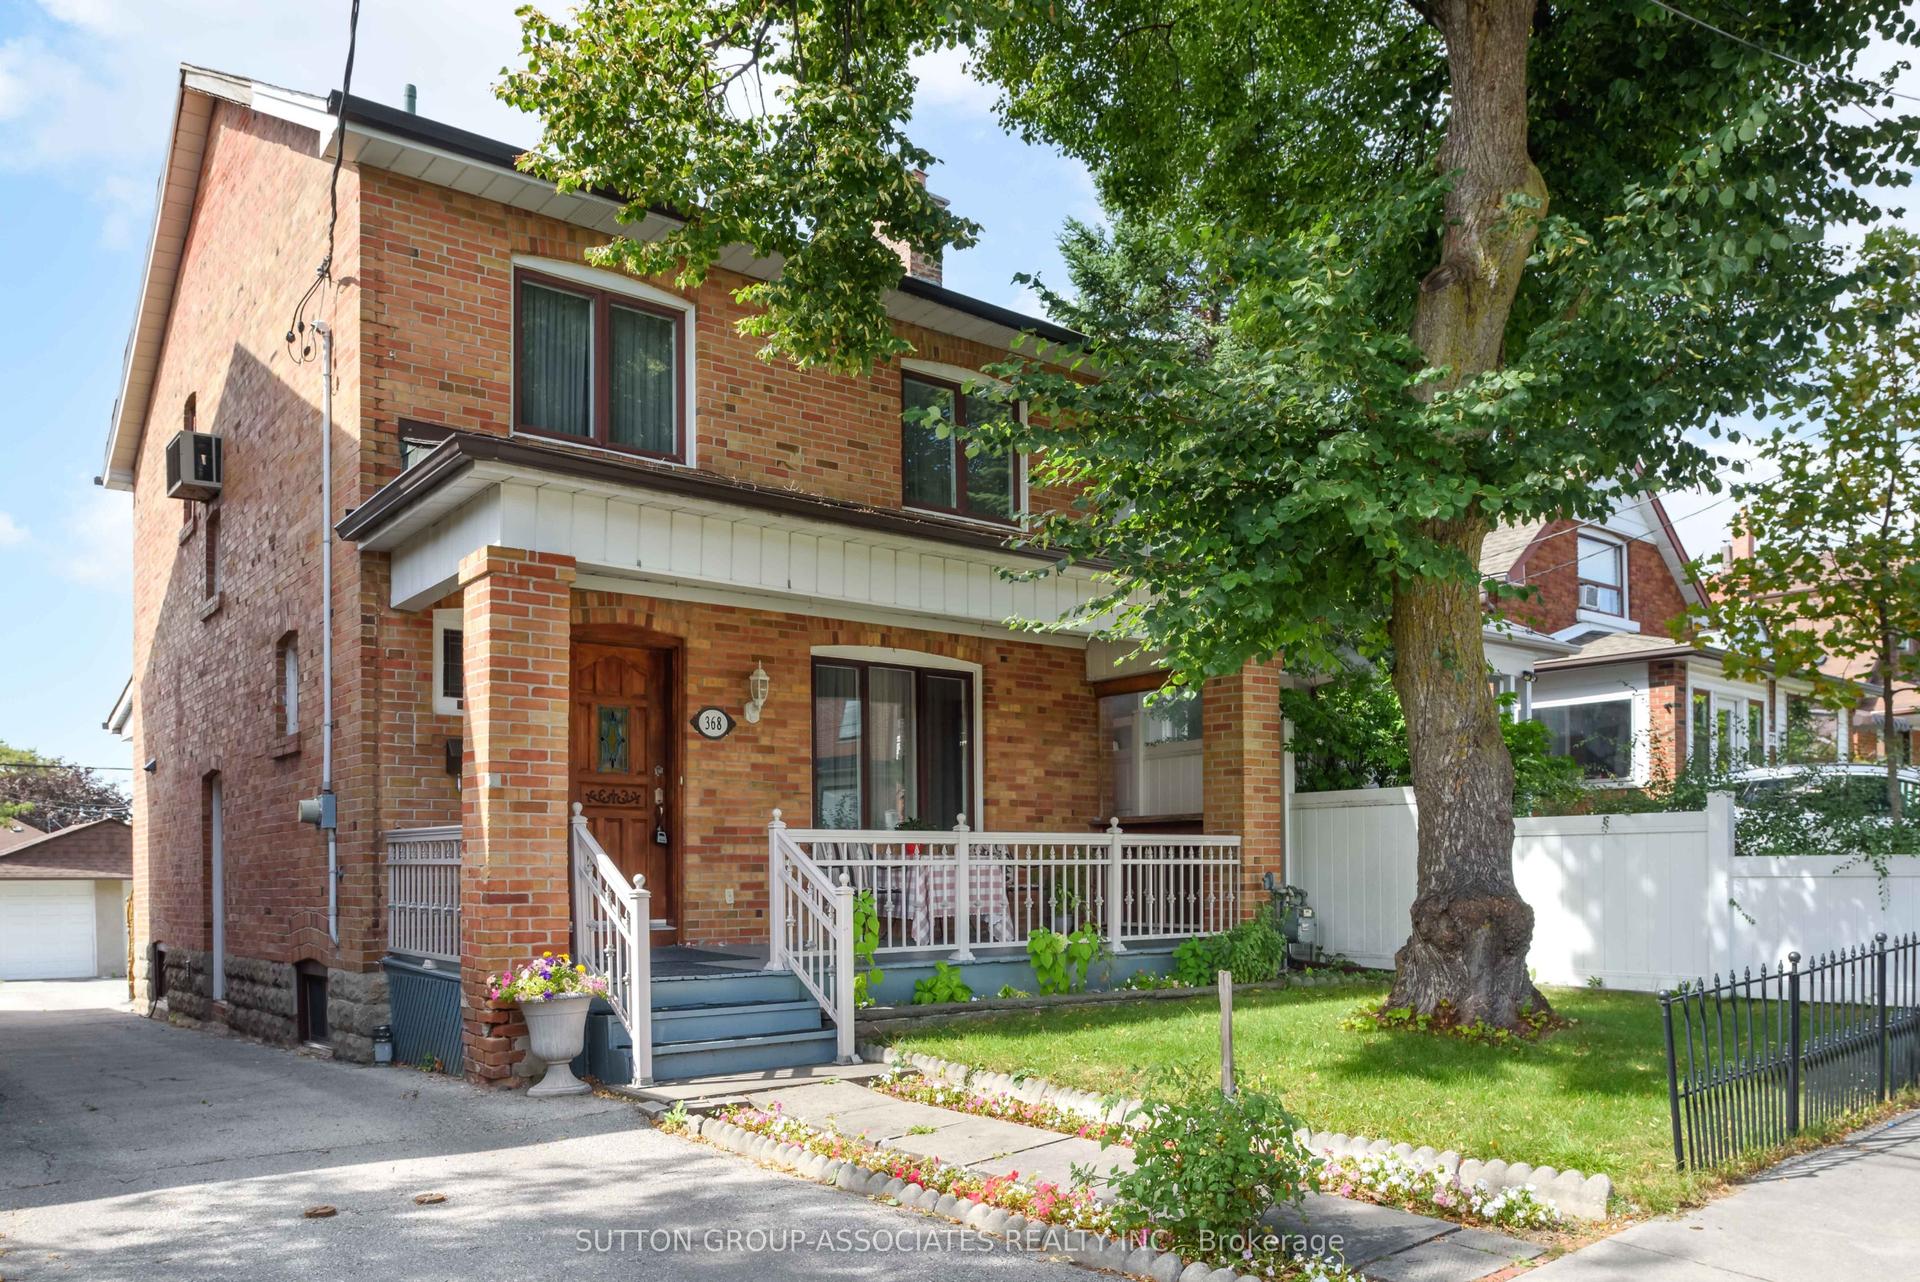
For Sale4 h ago
$1,069,000
Detached
est. $4,687/mo
368 Glenholme Avenue, Oakwood Village
Toronto, ON
4 bd
2 ba
1,300
2
MLS# C13813884Sutton Group-Associates Realty In…
WhatsApp Aman