For Sale
Just Listed
Open House Sun 17–20
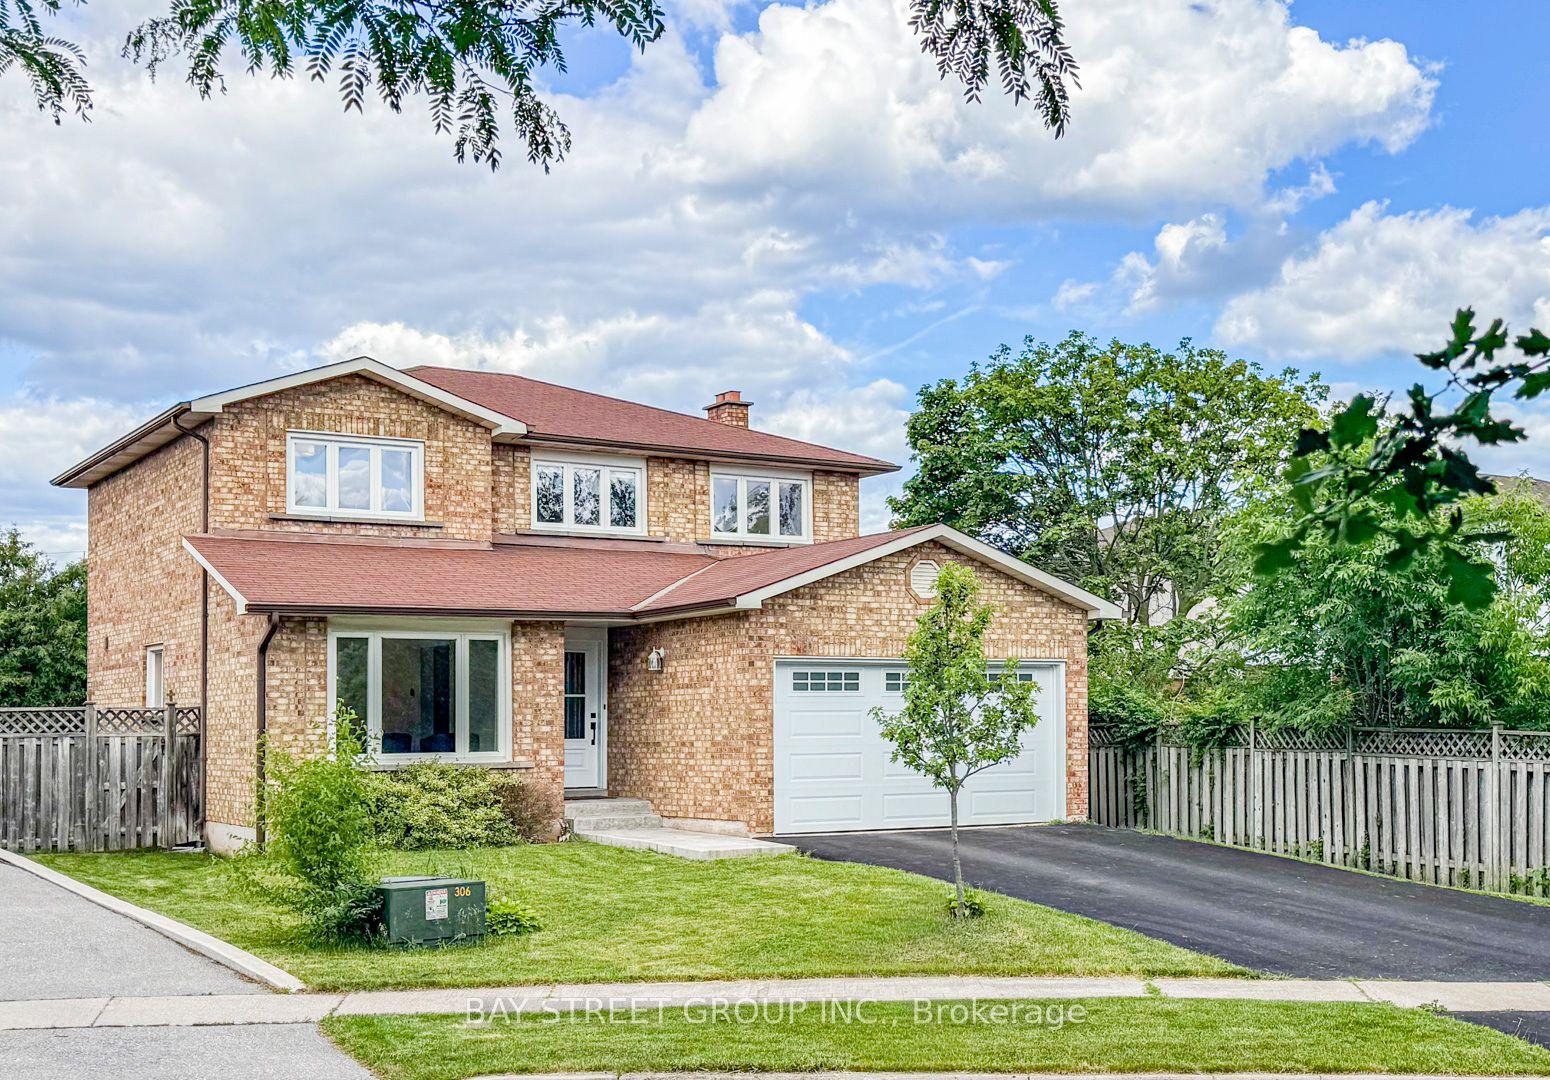
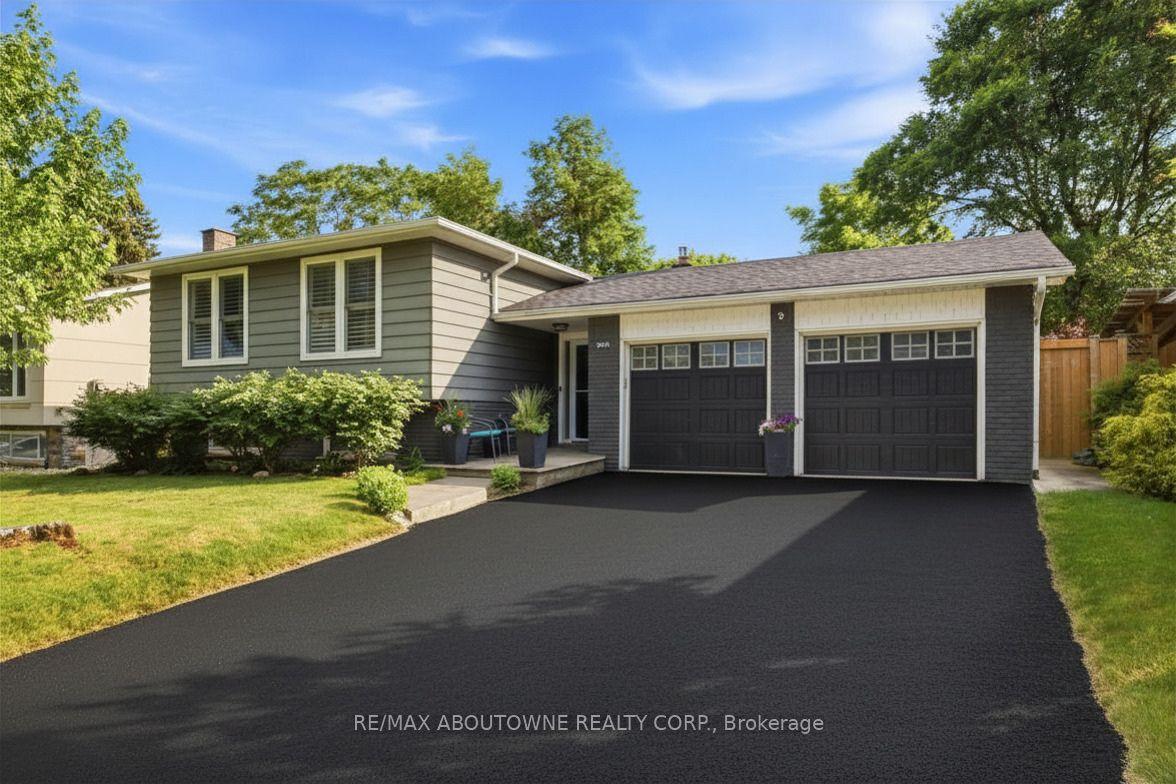
2524 Logan Avenue
1015 - RO River Oaks, Oakville, ON
$1,069,000
3Bd
3Ba
1,300+sqft
3Parking
36.88 x 111.55 ftlot
$822/sqft
DetachedMLS# W13813786Listed 2026-09-220 DOM
Cooling
Central Vacuum
Basement
Finished
Just listed! New listings in Oakville often receive offers within the first week.
About this home
Nestled on one of the finest streets in the neighbourhood! From the minute you arrive, your eyes will be immediately drawn to the stately tall trees, perennial beds, and the stamped concrete walkway that welcomes you in. Once inside, you will be impressed with this beautifully designed home that includes a spacious kitchen with a multitude of cabinetry, that flows seamlessly in to a living/dining room combination, enhanced with hardwood flooring, and access to an extended outdoor living space. The wood deck is ready for barbecuing under the gazebo, and a gorgeous fenced yard is a gardeners delight, filled with bursts of colourful raised beds, and even more mature trees in your private backyard oasis. The upper level is perfect for family life, with an abundance of space, offering 2 bedrooms, a 4 pc bath, and a sun-filled master bedroom with a private ensuite for relaxing in luxury. a finished basement adds additional space with a large recreation room, ideal for family gatherings, a dry bar, and a few steps up, a convenient powder room. Just minutes to schools, shopping, and walking trails, where you can bike, hike, or walk along the trail in a calm and natural setting, this home ticks all the boxes!
Hardwood
Rooms
Main Floor
| Living Room | 5.92 × 3.33 m | Combined w/Dining Hardwood Floor |
| Dining Room | — | |
| Kitchen | 3.10 × 2.90 m | Ceramic Floor Backsplash |
Second Floor
| Primary Bedroom | 5.31 × 3.05 m | 4 Pc Ensuite |
| Bedroom 2 | 2.77 × 2.62 m | |
| Bedroom 3 | 3.33 × 3.05 m | |
| Bathroom | 2.41 × 1.46 m | 4 Pc Ensuite |
| Bathroom | 2.77 × 1.71 m | 4 Pc Bath |
Basement
| Recreation | 5.72 × 3.94 m | Laminate Dry Bar |
| Laundry | 2.44 × 1.83 m |
Other
| Bathroom | 1.68 × 1.55 m | 2 Pc Bath |
Features
- Auto Garage Door Remote
- Central Vacuum
- Porch
- Landscaped
- Deck
- Canopy
- Finished
- Central Air
- 2-Storey
Financials
Annual Taxes
$5,080.58
Estimated Rental Income
Entire property$3,200 – $4,800/mo
Basement apartment$1,800 – $2,500/mo
Rental yield3.6% – 5.4%
*Estimates based on comparable rentals in the area. Actual income may vary.
Market Data — Oakville
Days on market0 days
Buyer's MarketSeller's Market
Based on active listings in Oakville. Data updates daily.
Demographics — Oakville
Population
213,759
Avg Household Income
$152,000
Age Distribution
0-19
22%
20-34
16%
35-49
21%
50-64
22%
65+
19%
Ownership78% own · 22% rent
EnglishMandarinUrduArabicFrench
Getting around
How walkable, bikeable, and transit-friendly this neighbourhood is.
61
/ 100
Walk Score
Somewhat Walkable
42
/ 100
Transit Score
Some Transit
39
/ 100
Bike Score
Somewhat Bikeable
Scores are estimates based on neighbourhood data and are for informational purposes only.
MLS® data courtesy of the Toronto Regional Real Estate Board (TRREB).
The information provided herein must only be used by consumers that have a bona fide interest in the purchase, sale, or lease of real estate and may not be used for any commercial purpose or any other purpose. Listing information is deemed reliable but is not guaranteed accurate by the Toronto Regional Real Estate Board, the listing brokerage, or this website. The trademarks REALTOR®, REALTORS® and the REALTOR® logo are controlled by The Canadian Real Estate Association (CREA) and identify real estate professionals who are members of CREA. MLS®, Multiple Listing Service®, and the associated logos are owned by CREA. Not intended to solicit properties currently listed for sale or buyers under contract.
You may also like
More homes in Oakville
Hand-picked listings with a similar price range and style.
For Sale11 days ago
$1,199,000
Detached
est. $5,256/mo
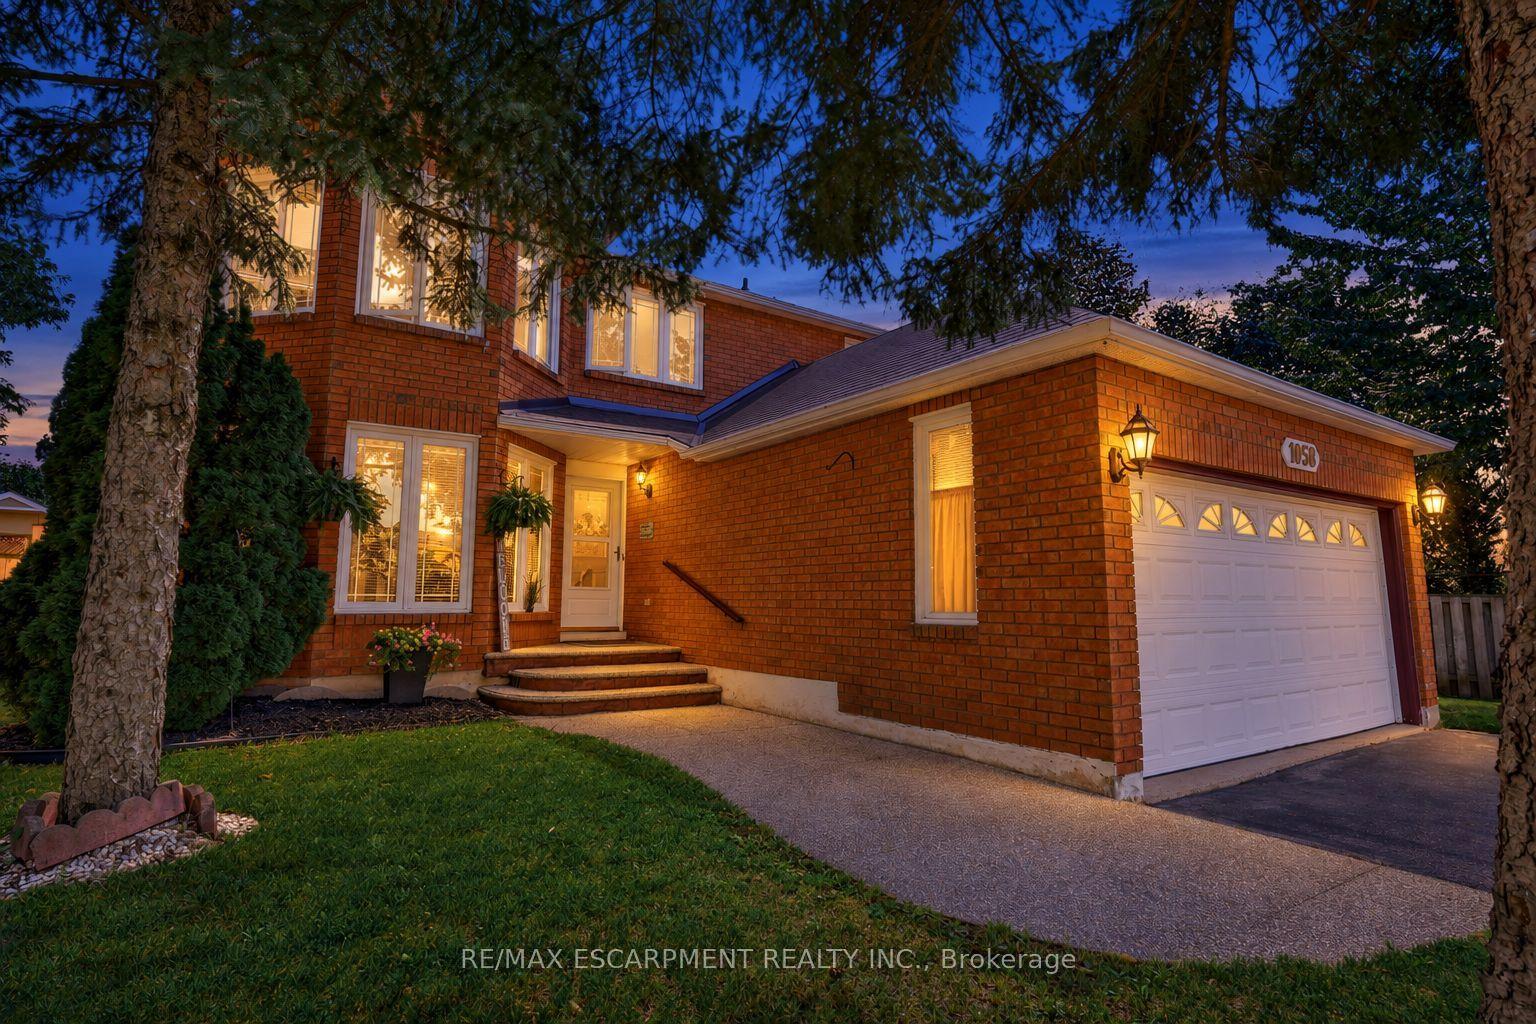
1058 Glenbrook Avenue, 1018 - WC Wedgewood Creek
Oakville, ON
3 bd
3 ba
2,250
4
MLS# W13775084Re/Max Escarpment Realty Inc.
WhatsApp Aman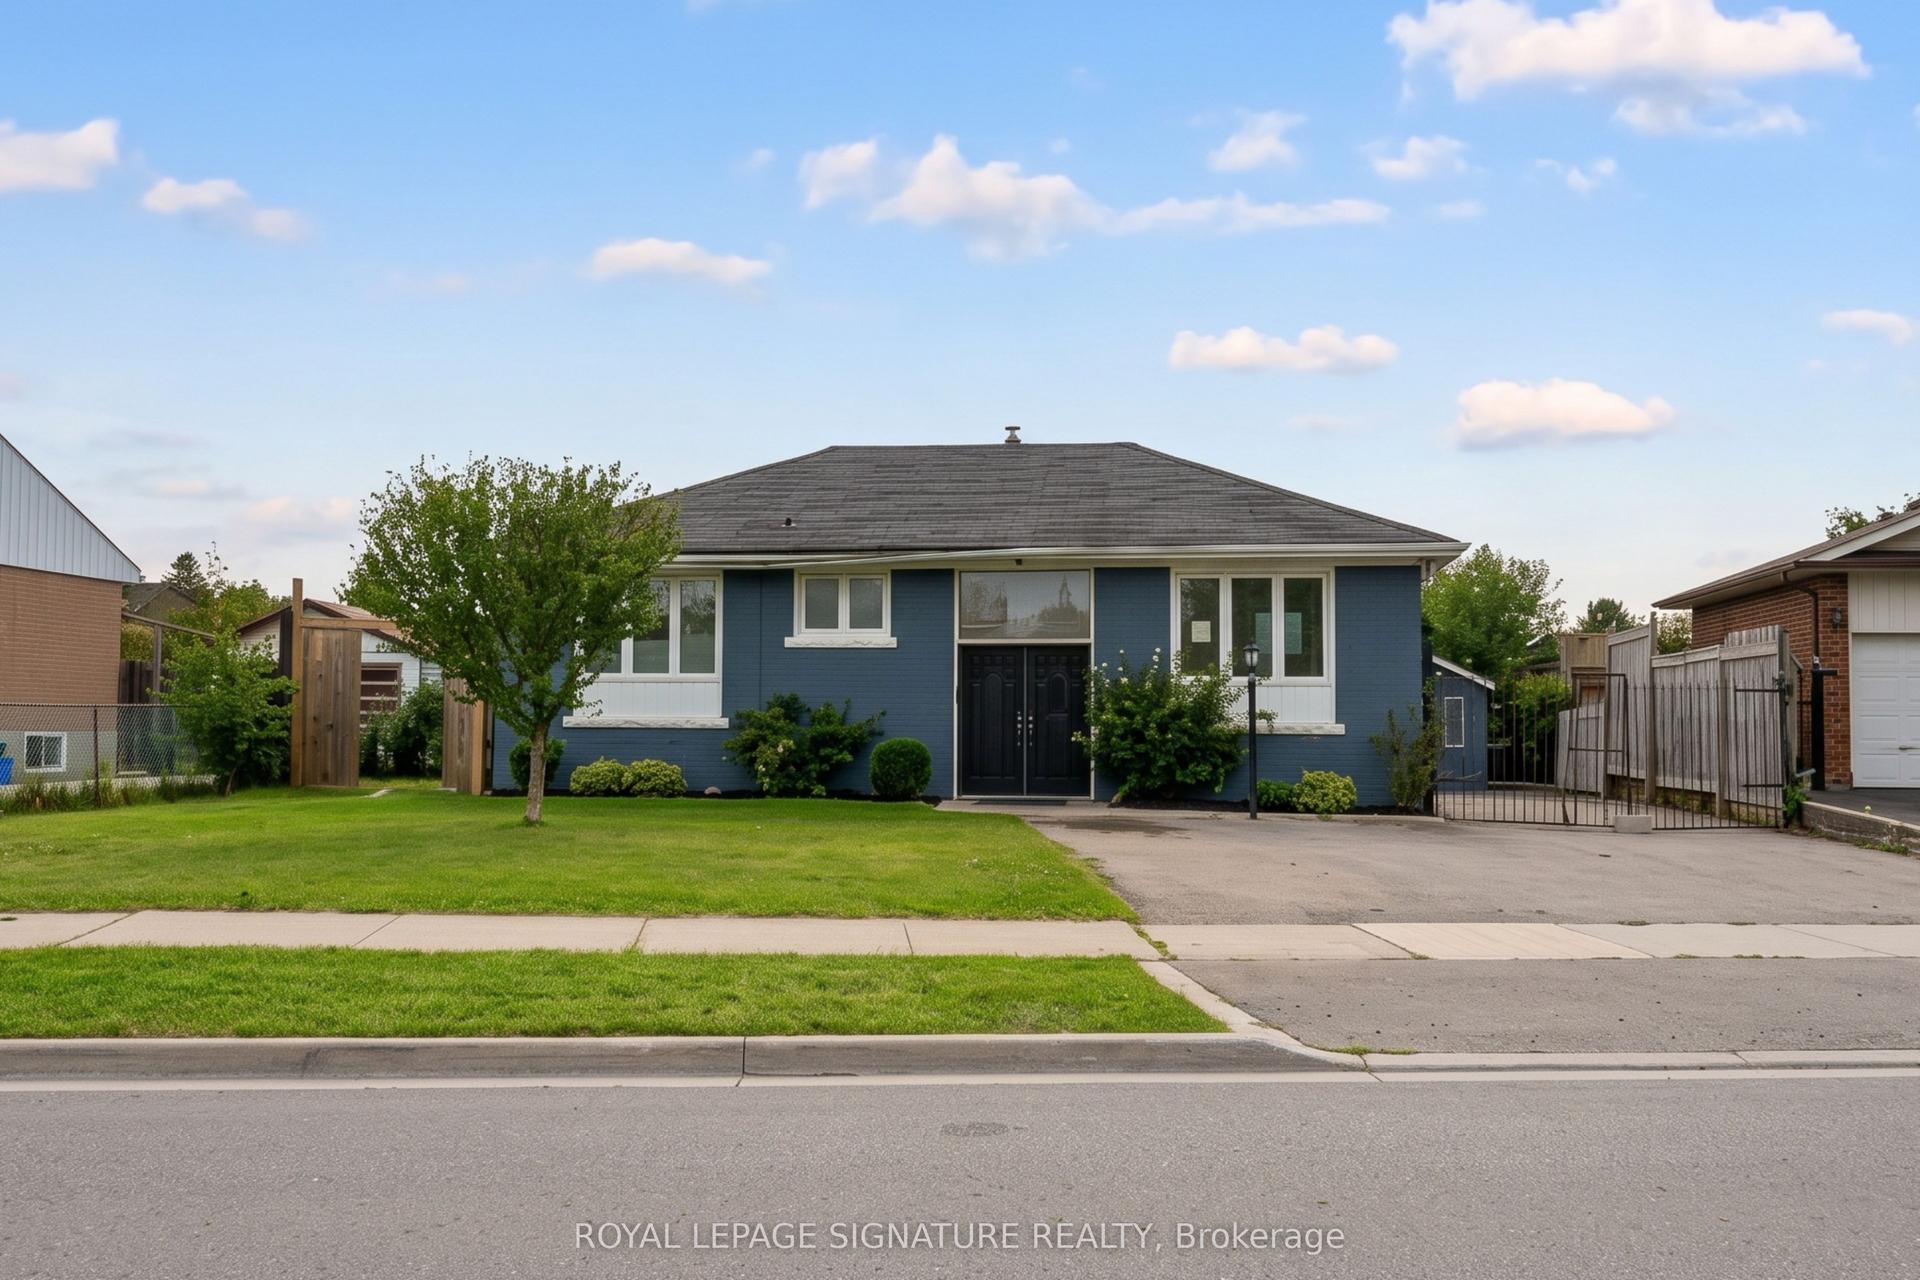
For Sale4 h ago
$869,900
Detached
est. $3,814/mo
1078 Pinegrove Road, 1020 - WO West
Oakville, ON
3+2 bd
2 ba
900
6
MLS# W13812186Royal Lepage Signature Realty
WhatsApp Aman