For Sale
Open House Sat 18–20
1951 Rathburn Road E 138 #138
Rathwood, Mississauga, ON
$849,900
3Bd
4Ba
1,500+sqft
2Parking
$567/sqft
Condo TownMLS# W13813934Listed 2026-09-2215 DOM
Heating
Water Heater
Cooling
Central Air
Basement
Finished
About this home
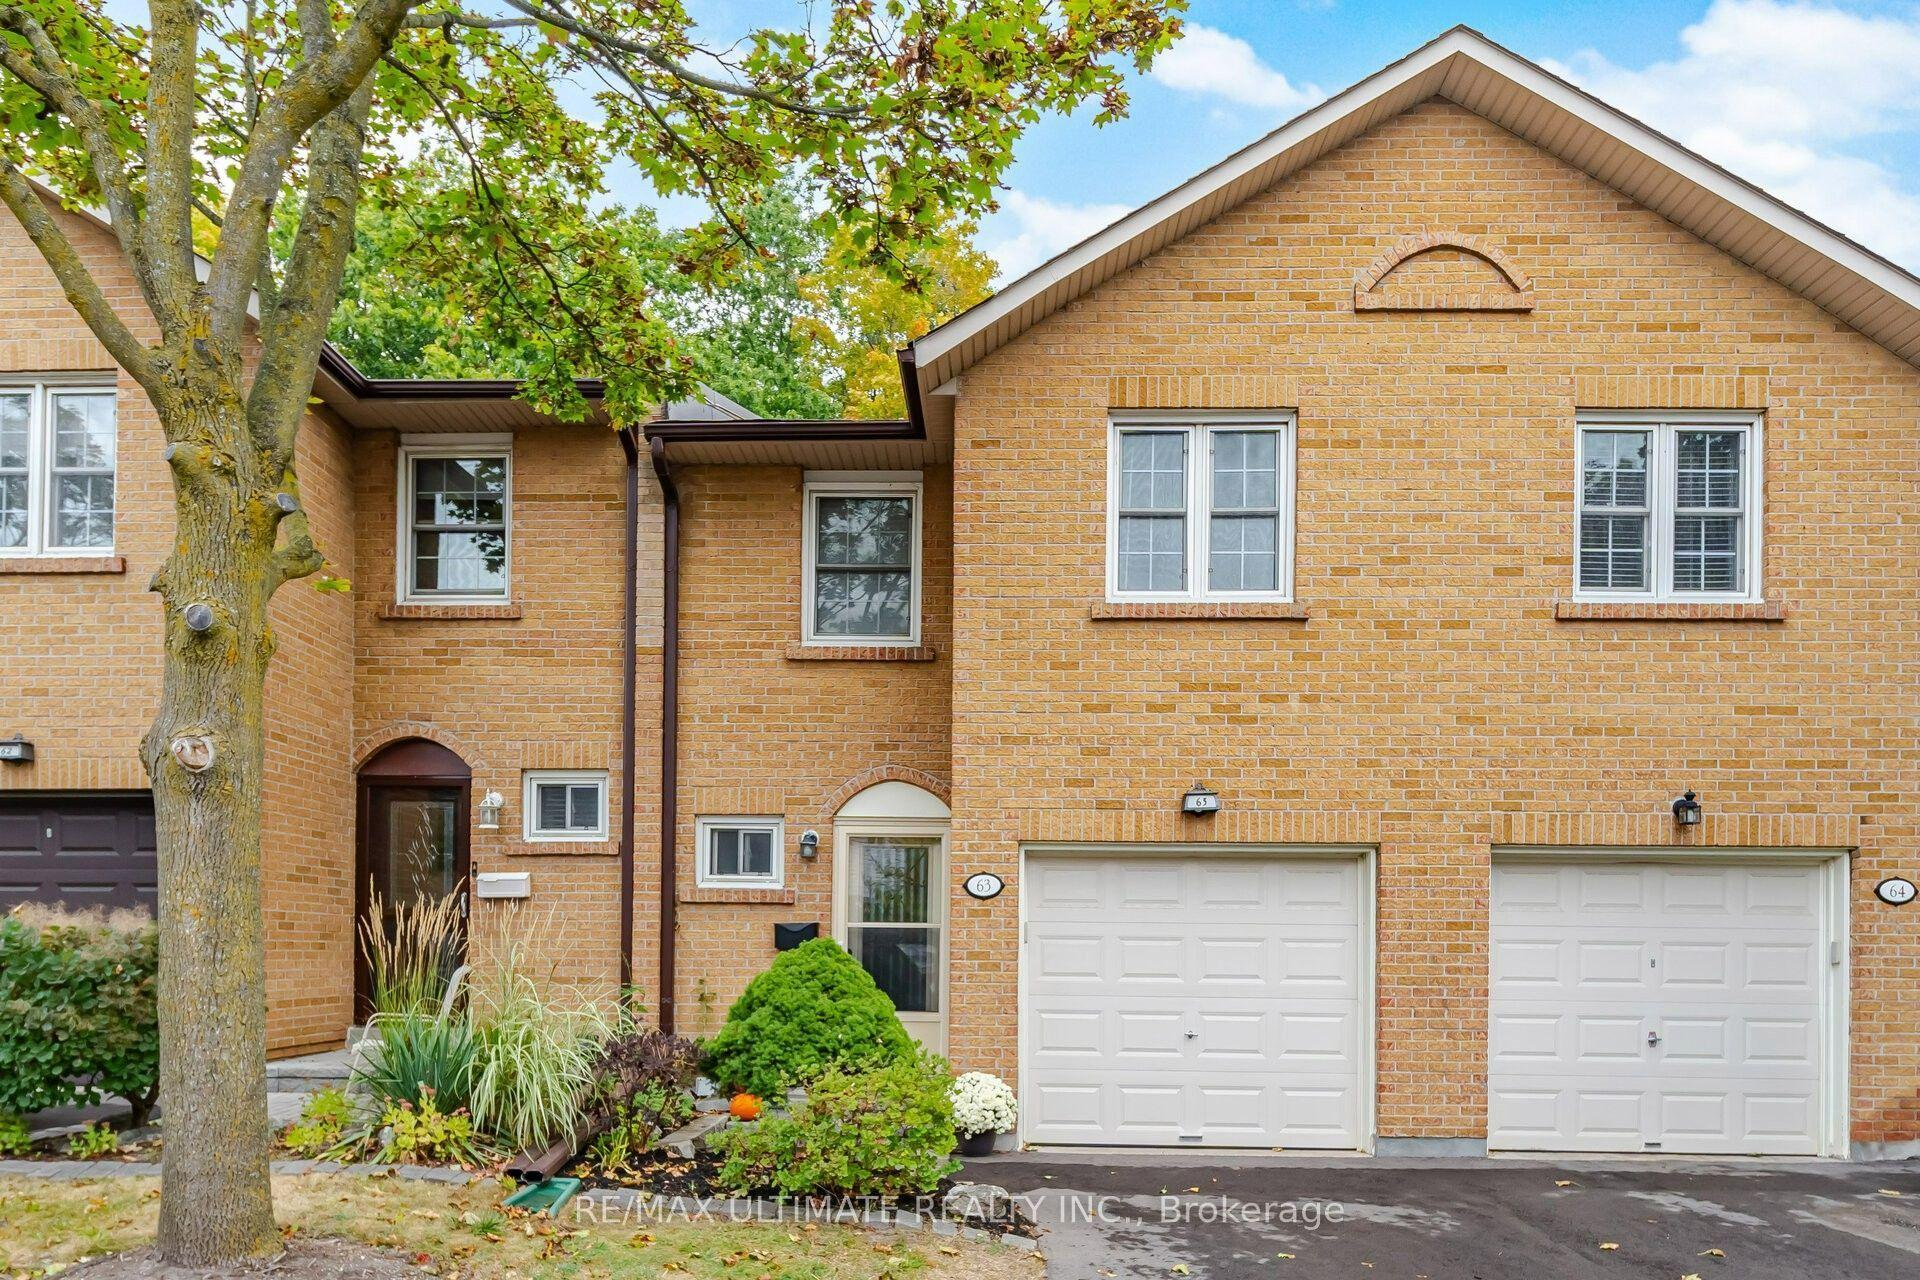
Welcome to 1951 Rathburn Road East, Unit 138, a beautifully updated 3-bedroom townhome offering the space, comfort and privacy of a family home in a highly convenient Mississauga location. This move-in-ready home features a private driveway, attached garage, finished basement and hardwood flooring throughout all three levels. Thoughtful upgrades include California shutters, updated interior doors and hardware, custom closet organizers, an updated kitchen with modern cabinetry and appliances, and a remodelled 3-piece primary ensuite. The kitchen opens to the dining area and leads to a private fenced backyard and patio, perfect for summer BBQs, outdoor dining and entertaining. A rare highlight is direct backyard access to community tennis courts and a children's park. Upstairs, three spacious bedrooms include a generous primary bedroom with a renovated 3-piece ensuite and a 4-piece family bathroom. The finished lower level adds valuable living space with a spacious recreation and entertainment area and an additional powder room, ideal for movie nights, a playroom, home office or guest space. The family-friendly community is home to many young families and offers a welcoming atmosphere with fun neighbourhood traditions, including Halloween celebrations. Enjoy Garnetwood Park directly across the road, featuring a splash pad, basketball court, soccer and baseball fields, children's playground, tennis and pickleball courts, dog park and scenic trails along Etobicoke Creek. Longo's, Shoppers Drug Mart, banking, dining and everyday conveniences are just a 2-minute walk away. Burnhamthorpe Community Centre and Centennial Park are less than 5 minutes away. Easy access to Highways 427, 401, 403 and 410, Dixie Transit way, Dixie GO and Kipling TTC/GO makes commuting throughout Mississauga, Etobicoke and Toronto exceptionally convenient. A fantastic opportunity to own a spacious, updated townhome in a vibrant, connected and family-oriented community.
GarageRenovatedHardwood
Rooms
Main Floor
| Kitchen | 3.73 × 3.03 m | Updated Open Concept Pot Lights |
| Living Room | 4.50 × 2.64 m | Laminate California Shutters Pot Lights |
| Dining Room | 3.03 × 2.14 m | Laminate California Shutters Pot Lights |
Second Floor
| Primary Bedroom | 4.58 × 4.15 m | Laminate California Shutters 3 Pc Ensuite |
| Bedroom | 4.36 × 2.70 m | Laminate California Shutters W/O To Balcony |
| Bedroom | 3.32 × 2.84 m | Laminate California Shutters Walk-In Closet(s) |
Lower
| Recreation | 4.80 × 4.41 m | Laminate Fireplace 2 Pc Bath |
Features
- Water Heater
- Finished
- Central Air
- 2-Storey
Financials
Annual Taxes
$4,906.44
Estimated Rental Income
Entire property$3,200 – $4,200/mo
Rental yield4.5% – 5.9%
*Estimates based on comparable rentals in the area. Actual income may vary.
Market Data — Mississauga
Days on market15 days
Buyer's MarketSeller's Market
Based on active listings in Mississauga. Data updates daily.
Demographics — Mississauga
Population
717,961
Avg Household Income
$105,000
Age Distribution
0-19
21%
20-34
20%
35-49
21%
50-64
20%
65+
18%
Ownership71% own · 29% rent
EnglishUrduArabicPunjabiPolish
Getting around
How walkable, bikeable, and transit-friendly this neighbourhood is.
85
/ 100
Walk Score
Very Walkable
85
/ 100
Transit Score
Excellent Transit
64
/ 100
Bike Score
Bikeable
Scores are estimates based on neighbourhood data and are for informational purposes only.
MLS® data courtesy of the Toronto Regional Real Estate Board (TRREB).
The information provided herein must only be used by consumers that have a bona fide interest in the purchase, sale, or lease of real estate and may not be used for any commercial purpose or any other purpose. Listing information is deemed reliable but is not guaranteed accurate by the Toronto Regional Real Estate Board, the listing brokerage, or this website. The trademarks REALTOR®, REALTORS® and the REALTOR® logo are controlled by The Canadian Real Estate Association (CREA) and identify real estate professionals who are members of CREA. MLS®, Multiple Listing Service®, and the associated logos are owned by CREA. Not intended to solicit properties currently listed for sale or buyers under contract.
You may also like
More homes in Mississauga
Hand-picked listings with a similar price range and style.
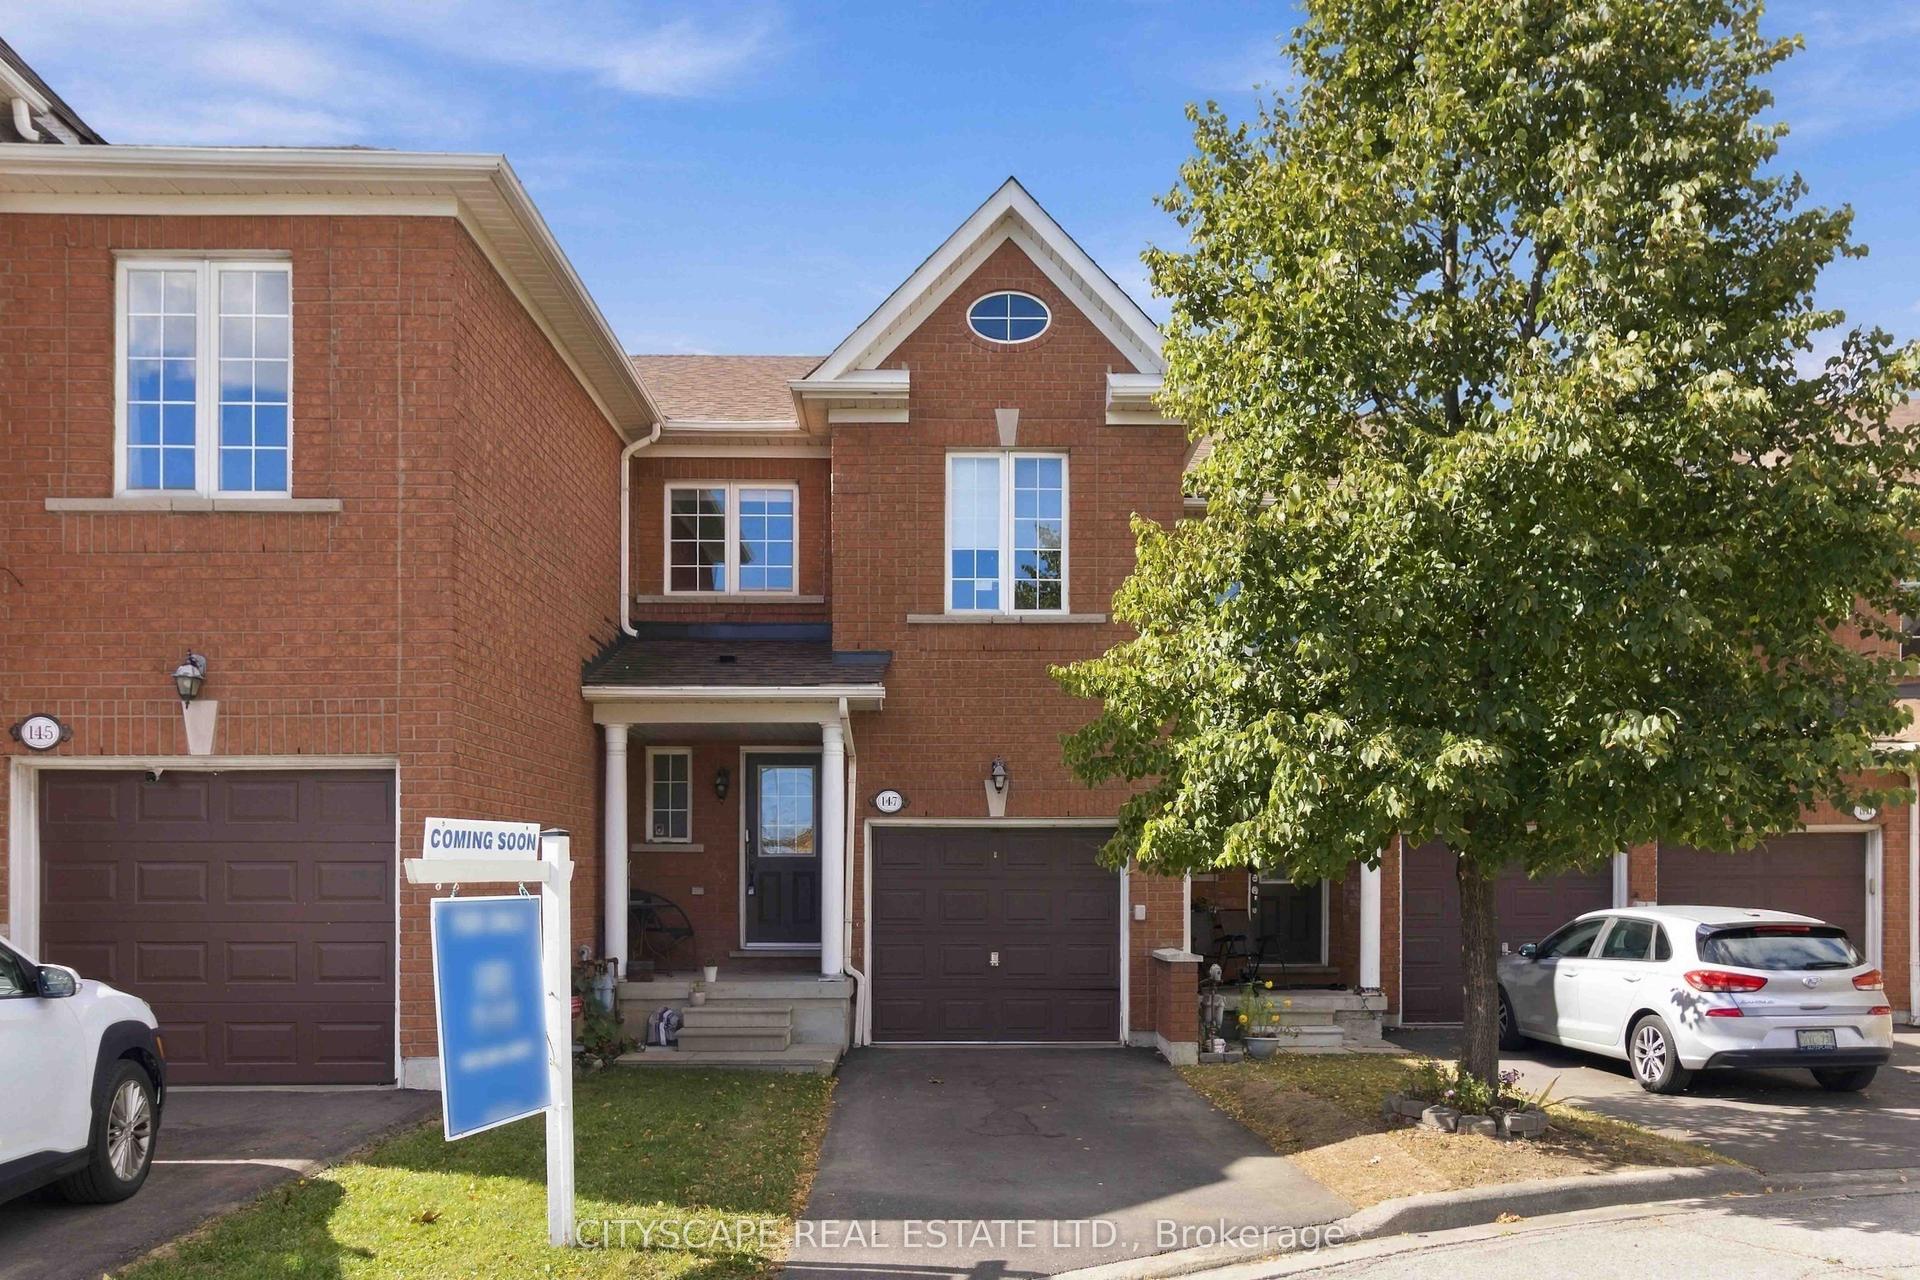
For Sale1 day ago
$699,000
Condo Town
est. $3,064/mo
6399 Spinnaker Circle 147 #147, Meadowvale Village
Mississauga, ON
3 bd
3 ba
1,500
2
MLS# W13868628Cityscape Real Estate Ltd.
WhatsApp Aman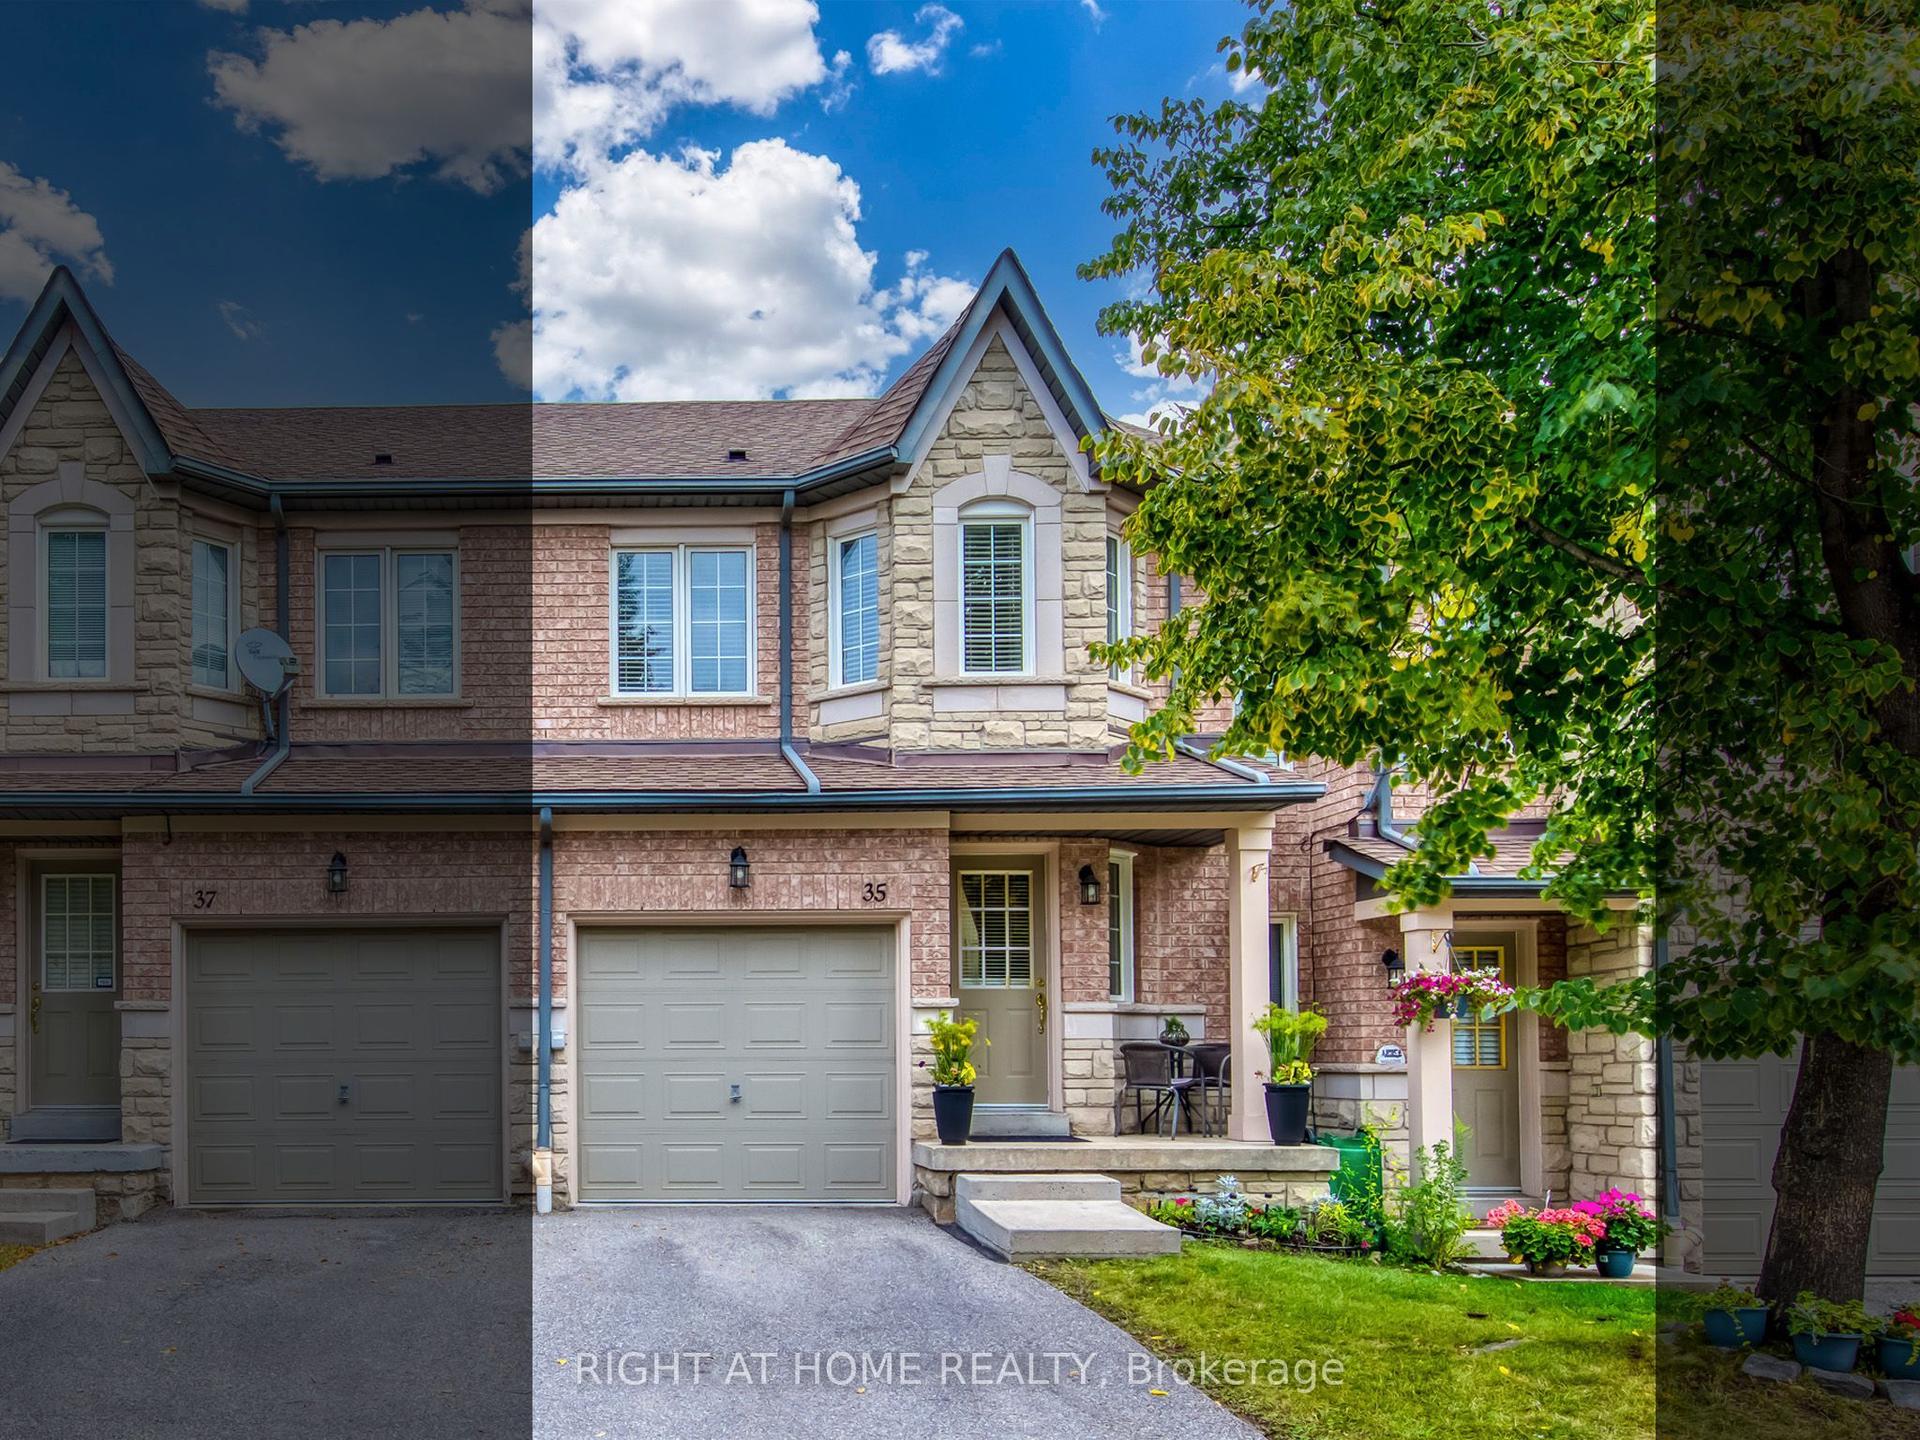
For Sale5 days ago
$798,000
Condo Town
est. $3,498/mo
5260 Mcfarren Boulevard 35 #35, Central Erin Mills
Mississauga, ON
3 bd
4 ba
1,300
2
MLS# W13856484Right At Home Realty
WhatsApp Aman