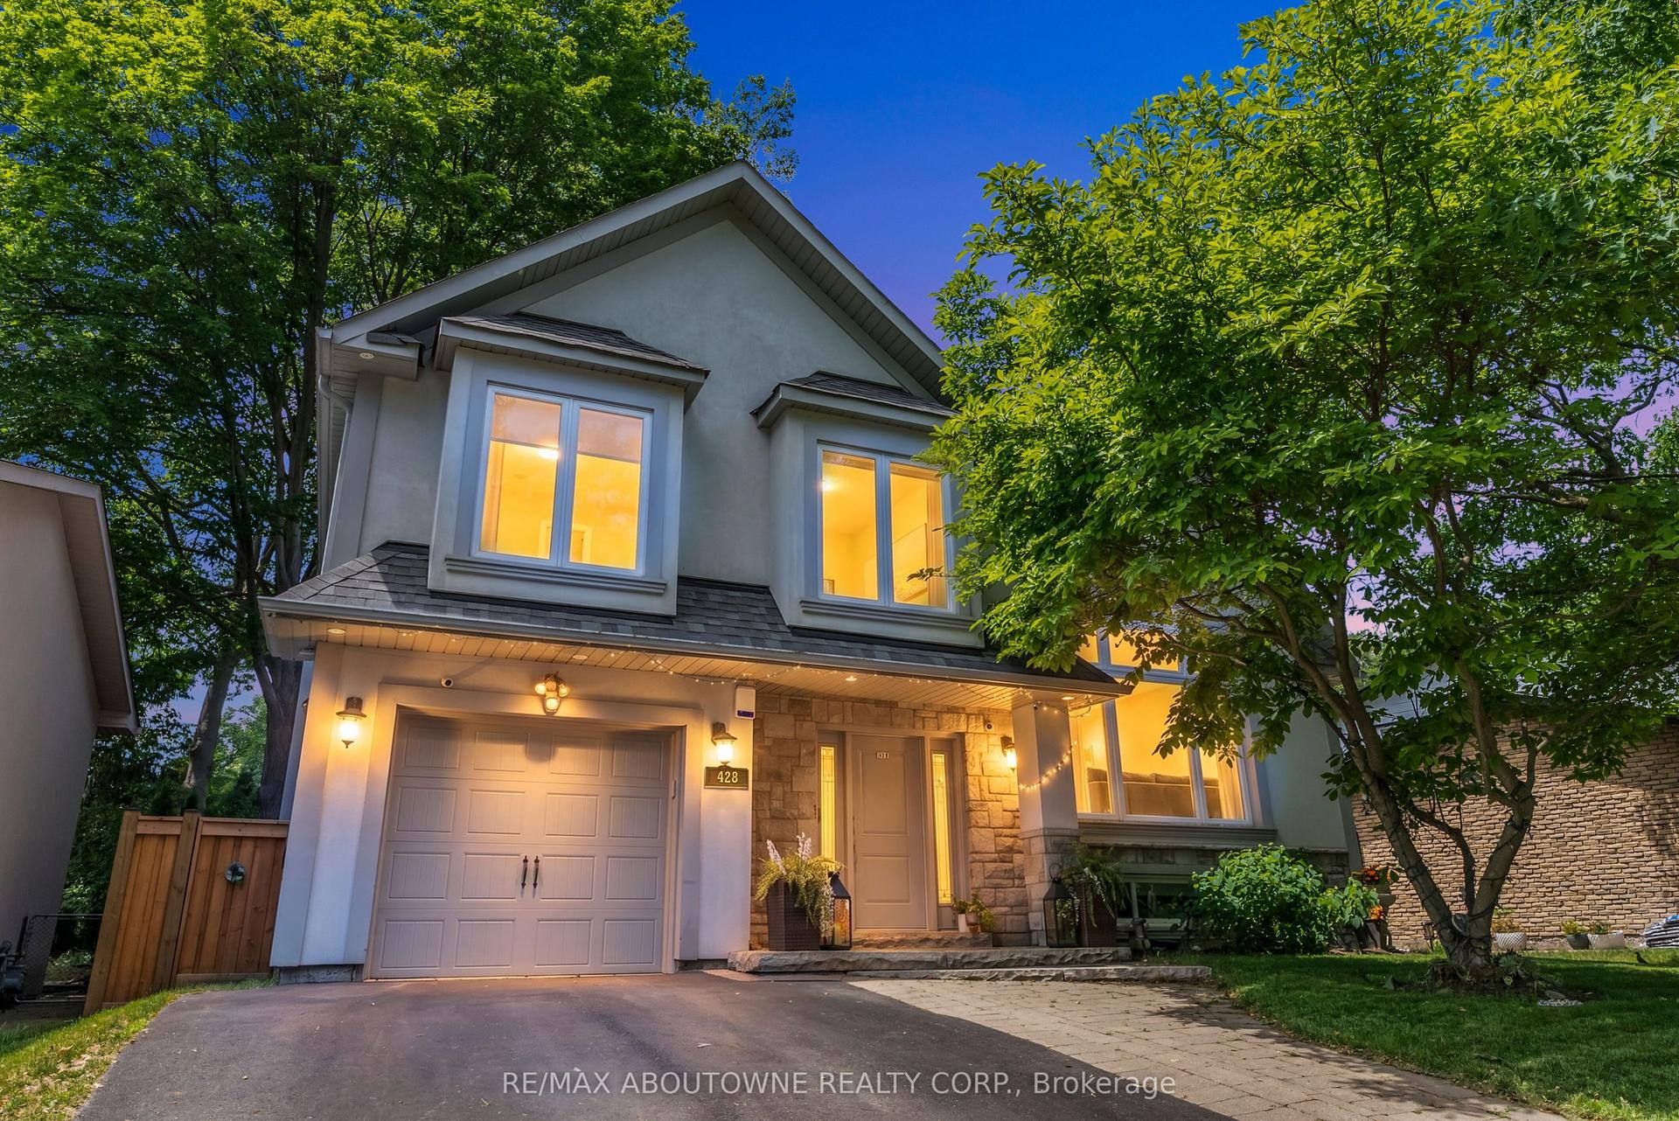
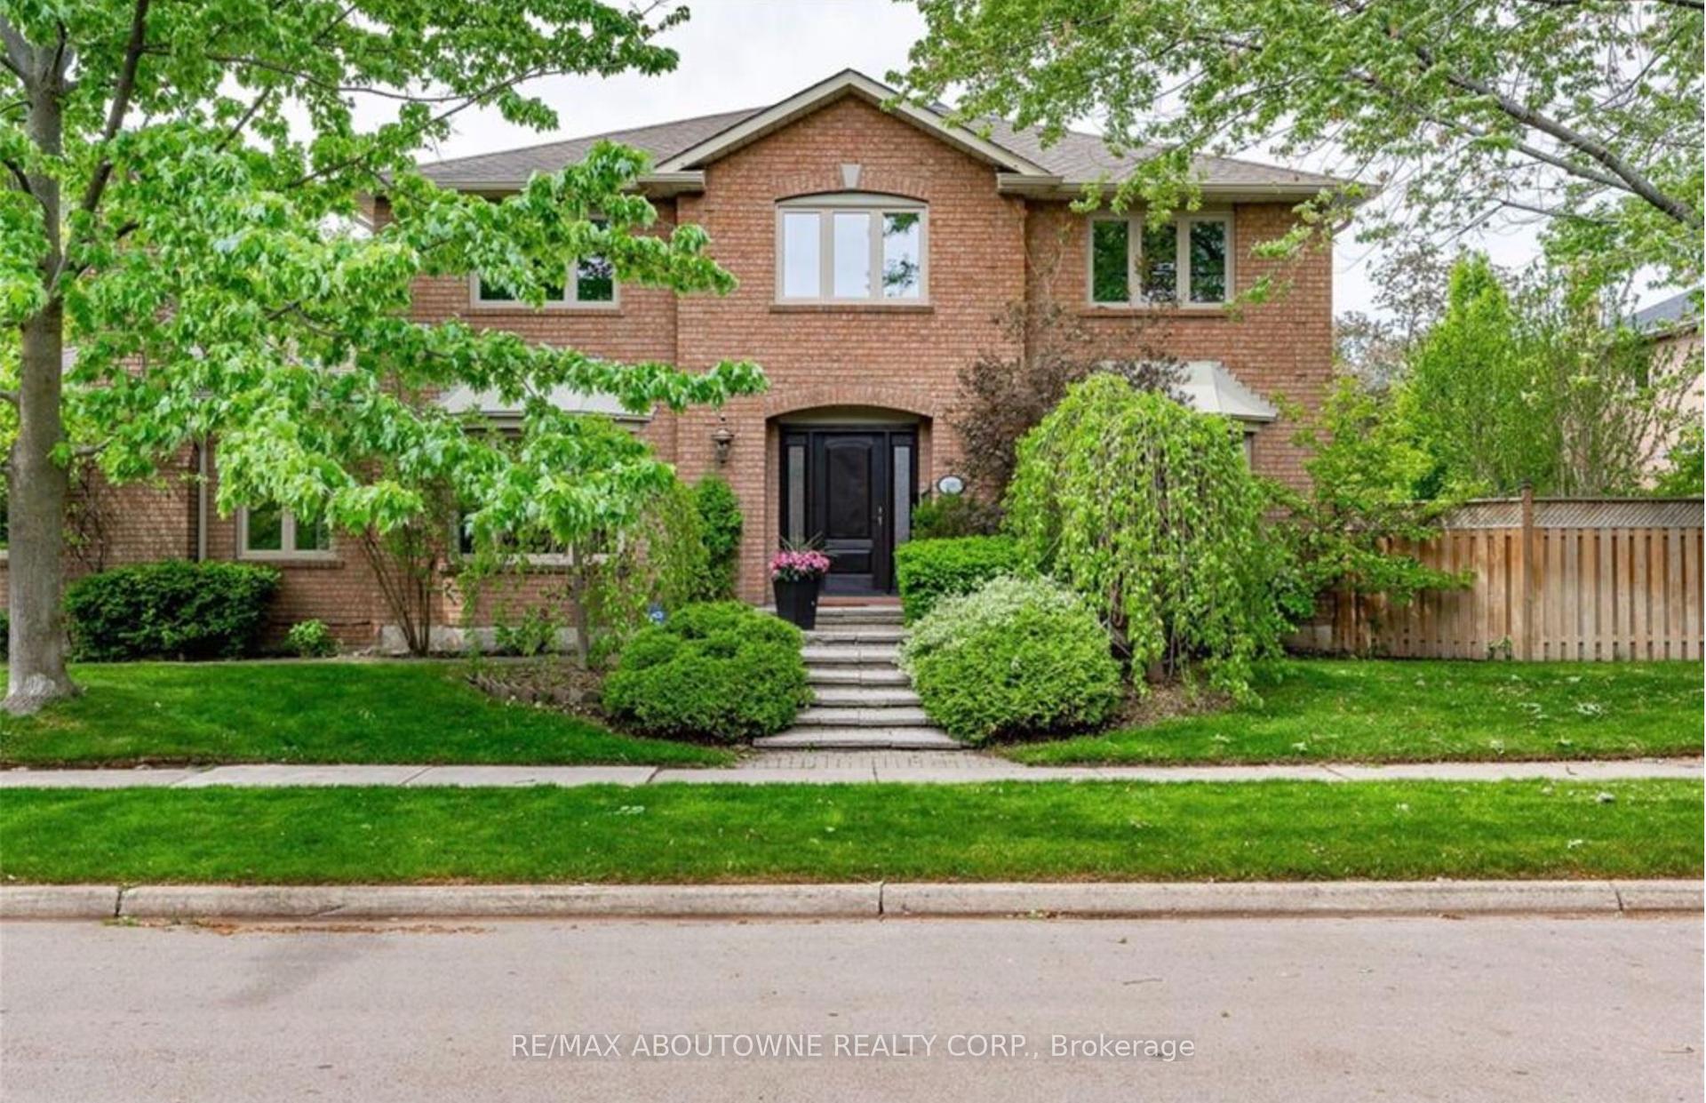
For Sale
Just Listed
130 Tavistock Square
1017 - SW Southwest, Oakville, ON
$1,949,000
4Bd
3Ba
2,250+sqft
8Parking
102.19 x 124.01 ftlot
$866/sqft
DetachedMLS# W13814998Listed 2026-09-221 DOM
Heating
Water Heater
Cooling
Central Air
Basement
Finished
Just listed! New listings in Oakville often receive offers within the first week.
About this home
How do you have it all for under $2M in downtown Oakville? Answer: Buy Smart! In this price range there are four key items that should be at the top of your list: LOCATION, GARAGE, LIVING SPACE, FINISHES. Finding all four in one home? That's the challenge and this is where Tavistock delivers. LOCATION: Nestled on a private cul-de-sac just steps from downtown and the lake, on a generous 102' x 124' west-backing lot. Add mature trees, quality neighbours and top nearby schools and the location becomes difficult to improve on.GARAGE: A double garage is a very rare find in this price range and an absolute must for protecting one's investment and joy! LIVING SPACE: With more than 2,400 sq ft above grade Tavistock delivers. The 20' x 20' family room is a standout; a space that truly sets Tavistock apart! While the four-bed layout offers flexibility. There's even a separate entrance should you want to create a private living arrangement for someone in your life. FINISHES: Completely renovated throughout with updated mechanicals, electrical, windows, appliances, flooring, trim, fixtures, cabinetry and more. In other words, the expensive work has already been done. And that's really the point.Location, Living Space, Double Garage and Quality Finishes remarkably difficult features to find under $2M Fortunately 130 Tavistock delivers on them all!
GarageRenovatedCul-de-sac
Rooms
Main Floor
| Dining Room | 5.28 × 5.56 m | Tile Ceiling Combined w/Kitchen Window |
| Family Room | 6.12 × 6.07 m | Hardwood Floor Gas Fireplace Open Concept |
| Kitchen | 4.80 × 3.02 m | Tile Floor Granite Counters W/O To Yard |
Second Floor
| Bedroom 2 | 4.24 × 3.43 m | Hardwood Floor Walk-In Closet(s) Window |
| Primary Bedroom | 3.38 × 5.74 m | Hardwood Floor Walk-In Closet(s) 5 Pc Ensuite |
Lower
| Media Room | 8.41 × 7.65 m | Hardwood Floor Window Closet |
Other
| Bedroom 4 | 3.02 × 3.45 m | Window Closet 3 Pc Ensuite |
| Bedroom 3 | 3.28 × 5.54 m | Window Fireplace Closet |
Features
- Auto Garage Door Remote
- Bar Fridge
- Built-In Oven
- Carpet Free
- Countertop Range
- In-Law Capability
- In-Law Suite
- Storage
- Water Heater
- Deck
- Lawn Sprinkler System
- Finished
- Central Air
- Sidesplit 4
Financials
Annual Taxes
$8,543
Estimated Rental Income
Entire property$4,000 – $6,500/mo
Rental yield2.5% – 4.0%
*Estimates based on comparable rentals in the area. Actual income may vary.
Market Data — Oakville
Days on market1 days
Buyer's MarketSeller's Market
Based on active listings in Oakville. Data updates daily.
Demographics — Oakville
Population
213,759
Avg Household Income
$152,000
Age Distribution
0-19
22%
20-34
16%
35-49
21%
50-64
22%
65+
19%
Ownership78% own · 22% rent
EnglishMandarinUrduArabicFrench
Getting around
How walkable, bikeable, and transit-friendly this neighbourhood is.
53
/ 100
Walk Score
Somewhat Walkable
36
/ 100
Transit Score
Some Transit
45
/ 100
Bike Score
Somewhat Bikeable
Scores are estimates based on neighbourhood data and are for informational purposes only.
MLS® data courtesy of the Toronto Regional Real Estate Board (TRREB).
The information provided herein must only be used by consumers that have a bona fide interest in the purchase, sale, or lease of real estate and may not be used for any commercial purpose or any other purpose. Listing information is deemed reliable but is not guaranteed accurate by the Toronto Regional Real Estate Board, the listing brokerage, or this website. The trademarks REALTOR®, REALTORS® and the REALTOR® logo are controlled by The Canadian Real Estate Association (CREA) and identify real estate professionals who are members of CREA. MLS®, Multiple Listing Service®, and the associated logos are owned by CREA. Not intended to solicit properties currently listed for sale or buyers under contract.
You may also like
More homes in Oakville
Hand-picked listings with a similar price range and style.
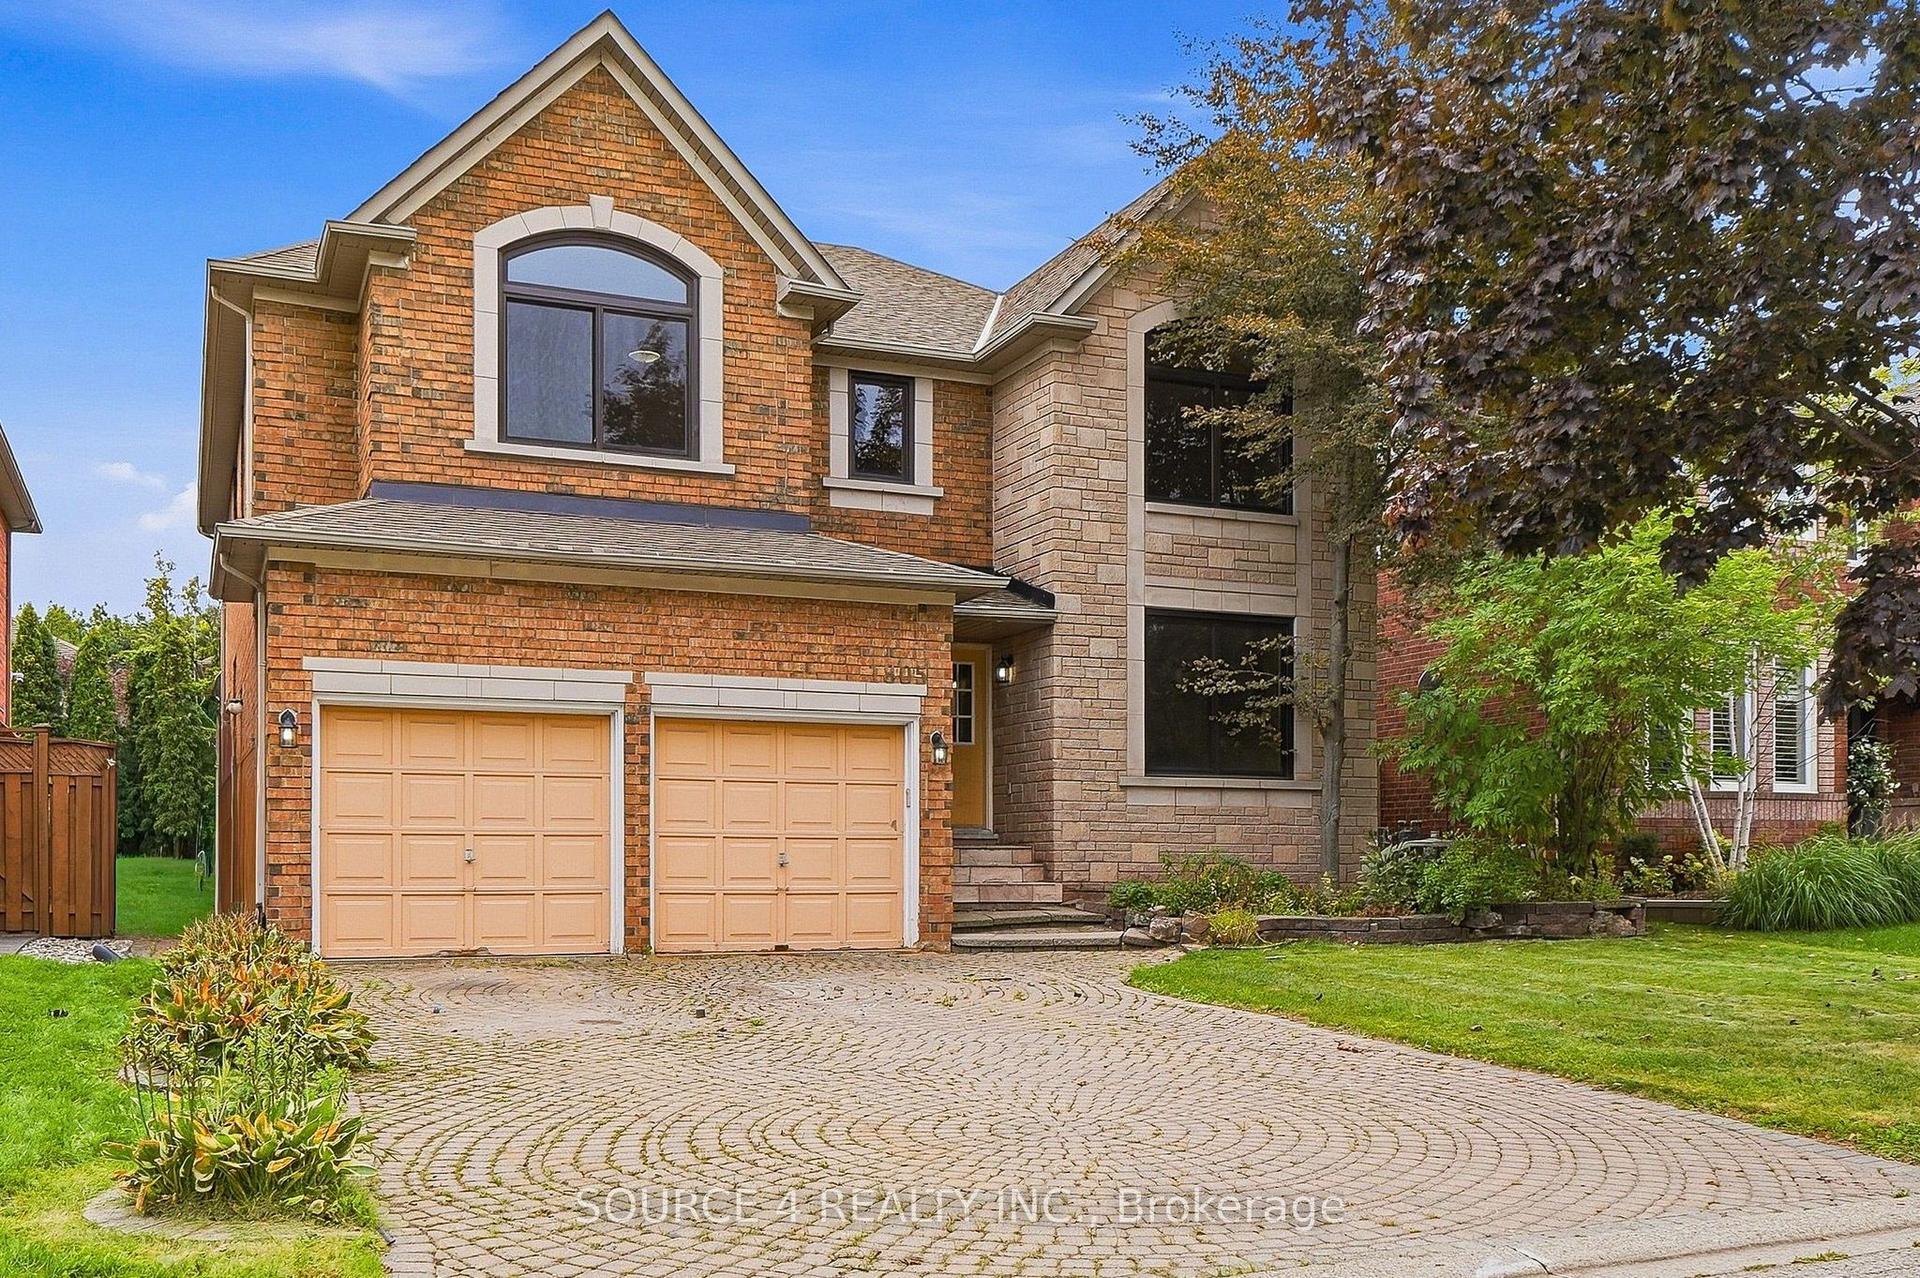
For Sale10 h ago
$1,999,900
Detached
est. $8,768/mo
1805 Glenvista Drive, 1018 - WC Wedgewood Creek
Oakville, ON
5 bd
5 ba
4,250
6
MLS# W13821282Source 4 Realty Inc.
WhatsApp Aman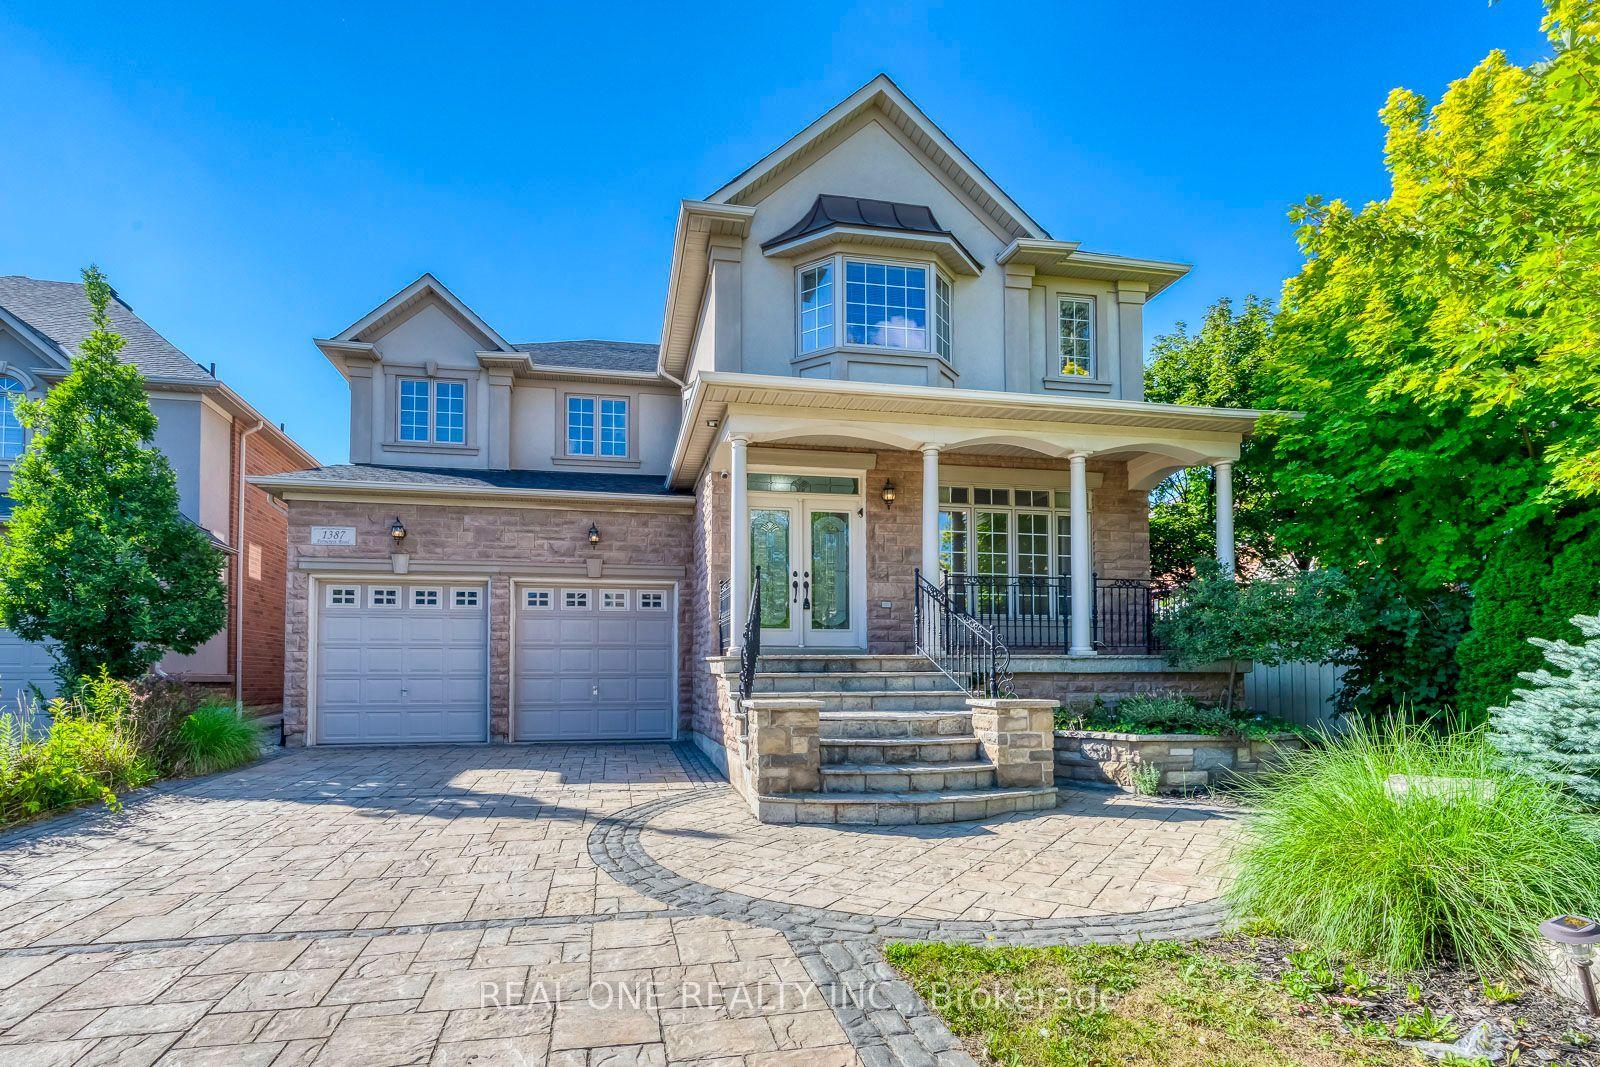
For Sale2 months ago
$2,399,000
Detached
est. $10,517/mo
1387 Ferncrest Road, 1009 - JC Joshua Creek
Oakville, ON
4+2 bd
6 ba
4,250
6
MLS# W13624230Real One Realty Inc.
WhatsApp Aman