For Sale
Just Listed
428 Brookmill Road
1006 - FD Ford, Oakville, ON
$1,599,000
4+1Bd
4Ba
2,250+sqft
3Parking
64.14 x 100 ftlot
$711/sqft
DetachedMLS# W13821214Listed 2026-09-230 DOM
Cooling
Central Air
Basement
Finished
Just listed! New listings in Oakville often receive offers within the first week.
About this home
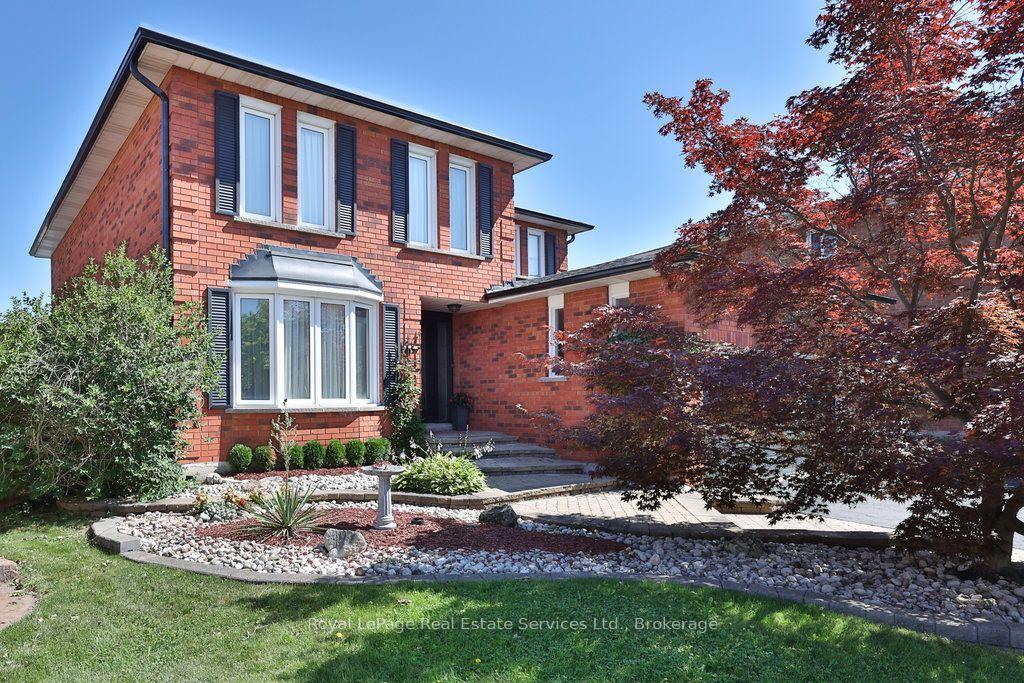
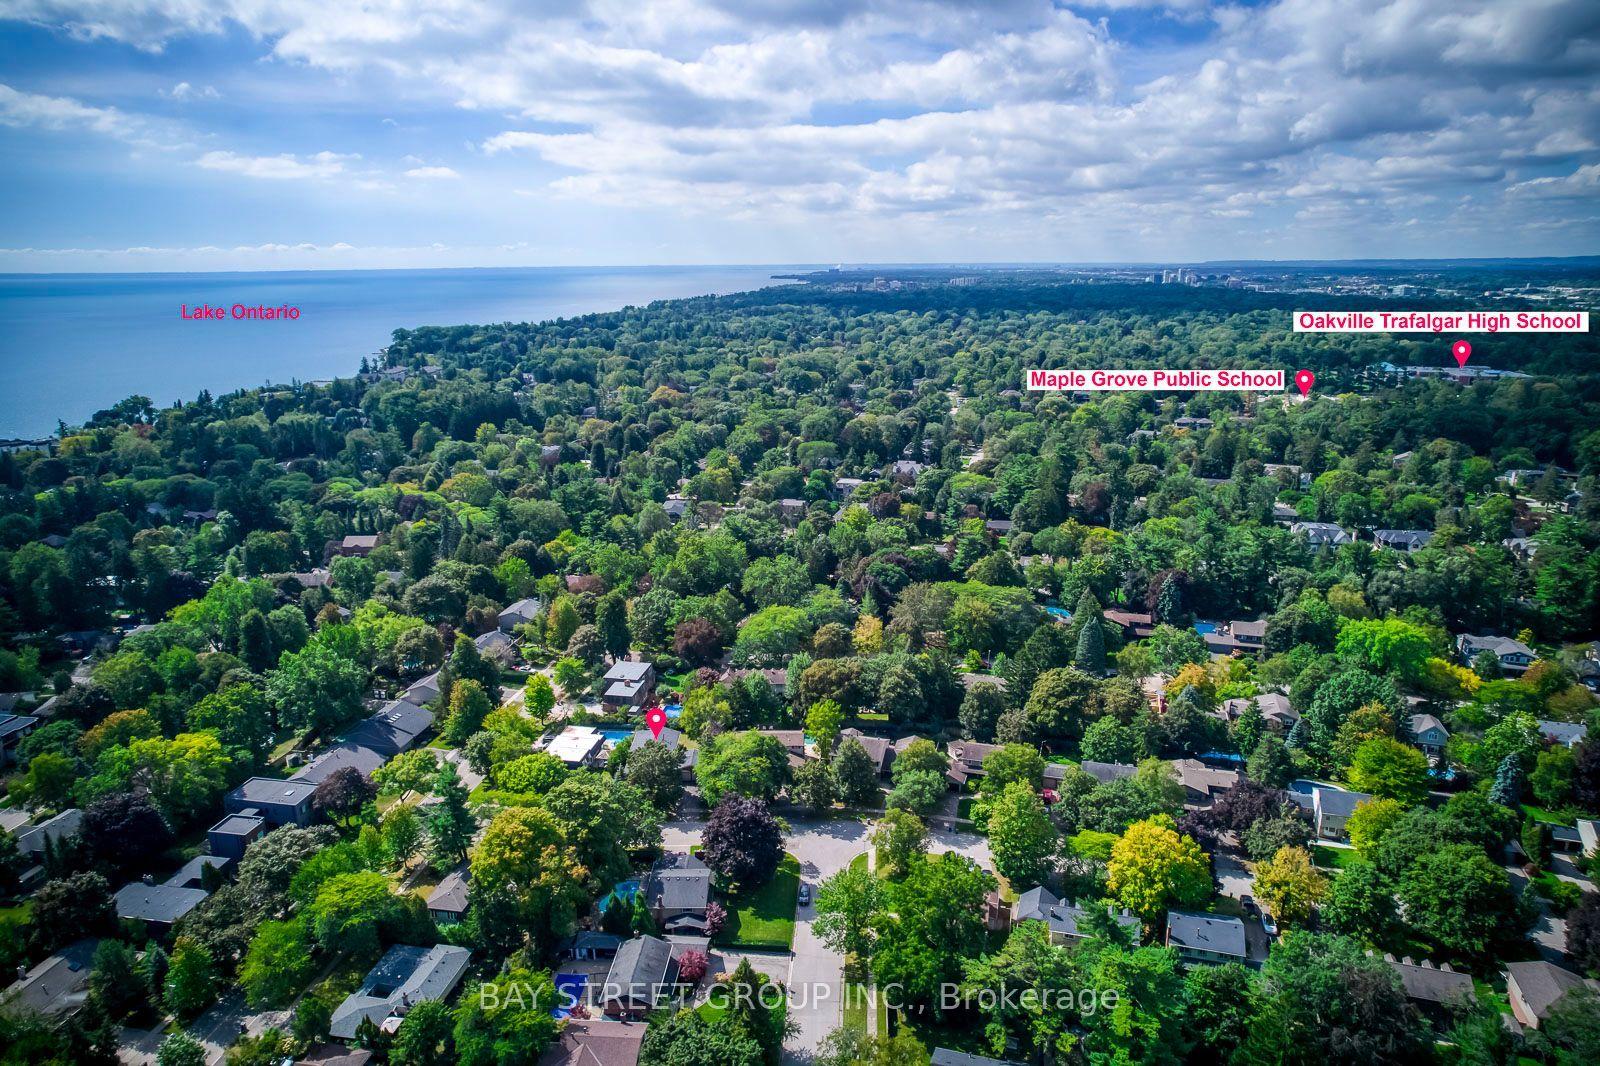
A RARE CUSTOM BUILT SOUTHEAST OAKVILLE OPPORTUNITY UNDER $1.8M.Extensively rebuilt and move-in ready, 428 Brookmill Road delivers the space, design and lifestyle buyers look for in Southeast Oakville at a price increasingly hard to find. Offering 4+1 bedrooms, 4 bathrooms,approximately 2,000-2,500 sq. ft. of living space and a 64-foot lot, the home is anchored by a spectacular two-storey cathedral great room with soaring ceilings and exceptional natural light. The contemporary kitchen flows seamlessly into the principal living areas, creating an open, inviting setting for everyday family life and entertaining. Outside, a saltwater pool and beautifully designed backyard create a private, cottage-likeretreat ideal for summer entertaining, family time and relaxed weekends at home. Multiple finished levels provide flexible space for bedrooms, home offices, guests and recreation, while extensive upgrades throughout offer the comfort of a turnkey home without the cost, disruption and uncertainty of a major renovation. Set in sought-after Ford, close to top-rated schools, parks, trails, Lake Ontario, downtown Oakville and major commuter routes. 428 Brookmill stands out as compelling value for buyers seeking a substantially rebuilt family home in Southeast Oakville.
Pool
Rooms
Main Floor
| Living Room | 8.99 × 5.13 m | Open Concept Cathedral Ceiling(s) Hardwood Floor |
| Dining Room | 8.99 × 5.13 m | Open Concept Combined w/Living Hardwood Floor |
| Kitchen | 8.99 × 5.13 m | Modern Kitchen Combined w/Great Rm Cathedral Ceiling(s) |
Second Floor
| Primary Bedroom | 3.81 × 3.48 m | 4 Pc Ensuite Hardwood Floor Closet Organizers |
| Bedroom 2 | 4.01 × 2.16 m | 3 Pc Bath Hardwood Floor Closet Organizers |
| Bedroom 3 | 3.50 × 2.82 m | Hardwood Floor Window Closet Organizers |
| Bedroom 4 | 3.40 × 2.82 m | Hardwood Floor Window Closet Organizers |
Lower
| Family Room | 6.25 × 3.05 m | Gas Fireplace W/O To Patio Hardwood Floor |
Basement
| Game Room | 5.35 × 4.88 m | 3 Pc Bath Hardwood Floor Above Grade Window |
| Laundry | 5.35 × 4.88 m | Ceramic Floor B/I Shelves |
Features
- Auto Garage Door Remote
- Finished
- Central Air
- Sidesplit 4
Financials
Annual Taxes
$9,300
Estimated Rental Income
Entire property$4,000 – $6,500/mo
Basement apartment$1,800 – $2,500/mo
Rental yield3.0% – 4.9%
*Estimates based on comparable rentals in the area. Actual income may vary.
Market Data — Oakville
Days on market0 days
Buyer's MarketSeller's Market
Based on active listings in Oakville. Data updates daily.
Demographics — Oakville
Population
213,759
Avg Household Income
$152,000
Age Distribution
0-19
22%
20-34
16%
35-49
21%
50-64
22%
65+
19%
Ownership78% own · 22% rent
EnglishMandarinUrduArabicFrench
Getting around
How walkable, bikeable, and transit-friendly this neighbourhood is.
58
/ 100
Walk Score
Somewhat Walkable
35
/ 100
Transit Score
Some Transit
56
/ 100
Bike Score
Bikeable
Scores are estimates based on neighbourhood data and are for informational purposes only.
MLS® data courtesy of the Toronto Regional Real Estate Board (TRREB).
The information provided herein must only be used by consumers that have a bona fide interest in the purchase, sale, or lease of real estate and may not be used for any commercial purpose or any other purpose. Listing information is deemed reliable but is not guaranteed accurate by the Toronto Regional Real Estate Board, the listing brokerage, or this website. The trademarks REALTOR®, REALTORS® and the REALTOR® logo are controlled by The Canadian Real Estate Association (CREA) and identify real estate professionals who are members of CREA. MLS®, Multiple Listing Service®, and the associated logos are owned by CREA. Not intended to solicit properties currently listed for sale or buyers under contract.
You may also like
More homes in Oakville
Hand-picked listings with a similar price range and style.
For Sale18 days ago
$1,598,000
Detached
est. $7,006/mo
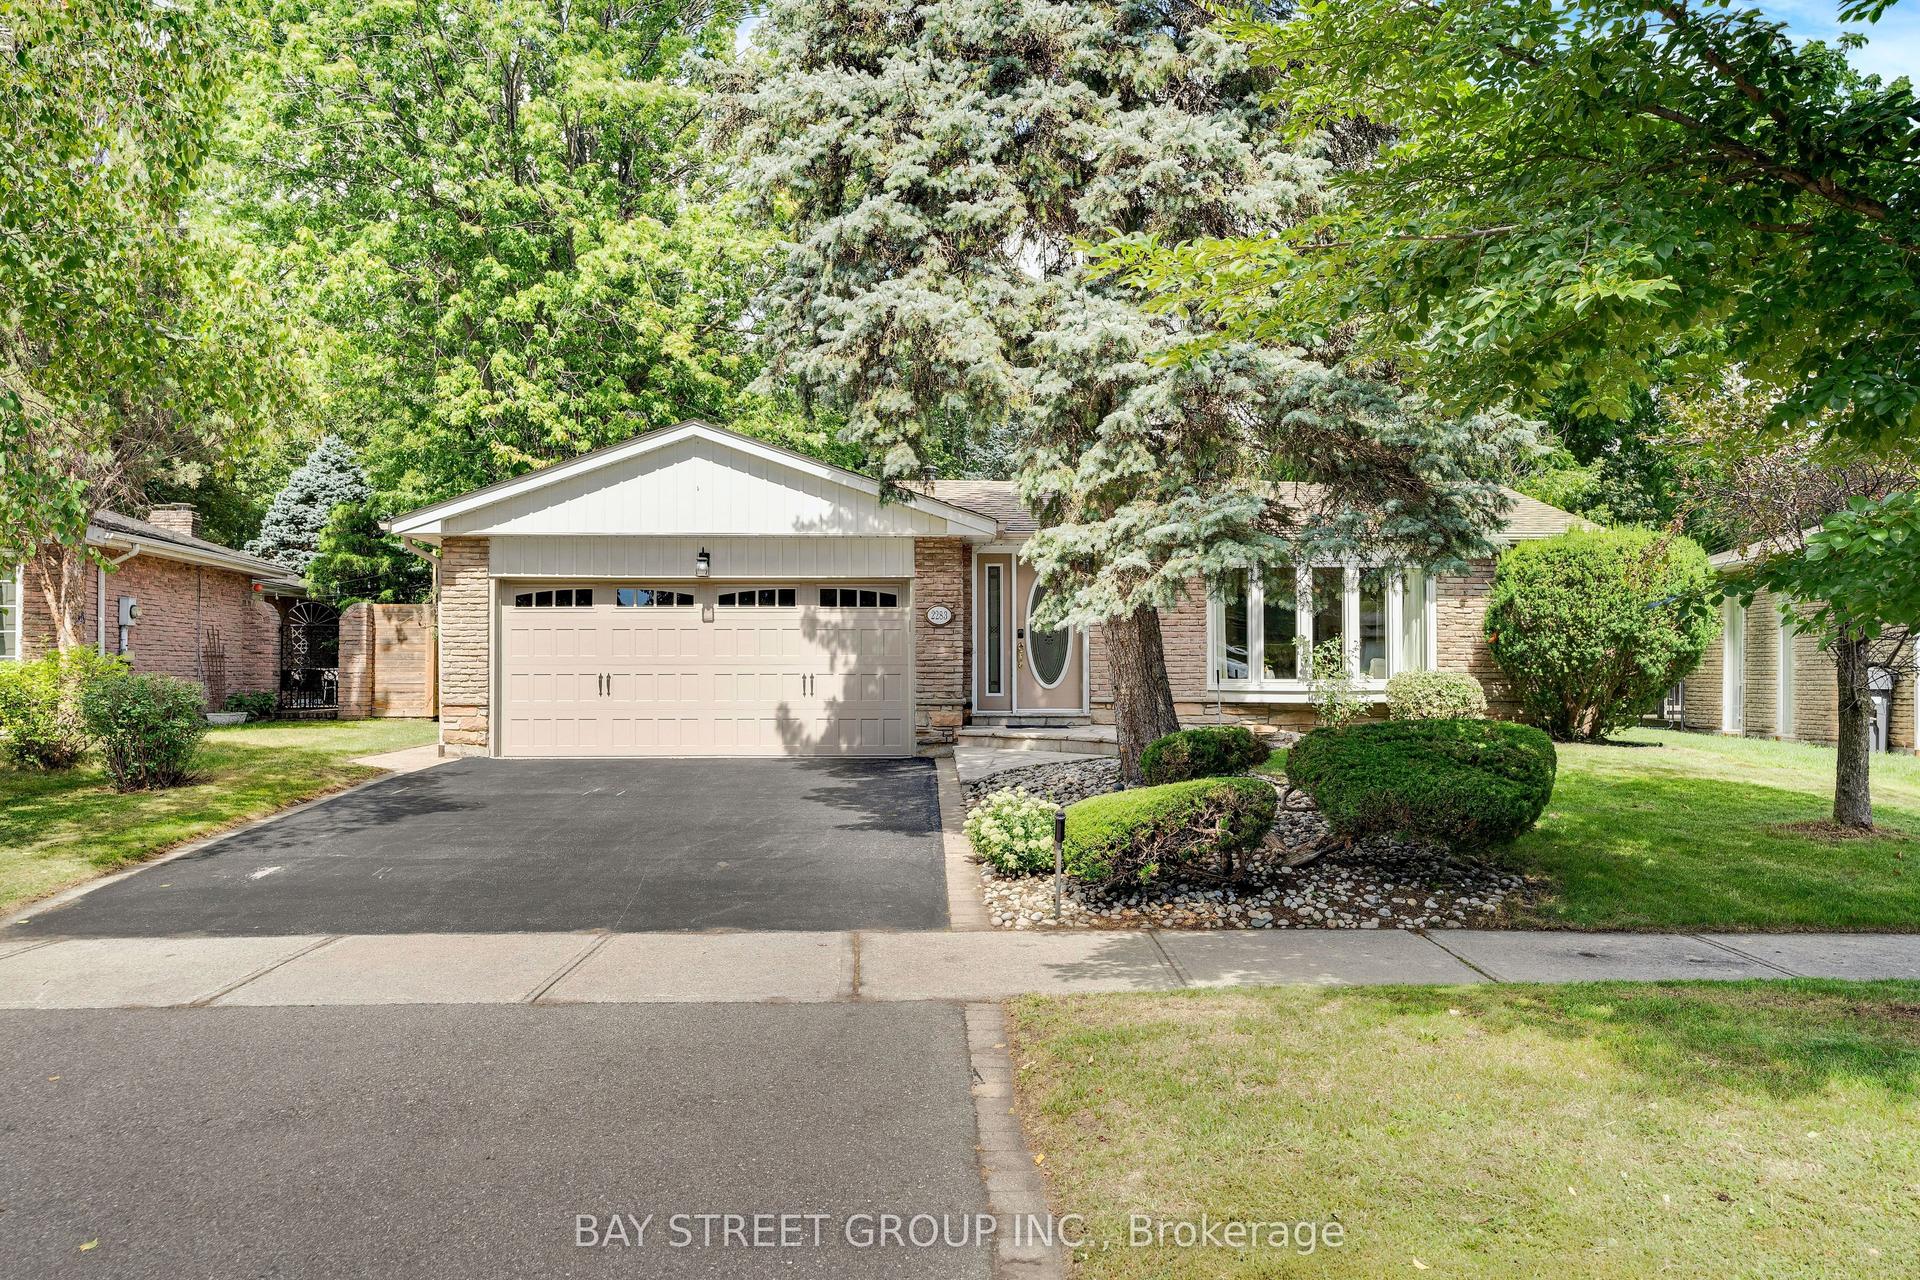
2283 Devon Road, 1006 - FD Ford
Oakville, ON
3+1 bd
3 ba
1,300
4
MLS# W13748338Bay Street Group Inc.
WhatsApp Aman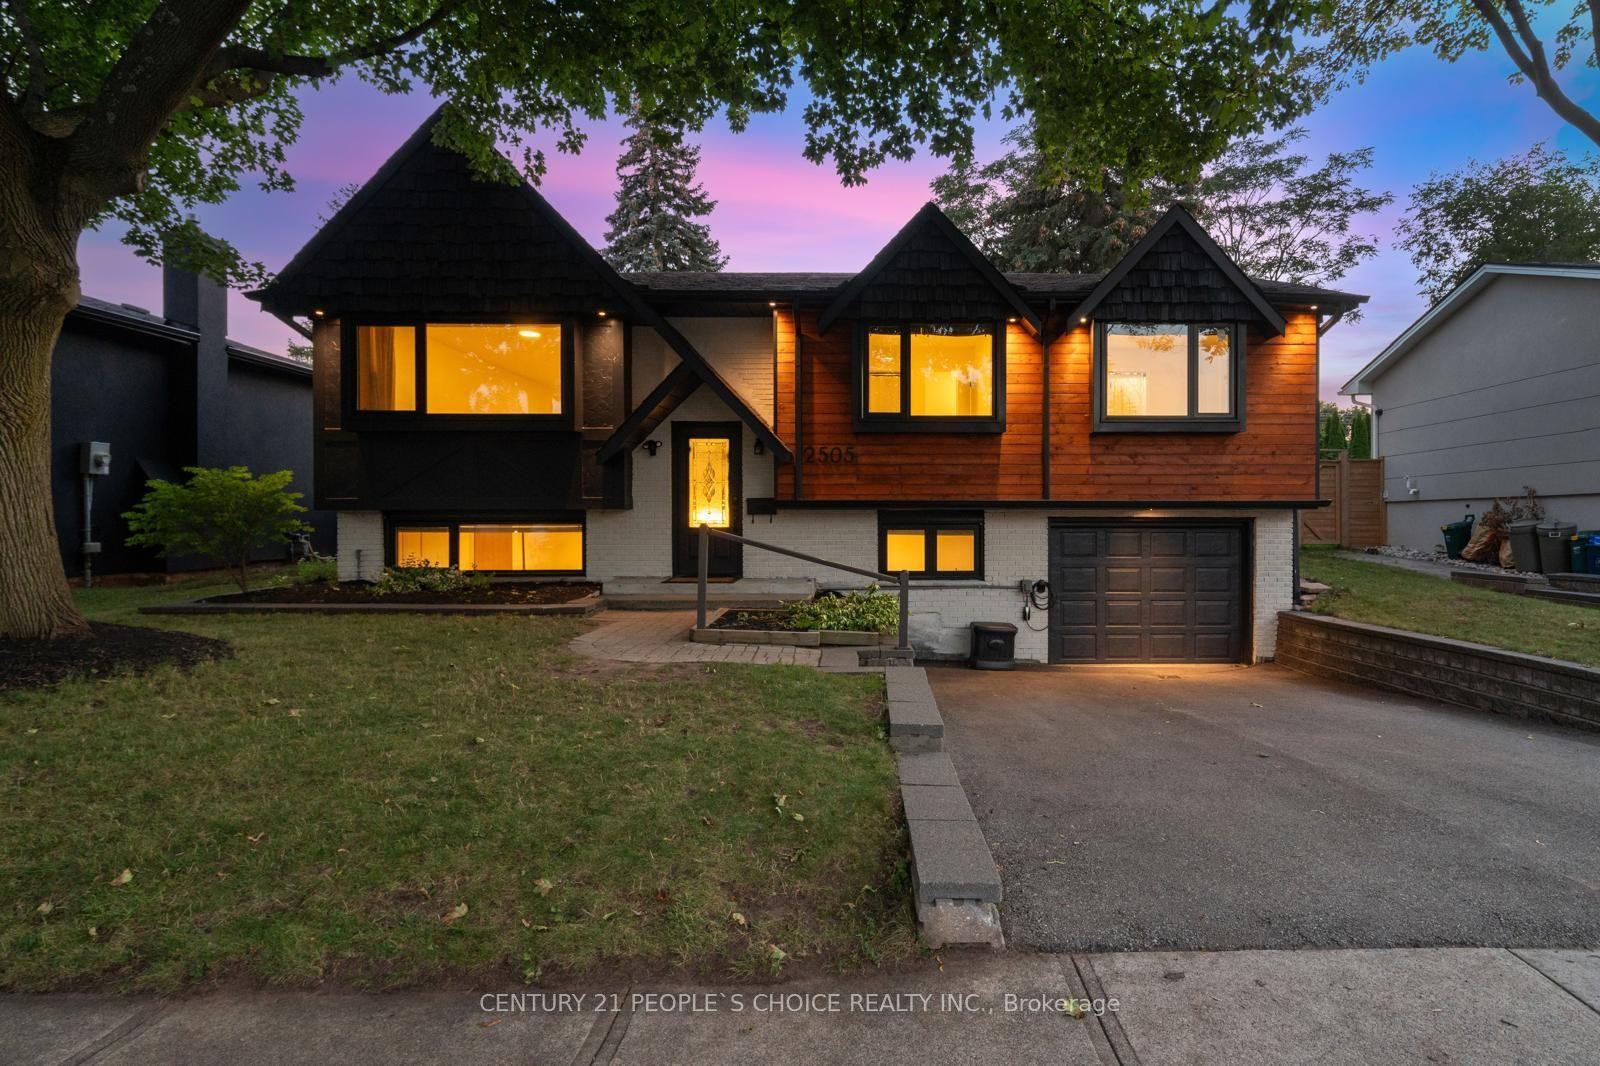
For Sale25 days ago
$1,449,900
Detached
est. $6,356/mo
2505 Yarmouth Crescent, 1020 - WO West
Oakville, ON
3+1 bd
2 ba
1,300
3
MLS# W13725494Century 21 People`S Choice Realty…
WhatsApp Aman