For Lease
Just Listed
1261 Sim Place Upper #Upper
1023 - BE Beaty, Milton, ON
$3,450
4Bd
3Ba
2,250+sqft
2Parking
29.3 x 100.3 ftlot
$2/sqft
Semi-DetachedMLS# W13815496Listed 2026-09-223 DOM
Cooling
Central Air
Just listed! New listings in Milton often receive offers within the first week.
About this home
ONLY MAIN & 2ND FLOOR, NO BASEMENT INCLUDED!! ##Upgraded 4-Bed, 3-Bath Corner-Lot Semi for Lease in Milton's Beaty Community Move-in ready semi-detached home on a corner lot, freshly painted throughout with laminate flooring on every level.#The main floor has separate living and dining rooms with a fireplace, plus an open-concept family room and kitchen with patio doors to a large backyard and side yard.# The corner lot adds natural light throughout the day. The kitchen features quartz counters and backsplash, stainless steel appliances, a gas stove, and a fridge with water and ice dispenser.#Oak stairs with a landing window lead to four bedrooms, each with a large window, ceiling fan, and new floor-to-ceiling IKEA PAX closet system.# The front bedroom has three windows. The primary bedroom includes a ceiling fan with light and remote, a walk-in closet with PAX organizers and a large lit mirror, and an ensuite with soaker tub, separate shower, large vanity, and window. #The upstairs main bath has a tub and large vanity.Second-floor laundry with a new LG AI smart washer and dryer with auto-dispense##.Additional upgrades: all toilets replaced, each with a bidet; dual shades on all windows (room-darkening in bedrooms); TP-Link Kasa smart switches throughout; Level 2 EV charger in the garage.Close to parks and green space, schools including Hawthorne Village PS, Irma Coulson PS, and Guardian Angels CS, and Milton GO Station, with quick access to Hwys 401, 407, and the QEW.
GarageCorner LotFireplaceEV Charger
Rooms
Main Floor
| Living Room | 5.79 × 4.06 m | Large Window Combined w/Dining |
| Dining Room | 5.79 × 4.06 m | Combined w/Living Large Window |
| Kitchen | 3.28 × 2.29 m | Open Concept Breakfast Area Quartz Counter |
| Breakfast | 2.51 × 2.29 m | Hardwood Floor Overlooks Family W/O To Garden |
| Family Room | 5.18 × 3.20 m | Fireplace Open Concept Large Window |
| Foyer | 4.57 × 1.30 m |
Second Floor
| Primary Bedroom | 6.63 × 5.61 m | 5 Pc Ensuite Walk-In Closet(s) Large Window |
| Bedroom 2 | 3.66 × 3.07 m | Closet Window |
| Bedroom 3 | 4.27 × 2.72 m | Closet Window |
| Bedroom 4 | 4.11 × 2.92 m | Closet Window |
| Laundry | 1.68 × 1.73 m | Laundry Sink Separate Room |
Features
- Other
- None
- Central Air
- 2-Storey
Financials
Estimated Rental Income
Entire property$4,000 – $6,500/mo
Rental yield1391.3% – 2260.9%
*Estimates based on comparable rentals in the area. Actual income may vary.
Market Data — Milton
Days on market3 days
Buyer's MarketSeller's Market
Based on active listings in Milton. Data updates daily.
Demographics — Milton
Population
132,979
Avg Household Income
$132,000
Age Distribution
0-19
26%
20-34
20%
35-49
26%
50-64
17%
65+
11%
Ownership87% own · 13% rent
EnglishUrduPunjabiArabicHindi
Other rentals like this
Similar rentals in Milton
Same property type, similar price, similar size — currently for rent.
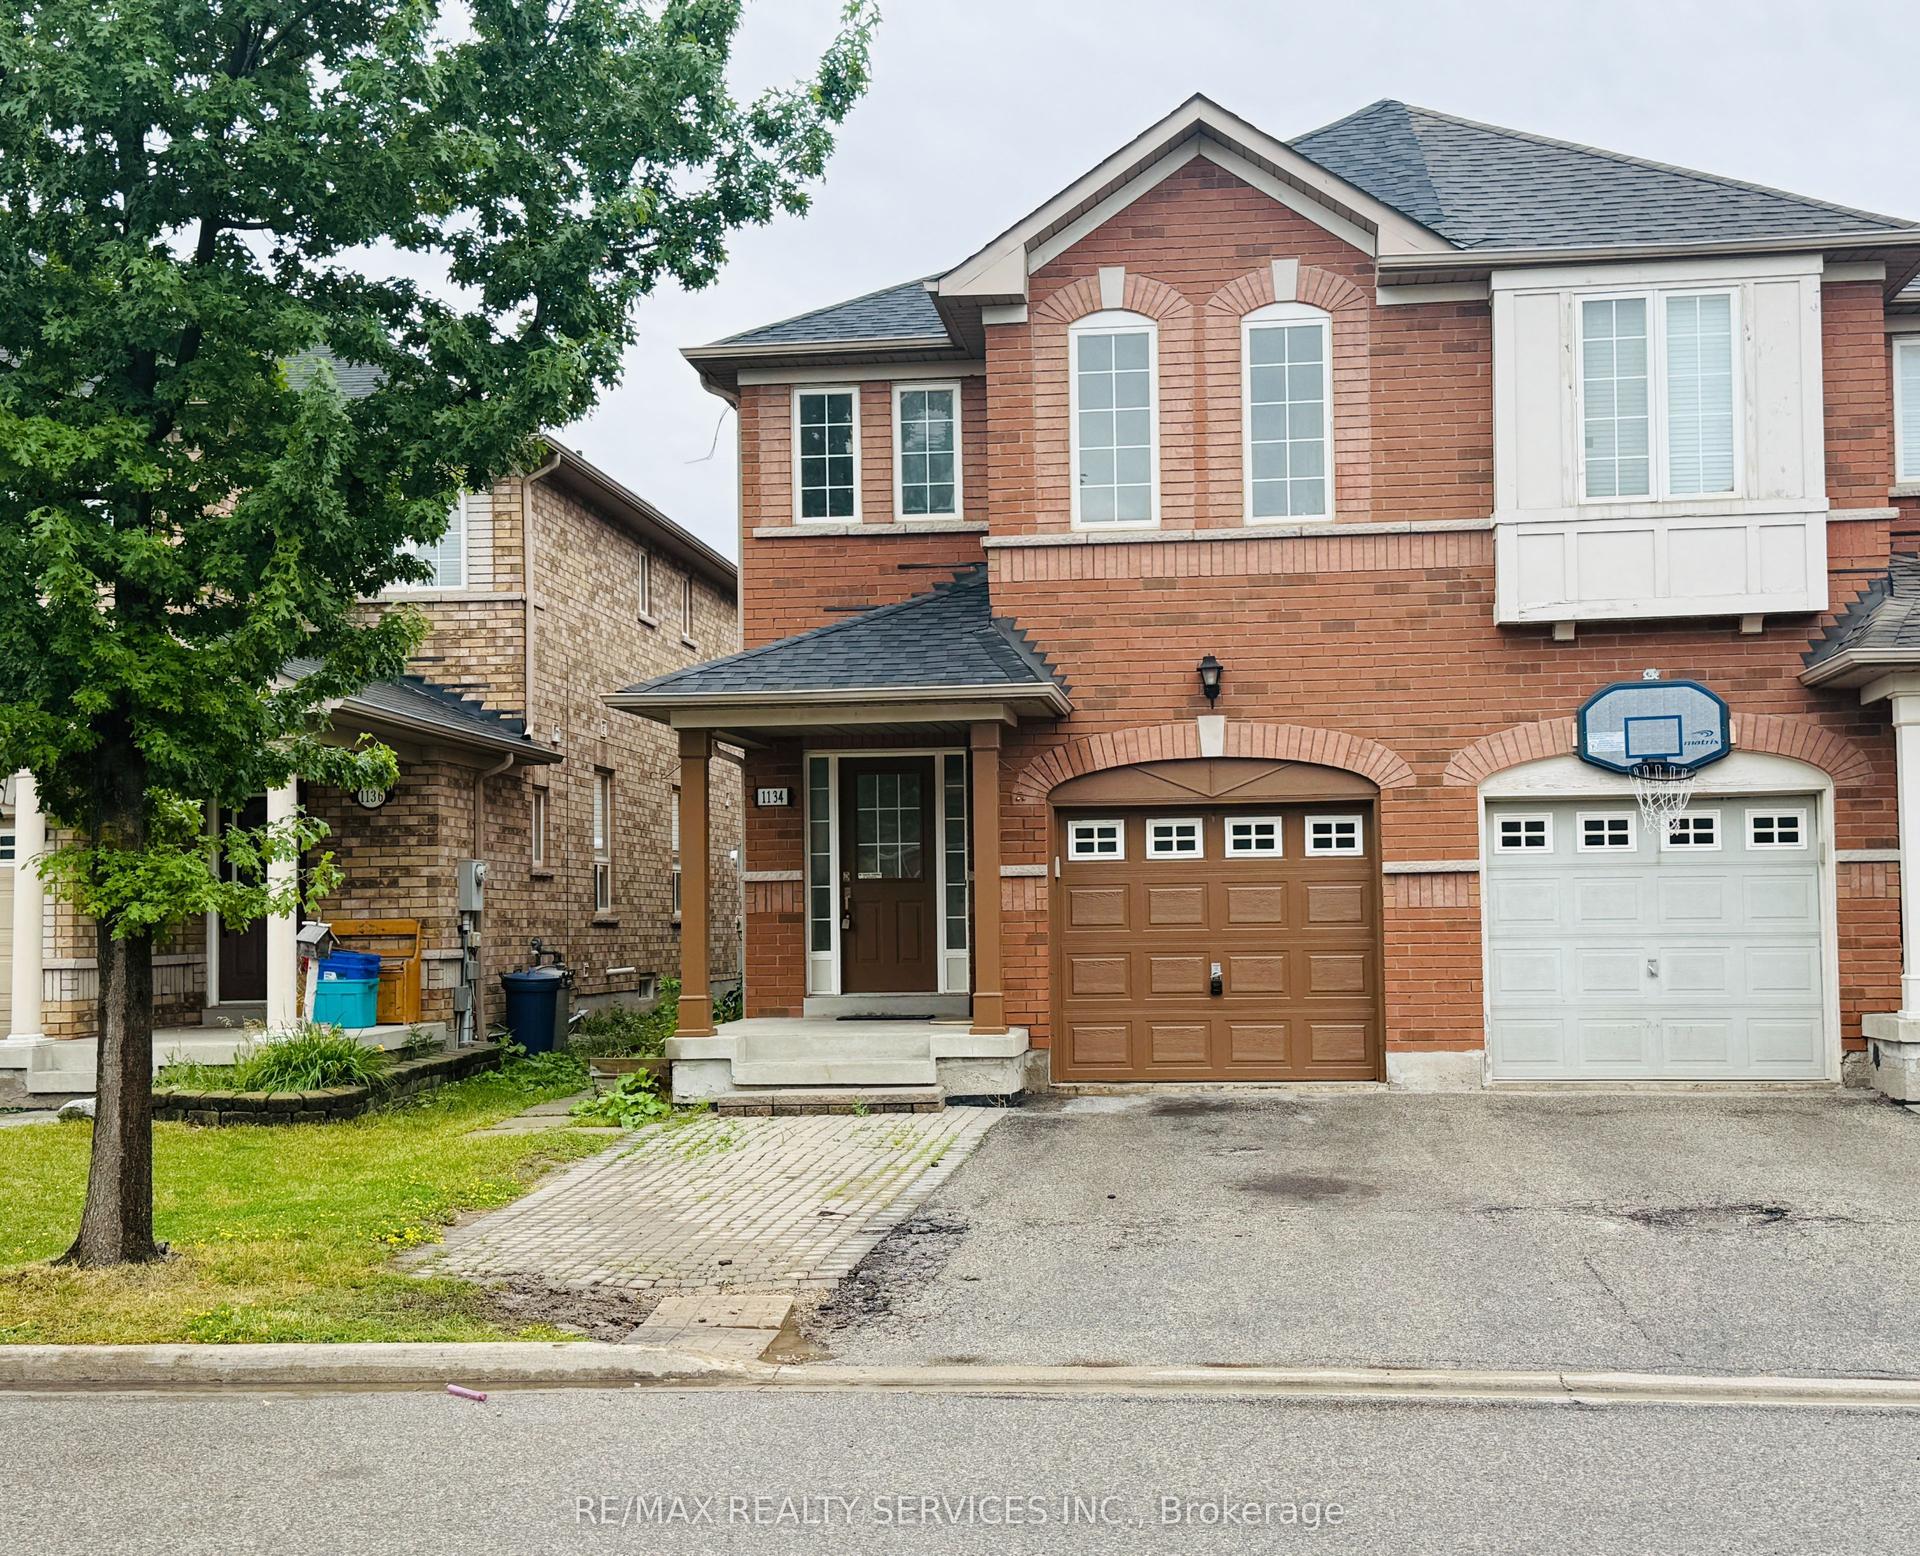
For Lease5 days ago
$3,100
Semi-Detached
1134 Houston Drive, 1027 - CL Clarke
Milton, ON
4 bd
3 ba
1,750
2
MLS# W13806774Re/Max Realty Services Inc.
WhatsApp Aman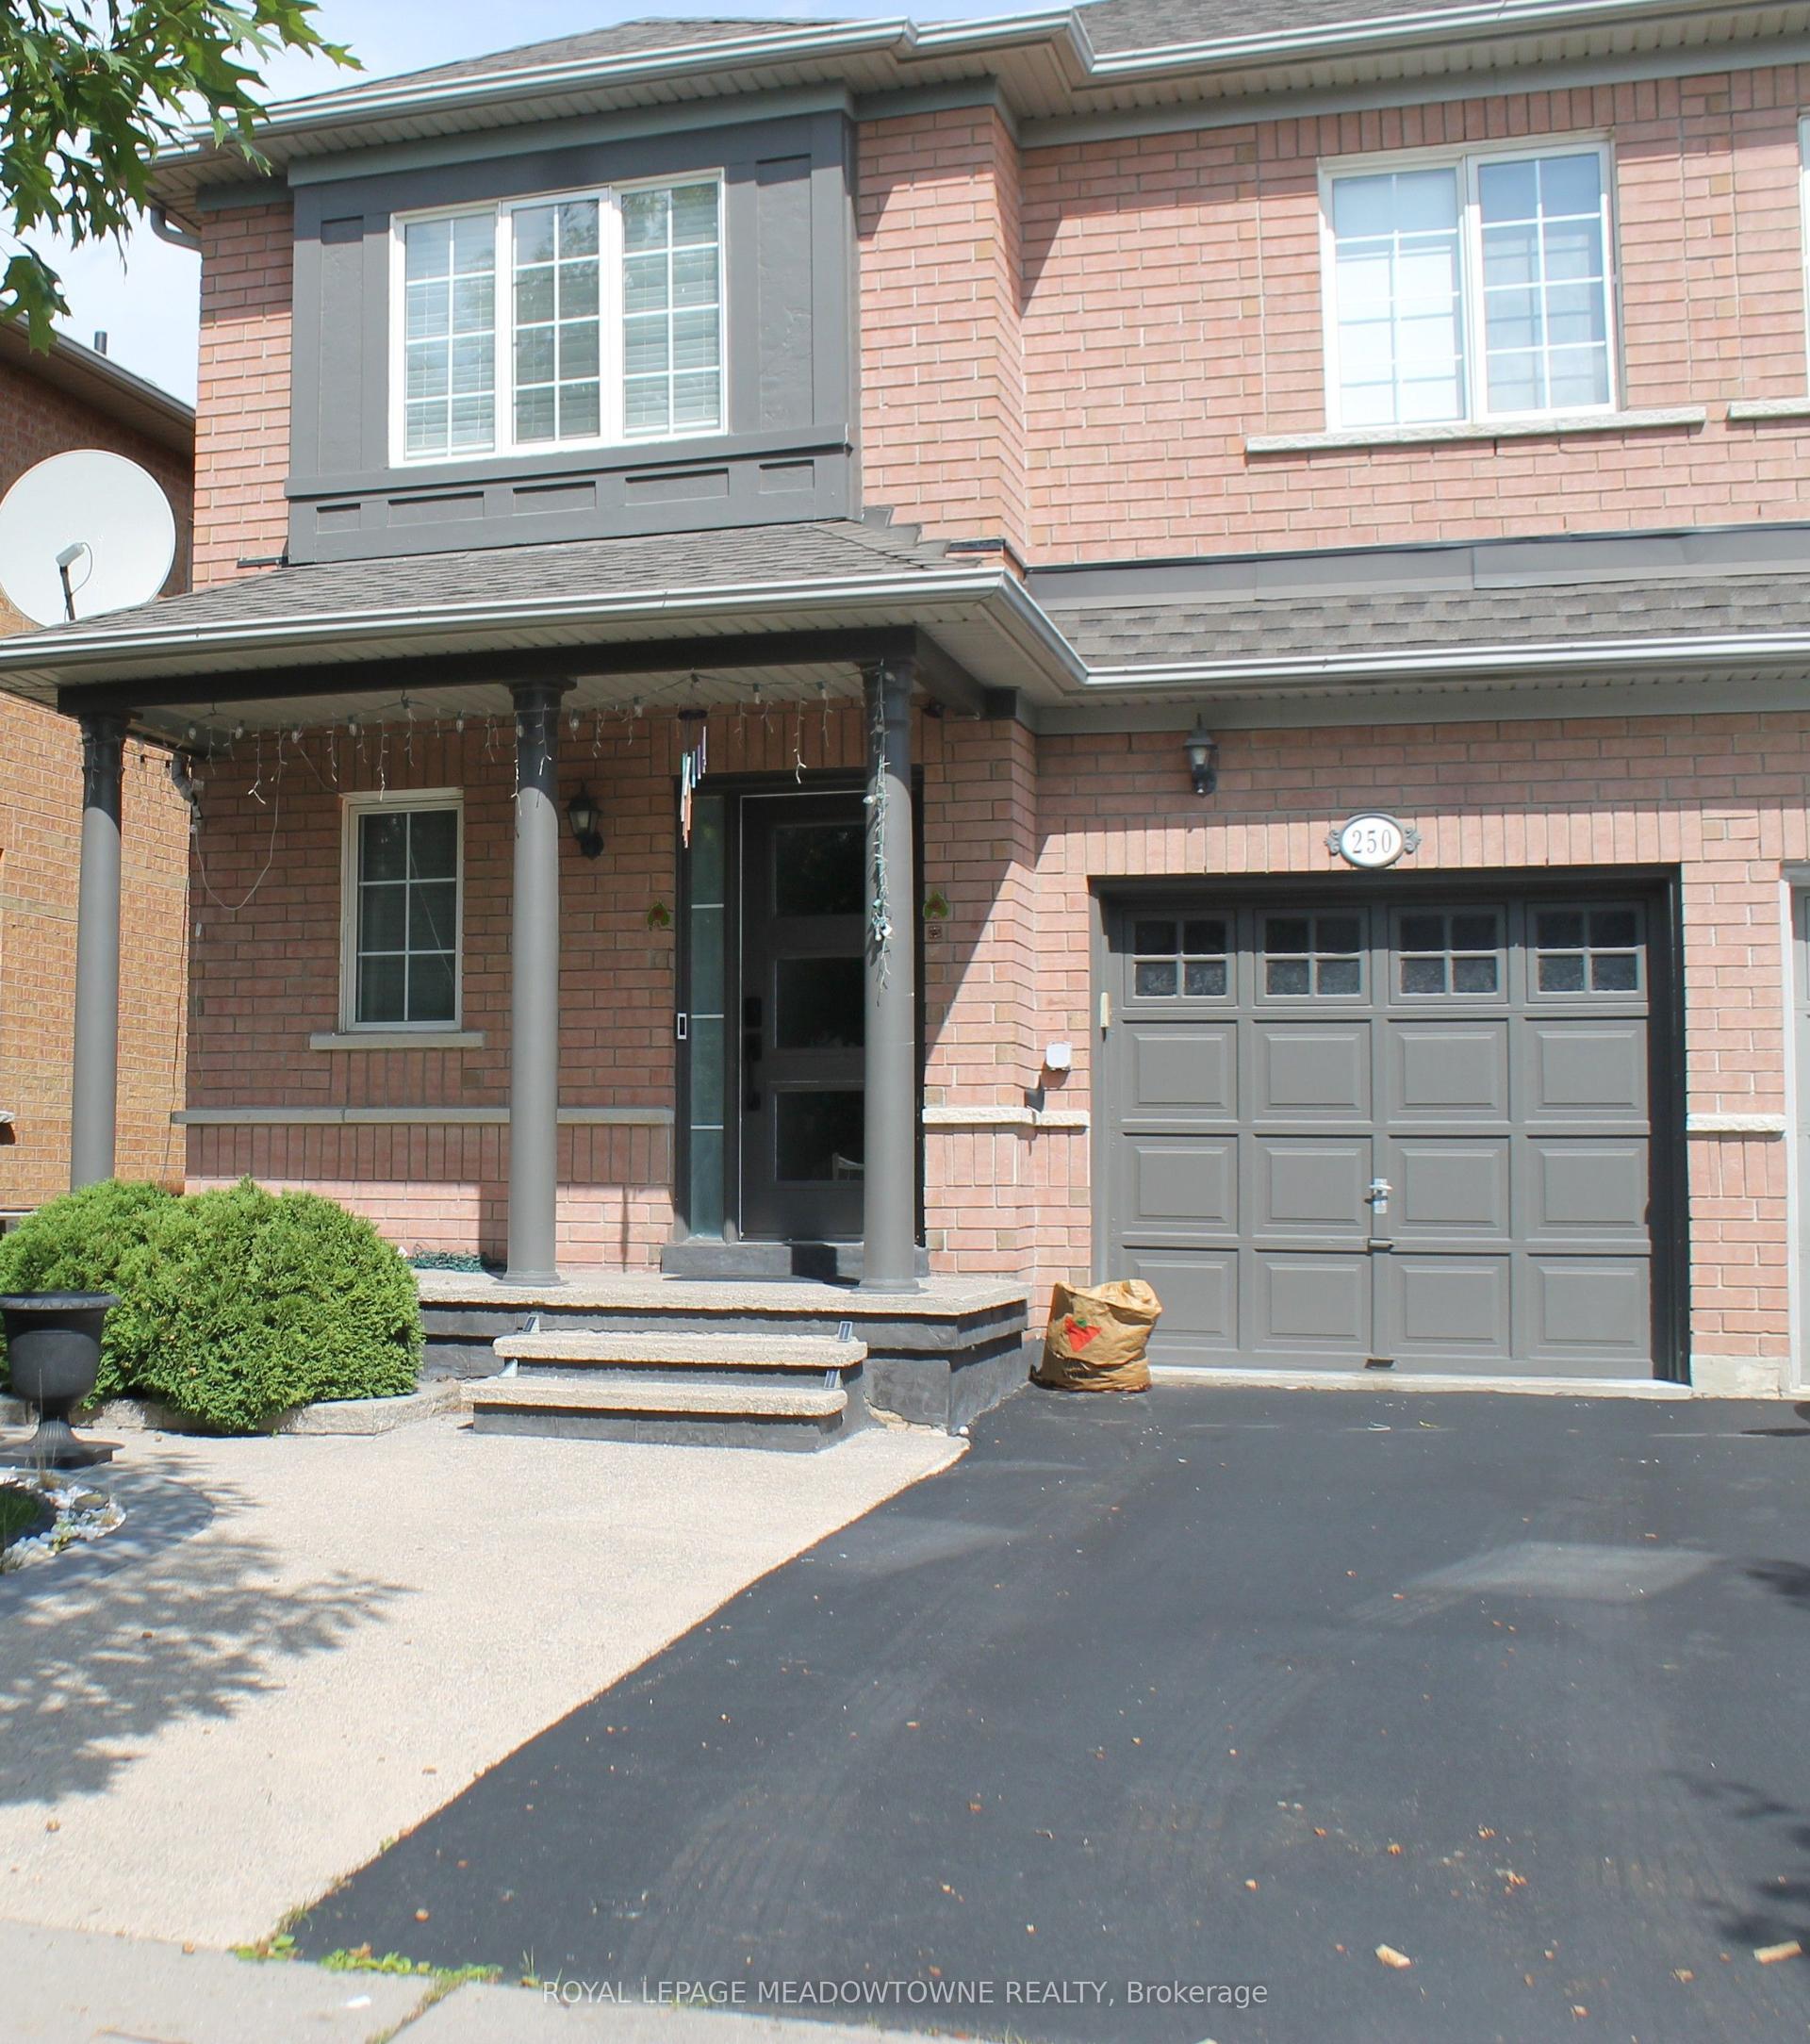
For Lease7 days ago
$3,250
Semi-Detached
250 Pettigrew Trail, 1029 - DE Dempsey
Milton, ON
3+1 bd
4 ba
2,250
2
MLS# W13804148Royal Lepage Meadowtowne Realty
WhatsApp Aman
Getting around
How walkable, bikeable, and transit-friendly this neighbourhood is.
55
/ 100
Walk Score
Somewhat Walkable
38
/ 100
Transit Score
Some Transit
39
/ 100
Bike Score
Somewhat Bikeable
Scores are estimates based on neighbourhood data and are for informational purposes only.
MLS® data courtesy of the Toronto Regional Real Estate Board (TRREB).
The information provided herein must only be used by consumers that have a bona fide interest in the purchase, sale, or lease of real estate and may not be used for any commercial purpose or any other purpose. Listing information is deemed reliable but is not guaranteed accurate by the Toronto Regional Real Estate Board, the listing brokerage, or this website. The trademarks REALTOR®, REALTORS® and the REALTOR® logo are controlled by The Canadian Real Estate Association (CREA) and identify real estate professionals who are members of CREA. MLS®, Multiple Listing Service®, and the associated logos are owned by CREA. Not intended to solicit properties currently listed for sale or buyers under contract.