For Sale
Just Listed
Open House Thu 21–23
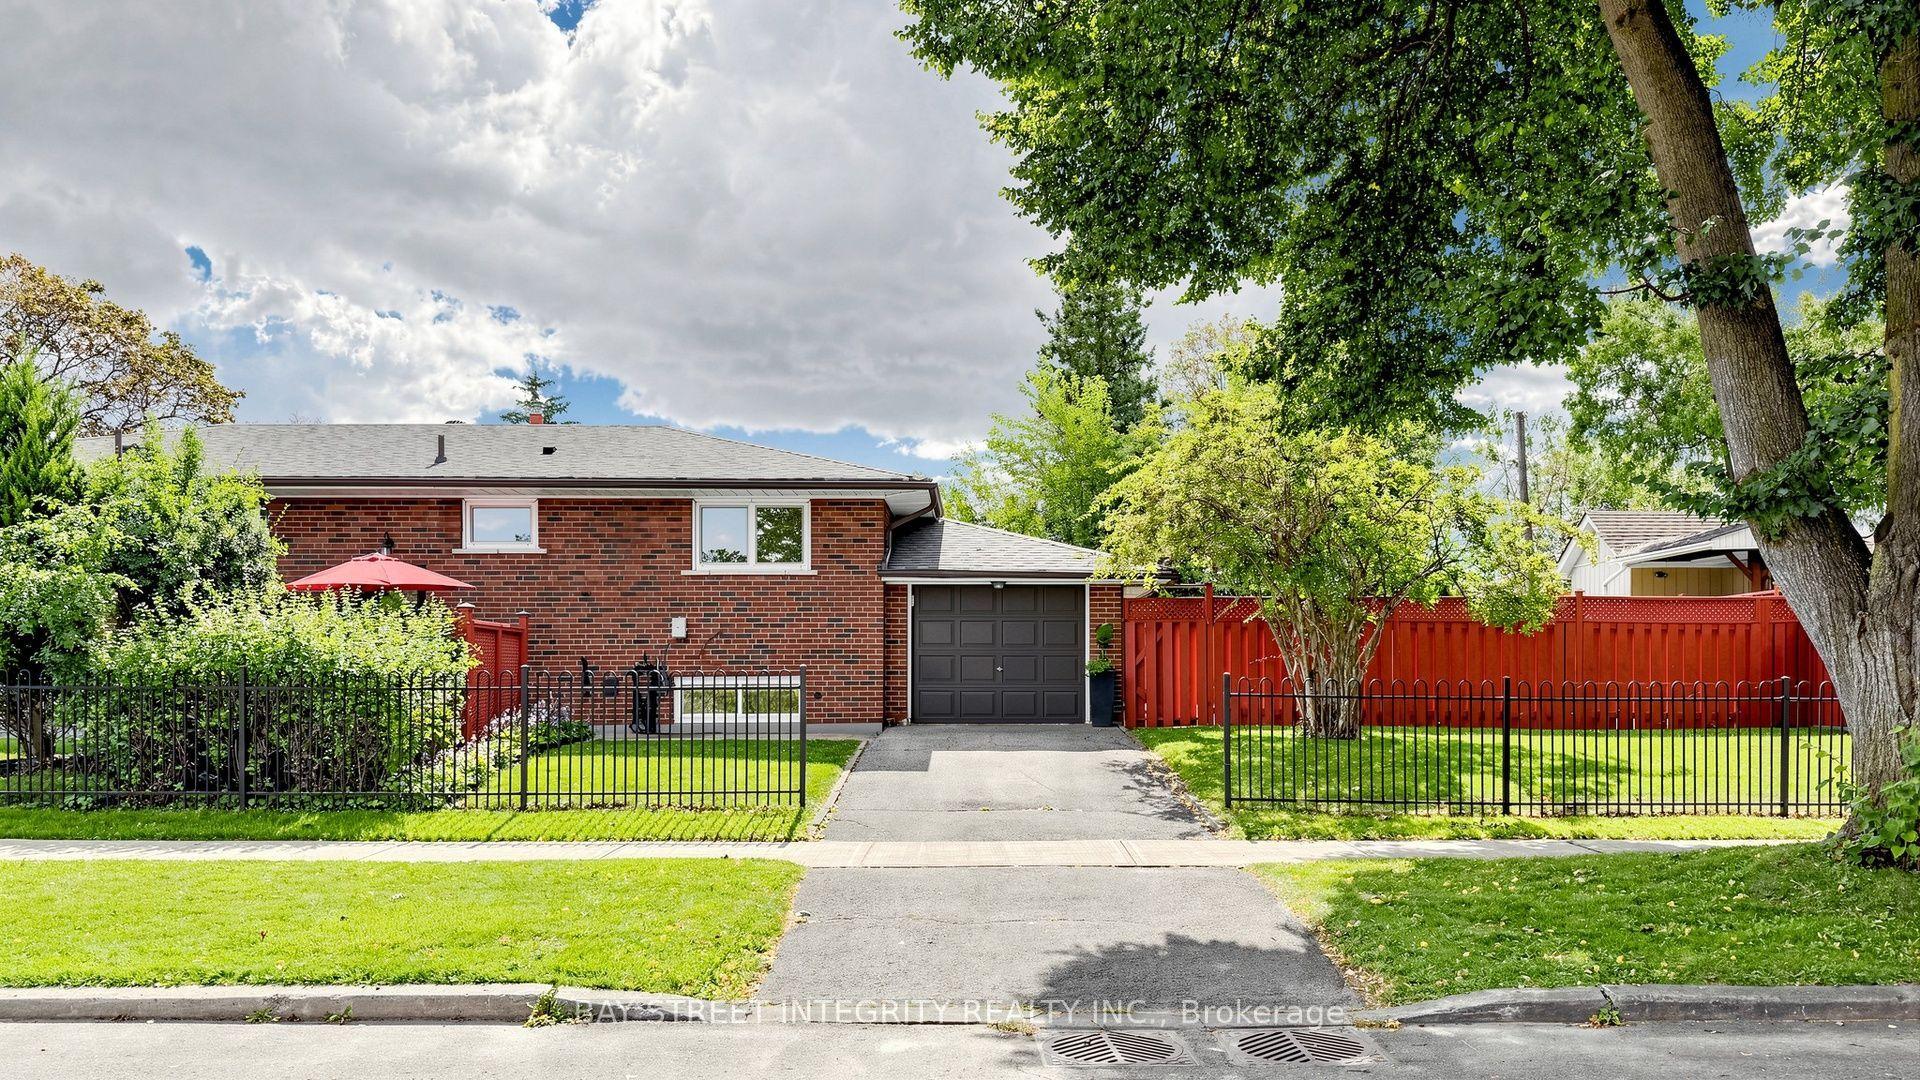
5 Acorn Avenue
Islington-City Centre West, Toronto, ON
$999,900
2+1Bd
2Ba
900+sqft
7Parking
33 x 120 ftlot
$1111/sqft
DetachedMLS# W13815498Listed 2026-09-220 DOM
Cooling
Central Air
Basement
Finished
Just listed! New listings in Toronto often receive offers within the first week.
About this home
This updated Etobicoke bungalow packs a lot of personality into one seriously fun property, with a renovated kitchen, stylish main-floor bath and a finished lower level with a separate entrance offering excellent in-law or potential income possibilities. Out back, the beautifully landscaped yard feels like your own private escape, complete with a custom outdoor bar that's ready for game nights, summer parties and anyone who takes their draught seriously. The rare two-level detached garage is another standout, featuring heat, hydro and an insulated loft with its own balcony and separate entrance-perfect for a studio, workshop, home office, teen retreat or a host of other possibilities. Located in the sought-after Bloor/Kipling area so close to transit, parks and schools, the home also sits close to Etobicoke Centre, an area the City's Official Plan has identified for significant residential and employment growth, higher-density development around the Kipling and Islington subway stations, and continued evolution into an even more vibrant transit-oriented mixed-use centre. With a fantastic home, unique bonus spaces, income potential and a neighbourhood positioned for exciting future growth, this is a property that's ready to be enjoyed today while offering plenty to get excited about for tomorrow.
GarageRenovated
Rooms
Main Floor
| Living Room | 3.33 × 5.46 m | Combined w/Dining Window Vinyl Floor |
| Dining Room | 3.33 × 5.46 m | Combined w/Living Window Vinyl Floor |
| Kitchen | 2.64 × 2.54 m | Modern Kitchen Renovated Stainless Steel Appl |
| Primary Bedroom | 2.97 × 4.27 m | W/O To Deck Window Vinyl Floor |
| Bedroom 2 | 2.90 × 2.44 m | Closet Window Vinyl Floor |
Basement
| Kitchen | 2.64 × 2.54 m | Stainless Steel Appl Laminate Combined w/Rec |
| Recreation | 4.55 × 6.10 m | Laminate Above Grade Window Combined w/Kitchen |
| Bedroom | 2.97 × 3.35 m | Broadloom Closet Above Grade Window |
| Laundry | 1.30 × 4.42 m |
Features
- None
- Finished
- Separate Entrance
- Central Air
- Bungalow
Financials
Annual Taxes
$4,577.3
Estimated Rental Income
Entire property$2,600 – $3,800/mo
Basement apartment$1,800 – $2,500/mo
Rental yield3.1% – 4.6%
*Estimates based on comparable rentals in the area. Actual income may vary.
Market Data — Toronto
Days on market0 days
Buyer's MarketSeller's Market
Based on active listings in Toronto. Data updates daily.
Demographics — Toronto
Population
2,794,356
Avg Household Income
$102,000
Age Distribution
0-19
19%
20-34
24%
35-49
21%
50-64
19%
65+
17%
Ownership53% own · 47% rent
EnglishMandarinCantoneseTagalogTamil
Getting around
How walkable, bikeable, and transit-friendly this neighbourhood is.
71
/ 100
Walk Score
Very Walkable
71
/ 100
Transit Score
Excellent Transit
73
/ 100
Bike Score
Very Bikeable
Scores are estimates based on neighbourhood data and are for informational purposes only.
MLS® data courtesy of the Toronto Regional Real Estate Board (TRREB).
The information provided herein must only be used by consumers that have a bona fide interest in the purchase, sale, or lease of real estate and may not be used for any commercial purpose or any other purpose. Listing information is deemed reliable but is not guaranteed accurate by the Toronto Regional Real Estate Board, the listing brokerage, or this website. The trademarks REALTOR®, REALTORS® and the REALTOR® logo are controlled by The Canadian Real Estate Association (CREA) and identify real estate professionals who are members of CREA. MLS®, Multiple Listing Service®, and the associated logos are owned by CREA. Not intended to solicit properties currently listed for sale or buyers under contract.
You may also like
More homes in Toronto
Hand-picked listings with a similar price range and style.
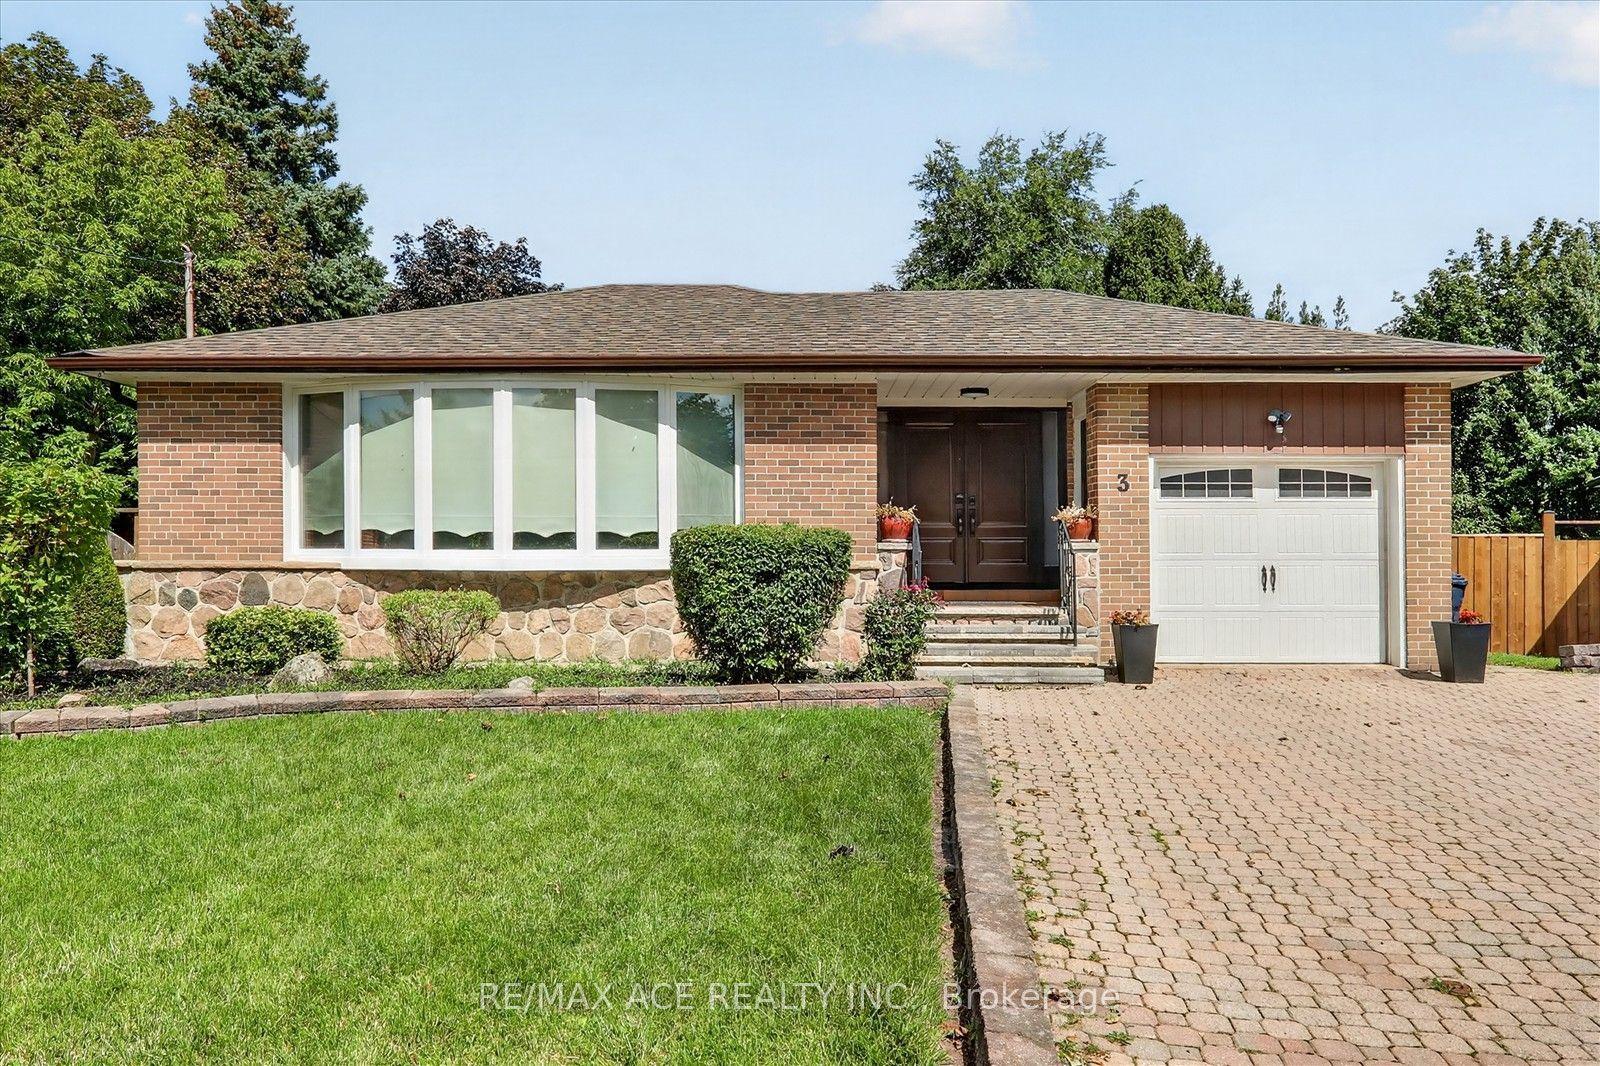
For Sale14 days ago
$899,999
Detached
est. $3,946/mo
3 Pipestone Place, Elms-Old Rexdale
Toronto, ON
3+2 bd
3 ba
1,750
4
MLS# W13755530Re/Max Ace Realty Inc.
WhatsApp Aman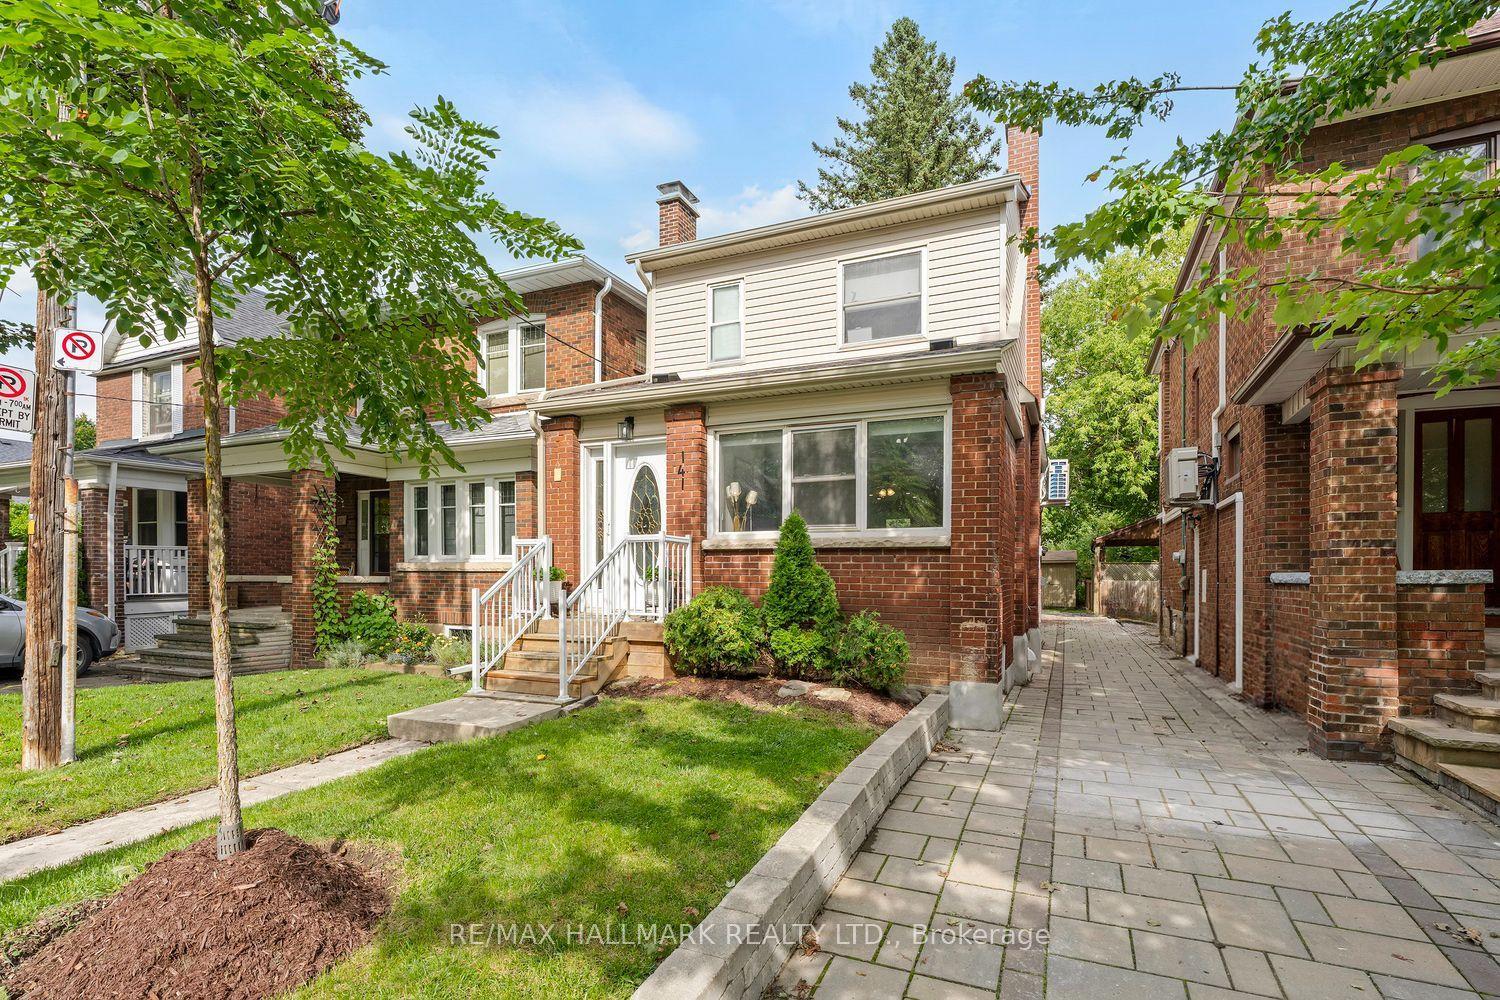
For Sale1 day ago
$1,198,000
Detached
est. $5,252/mo
141 Humbercrest Boulevard, Runnymede-Bloor West Village
Toronto, ON
3+1 bd
2 ba
1,300
2
MLS# W13811262Re/Max Hallmark Realty Ltd.
WhatsApp Aman