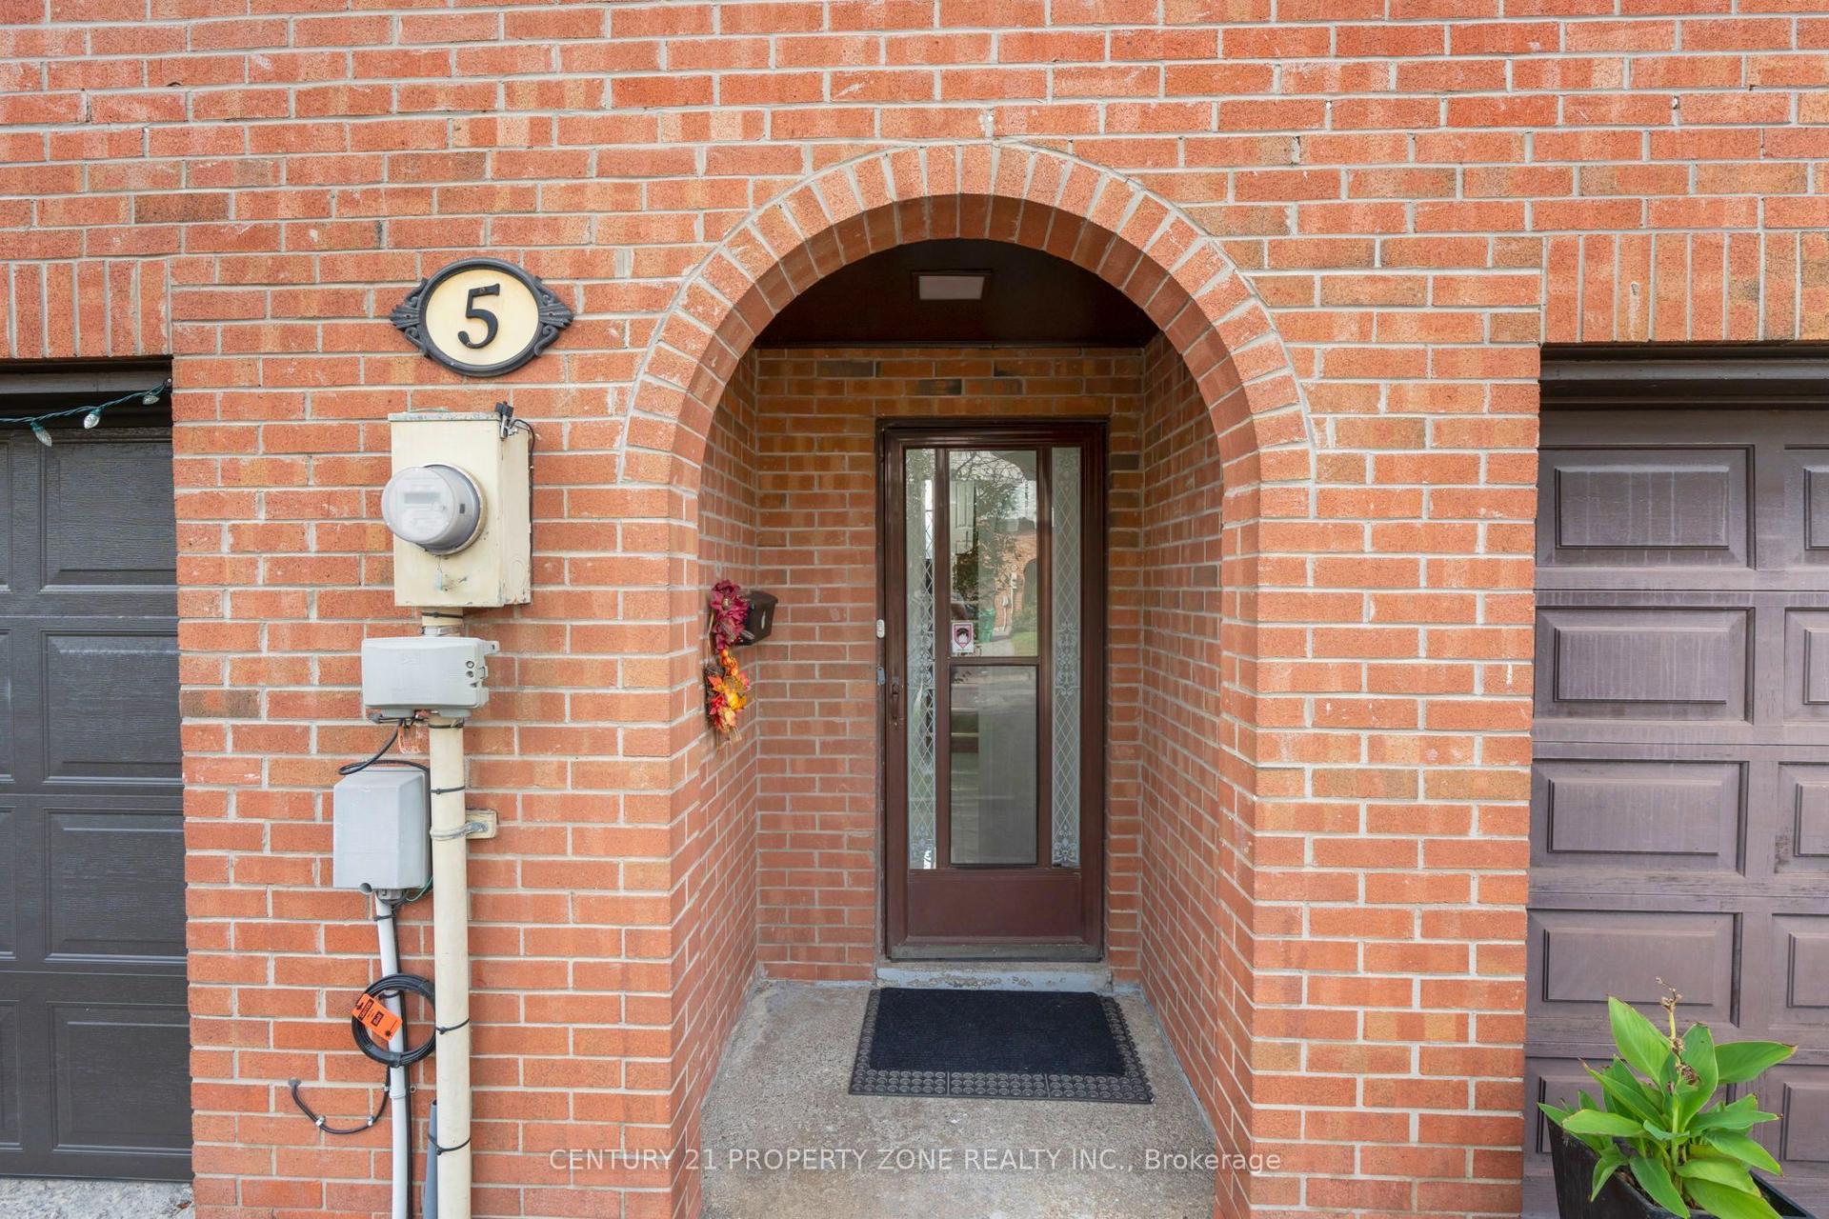
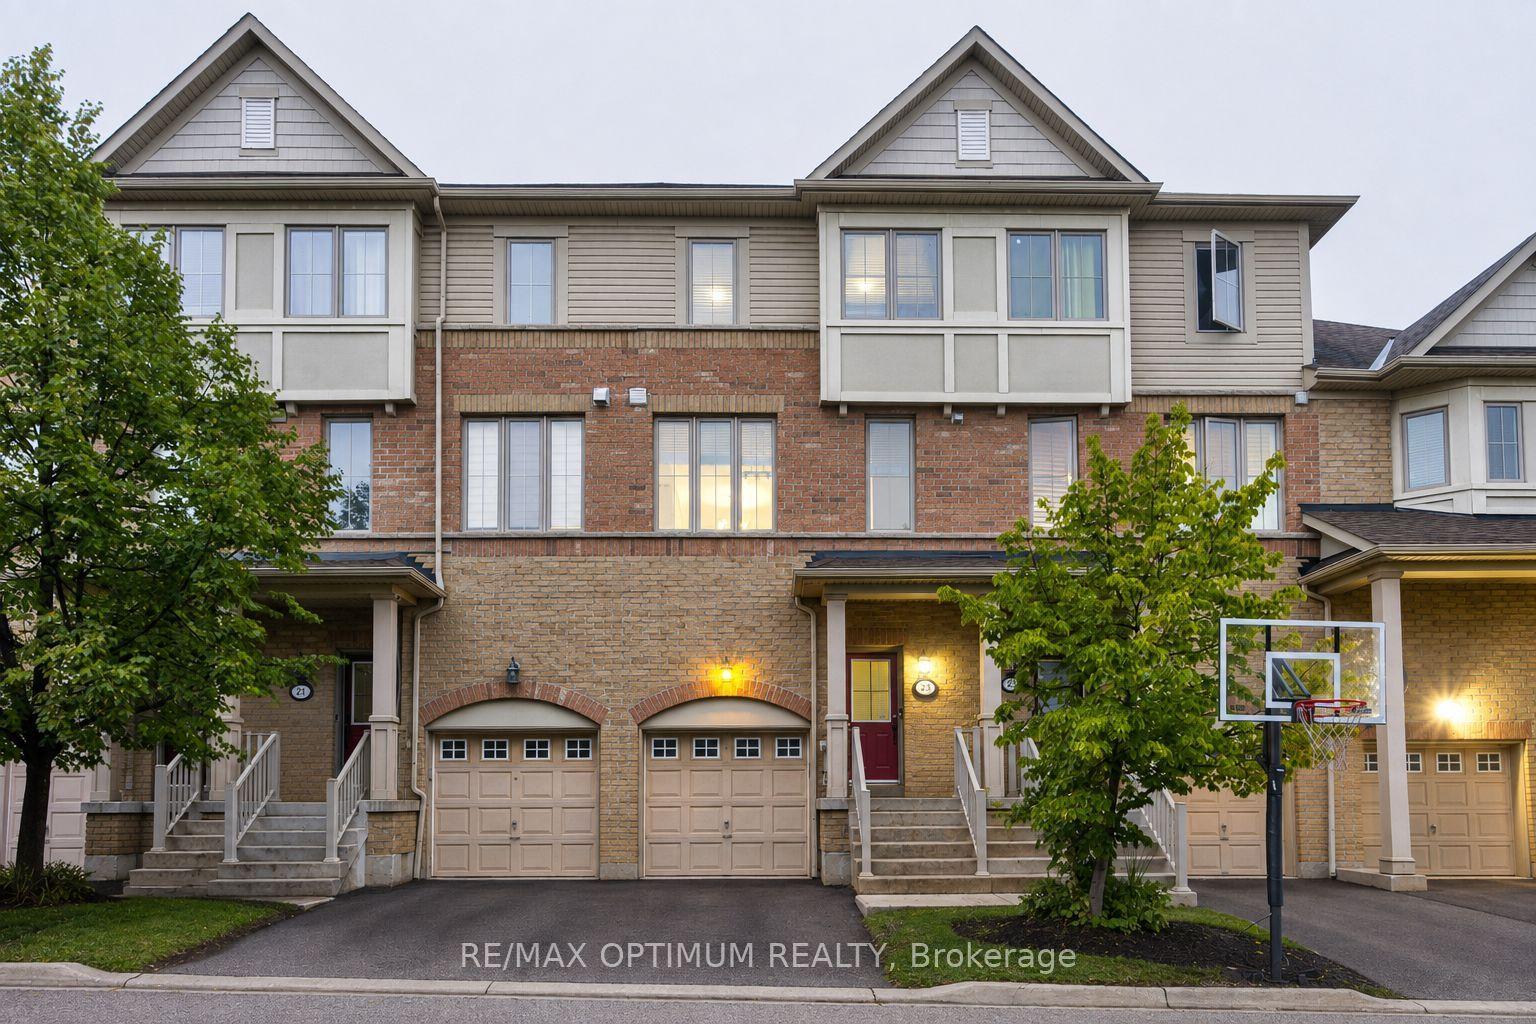
For Sale
180 Howden Boulevard 43 #43
Westgate, Brampton, ON
$587,999
2Bd
2Ba
1,100+sqft
3.5Parking
$535/sqft
Condo TownMLS# W13815894Listed 2026-09-2224 DOM
Cooling
Central Air
About this home
WOW! A RARELY OFFERED SHOWPIECE! Stunning Sun-Filled End-Unit/Corner Executive Townhome Featuring One Of Its Most Impressive Highlights - A MASSIVE Approx. 34 Ft x 10 Ft Wraparound Rooftop Terrace With Beautiful City Views! Your Own Private Outdoor Oasis With Incredible Space For Entertaining, Lounging, Outdoor Dining, BBQs & More. Complete With A Gas Line - Perfect For Summer Nights, Hosting Family & Friends Or Simply Relaxing And Taking In The Views! Inside, This Bright & Stylish Home Features 2 Bedrooms, 9 Ft Ceilings, A Huge Bay Window Flooding The Living Space With Natural Light, Modern Kitchen With Granite Counters, Glass Mosaic Backsplash & Stainless Steel Appliances, Upscale Laminate Flooring, Dark-Stained Railings & A Primary Bedroom With Walkout. ANOTHER RARE BONUS - An Extra-Deep 2.5-Car Garage That Is Fully Insulated & Equipped With Its Own Heating System! Much More Than Just A Garage - The Incredible Additional Space Offers Endless Possibilities For A Home Gym, Games Room, Workshop, Hobby Space, Man Cave, Storage & More, While Still Offering Exceptional Parking & Functionality. 3-Car Parking! Corner/End-Unit Exposure! Incredible Natural Light! Massive Private Rooftop Terrace! Heated & Insulated Multi-Purpose Garage! A Truly Unique Home Offering Indoor & Outdoor Living You Simply Don't Find Every Day. A MUST SEE!
GarageWalkout
Rooms
Main Floor
| Living Room | 5.68 × 3.48 m | Laminate Bay Window Combined w/Dining |
| Dining Room | 5.68 × 3.48 m | Laminate Combined w/Living |
| Kitchen | 3.99 × 3.05 m | Ceramic Floor Granite Counters Stainless Steel Appl |
Second Floor
| Primary Bedroom | 4.04 × 2.90 m | Laminate W/O To Balcony His and Hers Closets |
| Bedroom 2 | 3.43 × 2.54 m | Laminate Closet Window |
Features
- Other
- Deck
- Patio
- None
- Central Air
- 3-Storey
Financials
Annual Taxes
$3,872.95
Estimated Rental Income
Entire property$2,600 – $3,500/mo
Rental yield5.3% – 7.1%
*Estimates based on comparable rentals in the area. Actual income may vary.
Market Data — Brampton
Days on market24 days
Buyer's MarketSeller's Market
Based on active listings in Brampton. Data updates daily.
Demographics — Brampton
Population
656,480
Avg Household Income
$98,000
Age Distribution
0-19
24%
20-34
22%
35-49
22%
50-64
19%
65+
13%
Ownership79% own · 21% rent
EnglishPunjabiHindiUrduGujarati
Getting around
How walkable, bikeable, and transit-friendly this neighbourhood is.
90
/ 100
Walk Score
Walker's Paradise
80
/ 100
Transit Score
Excellent Transit
69
/ 100
Bike Score
Bikeable
Scores are estimates based on neighbourhood data and are for informational purposes only.
MLS® data courtesy of the Toronto Regional Real Estate Board (TRREB).
The information provided herein must only be used by consumers that have a bona fide interest in the purchase, sale, or lease of real estate and may not be used for any commercial purpose or any other purpose. Listing information is deemed reliable but is not guaranteed accurate by the Toronto Regional Real Estate Board, the listing brokerage, or this website. The trademarks REALTOR®, REALTORS® and the REALTOR® logo are controlled by The Canadian Real Estate Association (CREA) and identify real estate professionals who are members of CREA. MLS®, Multiple Listing Service®, and the associated logos are owned by CREA. Not intended to solicit properties currently listed for sale or buyers under contract.
You may also like
More homes in Brampton
Hand-picked listings with a similar price range and style.
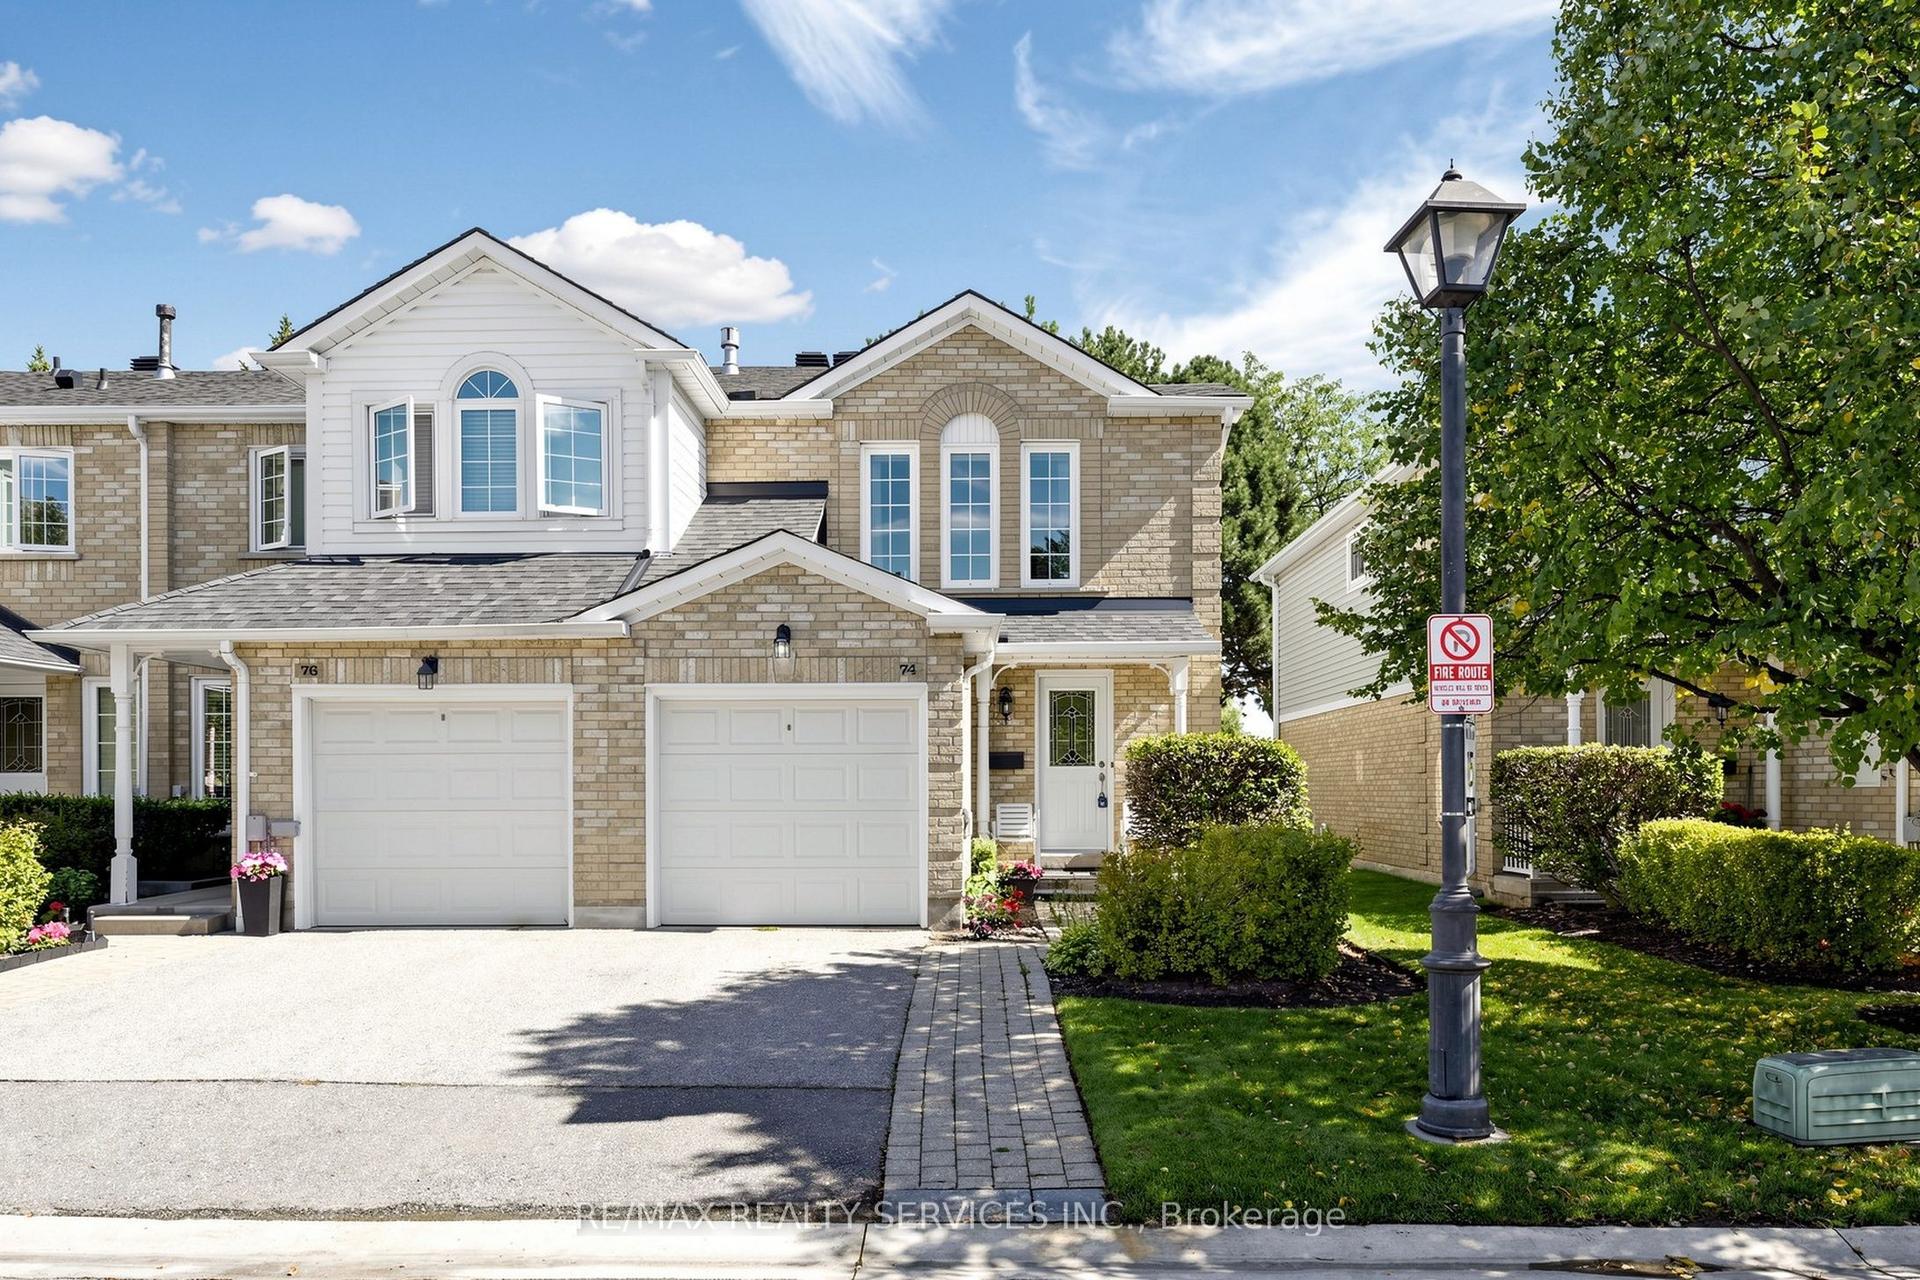
For Sale1 month ago
$550,000
Condo Town
est. $2,411/mo
74 Heathcliffe Square, Central Park
Brampton, ON
3 bd
2 ba
1,300
2
MLS# W13778554Re/Max Realty Services Inc.
WhatsApp Aman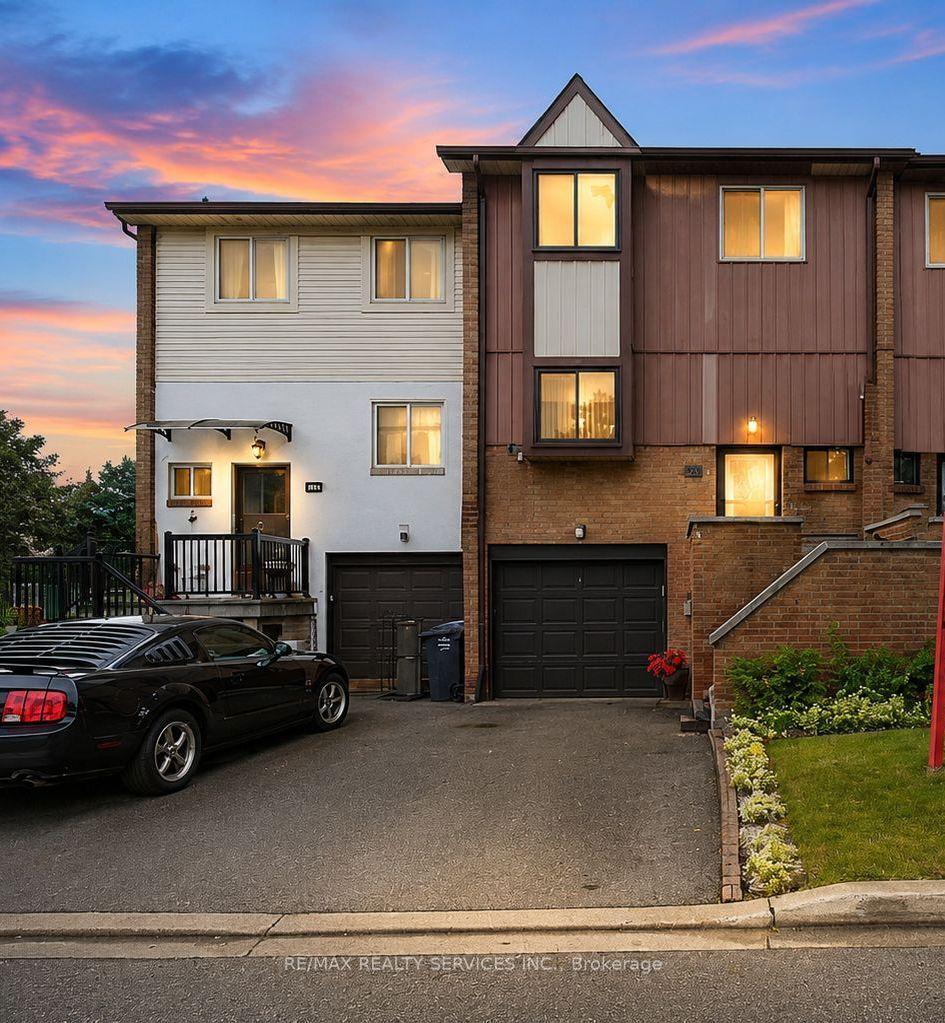
For Sale25 days ago
$629,000
Condo Town
est. $2,758/mo
68 Baronwood Court 68 #68, Brampton North
Brampton, ON
3+1 bd
2 ba
1,300
3
MLS# W13814102Re/Max Realty Services Inc.
WhatsApp Aman