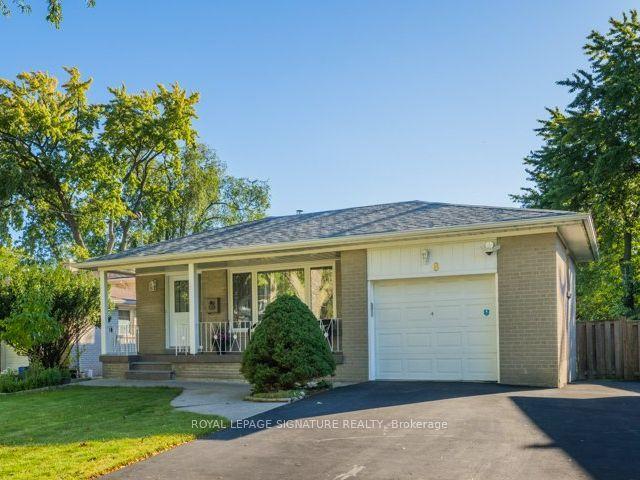
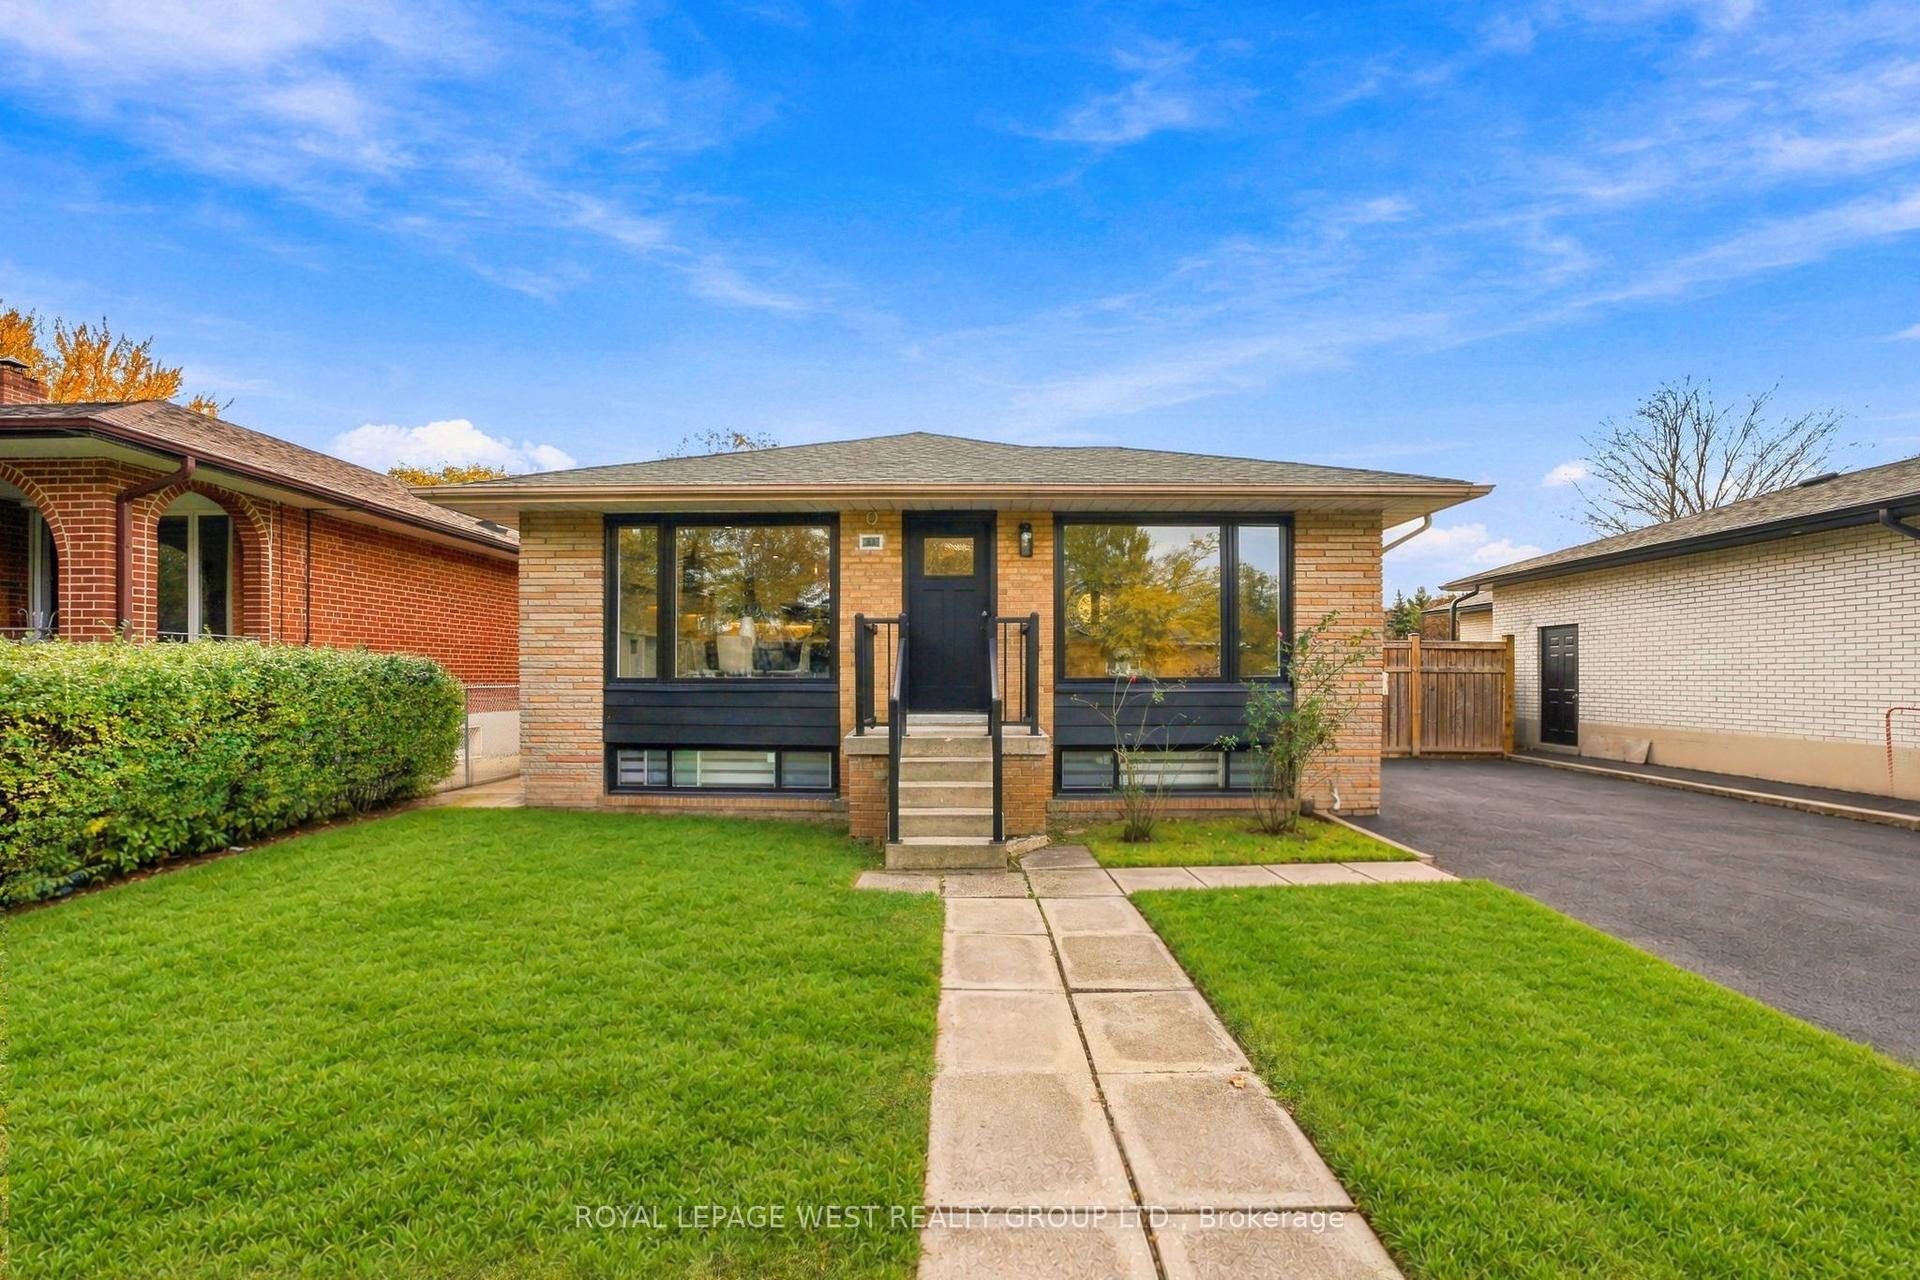
For Sale
Open House Sun 19–21
8 Lockheed Boulevard
Humber Heights, Toronto, ON
$1,378,888
4+2Bd
5Ba
2,250+sqft
8Parking
45 x 142 ftlot
$613/sqft
DetachedMLS# W13816724Listed 2026-09-2237 DOM
Cooling
Central Air
Basement
Finished with Walk-Out
On the market for 37 days — longer than average. The seller may be open to negotiation.
About this home
Welcome to an exceptional Etobicoke property offering outstanding versatility, space, and flexibility for extended families, multi-generational living, or savvy investors. Thoughtfully designed with multiple independent living spaces, this unique home offers an incredible opportunity to accommodate a variety of lifestyles under one roof. The bright and beautifully updated 3-bedroom main residence is filled with natural light, enhanced by four skylights throughout the home. A true highlight is the stunning year-round sunroom, featuring two skylights and two private walkouts-one overlooking the fully fenced side yard and the other overlooking the driveway. A wonderful space for morning coffee, relaxing, or entertaining family and friends. The renovated main-floor kitchen (2022) provides a functional and inviting setting for everyday living and entertaining. The spacious backyard offers a private outdoor retreat, ideal for summer gatherings, dining al fresco, or simply enjoying your own oasis.The fully finished basement adds tremendous flexibility, featuring a 2-bedroom suite with a newly renovated kitchenette (2024)-perfect for extended family, guests, or additional living space. Above the double-car garage, a self-contained 1-bedroom apartment with its own renovated kitchen (2014) provides even more possibilities for aging parents, adult children, a live-in caregiver, guests, or rental use. Parking is exceptional, with a double-car garage and an exceptionally long private driveway accommodating up to 8 vehicles-a rare feature in the city.Whether you're seeking a home that allows multiple generations to live together while maintaining privacy and independence, or a property offering exceptional flexibility and investment potential, this Etobicoke gem delivers
GarageRenovated
Rooms
Main Floor
| Living Room | 4.93 × 3.29 m | Hardwood Floor Leaded Glass Combined w/Dining |
| Dining Room | 3.25 × 2.69 m | Picture Window Hardwood Floor Combined w/Living |
| Kitchen | 6.05 × 3.96 m | Eat-in Kitchen Modern Kitchen Hardwood Floor |
| Family Room | 3.48 × 3.33 m | Walk-Out Hardwood Floor |
Second Floor
| Primary Bedroom | 5.00 × 4.34 m | 3 Pc Ensuite Walk-In Closet(s) His and Hers Closets |
| Bedroom 2 | 4.72 × 2.84 m | Hardwood Floor Double Closet Window |
| Bedroom 3 | 4.72 × 3.45 m | Double Closet Hardwood Floor Window |
Upper
| Living Room | 5.35 × 3.28 m | Combined w/Kitchen Large Window Laminate |
| Kitchen | 4.09 × 290.00 m | Modern Kitchen Laminate |
| Bedroom 4 | 3.61 × 3.07 m | Laminate Window |
Basement
| Great Room | 4.80 × 3.28 m | Combined w/Kitchen Laminate Window |
| Bedroom | 3.23 × 3.20 m | Laminate Window Pocket Doors |
| Bedroom | 3.91 × 3.30 m | Walk-In Closet(s) Laminate Window |
Features
- In-Law Capability
- Deck
- Landscaped
- Privacy
- Finished with Walk-Out
- Separate Entrance
- Central Air
- 2-Storey
Financials
Annual Taxes
$5,490
Estimated Rental Income
Entire property$4,000 – $6,500/mo
Basement apartment$1,800 – $2,500/mo
Rental yield3.5% – 5.7%
*Estimates based on comparable rentals in the area. Actual income may vary.
Market Data — Toronto
Days on market37 days
Buyer's MarketSeller's Market
Based on active listings in Toronto. Data updates daily.
Demographics — Toronto
Population
2,794,356
Avg Household Income
$102,000
Age Distribution
0-19
19%
20-34
24%
35-49
21%
50-64
19%
65+
17%
Ownership53% own · 47% rent
EnglishMandarinCantoneseTagalogTamil
Getting around
How walkable, bikeable, and transit-friendly this neighbourhood is.
74
/ 100
Walk Score
Very Walkable
58
/ 100
Transit Score
Good Transit
66
/ 100
Bike Score
Bikeable
Scores are estimates based on neighbourhood data and are for informational purposes only.
MLS® data courtesy of the Toronto Regional Real Estate Board (TRREB).
The information provided herein must only be used by consumers that have a bona fide interest in the purchase, sale, or lease of real estate and may not be used for any commercial purpose or any other purpose. Listing information is deemed reliable but is not guaranteed accurate by the Toronto Regional Real Estate Board, the listing brokerage, or this website. The trademarks REALTOR®, REALTORS® and the REALTOR® logo are controlled by The Canadian Real Estate Association (CREA) and identify real estate professionals who are members of CREA. MLS®, Multiple Listing Service®, and the associated logos are owned by CREA. Not intended to solicit properties currently listed for sale or buyers under contract.
You may also like
More homes in Toronto
Hand-picked listings with a similar price range and style.
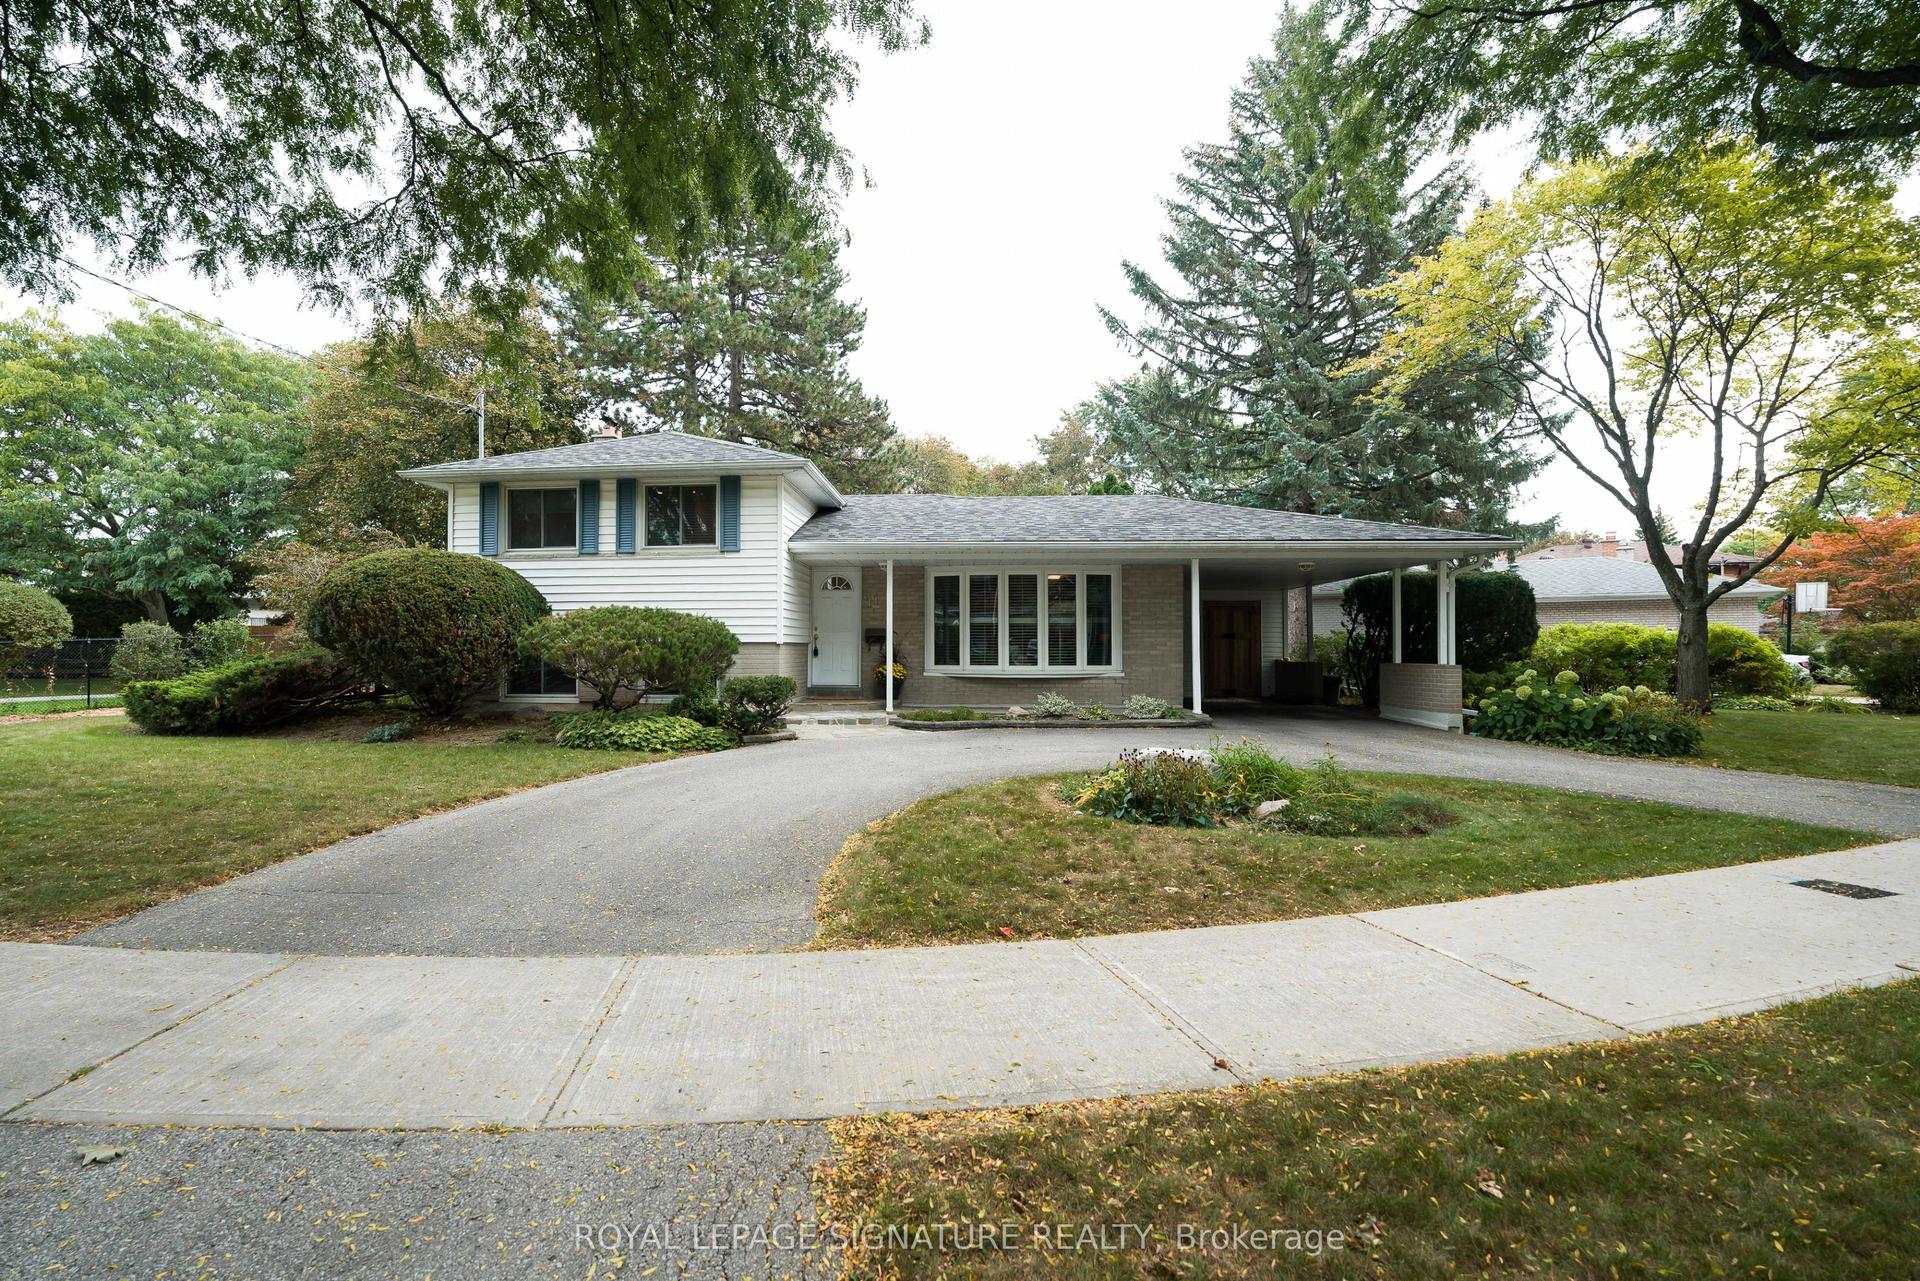
For Sale8 days ago
$1,188,000
Detached
est. $5,208/mo
11 Bellbury Crescent, Don Valley Village
Toronto, ON
3 bd
2 ba
1,300
4
MLS# C14104774Royal Lepage Signature Realty
WhatsApp Aman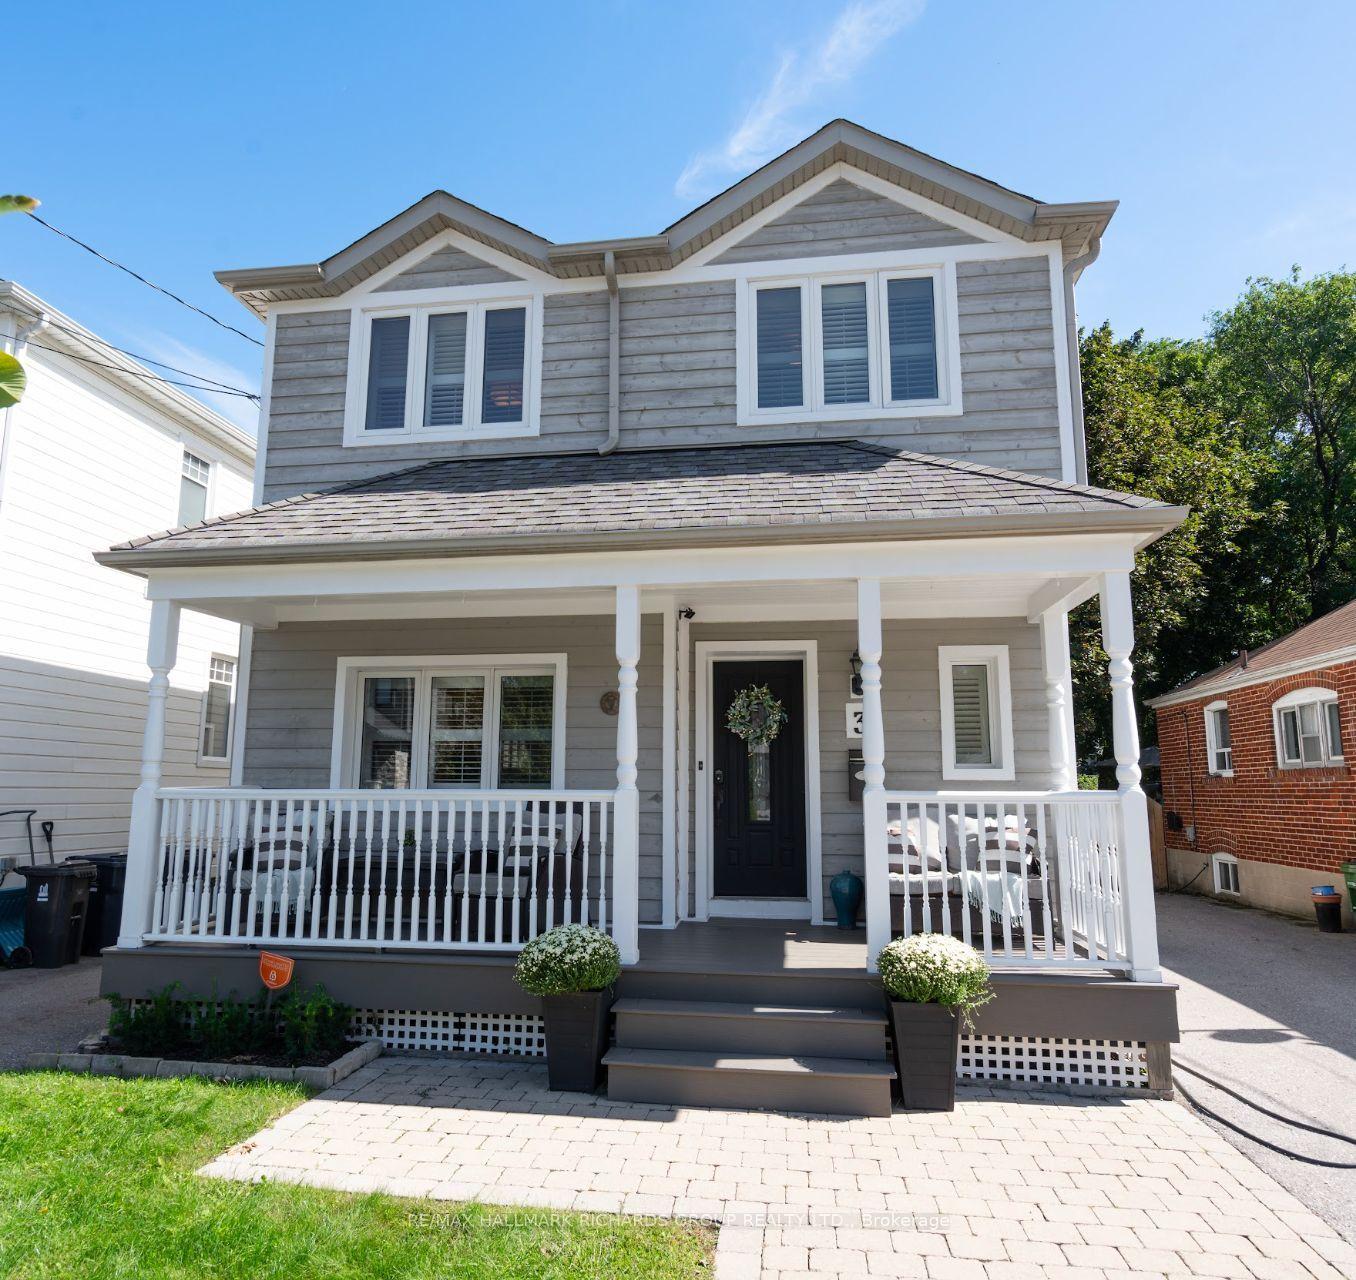
For Sale22 days ago
$1,649,000
Detached
est. $7,229/mo
3 Phenix Drive, Birchcliffe-Cliffside
Toronto, ON
3+1 bd
4 ba
2,250
4
MLS# E13873180Re/Max Hallmark Richards Group Re…
WhatsApp Aman