For Sale
130 Edgecliffe Place
Appleby, Burlington, ON
$4,795,000
4+1Bd
6Ba
4,250+sqft
6Parking
87 x 130 ftlot
$1128/sqft
DetachedMLS# W13816956Listed 2026-09-2315 DOM
Heating
Water Heater Owned
Cooling
Central Vacuum
Basement
Finished
About this home
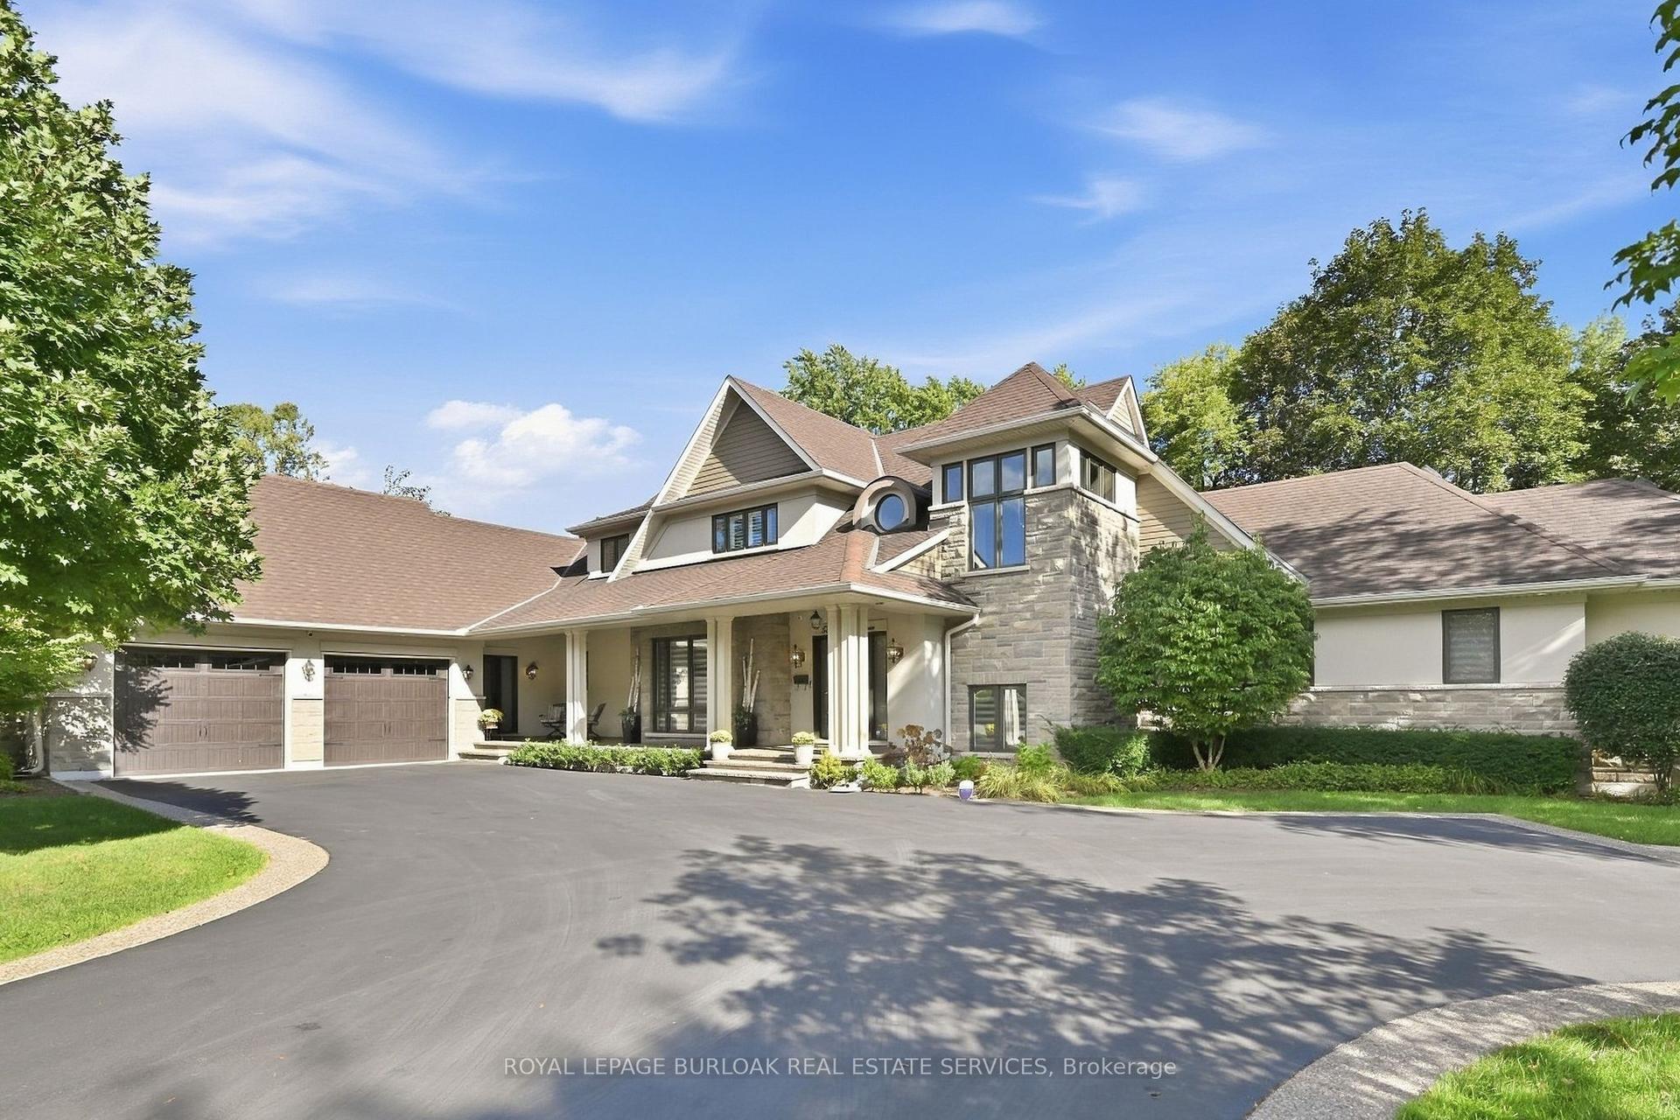
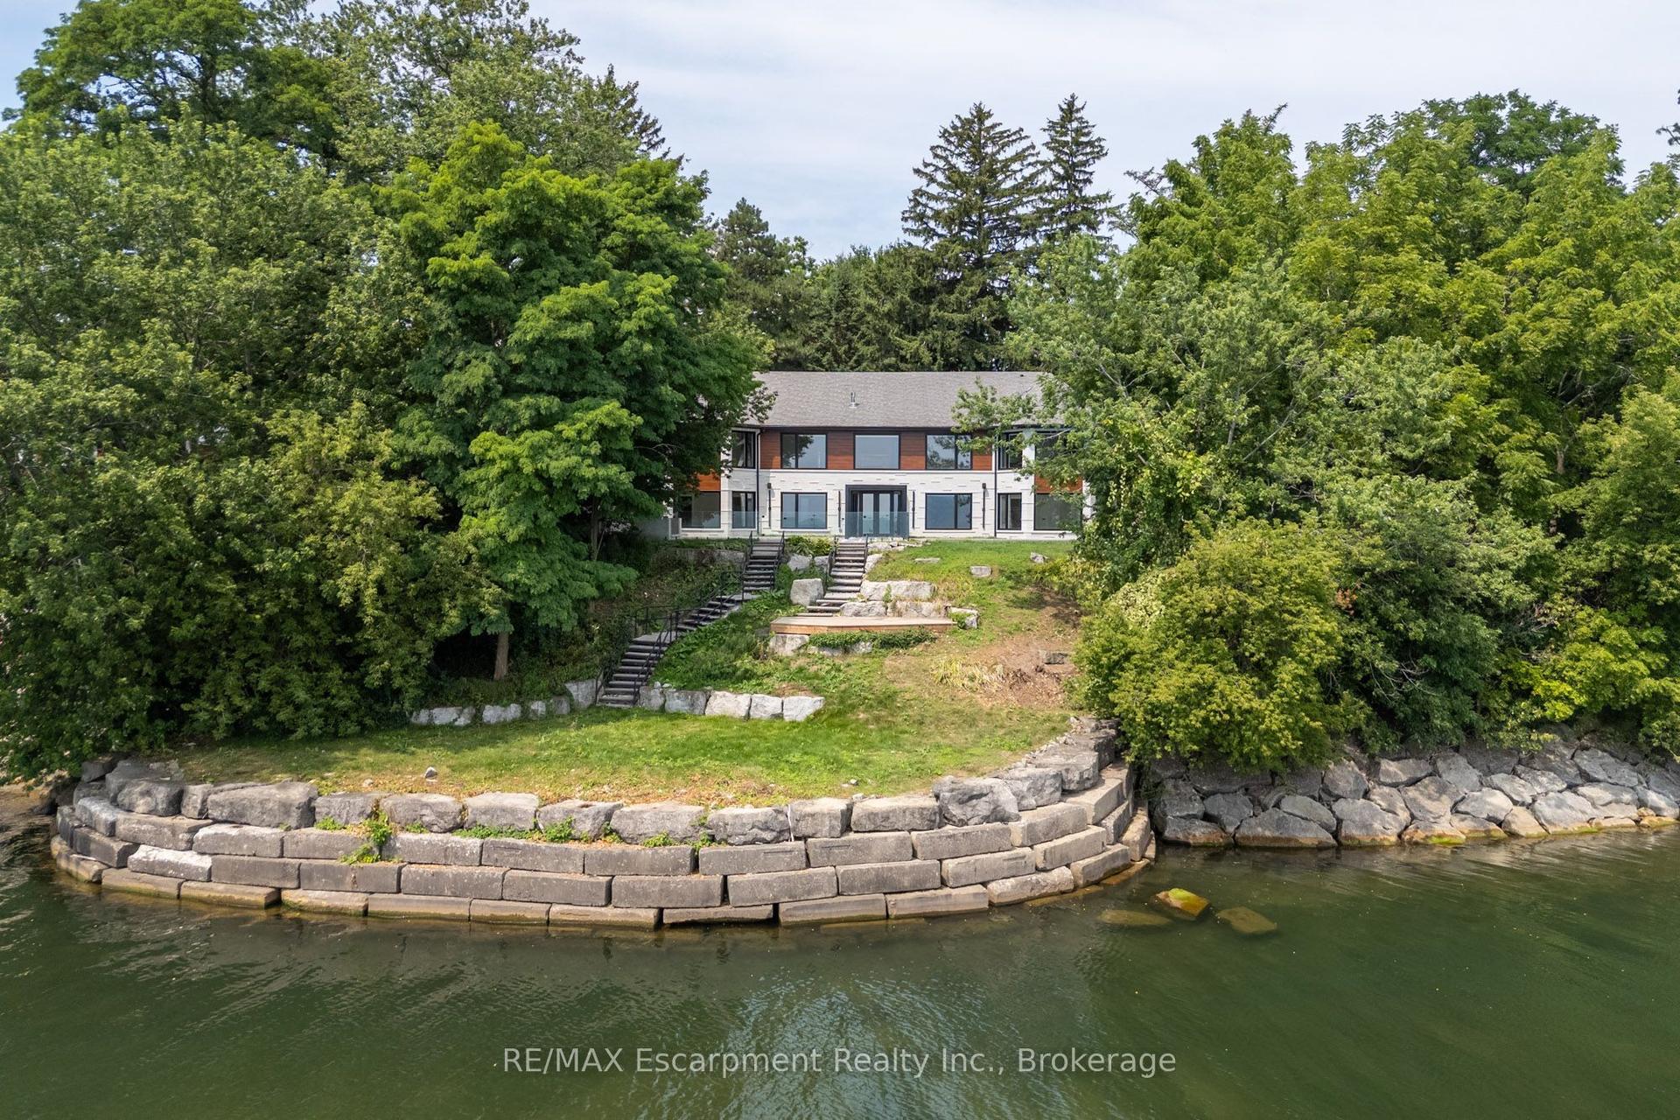
Situated south of Lakeshore to capture gentle lake breezes, this custom, back to the studs, fully renovated, two-storey, 4+1 bedroom home seamlessly merges modern-traditional architecture with elevated living. Bathed in natural light from expansive windows, the open-concept main level pairs effortless entertaining spaces-a grand living room, dining area, and chef's kitchen-with quiet retreats including a private office and refined family room bathed in light, overlooking the stunning pool deck. Upstairs, four sun-drenched bedrooms feature a spa-inspired primary sanctuary and a convenient upper-level laundry, while the sprawling lower level expands your functional living space with a temperature-controlled wine room, full wet bar, guest suite, and dual flex zones ideal for a home gym or media lounge. Step outside to a private backyard oasis boasting a resort-caliber pool deck, a fully equipped cabana with an outdoor kitchen and bath, a cozy fireplace lounge, and a private putting green, all framed by fresh landscaping, new fencing, and a newly paved driveway. Engineered for ultimate comfort, the home is comprehensively upgraded with dual HVAC systems, complete foundation waterproofing, state-of-the-art security, and radiant in-floor heating spanning all hard surfaces including the basement and the garage-delivering an uncompromised blend of timeless luxury, smart design, and everyday functionality. Luxury Certified.
PoolGarageRenovatedFireplace
Rooms
Main Floor
| Office | 3.66 × 2.84 m | |
| Bathroom | 2.62 × 1.04 m | |
| Living Room | 5.21 × 4.39 m | |
| Dining Room | 6.53 × 3.38 m | |
| Kitchen | 4.70 × 4.22 m | |
| Great Room | 6.15 × 5.54 m | |
| Mud Room | 2.59 × 1.91 m | |
| Other | 6.35 × 5.97 m |
Upper
| Primary Bedroom | 6.32 × 4.01 m | |
| Other | 6.32 × 2.01 m | |
| Bathroom | 6.15 × 5.03 m | 5 Pc Ensuite |
| Bedroom | 4.57 × 3.51 m | |
| Bathroom | 3.33 × 1.57 m | 3 Pc Ensuite |
| Bedroom | 5.05 × 4.72 m | |
| Bedroom | 3.94 × 3.40 m | |
| Bathroom | 3.78 × 2.24 m | 5 Pc Bath |
| Laundry | 2.82 × 2.24 m |
Lower
| Recreation | 9.09 × 5.03 m | |
| Bathroom | 2.97 × 1.60 m | 3 Pc Bath |
| Bedroom | 4.17 × 3.89 m | |
| Game Room | 5.99 × 4.29 m | |
| Other | 4.57 × 3.40 m |
Features
- Auto Garage Door Remote
- Bar Fridge
- Floor Drain
- Central Vacuum
- In-Law Suite
- Upgraded Insulation
- Water Heater Owned
- Water Meter
- Finished
- Central Air
- 2-Storey
Financials
Annual Taxes
$9,808
Estimated Rental Income
Entire property$4,000 – $6,500/mo
Rental yield1.0% – 1.6%
*Estimates based on comparable rentals in the area. Actual income may vary.
Market Data — Burlington
Days on market15 days
Buyer's MarketSeller's Market
Based on active listings in Burlington. Data updates daily.
Demographics — Burlington
Population
186,948
Avg Household Income
$125,000
Age Distribution
0-19
20%
20-34
16%
35-49
19%
50-64
22%
65+
23%
Ownership74% own · 26% rent
EnglishFrenchArabicPolishTagalog
Getting around
How walkable, bikeable, and transit-friendly this neighbourhood is.
55
/ 100
Walk Score
Somewhat Walkable
38
/ 100
Transit Score
Some Transit
55
/ 100
Bike Score
Bikeable
Scores are estimates based on neighbourhood data and are for informational purposes only.
MLS® data courtesy of the Toronto Regional Real Estate Board (TRREB).
The information provided herein must only be used by consumers that have a bona fide interest in the purchase, sale, or lease of real estate and may not be used for any commercial purpose or any other purpose. Listing information is deemed reliable but is not guaranteed accurate by the Toronto Regional Real Estate Board, the listing brokerage, or this website. The trademarks REALTOR®, REALTORS® and the REALTOR® logo are controlled by The Canadian Real Estate Association (CREA) and identify real estate professionals who are members of CREA. MLS®, Multiple Listing Service®, and the associated logos are owned by CREA. Not intended to solicit properties currently listed for sale or buyers under contract.
You may also like
More homes in Burlington
Hand-picked listings with a similar price range and style.
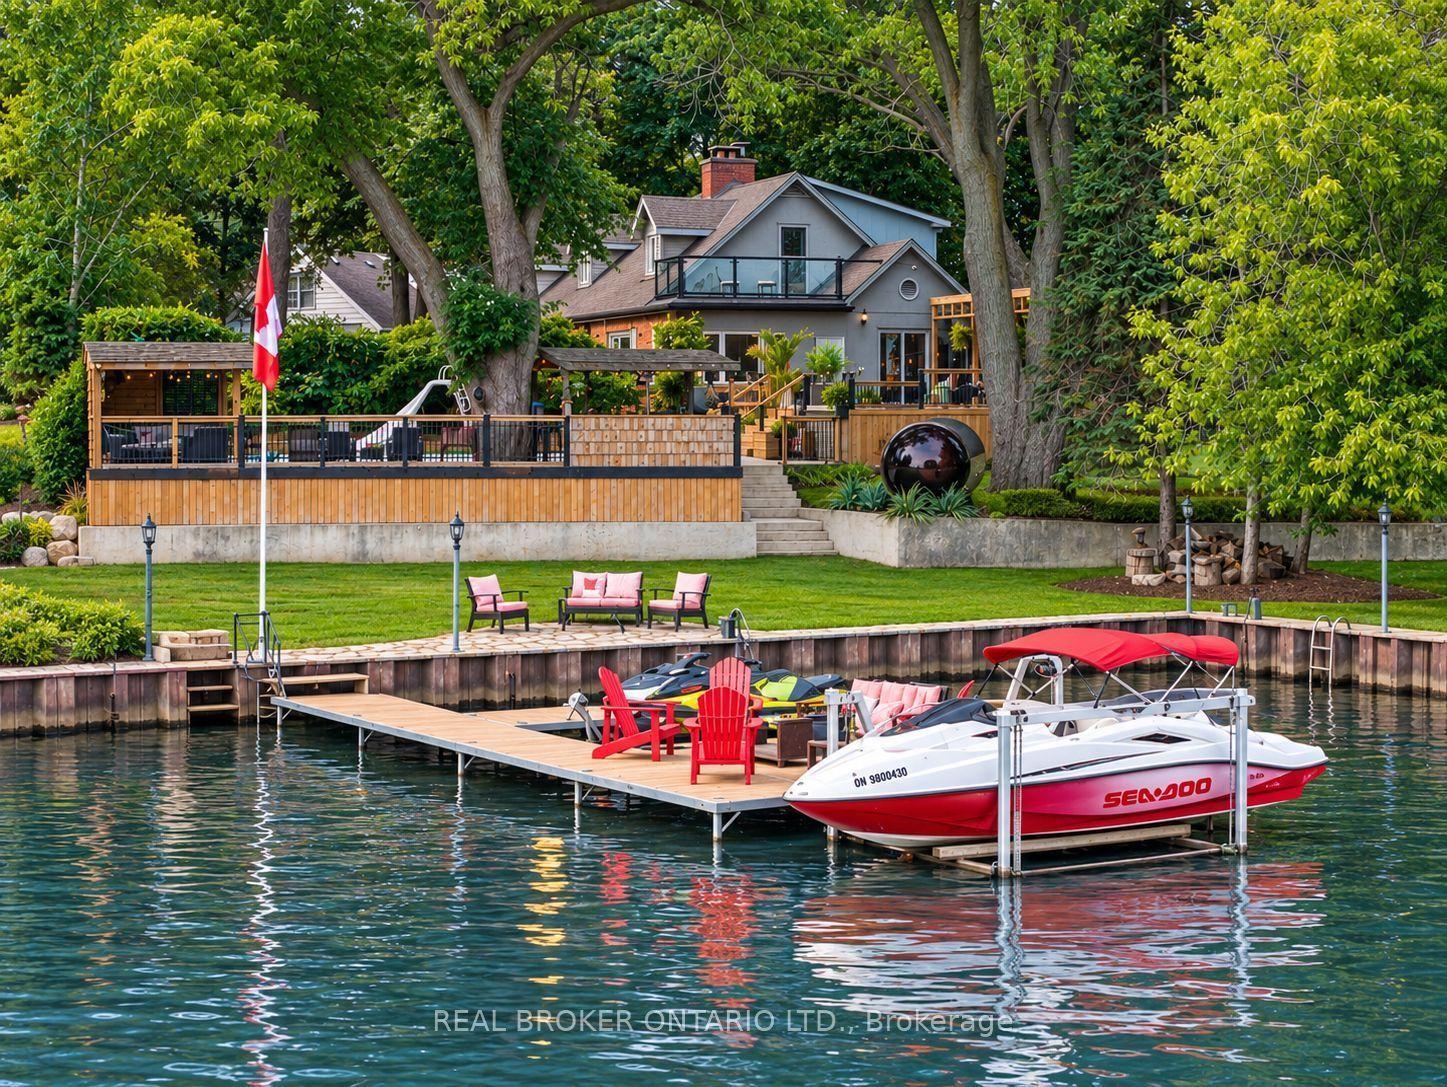
For Sale29 days ago
$3,999,900
Detached
est. $17,536/mo
413 Indian Road, LaSalle
Burlington, ON
5+1 bd
4 ba
3,250
10
MLS# W13761140Real Broker Ontario Ltd.
WhatsApp Aman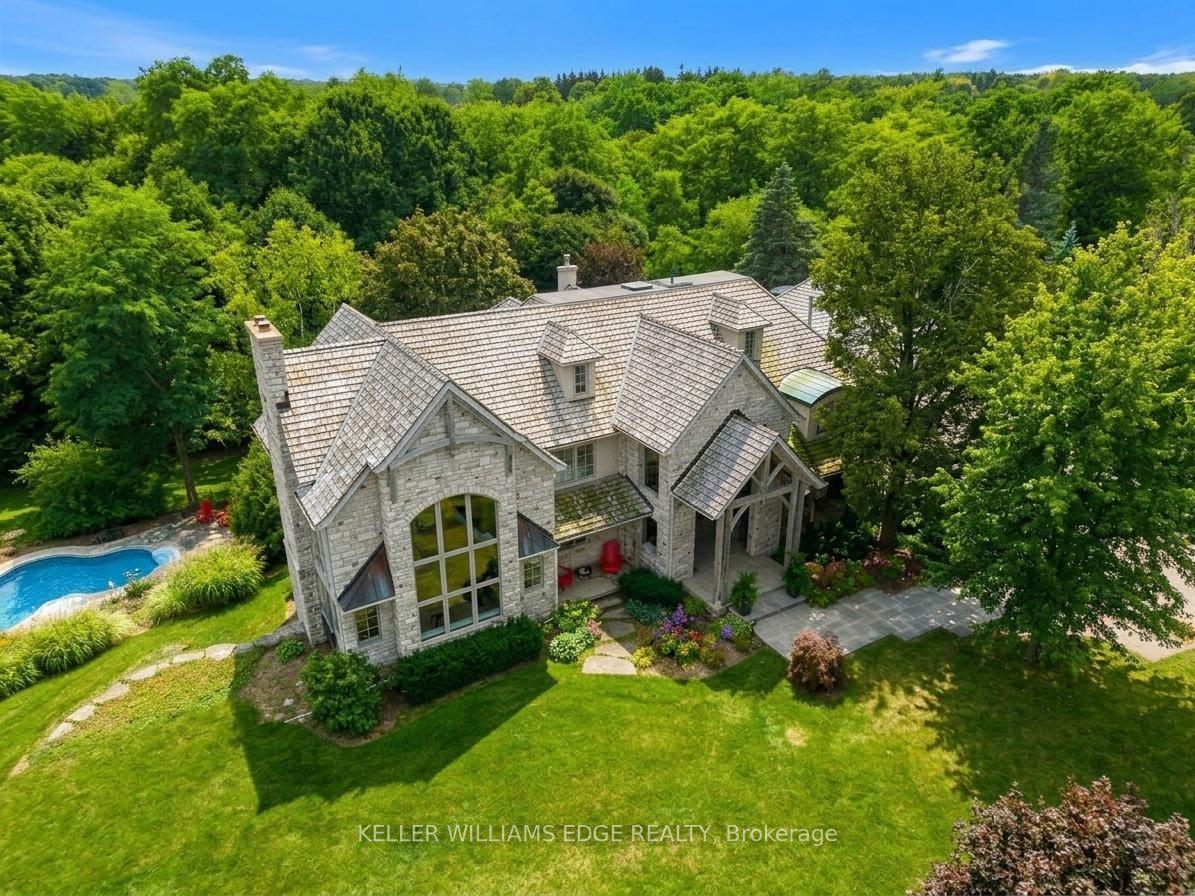
For Sale6 days ago
$4,990,000
Detached
est. $21,876/mo
2376 8 Side Road, Rural Burlington
Burlington, ON
6 bd
5 ba
—
14
MLS# W13854794Keller Williams Edge Realty
WhatsApp Aman