For Sale
Just Listed
Open House Sat 18–20
21 Eastbourne Crescent
Mimico, Toronto, ON
$1,489,000
3+1Bd
2Ba
1,750+sqft
4Parking
40 x 107 ftlot
$851/sqft
DetachedMLS# W13817114Listed 2026-09-230 DOM
Heating
Water Heater Owned
Cooling
Central Air
Just listed! New listings in Toronto often receive offers within the first week.
About this home
Splendidly spacious! Oh, so elegant! Warmly inviting! And ideally located in 'Olde Mimico'! Originally built in 1920, this beautifully updated 3+1-bedroom character home sits on a sprawling lot with a long private driveway and detached garage. Lovingly maintained and meticulously renovated by the homeowners, it blends timeless charm with modern conveniences. Updates include a refreshed kitchen (2026), bathrooms (2025/26), renovated upper gable, revitalized front porch, new bedroom ceilings/joists, insulated attic and reshingled roof (2024). Additional improvements include a heat pump with heating and cooling (2022), boiler (2019), eavestroughs with leaf guards and new wiring with 100-amp panel. Freshly painted throughout in trendy designer colours! The much-loved front porch leads to a charming foyer with stained glass, solid wood trim and a beautiful vintage staircase. The elegant living room features a solid-brick fireplace, exquisite Arts and Crafts stained-glass windows, custom oak trim, coffered ceiling and pot lights. French pocket doors open to a sun-filled dining room with spectacular backyard views. The bright kitchen boasts Shaker-style cabinetry and walk-out to a delightful sunroom overlooking a BBQ deck and backyard. Upstairs are three spacious bedrooms, including an enormous primary retreat with renovated office/reading room. Hardwood floors, original trim and ceiling fans complement the inviting bedrooms. The refreshed 4-piece bathroom features a new tub and shower, updated fixtures and vanity. The partially finished basement offers a rec room, laundry, powder room, den, workshop/utility room and cold cellar. Enjoy landscaped gardens, mature trees and a generous lawn. Just steps to the Lake and Waterfront Trail, numerous parks, sailing clubs, shops and eateries. Walk to Mimico GO, streetcars, buses and local schools. This is a truly special, splendidly-spacious and much-loved character home in an exceptional lakeside neighbourhood!
GarageRenovatedWaterfrontHardwoodFireplace
Rooms
Main Floor
| Foyer | 3.96 × 1.32 m | Closet Hardwood Floor Stained Glass |
| Living Room | 4.36 × 4.69 m | Hardwood Floor Wood Trim Brick Fireplace |
| Dining Room | 3.36 × 4.08 m | Hardwood Floor Wainscoting Pocket Doors |
| Kitchen | 4.16 × 3.18 m | Updated Pot Lights W/O To Sunroom |
| Sunroom | 1.71 × 2.35 m | Large Window W/O To Deck W/O To Garden |
| Other | 2.44 × 1.78 m | W/O To Garden Wood Large Window |
Second Floor
| Primary Bedroom | 4.16 × 3.84 m | Hardwood Floor Walk-In Closet(s) Combined w/Office |
| Office | 2.20 × 3.26 m | Renovated Large Window West View |
| Bedroom 2 | 4.16 × 3.67 m | Hardwood Floor Walk-In Closet(s) Wood Trim |
| Bedroom 3 | 4.05 × 4.36 m | Hardwood Floor Closet Overlooks Backyard |
Lower
| Recreation | 7.90 × 3.63 m | Pot Lights Combined w/Laundry Laundry Sink |
| Den | 2.83 × 2.27 m | 2 Pc Bath Unfinished Above Grade Window |
| Utility Room | 4.93 × 3.58 m | Combined w/Workshop Unfinished Above Grade Window |
Other
| Room | — |
Features
- Carpet Free
- Upgraded Insulation
- Water Heater Owned
- Deck
- Porch
- Separate Entrance
- Full
- Central Air
- 2-Storey
Financials
Annual Taxes
$5,708.79
Estimated Rental Income
Entire property$3,200 – $4,800/mo
Rental yield2.6% – 3.9%
*Estimates based on comparable rentals in the area. Actual income may vary.
Market Data — Toronto
Days on market0 days
Buyer's MarketSeller's Market
Based on active listings in Toronto. Data updates daily.
Demographics — Toronto
Population
2,794,356
Avg Household Income
$102,000
Age Distribution
0-19
19%
20-34
24%
35-49
21%
50-64
19%
65+
17%
Ownership53% own · 47% rent
EnglishMandarinCantoneseTagalogTamil
Getting around
How walkable, bikeable, and transit-friendly this neighbourhood is.
70
/ 100
Walk Score
Very Walkable
68
/ 100
Transit Score
Good Transit
76
/ 100
Bike Score
Very Bikeable
Scores are estimates based on neighbourhood data and are for informational purposes only.
MLS® data courtesy of the Toronto Regional Real Estate Board (TRREB).
The information provided herein must only be used by consumers that have a bona fide interest in the purchase, sale, or lease of real estate and may not be used for any commercial purpose or any other purpose. Listing information is deemed reliable but is not guaranteed accurate by the Toronto Regional Real Estate Board, the listing brokerage, or this website. The trademarks REALTOR®, REALTORS® and the REALTOR® logo are controlled by The Canadian Real Estate Association (CREA) and identify real estate professionals who are members of CREA. MLS®, Multiple Listing Service®, and the associated logos are owned by CREA. Not intended to solicit properties currently listed for sale or buyers under contract.
You may also like
More homes in Toronto
Hand-picked listings with a similar price range and style.
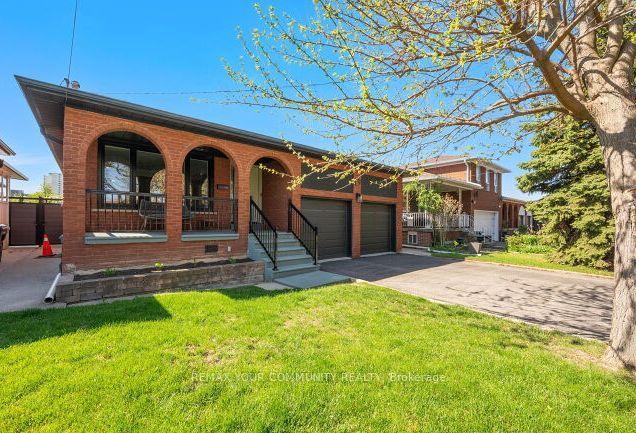
For Sale3 days ago
$1,295,000
Detached
est. $5,677/mo
19 Hamer Boulevard, Kingsview Village-The Westway
Toronto, ON
3+3 bd
3 ba
1,750
8
MLS# W13807028Remax Your Community Realty
WhatsApp Aman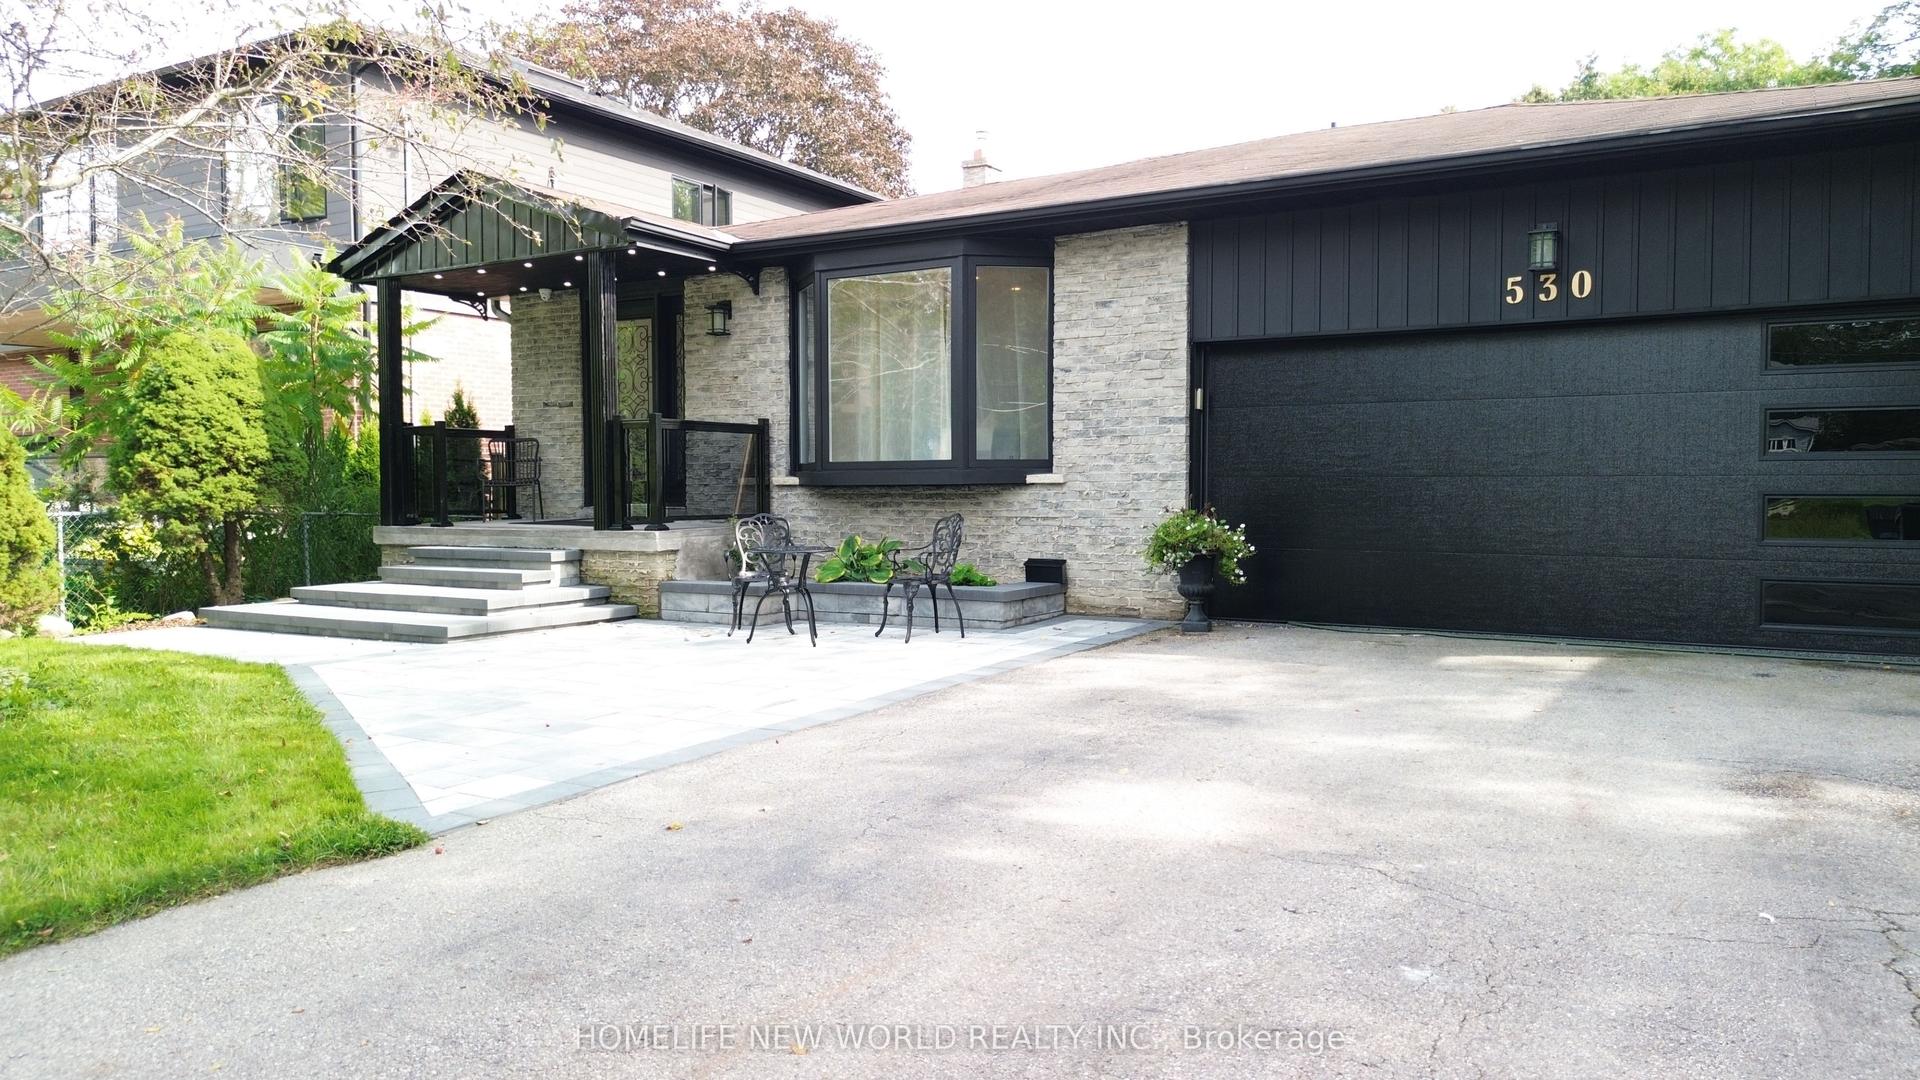
For Sale12 days ago
$1,388,888
Detached
est. $6,089/mo
530 Rouge Hills Drive, Rouge E10
Toronto, ON
3+1 bd
3 ba
1,300
6
MLS# E13772496Homelife New World Realty Inc.
WhatsApp Aman