For Sale
Just Listed
2203 Robin Drive
Sheridan, Mississauga, ON
$1,399,000
3Bd
4Ba
1,750+sqft
6Parking
49.38 x 128.81 ftlot
$799/sqft
DetachedMLS# W13817120Listed 2026-09-230 DOM
Cooling
Air Exchanger
Basement
Finished
Just listed! New listings in Mississauga often receive offers within the first week.
About this home
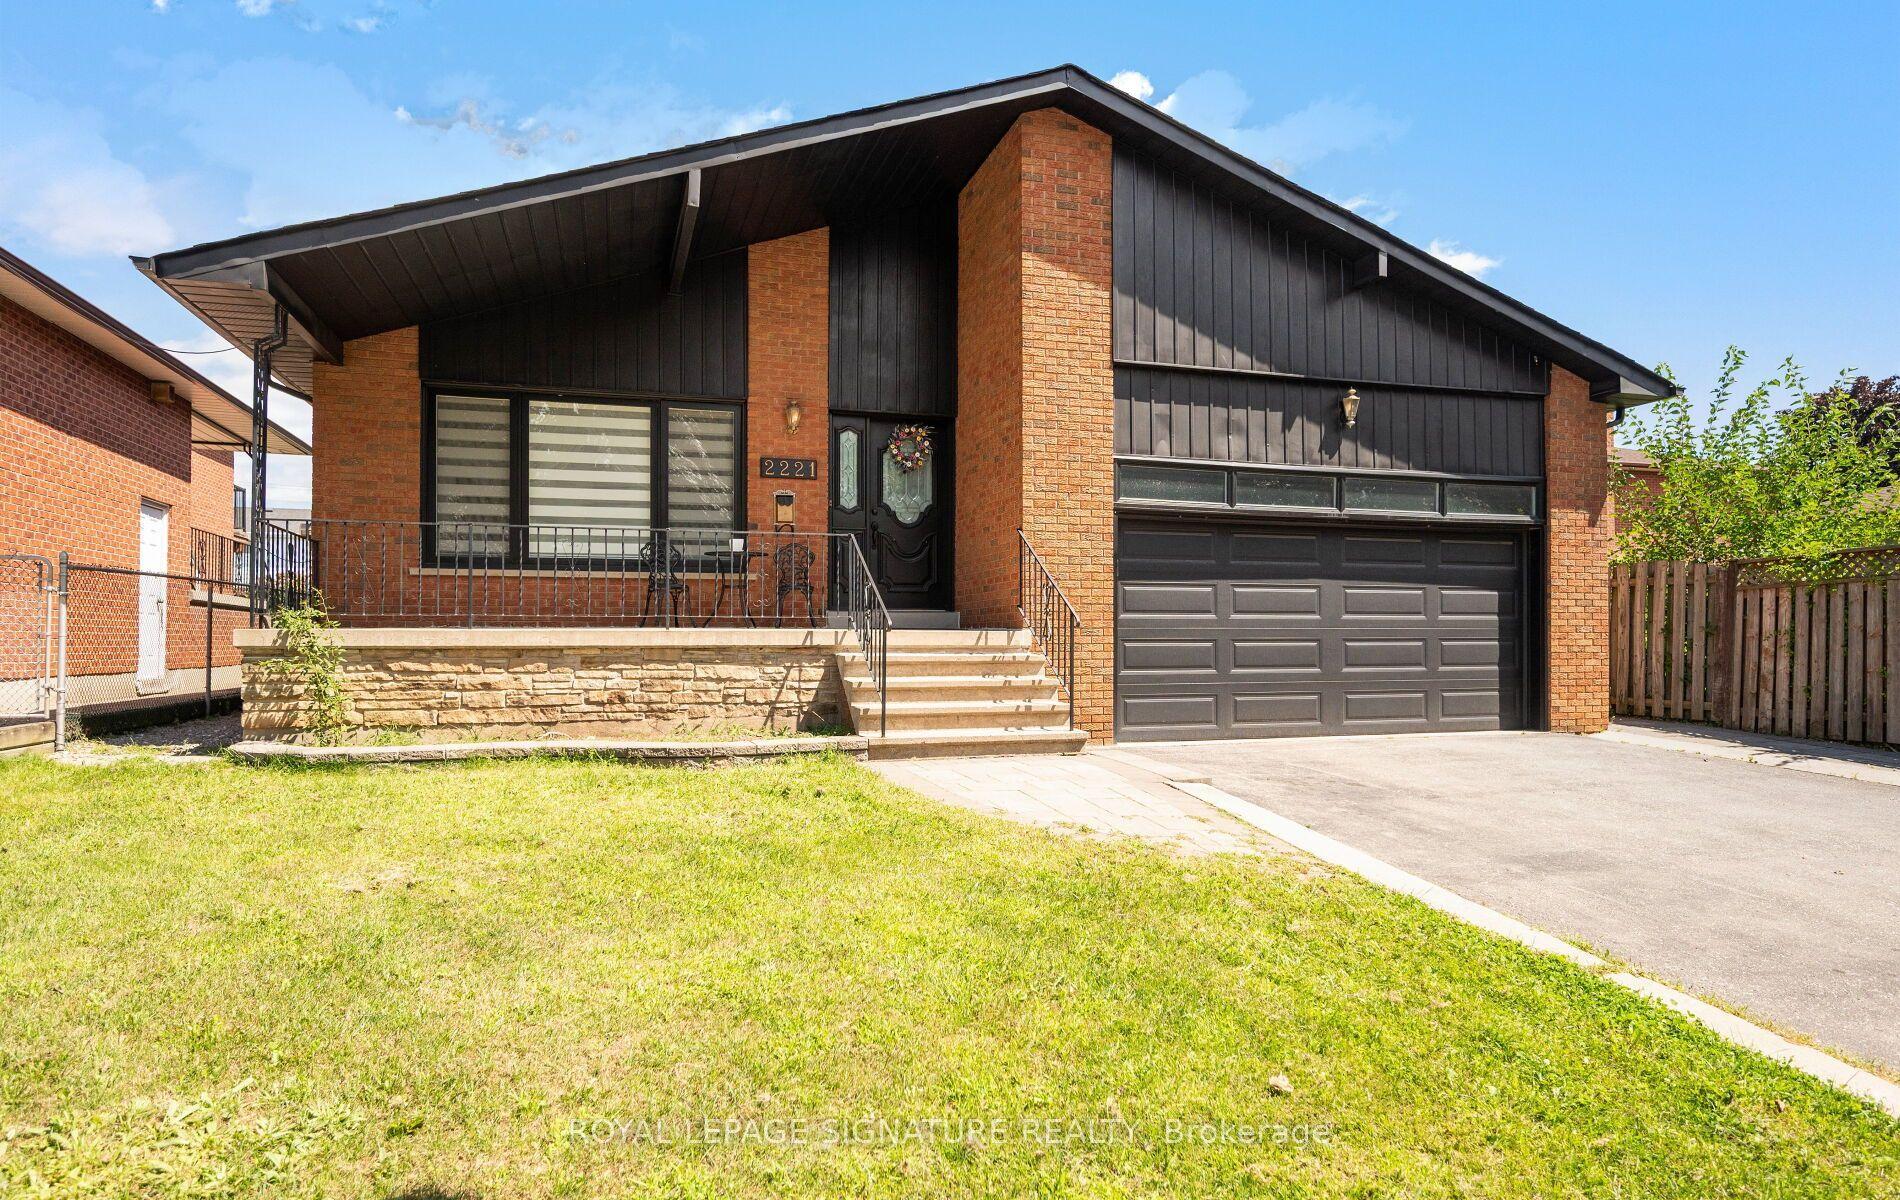
What a Gem! Beautifully maintained and upgraded, this home has been loved by one family for over three decades. Located on a sought-after, quiet cul-de-sac backing onto green space, it offers exceptional privacy. The main level features formal open-concept living and dining rooms with bay windows, plus a cozy family room with a wood-burning fireplace and walk-out to the deck. The expanded kitchen offers extra square footage for prep and dining, newer custom cabinetry, a bay window, pot lights, stainless steel appliances, and seamless access to the outdoor living area. Upstairs, the large primary suite includes a walk-in closet and a 4-piece ensuite, complemented by two additional generous bedrooms with built-in closets (one featuring a built in dresser). The finished basement provides an office, exercise room, and recreation area to suit all your family's needs. Step outside to your private backyard sanctuary - beautifully landscaped with an on-ground swimming pool, an oversized deck, mature trees, and perennial gardens. Upgrades: Wainscoting, freshly painted main floor, roof shingles, windows, AC('24), furnace('23), front and back yard sprinkler system, BBQ gas line. This premium location is within walking distance to plazas, trails, parks, tennis and basketball courts, playgrounds, outdoor skating rink and seasonal neighbourhood events. Close proximity to schools, Credit River, UTM, shopping, hospitals, Clarkson GO and major highways.
PoolCul-de-sacFireplace
Rooms
Main Floor
| Living Room | 5.27 × 3.07 m | Broadloom Open Concept Bay Window |
| Dining Room | 3.07 × 287.00 m | Broadloom Open Concept Bay Window |
| Family Room | 4.33 × 3.78 m | Broadloom Fireplace W/O To Deck |
| Kitchen | 3.30 × 3.17 m | Hardwood Floor Eat-in Kitchen Stainless Steel Appl |
| Breakfast | 2.96 × 2.21 m | Hardwood Floor Combined w/Kitchen W/O To Deck |
| Laundry | 2.54 × 2.23 m | Side Door |
Second Floor
| Primary Bedroom | 5.28 × 3.07 m | Broadloom 4 Pc Ensuite Walk-In Closet(s) |
| Bedroom 2 | 3.07 × 3.02 m | Broadloom B/I Closet |
| Bedroom 3 | 3.03 × 3.02 m | Broadloom B/I Closet |
Basement
| Office | 4.87 × 2.89 m | Broadloom Double Closet |
| Exercise Room | 4.08 × 2.25 m | Broadloom B/I Closet |
| Recreation | 5.67 × 3.86 m | Broadloom 3 Pc Bath |
Features
- Air Exchanger
- Auto Garage Door Remote
- Garburator
- Central Vacuum
- Deck
- Porch
- Backs On Green Belt
- Lawn Sprinkler System
- Finished
- Full
- Central Air
- 2-Storey
Financials
Annual Taxes
$7,485
Estimated Rental Income
Entire property$3,200 – $4,800/mo
Basement apartment$1,800 – $2,500/mo
Rental yield2.7% – 4.1%
*Estimates based on comparable rentals in the area. Actual income may vary.
Market Data — Mississauga
Days on market0 days
Buyer's MarketSeller's Market
Based on active listings in Mississauga. Data updates daily.
Demographics — Mississauga
Population
717,961
Avg Household Income
$105,000
Age Distribution
0-19
21%
20-34
20%
35-49
21%
50-64
20%
65+
18%
Ownership71% own · 29% rent
EnglishUrduArabicPunjabiPolish
Getting around
How walkable, bikeable, and transit-friendly this neighbourhood is.
77
/ 100
Walk Score
Very Walkable
69
/ 100
Transit Score
Good Transit
75
/ 100
Bike Score
Very Bikeable
Scores are estimates based on neighbourhood data and are for informational purposes only.
MLS® data courtesy of the Toronto Regional Real Estate Board (TRREB).
The information provided herein must only be used by consumers that have a bona fide interest in the purchase, sale, or lease of real estate and may not be used for any commercial purpose or any other purpose. Listing information is deemed reliable but is not guaranteed accurate by the Toronto Regional Real Estate Board, the listing brokerage, or this website. The trademarks REALTOR®, REALTORS® and the REALTOR® logo are controlled by The Canadian Real Estate Association (CREA) and identify real estate professionals who are members of CREA. MLS®, Multiple Listing Service®, and the associated logos are owned by CREA. Not intended to solicit properties currently listed for sale or buyers under contract.
You may also like
More homes in Mississauga
Hand-picked listings with a similar price range and style.
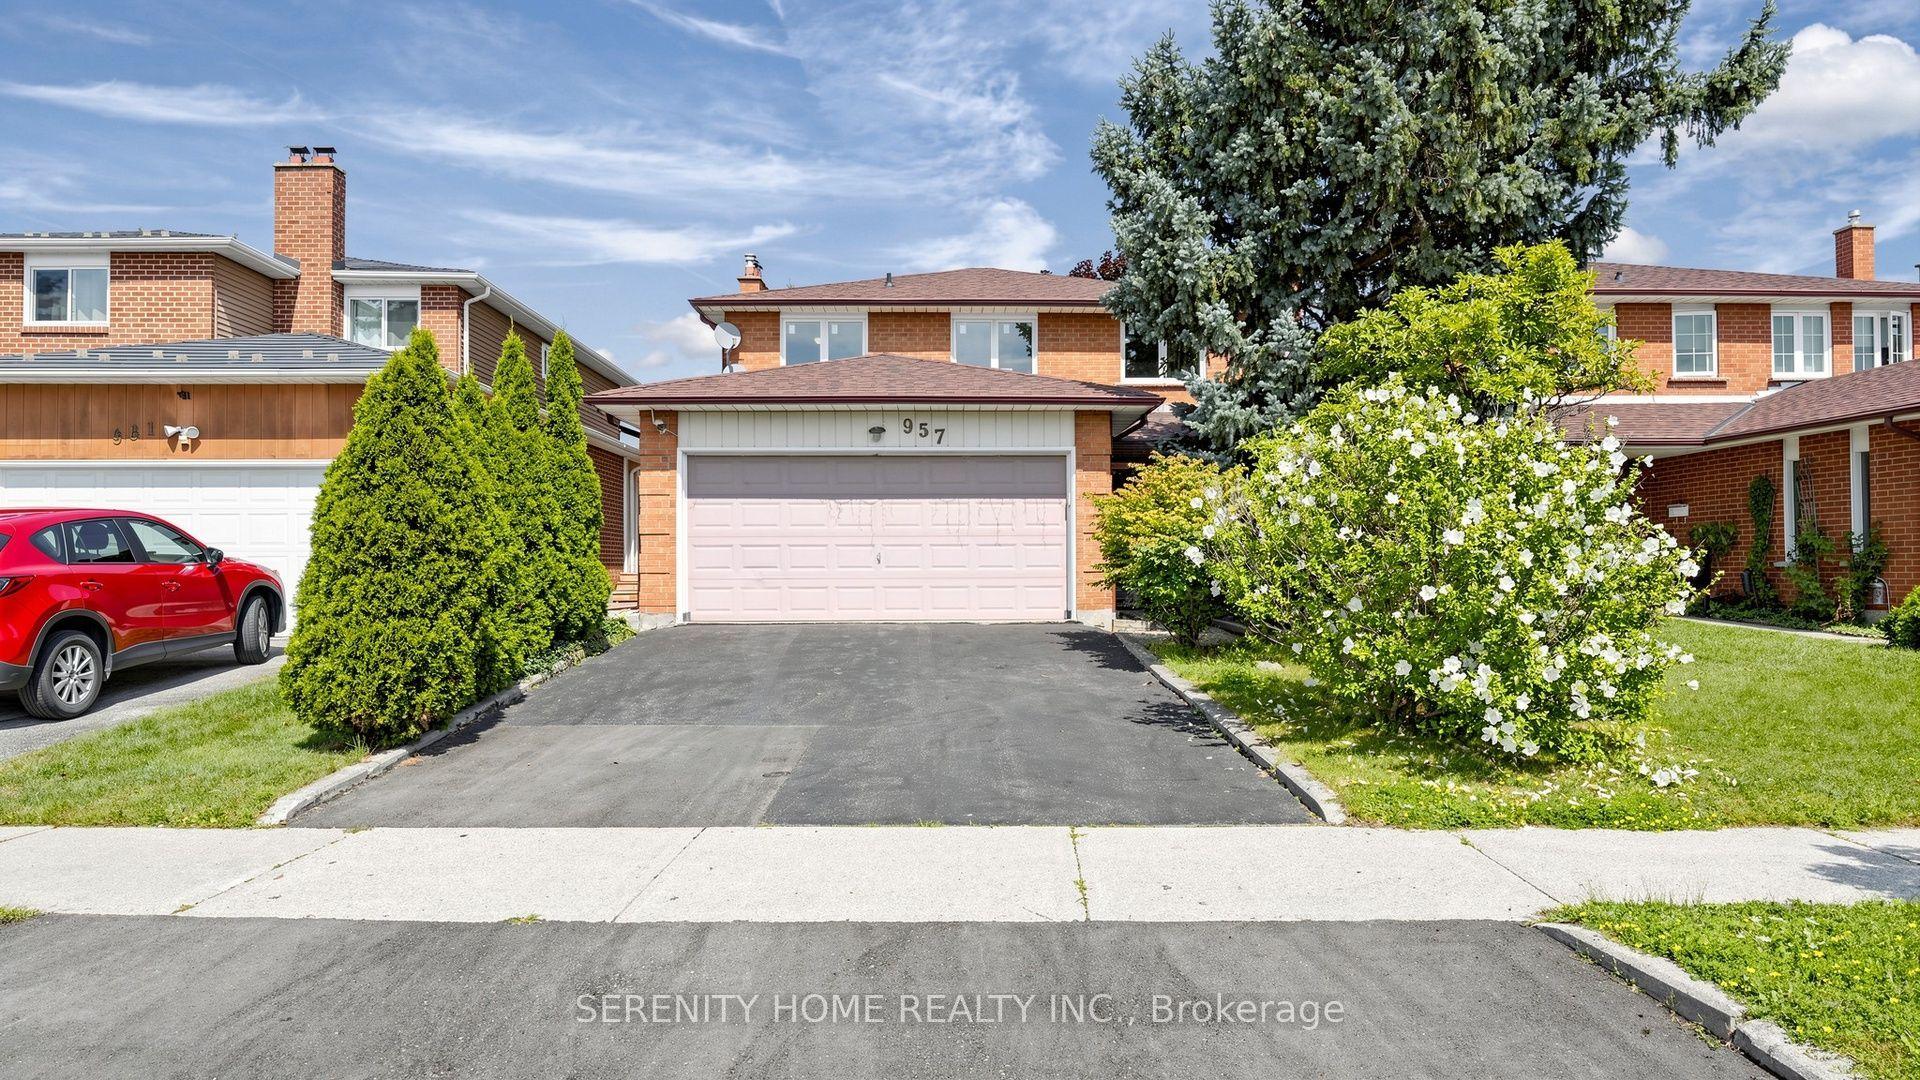
For Sale12 days ago
$1,088,000
Detached
est. $4,770/mo
957 Queensbridge Drive, Creditview
Mississauga, ON
4+2 bd
4 ba
1,750
4
MLS# W13774876Serenity Home Realty Inc.
WhatsApp Aman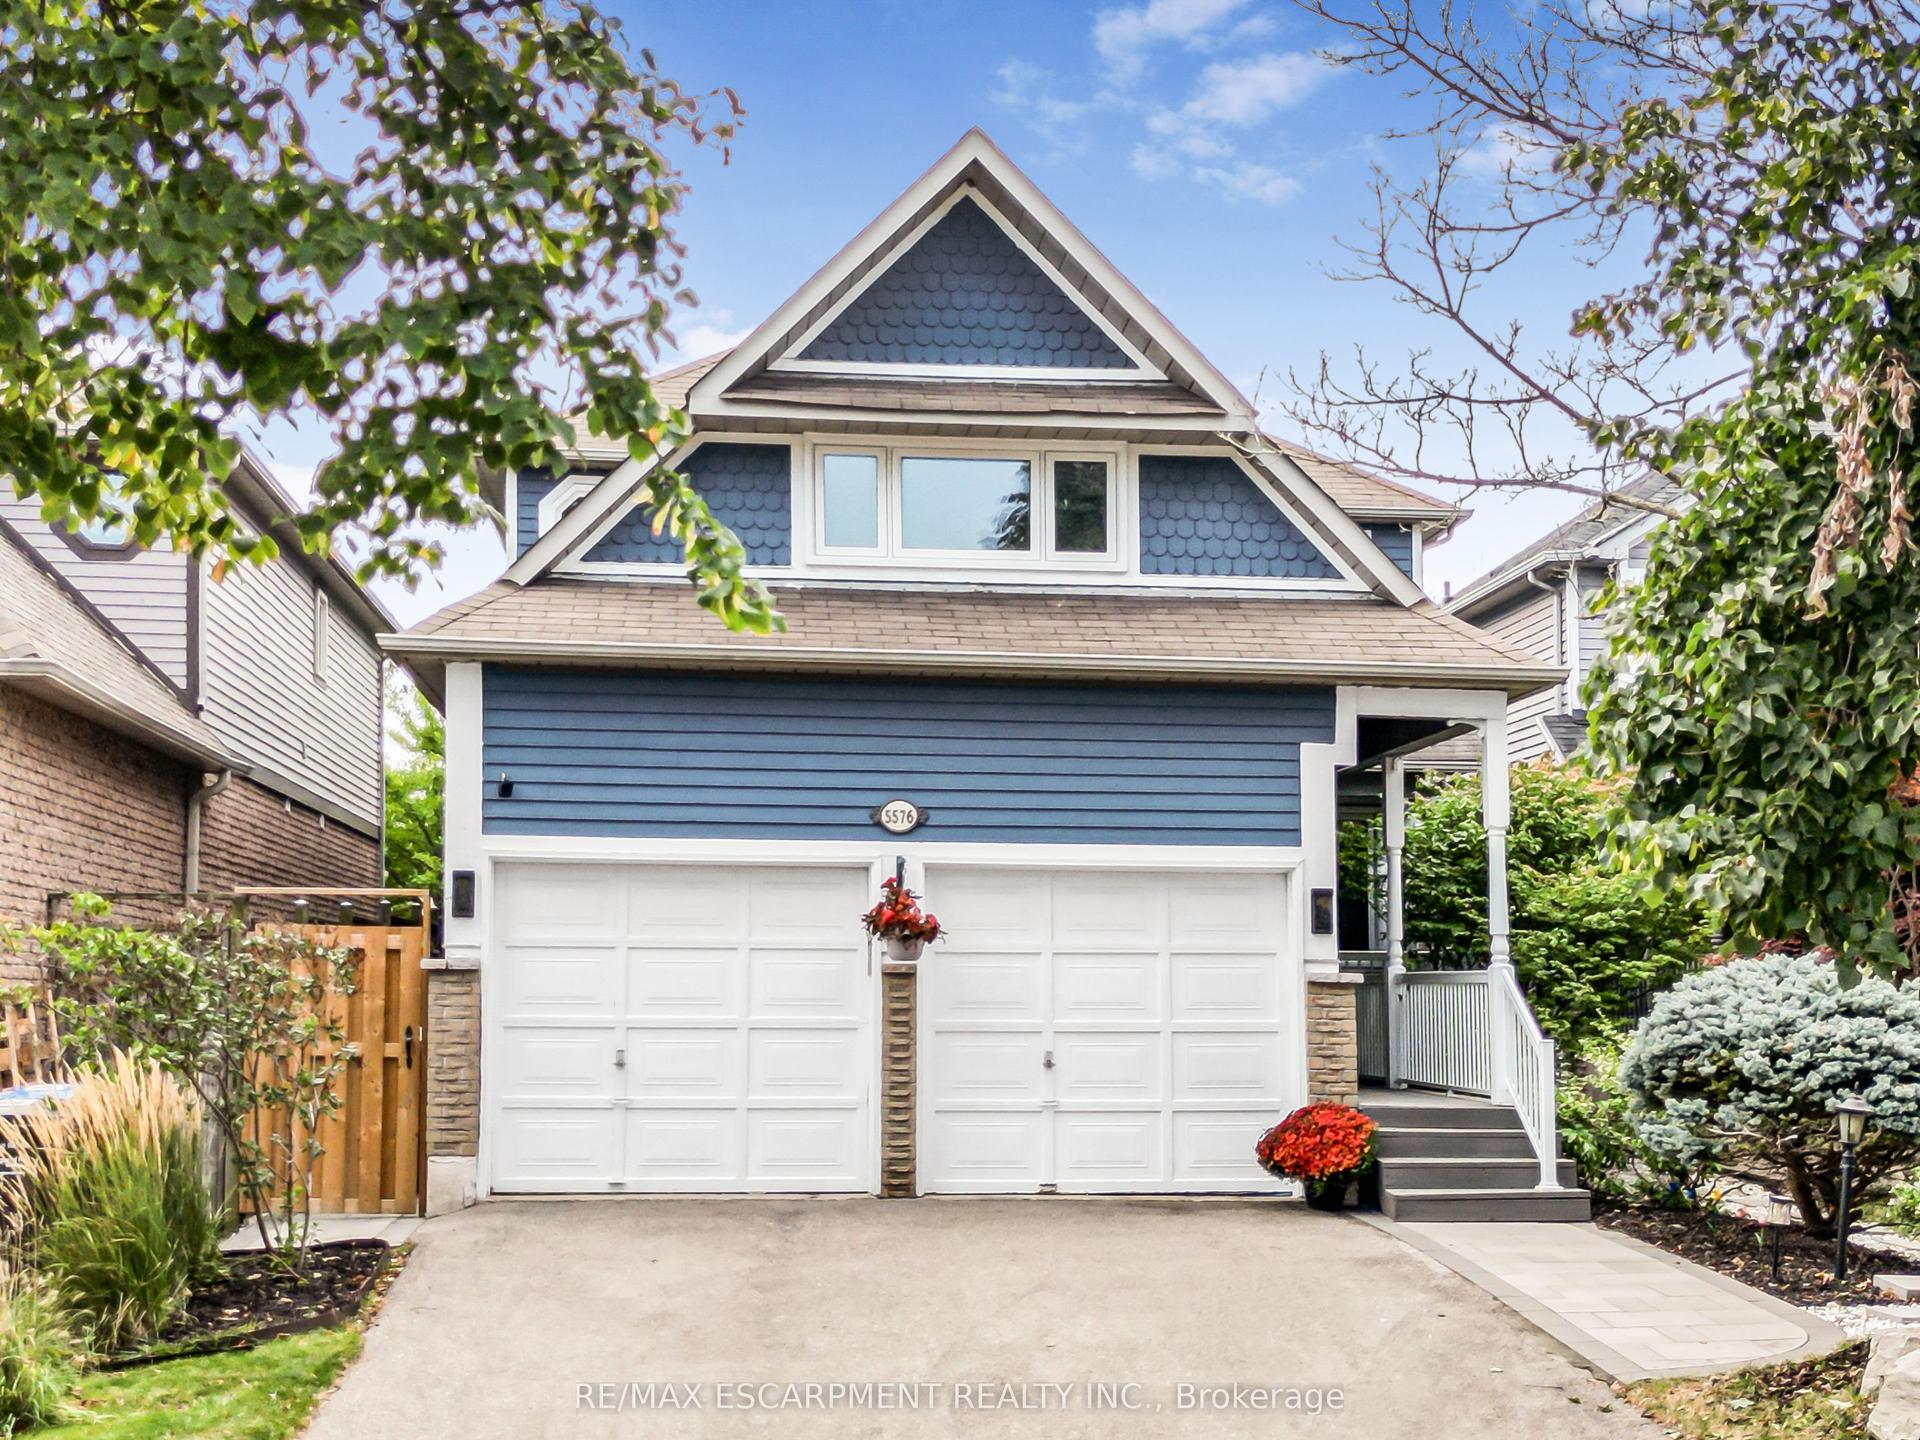
For Sale7 days ago
$1,549,990
Detached
est. $6,795/mo
5576 Middlebury Drive, Central Erin Mills
Mississauga, ON
4+1 bd
4 ba
2,750
4
MLS# W13791082Re/Max Escarpment Realty Inc.
WhatsApp Aman