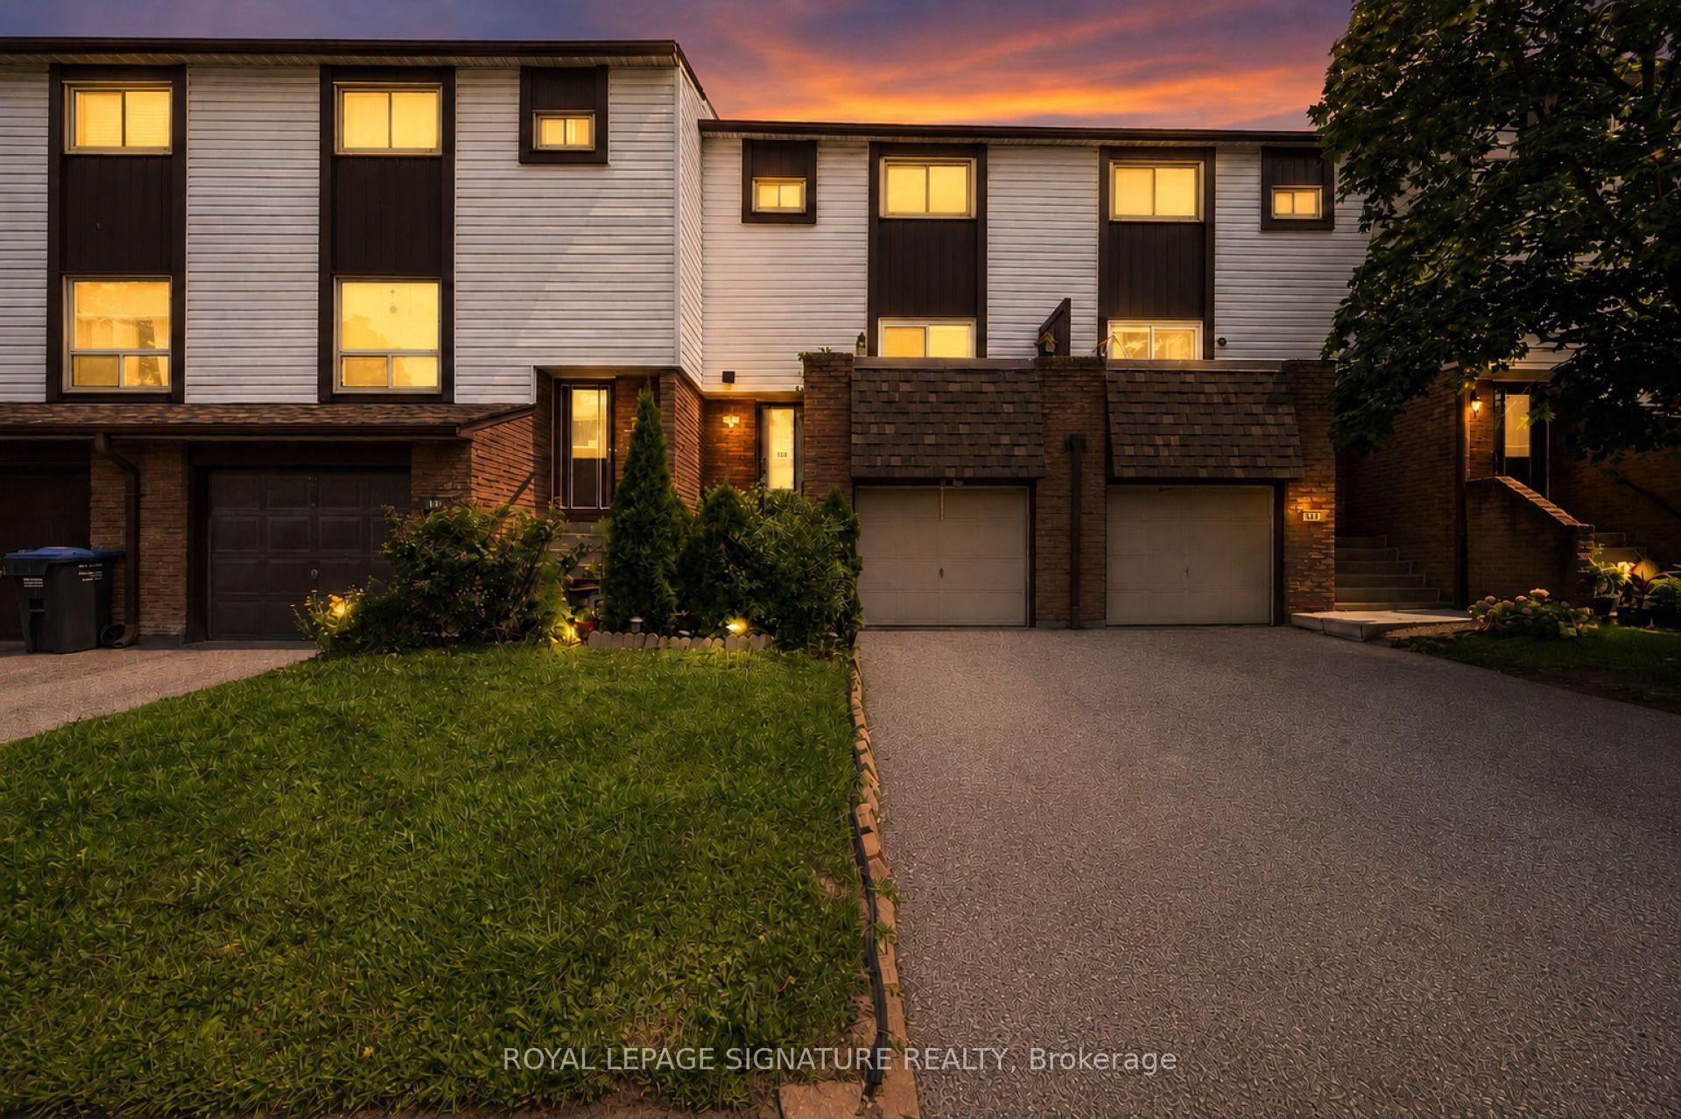
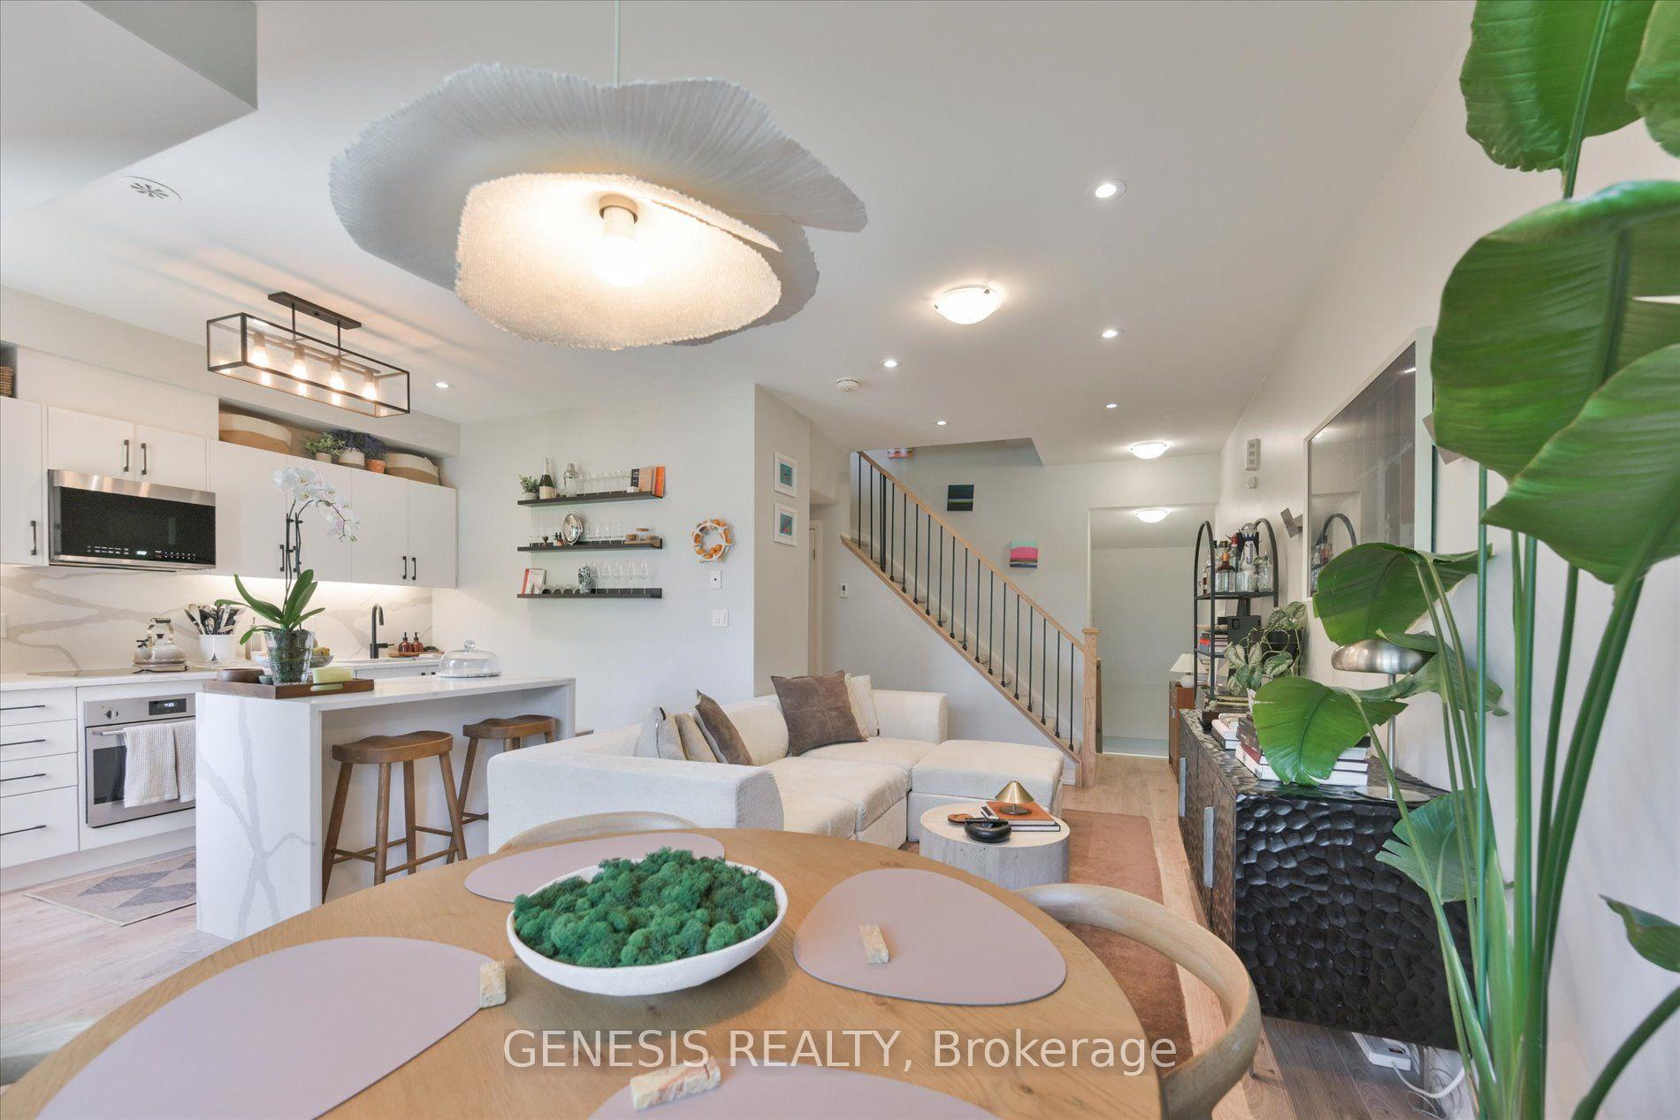
For Sale
Just Listed
6650 Falconer Drive 1 #1
Streetsville, Mississauga, ON
$599,000
3Bd
2Ba
1,300+sqft
1Parking
$461/sqft
Condo TownMLS# W13817576Listed 2026-09-230 DOM
Cooling
Central Air
Basement
Finished
Just listed! New listings in Mississauga often receive offers within the first week.
About this home
Welcome to this established enclave nestled within a mature, family-oriented pocket of Streetsville. This immaculate 3-bedroom corner end-unit townhome offers an abundance of sunlight with extra windows, fully fenced backyard with composite deck and spacious footprint that feels just like a semi-detached home. Proudly and meticulously maintained by the same owner since 1988, this turnkey property is completely move-in ready. Enjoy true turn-key, low-maintenance living with a comprehensive monthly maintenance fee that covers an incredible Rogers VIP bulk tech package (high-speed internet, cable, and home phone), lawn care, snow removal, parking, building insurance and common elements. The community boasts amenities including ample visitor parking, beautifully landscaped green spaces, and exclusive access to a shared outdoor swimming pool, tennis court, and basketball court. Perfectly positioned for ultimate convenience, you are just moments away from charming Streetsville Square, local shopping plazas, grocery store, and pharmacy. Premier shopping destinations like Costco Wholesale and Heartland Town Centre are just a short drive away. For commuters, the location is unbeatable: enjoy seamless connectivity via local MiWay bus routes, quick access to Highway 401, and proximity to the Streetsville GO Station for a direct, stress-free rail commute into downtown Toronto. Note: All non vacant listing photos are virtually staged.
Pool
Rooms
Second Floor
| Primary Bedroom | 4.32 × 4.52 m | Double Doors W/W Closet Window |
| Bedroom 2 | 3.17 × 2.82 m | Mirrored Closet Window South View |
| Bedroom 3 | 3.02 × 2.82 m | Mirrored Closet Window South View |
Basement
| Recreation | 5.54 × 3.38 m | Finished Electric Fireplace Window |
| Laundry | 5.54 × 3.25 m | Separate Room Combined w/Workshop |
Other
| Living Room | 5.72 × 2.92 m | Separate Room W/O To Patio Hardwood Floor |
| Dining Room | 3.10 × 2.84 m | Formal Rm Window Hardwood Floor |
| Kitchen | 3.40 × 2.77 m | Backsplash Window Tile Floor |
Features
- None
- Finished
- Central Air
- 2-Storey
Financials
Annual Taxes
$3,546.56
Estimated Rental Income
Entire property$3,200 – $4,200/mo
Rental yield6.4% – 8.4%
*Estimates based on comparable rentals in the area. Actual income may vary.
Market Data — Mississauga
Days on market0 days
Buyer's MarketSeller's Market
Based on active listings in Mississauga. Data updates daily.
Demographics — Mississauga
Population
717,961
Avg Household Income
$105,000
Age Distribution
0-19
21%
20-34
20%
35-49
21%
50-64
20%
65+
18%
Ownership71% own · 29% rent
EnglishUrduArabicPunjabiPolish
Getting around
How walkable, bikeable, and transit-friendly this neighbourhood is.
85
/ 100
Walk Score
Very Walkable
79
/ 100
Transit Score
Excellent Transit
74
/ 100
Bike Score
Very Bikeable
Scores are estimates based on neighbourhood data and are for informational purposes only.
MLS® data courtesy of the Toronto Regional Real Estate Board (TRREB).
The information provided herein must only be used by consumers that have a bona fide interest in the purchase, sale, or lease of real estate and may not be used for any commercial purpose or any other purpose. Listing information is deemed reliable but is not guaranteed accurate by the Toronto Regional Real Estate Board, the listing brokerage, or this website. The trademarks REALTOR®, REALTORS® and the REALTOR® logo are controlled by The Canadian Real Estate Association (CREA) and identify real estate professionals who are members of CREA. MLS®, Multiple Listing Service®, and the associated logos are owned by CREA. Not intended to solicit properties currently listed for sale or buyers under contract.
You may also like
More homes in Mississauga
Hand-picked listings with a similar price range and style.
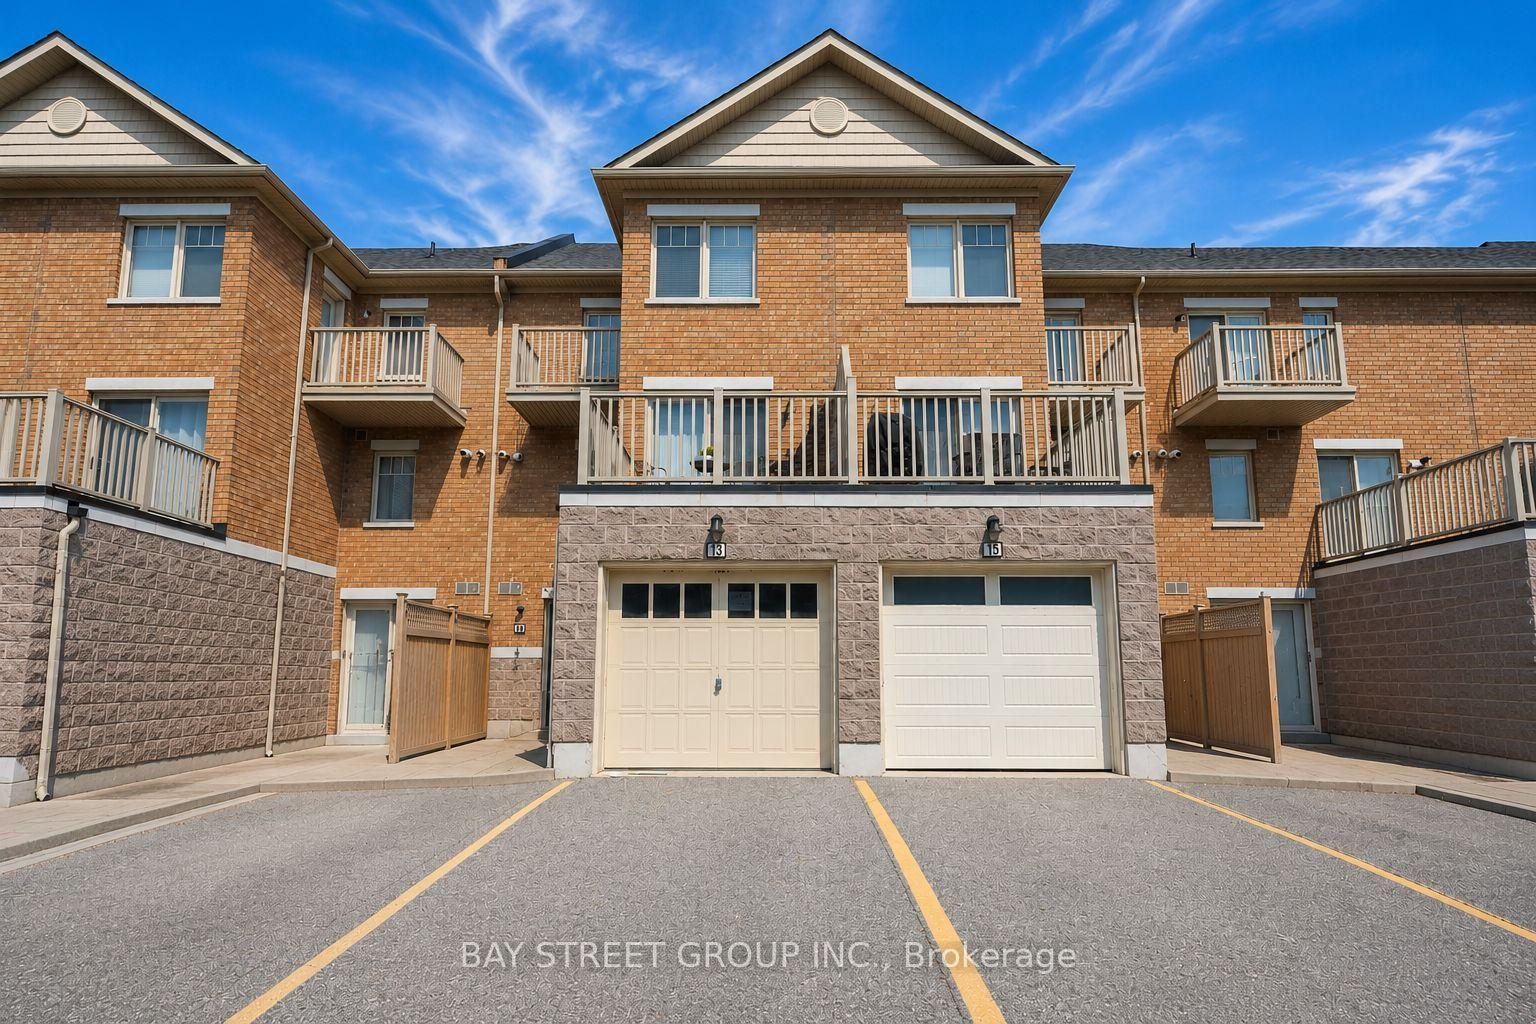
For Sale29 days ago
$679,000
Condo Town
est. $2,977/mo
3975 Eglinton Avenue W 13 #13, Churchill Meadows
Mississauga, ON
3+1 bd
3 ba
1,700
2
MLS# W13711844Bay Street Group Inc.
WhatsApp Aman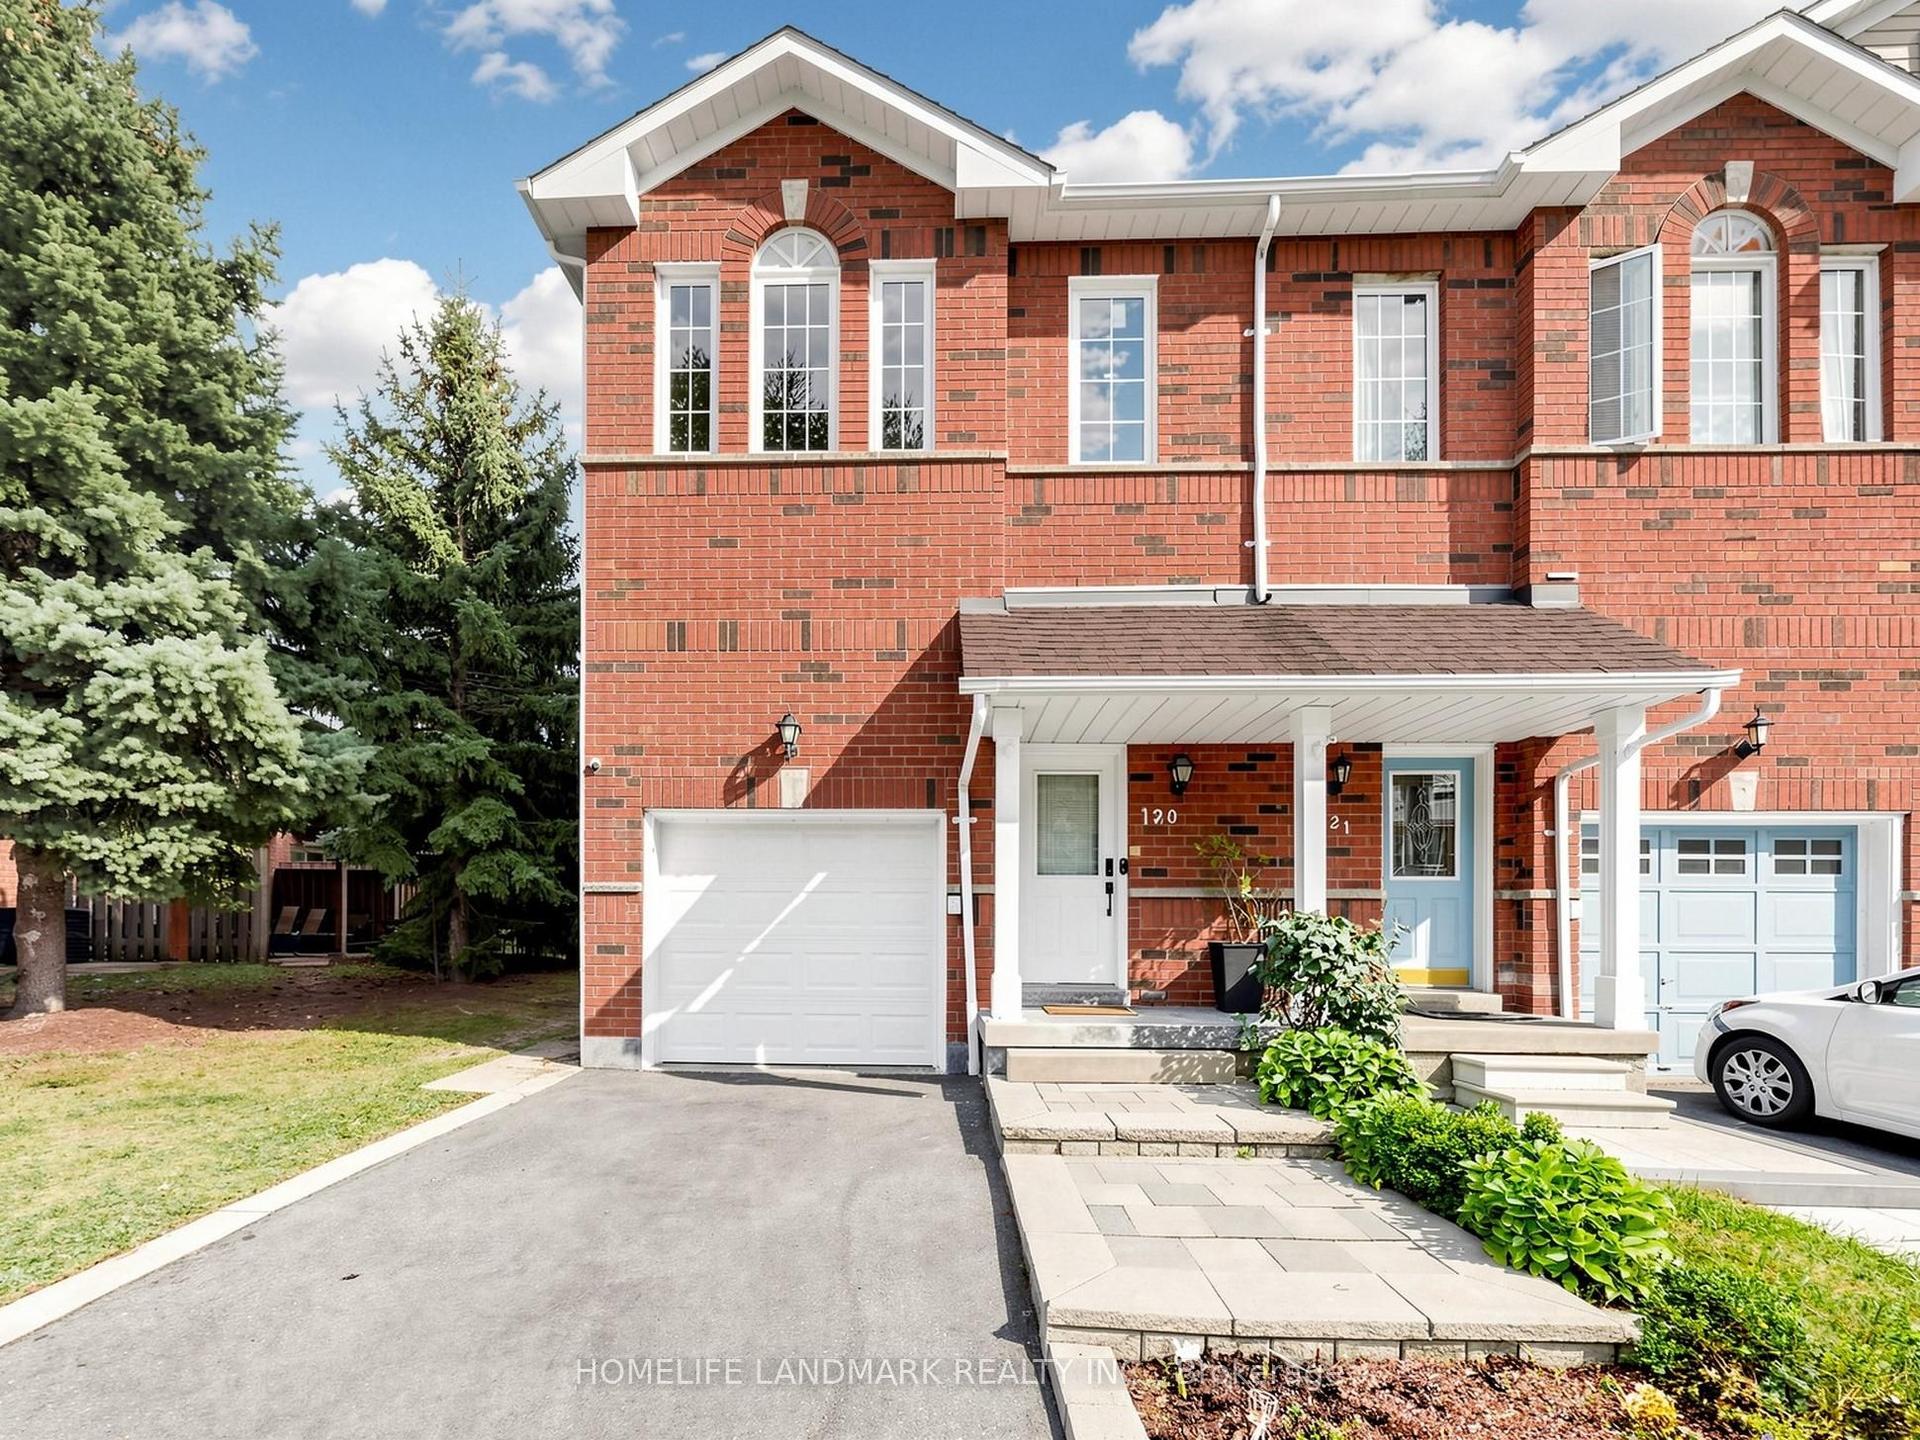
For Sale1 day ago
$699,000
Condo Town
est. $3,064/mo
1480 Britannia Road W 120 #120, East Credit
Mississauga, ON
3+1 bd
4 ba
1,300
2
MLS# W13812616Homelife Landmark Realty Inc.
WhatsApp Aman